

$1,499,000
2,527
SQ FT
$593
SQ/FT
3234 Atherton Circle
@ Carmel Drive - Napa

- 3 Bed
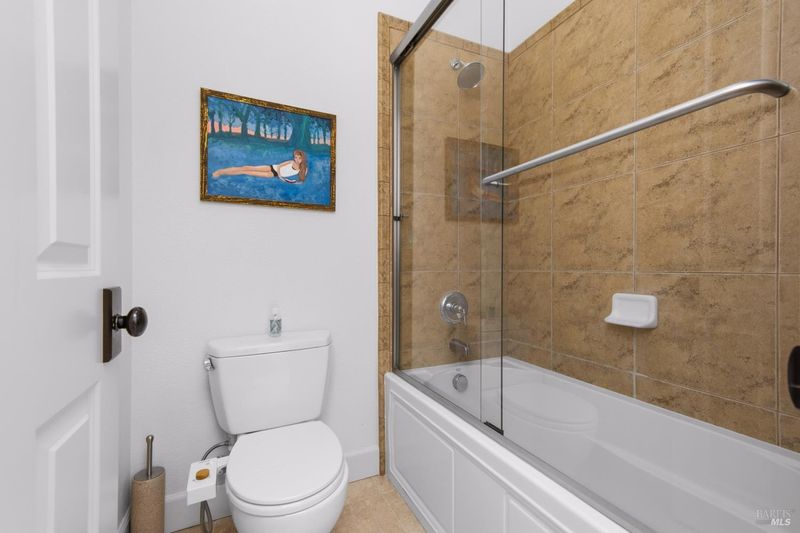
- 3 (2/1) Bath
- 4 Park
- 2,527 sqft
- Napa
-

-
Sat Aug 22, 12:00 pm - 2:00 pm
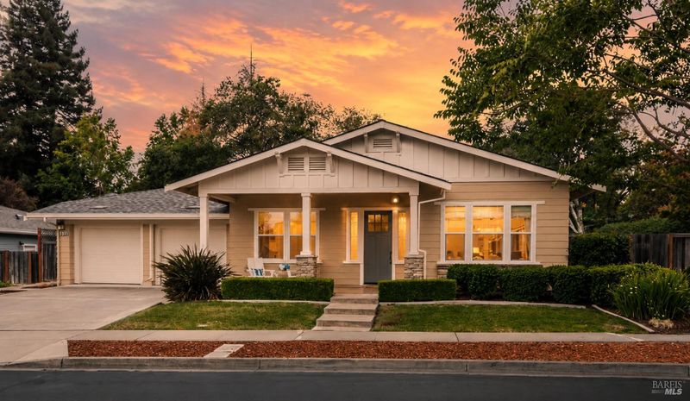
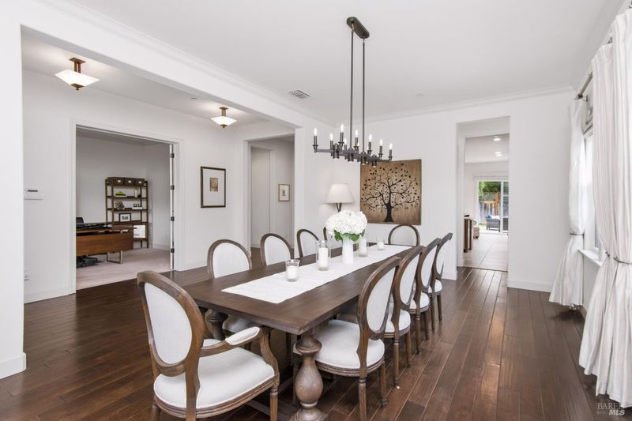
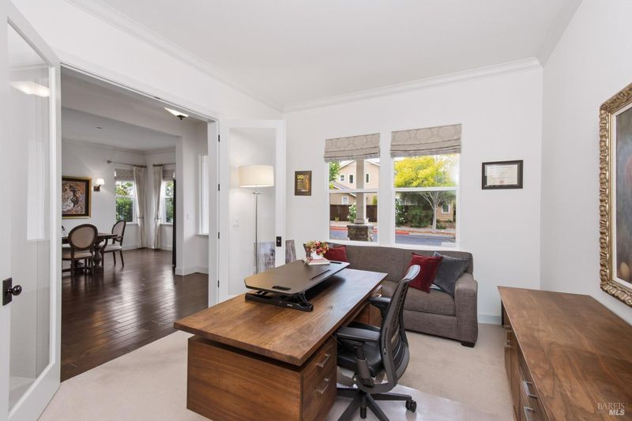
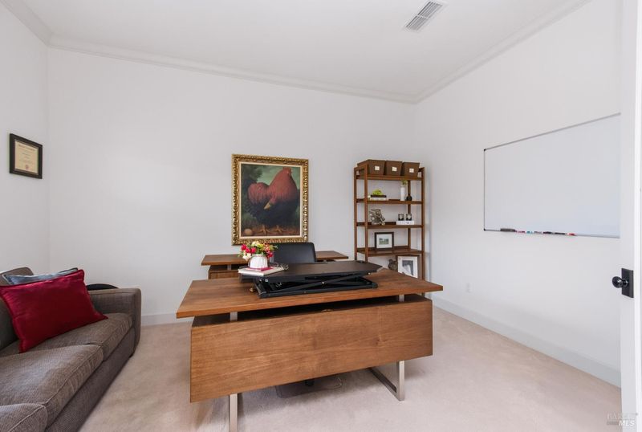
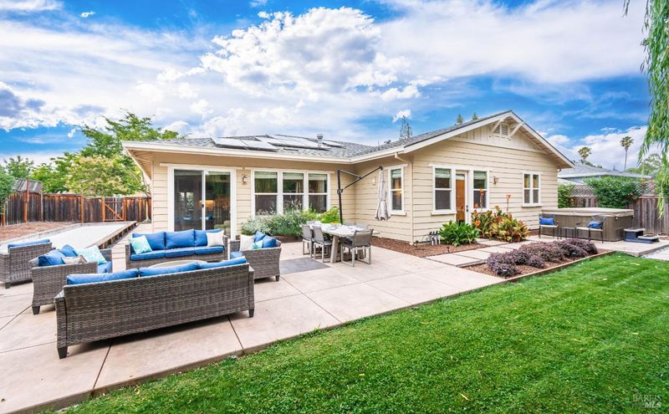
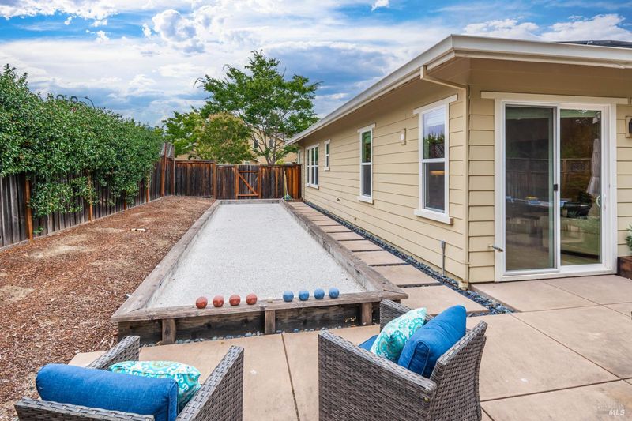
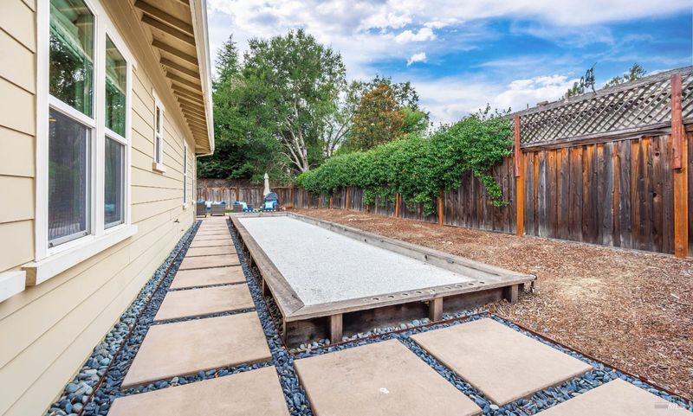
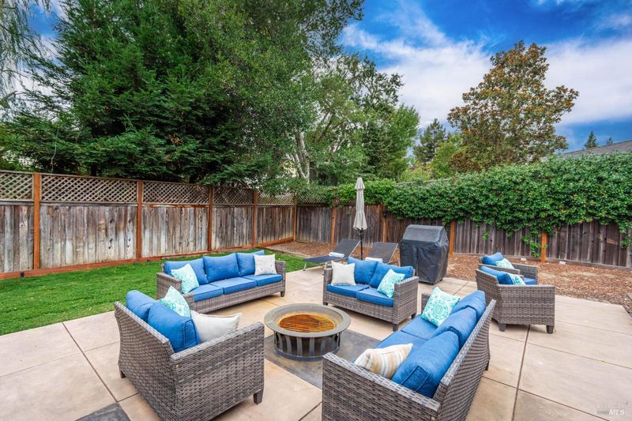
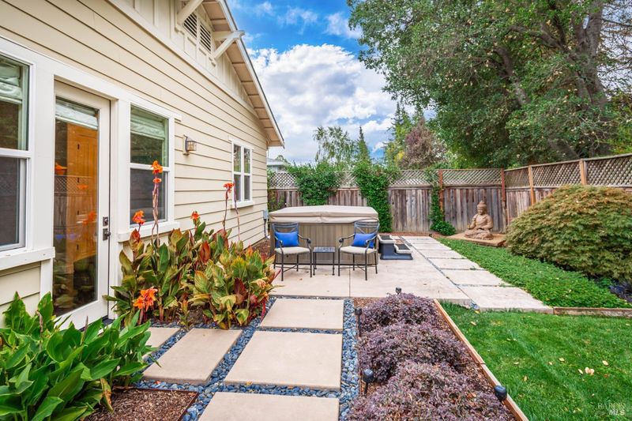
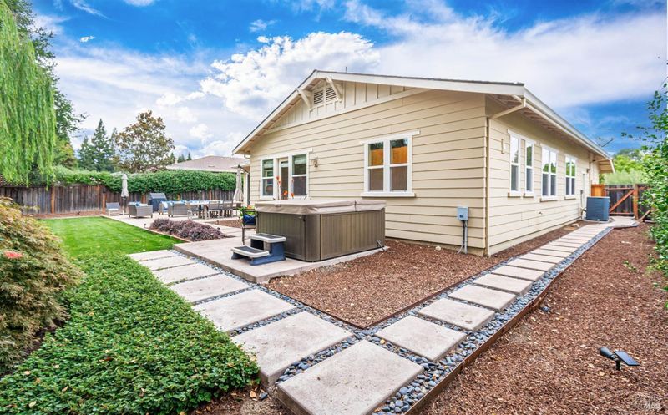
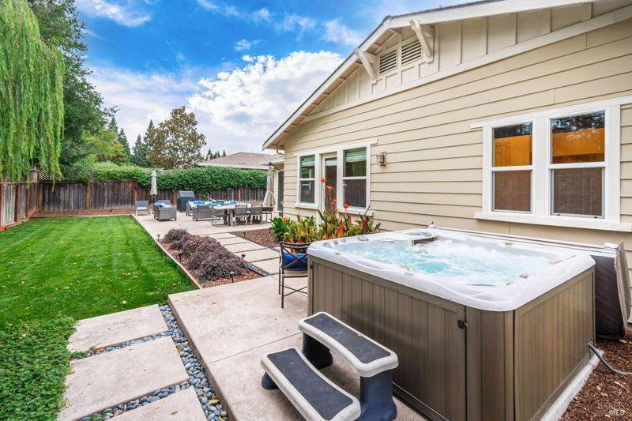
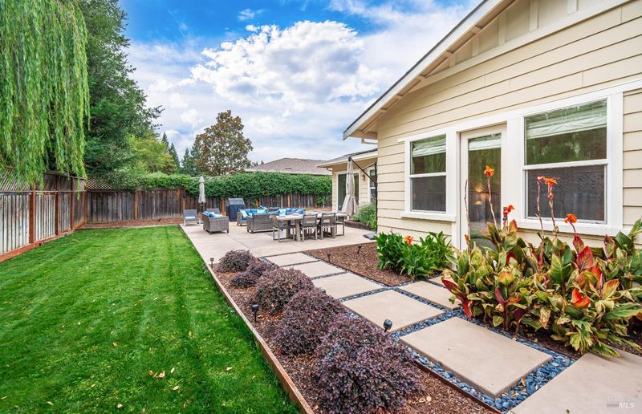
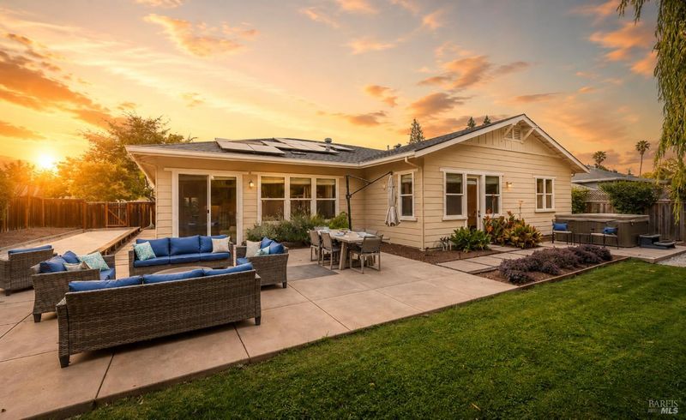
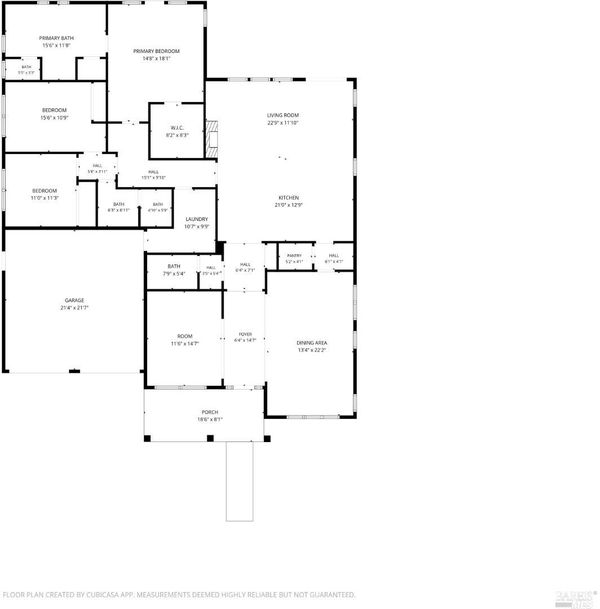
Thoughtfully designed single-level Browns Valley home. Offering 3 bedrooms, a dedicated office, 2 1/2 bathrooms, a formal dining and separate living room. The secluded, backyard retreat, features a full-size bocce ball court, generous sitting area with fire pit, alfresco dining space and hot tub. Modern conveniences include solar panels, Tesla Powerwall batteries, EV Charger, a new water heater and whole-house water filtration system. Turnkey, this Napa Valley home is the perfect balance of comfort, style, entertainment and energy conscious living.
-
Sun Aug 23, 12:00 pm - 2:00 pm
Thoughtfully designed single-level Browns Valley home. Offering 3 bedrooms, a dedicated office, 2 1/2 bathrooms, a formal dining and separate living room. The secluded, backyard retreat, features a full-size bocce ball court, generous sitting area with fire pit, alfresco dining space and hot tub. Modern conveniences include solar panels, Tesla Powerwall batteries, EV Charger, a new water heater and whole-house water filtration system. Turnkey, this Napa Valley home is the perfect balance of comfort, style, entertainment and energy conscious living.
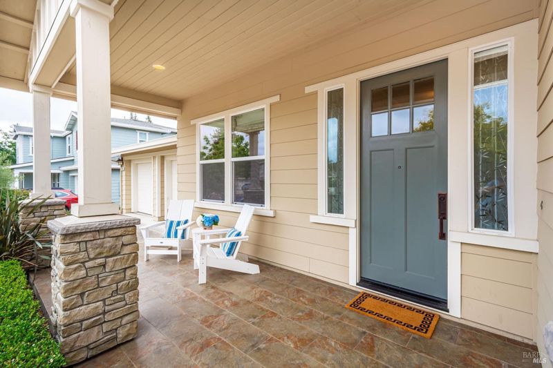
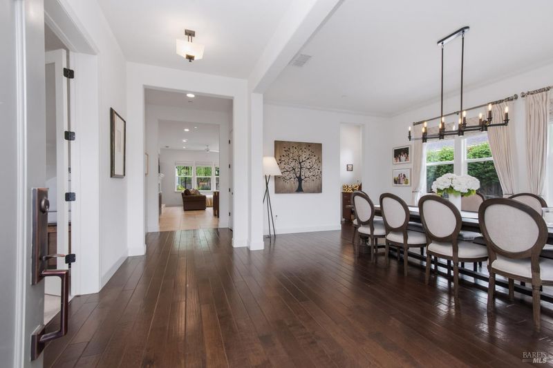
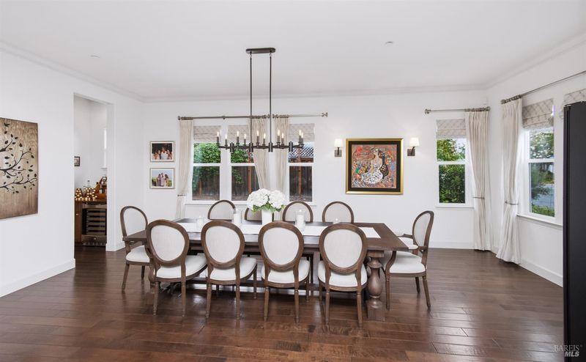
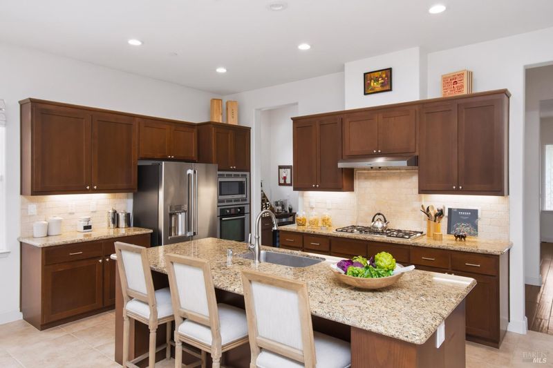
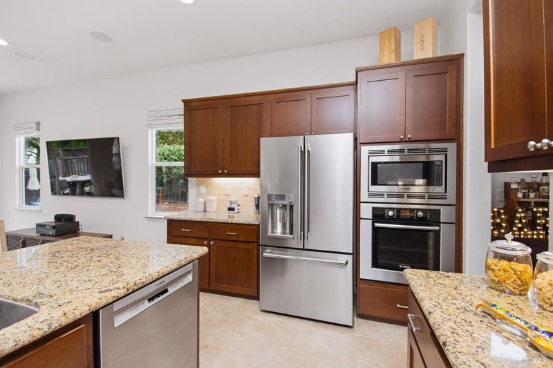
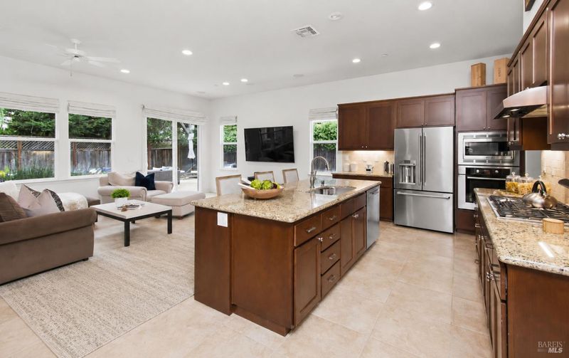
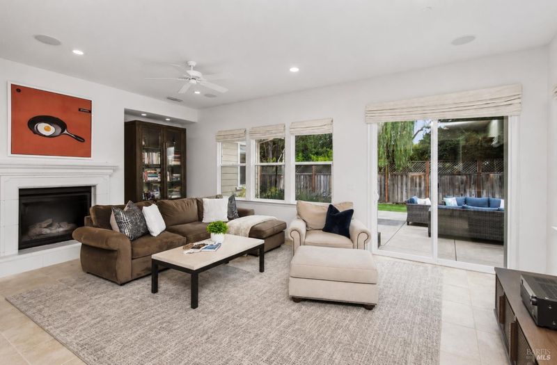
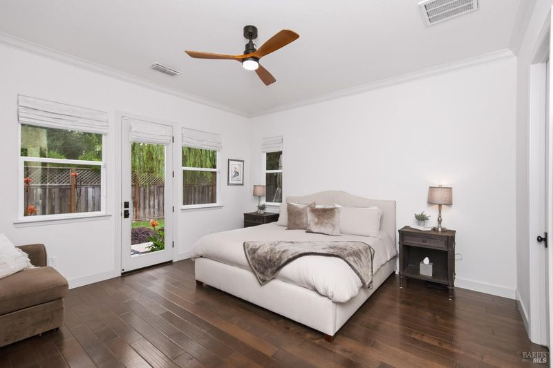
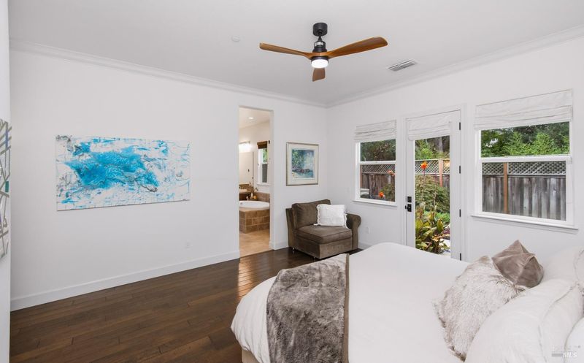
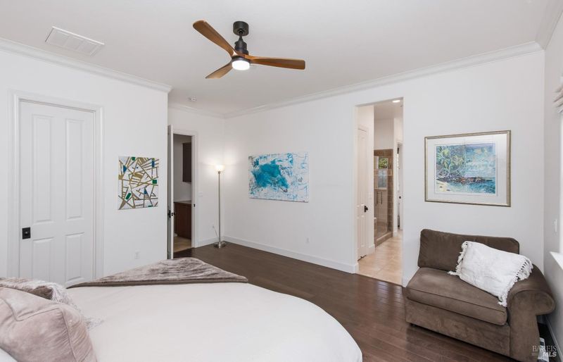
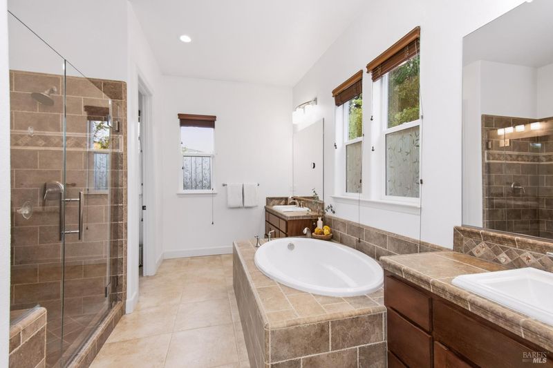
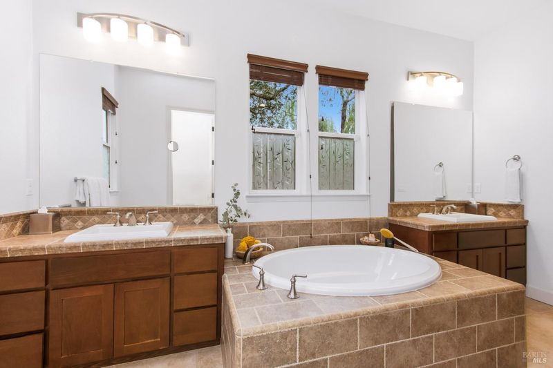
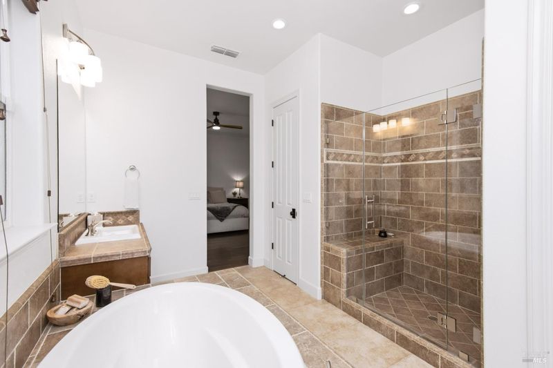
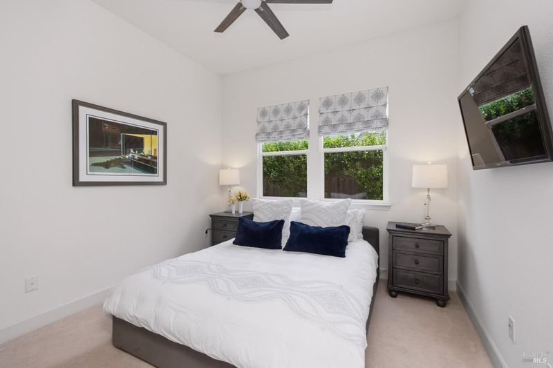
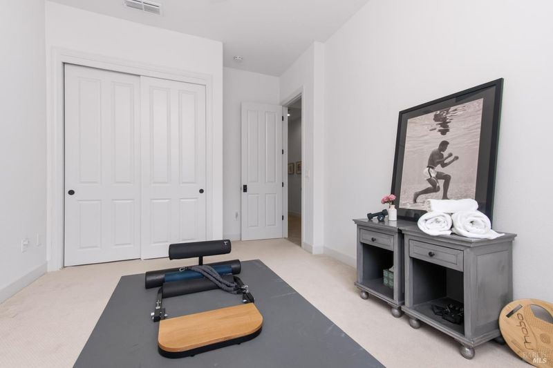
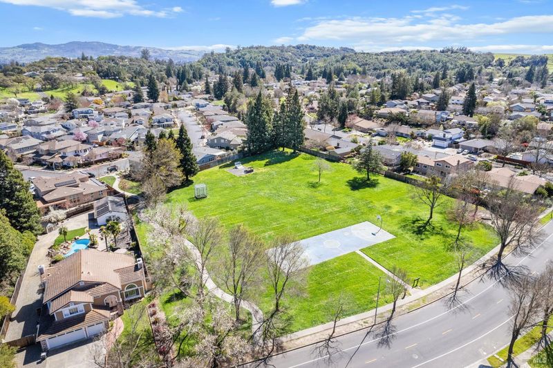
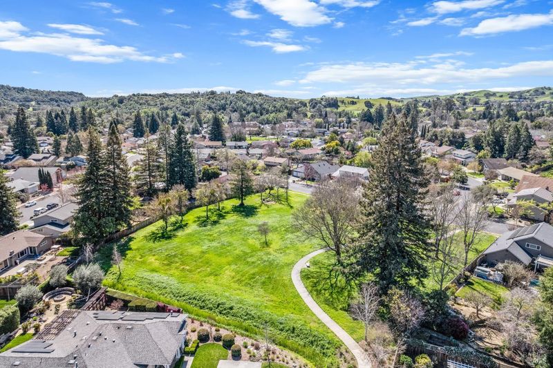
Nestled in the heart of desirable Browns Valley, this thoughtfully designed single-level home is located in a beautiful and welcoming neighborhood. Offering 3 bedrooms, a dedicated office, 2 1/2 bathrooms, a formal dining and separate living room with a cozy fireplace. The well appointed kitchen is equipped with Bosch appliances, ample cabinetry, a walk-in pantry and a beverage station with wine refrigerator. The spacious primary suite offers direct access to the backyard, walk-in closets and en-suite bathroom with dual vanities and a luxurious sunken tub. An open and inviting floor plan creates a seamless connection between indoor and outdoor living. The secluded, expansive Zen-inspired backyard is truly an entertainers retreat, featuring a full-size bocce ball court, generous sitting area with fire pit, alfresco dining space and hot tub. Modern conveniences include solar panels, Tesla Powerwall batteries, EV Charger, a new water heater and whole-house water filtration system. Turnkey, this Napa Valley home is the perfect balance of comfort, style, entertainment and energy conscious living - all on one level!

- Days on Market
- 2 days
- Current Status
- Active
- Original Price
- $1,499,000
- List Price
- $1,499,000
- On Market Date
- Aug 18, 2026
- Property Type
- Single Family Residence
- Area
- Napa
- Zip Code
- 94558
- MLS ID
- 326069117
- APN
- 041-800-014-000
- Year Built
- 2013
- Stories in Building
- Unavailable
- Possession
- Close Of Escrow
- Data Source
- BAREIS
- Origin MLS System
Heritage House Academy
Private K-9
Students: 6 Distance: 0.3mi
Browns Valley Elementary School
Public K-5 Elementary
Students: 525 Distance: 0.6mi
West Park Elementary School
Public K-5 Elementary
Students: 313 Distance: 0.7mi
Napa Valley Independent Studies
Public K-12 Alternative
Students: 149 Distance: 0.9mi
Nature's Way Montessori
Private PK-2
Students: 88 Distance: 0.9mi
Pueblo Vista Magnet Elementary School
Public K-5 Elementary
Students: 407 Distance: 0.9mi
- Bed
- 3
- Bath
- 3 (2/1)
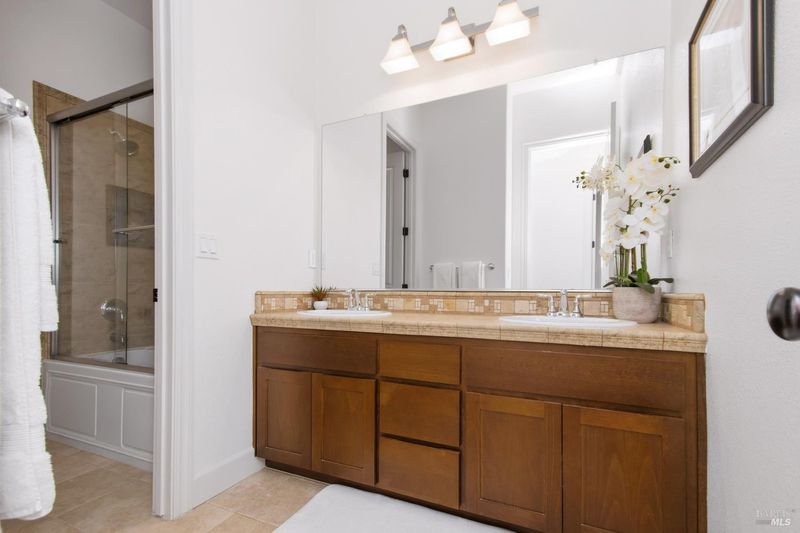
- Double Sinks, Granite, Shower Stall(s), Soaking Tub, Walk-In Closet
- Parking
- 4
- Attached, EV Charging, Side-by-Side
- SQ FT
- 2,527
- SQ FT Source
- Assessor Auto-Fill
- Lot SQ FT
- 9,235.0
- Lot Acres
- 0.212 Acres
- Kitchen
- Granite Counter, Pantry Cabinet
- Cooling
- Ceiling Fan(s), Central
- Dining Room
- Formal Room
- Exterior Details
- Fire Pit
- Living Room
- Cathedral/Vaulted
- Flooring
- Tile, Wood
- Foundation
- Slab
- Fire Place
- Gas Piped, Living Room
- Heating
- Central
- Laundry
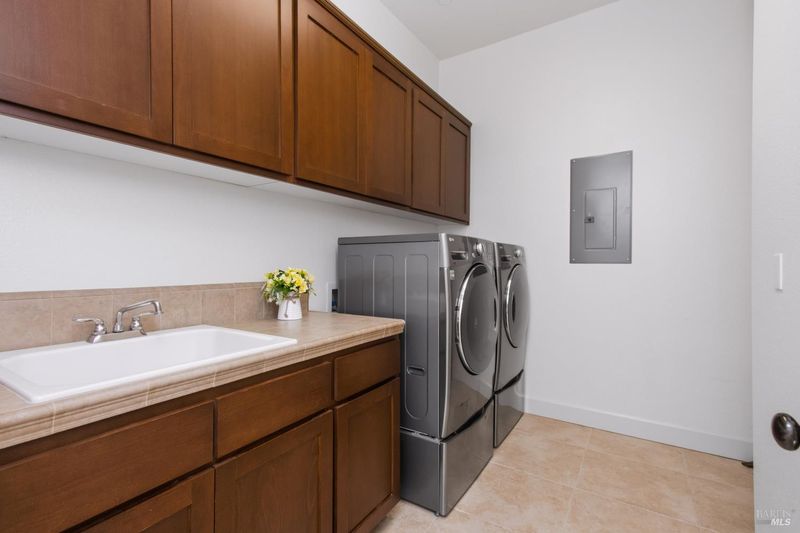
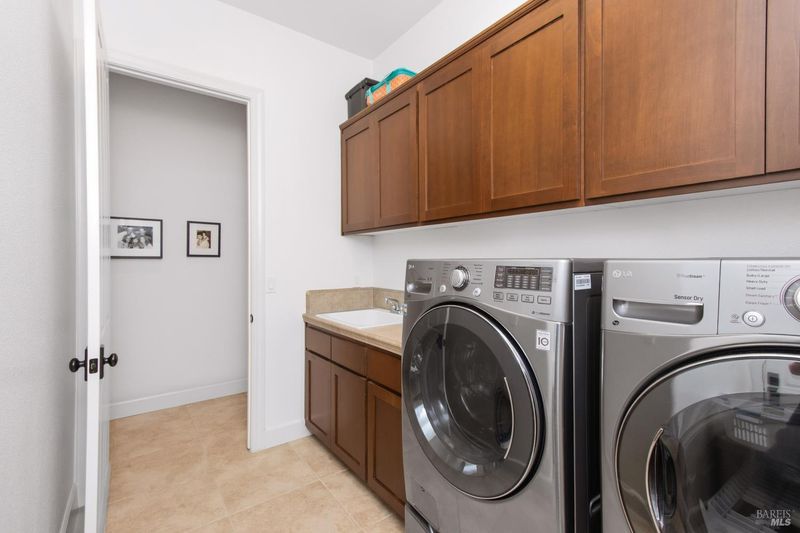
- Ground Floor, Inside Room, Washer Included
- Main Level
- Bedroom(s), Dining Room, Family Room, Full Bath(s), Garage, Kitchen, Living Room, Primary Bedroom, Partial Bath(s), Street Entrance
- Views
- Hills
- Possession
- Close Of Escrow
- Basement
- None
- Architectural Style
- Craftsman
- * Fee
- $170
- Name
- The Crossings
- Phone
- (707) 255-0880
- *Fee includes
- Common Areas, Maintenance Grounds, and Road
MLS and other Information regarding properties for sale as shown in Theo have been obtained from various sources such as sellers, public records, agents and other third parties. This information may relate to the condition of the property, permitted or unpermitted uses, zoning, square footage, lot size/acreage or other matters affecting value or desirability. Unless otherwise indicated in writing, neither brokers, agents nor Theo have verified, or will verify, such information. If any such information is important to buyer in determining whether to buy, the price to pay or intended use of the property, buyer is urged to conduct their own investigation with qualified professionals, satisfy themselves with respect to that information, and to rely solely on the results of that investigation.
School data provided by GreatSchools. School service boundaries are intended to be used as reference only. To verify enrollment eligibility for a property, contact the school directly.