

$758,888
1,096
SQ FT
$692
SQ/FT
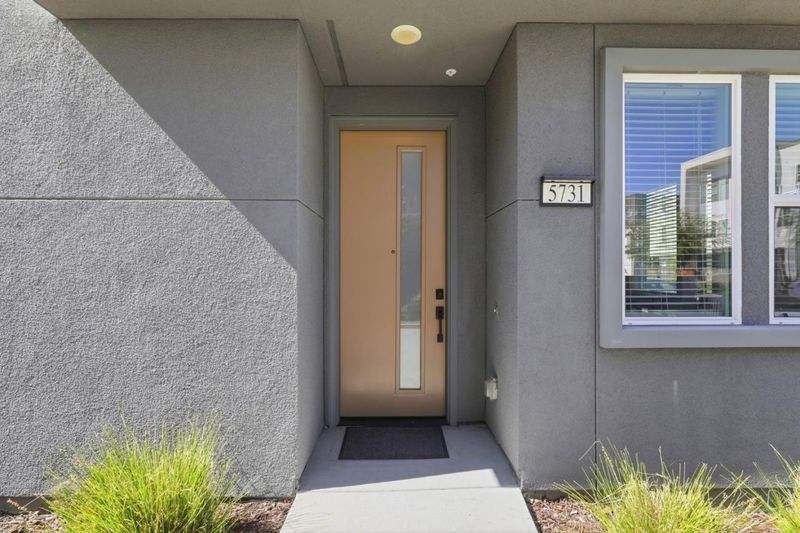
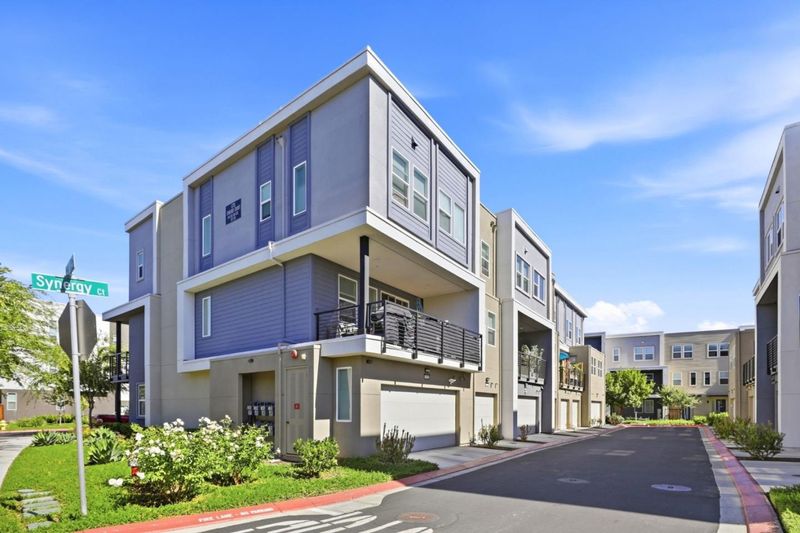
5731 Synergy Court
@ Gamma Way - 2 - Santa Teresa, San Jose

- 2 Bed
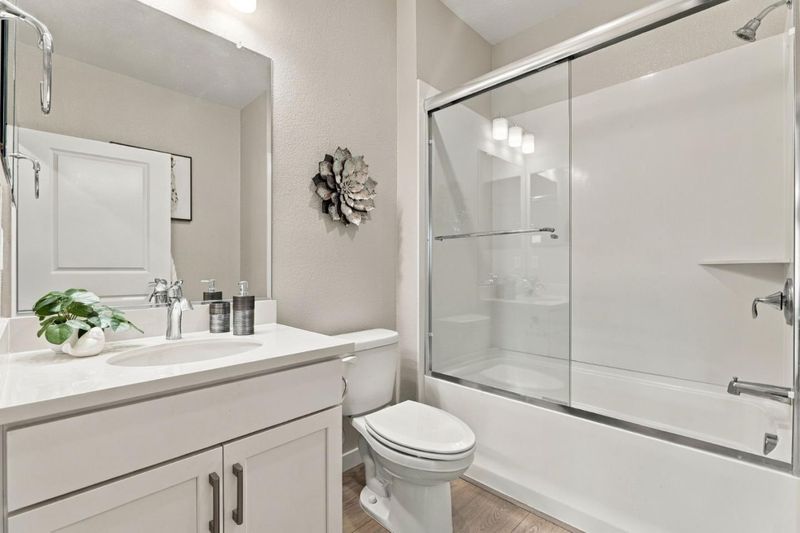
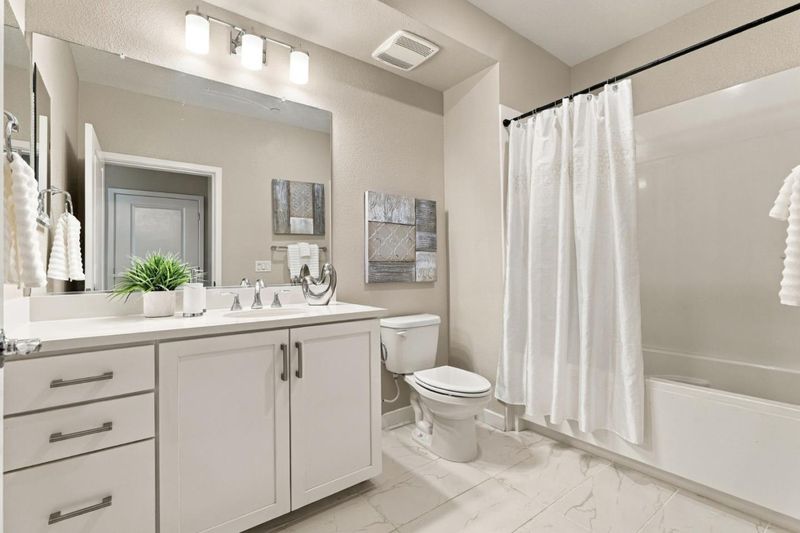
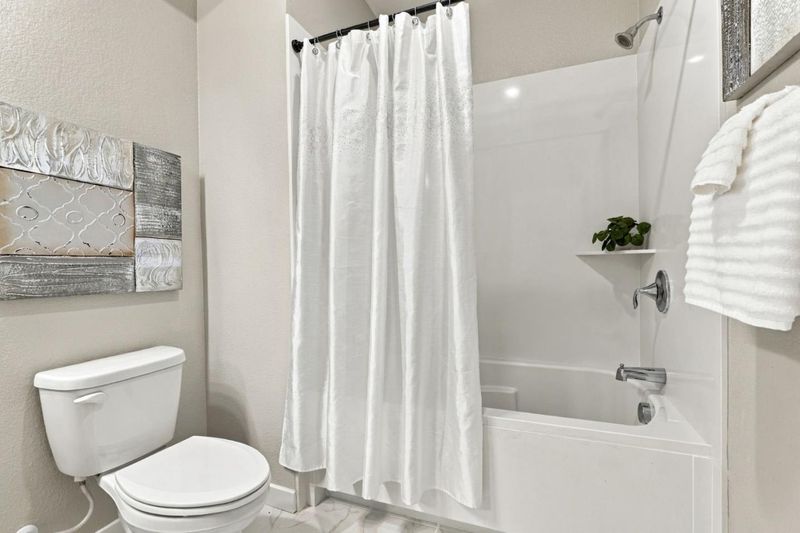
- 2 Bath
- 2 Park
- 1,096 sqft
- SAN JOSE
-

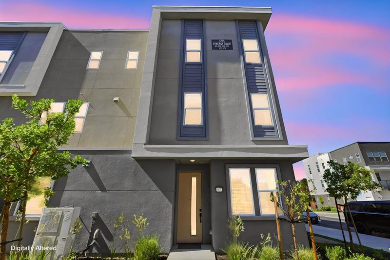
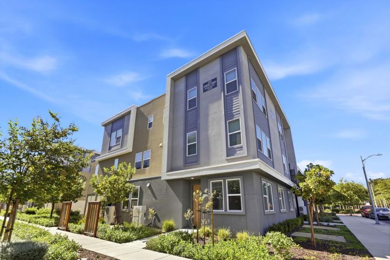
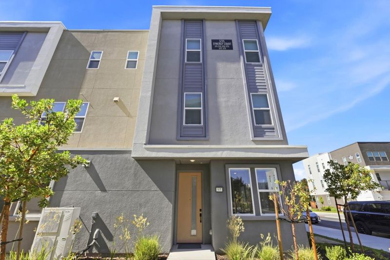
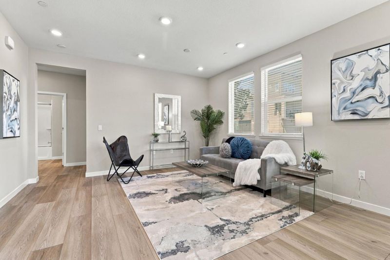
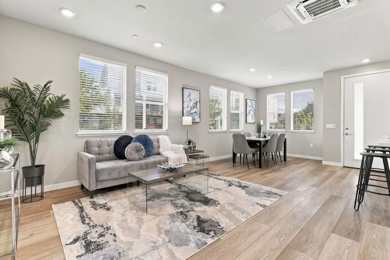
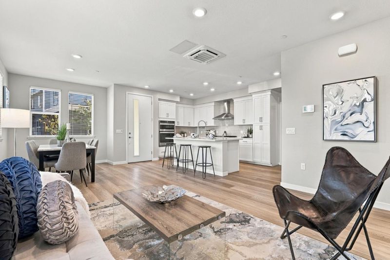
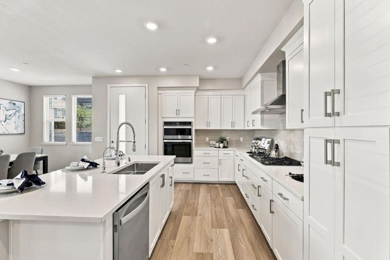
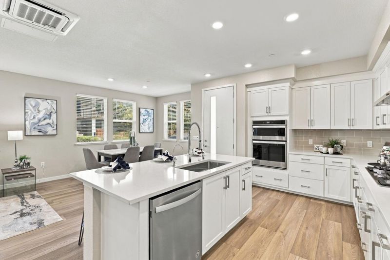
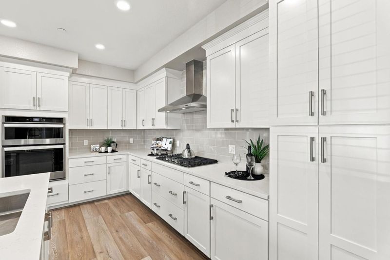
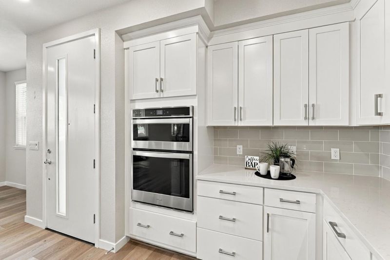
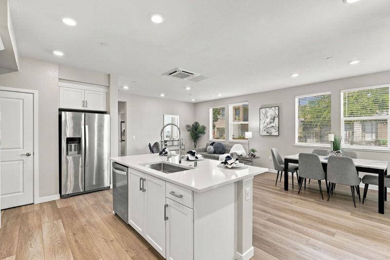
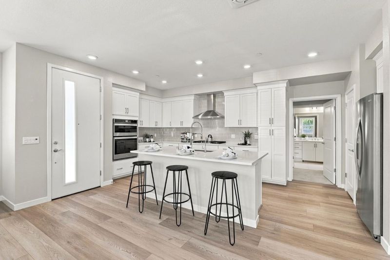
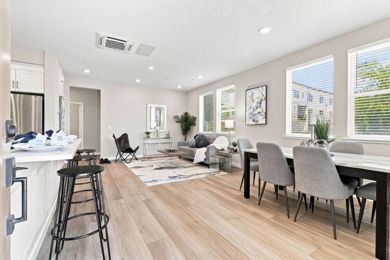
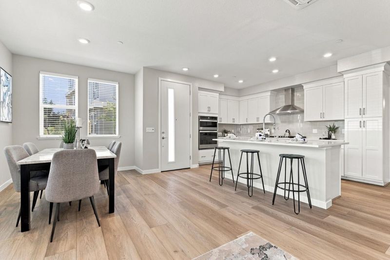
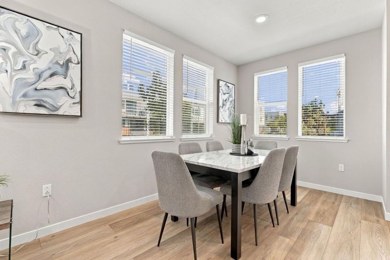
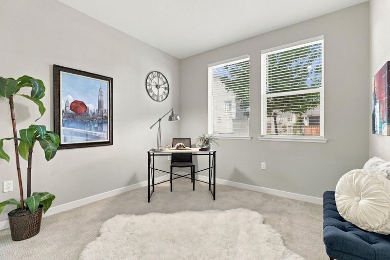
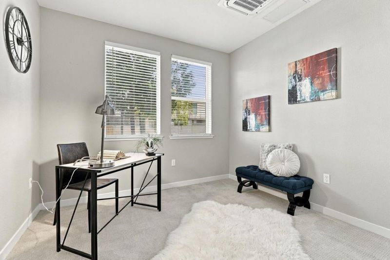
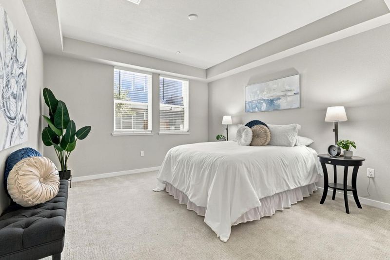
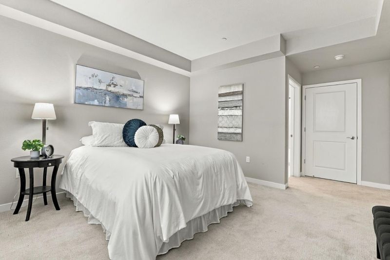
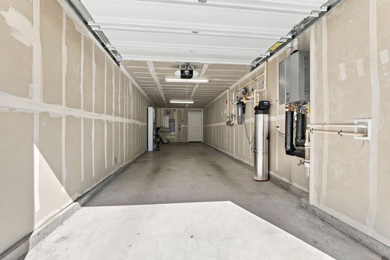
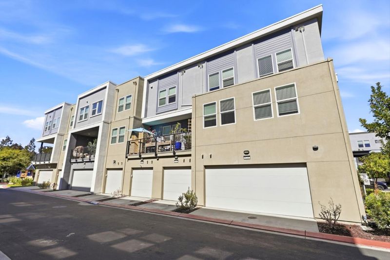
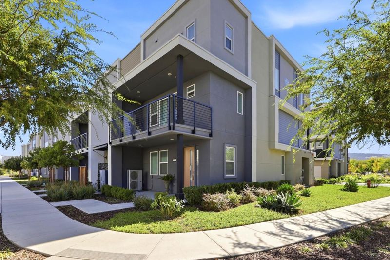
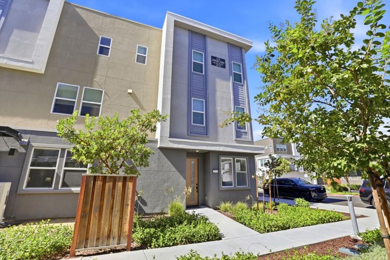
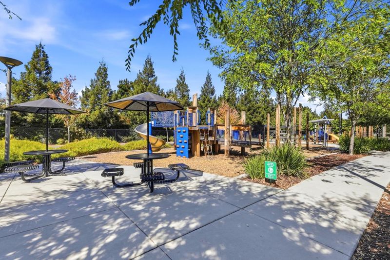
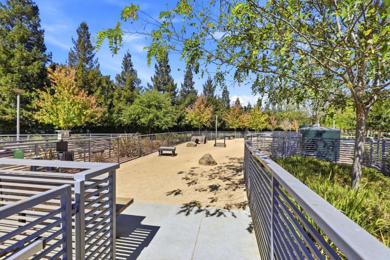
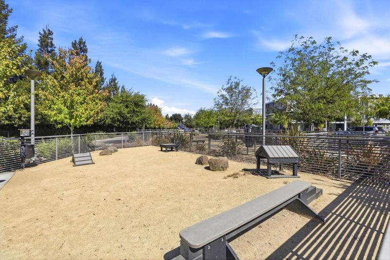
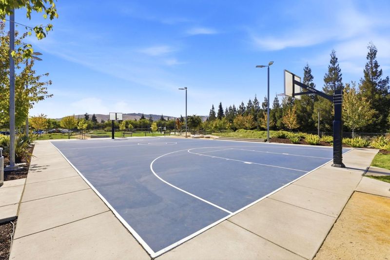
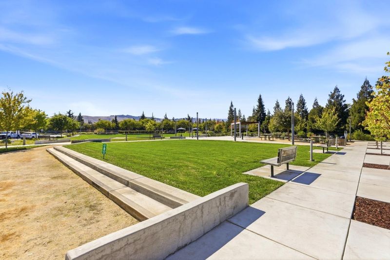
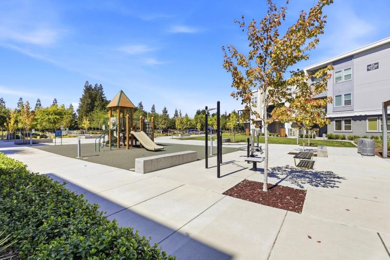
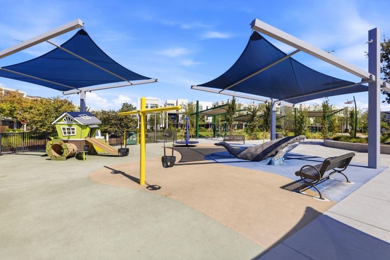
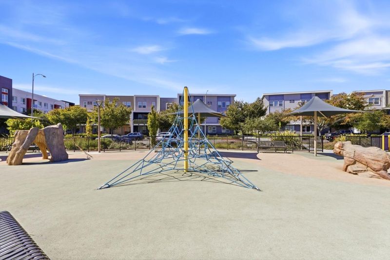
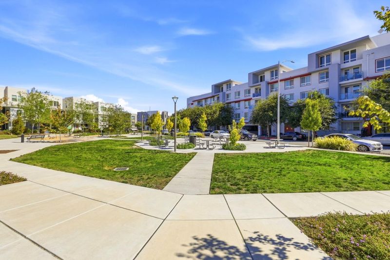
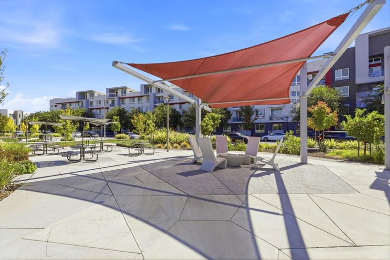
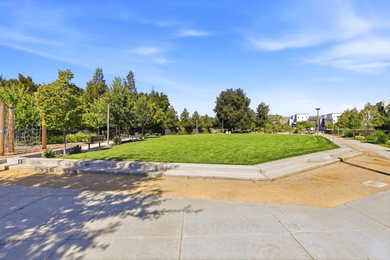
Modern luxury meets everyday convenience in this beautifully appointed corner unit featuring 2 bedrooms, 2 bathrooms, and 1,096 sq. ft. of thoughtfully designed single-level living. Built in 2020, the home showcases a bright open-concept floor plan with a contemporary kitchen featuring quartz countertops, a large center island, stainless steel appliances, and generous cabinetry, seamlessly connecting to the spacious living area. The desirable corner location provides added privacy and a more open feel. Additional highlights include an attached 2-car tandem garage and solar valuable features rarely found in condo living. Enjoy beautifully maintained green spaces, a dog park, and basketball courts just steps away. Conveniently located near Costco, shopping, dining, and Highway 85 with easy access throughout the South Bay. A beautifully upgraded corner residence combining modern design, comfort, and convenience.

- Days on Market
- 7 days
- Current Status
- Active
- Original Price
- $758,888
- List Price
- $758,888
- On Market Date
- Sep 30, 2026
- Property Type
- Condominium
- Area
- 2 - Santa Teresa
- Zip Code
- 95119
- MLS ID
- ML82063107
- APN
- 706-61-046
- Year Built
- 2020
- Stories in Building
- 1
- Possession
- Unavailable
- Data Source
- MLSL
- Origin MLS System
- MLSListings, Inc.
Santa Teresa Elementary School
Public K-6 Elementary
Students: 623 Distance: 0.6mi
Stratford School
Private K-5 Core Knowledge
Students: 301 Distance: 0.8mi
Bernal Intermediate School
Public 7-8 Middle
Students: 742 Distance: 1.0mi
Starlight High School
Private 8-12 Special Education, Secondary, Coed
Students: NA Distance: 1.1mi
Baldwin (Julia) Elementary School
Public K-6 Elementary
Students: 485 Distance: 1.3mi
Taylor (Bertha) Elementary School
Public K-6 Elementary, Coed
Students: 683 Distance: 1.3mi
- Bed
- 2
- Bath
- 2
- Tub
- Parking
- 2
- Attached Garage, Tandem Parking
- SQ FT
- 1,096
- SQ FT Source
- Unavailable
- Cooling
- Multi-Zone, Other
- Dining Room
- Breakfast Bar, Dining Area in Living Room
- Disclosures
- Flood Zone - See Report, Natural Hazard Disclosure
- Family Room
- Kitchen / Family Room Combo
- Flooring
- Carpet, Laminate, Tile
- Foundation
- Concrete Perimeter and Slab
- Heating
- Heating - 2+ Zones
- Laundry
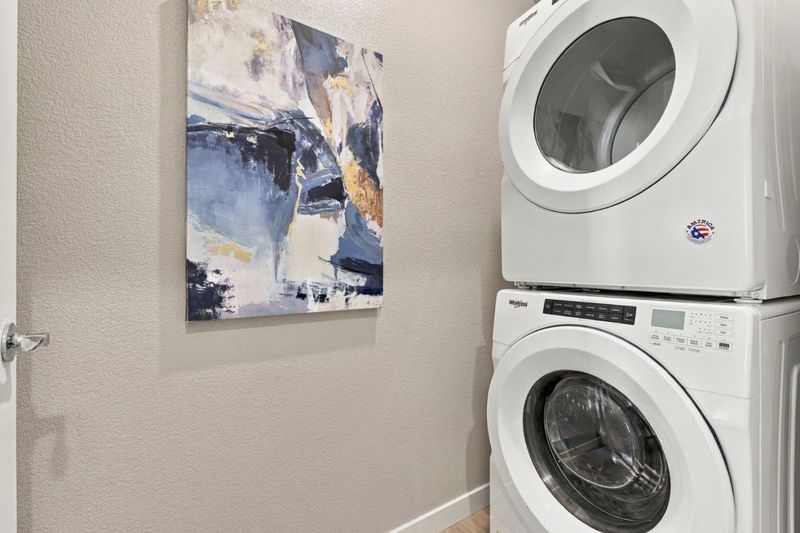
- Washer / Dryer
- * Fee
- $401
- Name
- Urbanoak Condo/Masters Owners Assoc
- *Fee includes
- Maintenance - Common Area and Other
MLS and other Information regarding properties for sale as shown in Theo have been obtained from various sources such as sellers, public records, agents and other third parties. This information may relate to the condition of the property, permitted or unpermitted uses, zoning, square footage, lot size/acreage or other matters affecting value or desirability. Unless otherwise indicated in writing, neither brokers, agents nor Theo have verified, or will verify, such information. If any such information is important to buyer in determining whether to buy, the price to pay or intended use of the property, buyer is urged to conduct their own investigation with qualified professionals, satisfy themselves with respect to that information, and to rely solely on the results of that investigation.
School data provided by GreatSchools. School service boundaries are intended to be used as reference only. To verify enrollment eligibility for a property, contact the school directly.