


$1,320,000
2,221
SQ FT
$594
SQ/FT
9531 Rodeo Drive
@ Longmeadow Drive - 1 - Morgan Hill / Gilroy / San Martin, Gilroy

- 3 Bed
- 2 Bath
- 2 Park
- 2,221 sqft
- GILROY
-

-
Sat Aug 22, 12:00 pm - 2:00 pm
-
Sun Aug 23, 1:00 pm - 3:00 pm
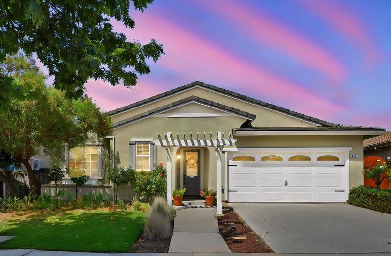
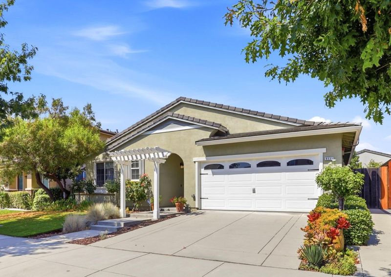
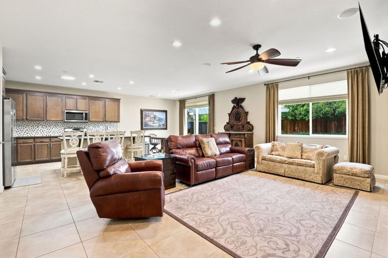
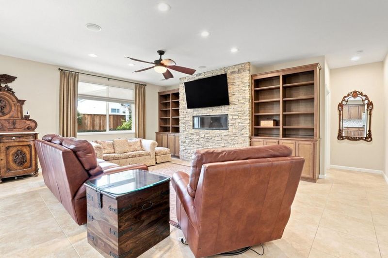
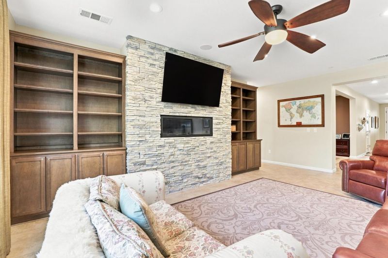
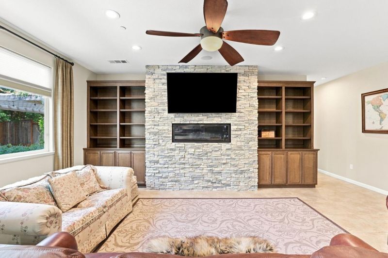
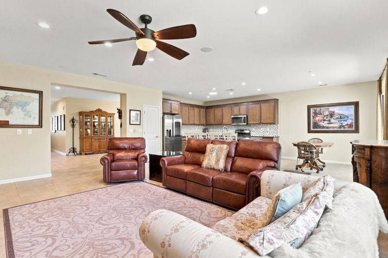
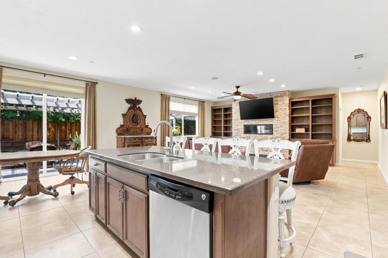
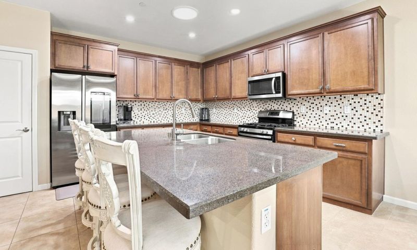
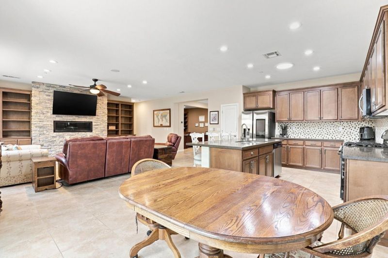
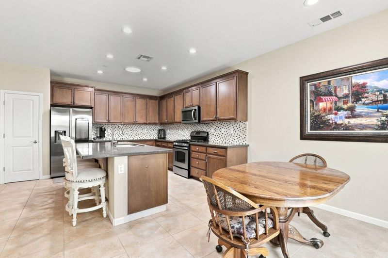
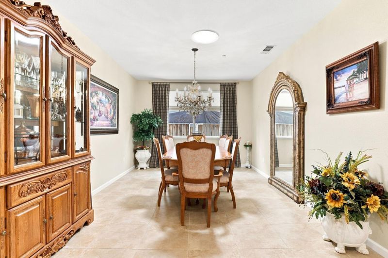
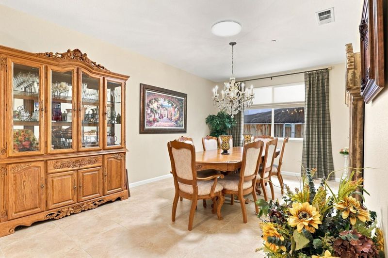
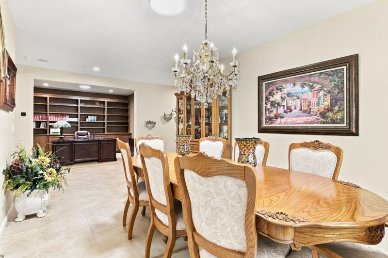
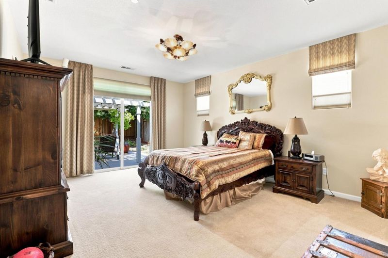
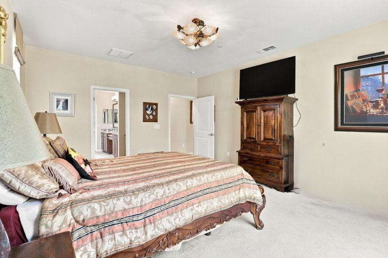
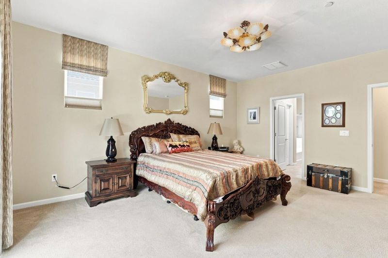
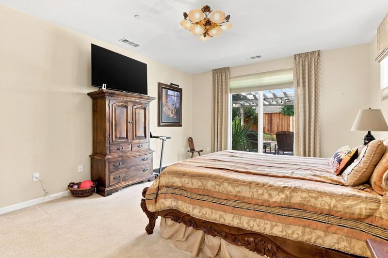
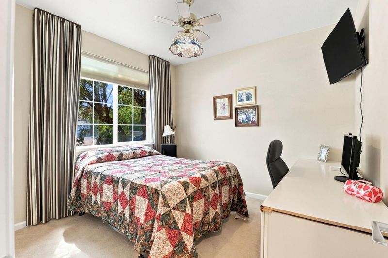
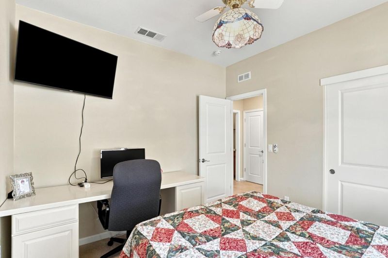
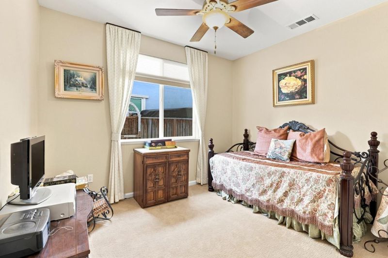
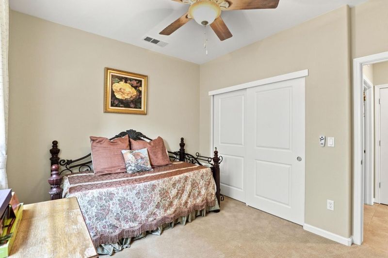
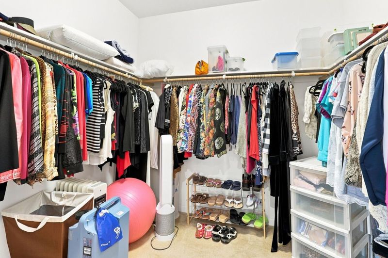
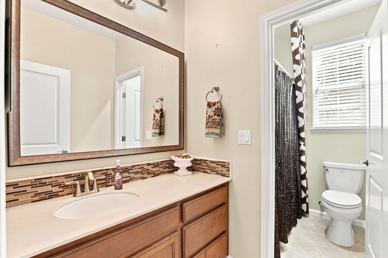
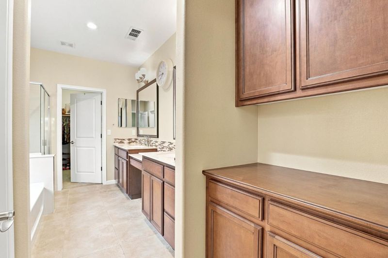
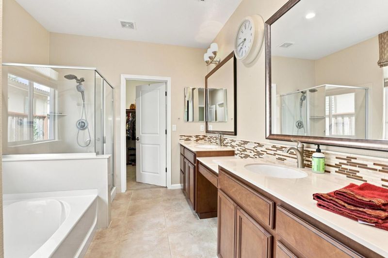
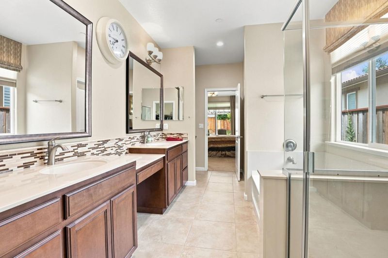
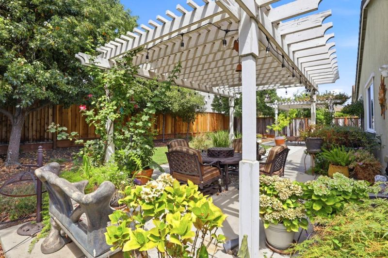
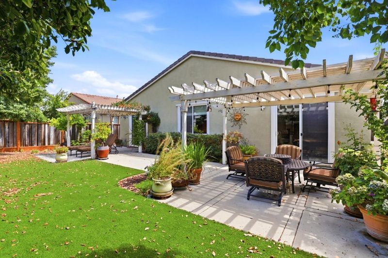
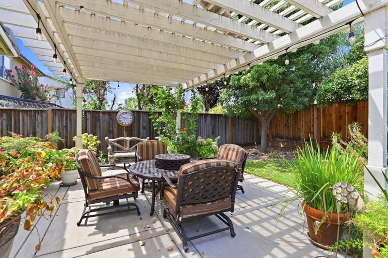
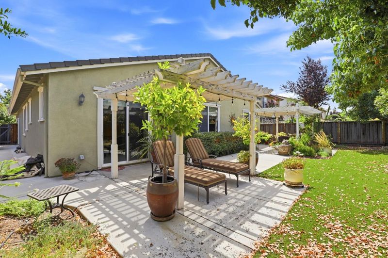
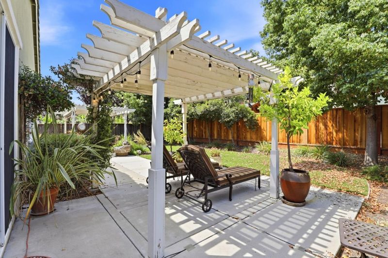
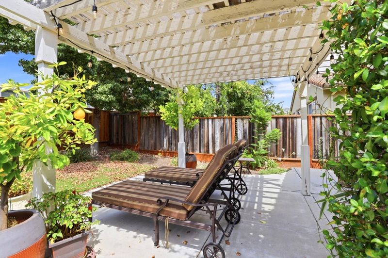

Welcome to a home where elegance, comfort, and thoughtful design come together beautifully. The open-concept kitchen, dining, and living areas are filled with natural light and feature recessed lighting throughout. The kitchen offers granite countertops, a center island with sink, 6-burner gas cooktop, and a striking glass and stone mosaic backsplash. The living room is anchored by a beautiful stone fireplace wall with a cozy gas fireplace. For more formal gatherings, the elegant dining room comfortably seats 8+ guests. A private office features impressive floor-to-ceiling executive-style built-in bookshelves and cabinetry. The spacious primary suite offers backyard access and a luxurious bath with soaking tub and oversized glass shower. Two guest bedrooms and a full bath are thoughtfully located on the opposite side of the home for added privacy. Silhouette shades provide beautiful light control throughout. Outside, enjoy a peaceful, tree-lined backyard with water-efficient artificial turf and two charming arbors. Rarely does a single-story home become available in this beautiful neighborhood come see for yourself just how pristine and special this home truly is!

- Days on Market
- 2 days
- Current Status
- Active
- Original Price
- $1,320,000
- List Price
- $1,320,000
- On Market Date
- Aug 18, 2026
- Property Type
- Single Family Home
- Area
- 1 - Morgan Hill / Gilroy / San Martin
- Zip Code
- 95020
- MLS ID
- ML82057818
- APN
- 783-62-043
- Year Built
- 2011
- Stories in Building
- 1
- Possession
- Unavailable
- Data Source
- MLSL
- Origin MLS System
- MLSListings, Inc.
Luigi Aprea Elementary School
Public K-5 Elementary
Students: 628 Distance: 0.4mi
Christopher High School
Public 9-12
Students: 1629 Distance: 0.5mi
Pacific Point Christian Schools
Private PK-12 Elementary, Religious, Core Knowledge
Students: 370 Distance: 0.7mi
Antonio Del Buono Elementary School
Public K-5 Elementary
Students: 453 Distance: 0.7mi
Mt. Madonna High School
Public 9-12 Continuation
Students: 201 Distance: 0.8mi
Rod Kelley Elementary School
Public K-5 Elementary
Students: 756 Distance: 0.9mi
- Bed
- 3
- Bath
- 2
- Primary - Sunken Tub, Shower over Tub - 1, Stall Shower, Tile
- Parking
- 2
- Attached Garage, On Street
- SQ FT
- 2,221
- SQ FT Source
- Unavailable
- Lot SQ FT
- 6,534.0
- Lot Acres
- 0.15 Acres
- Kitchen
- Cooktop - Gas, Countertop - Granite, Dishwasher, Exhaust Fan, Garbage Disposal, Hood Over Range, Hookups - Ice Maker, Island with Sink, Microwave, Oven - Electric, Skylight
- Cooling
- Ceiling Fan, Central AC
- Dining Room
- Dining Area, Formal Dining Room, Skylight
- Disclosures
- Natural Hazard Disclosure
- Family Room
- No Family Room
- Flooring
- Carpet, Tile
- Foundation
- Concrete Slab
- Fire Place
- Gas Burning, Living Room
- Heating
- Central Forced Air, Fireplace
- Laundry
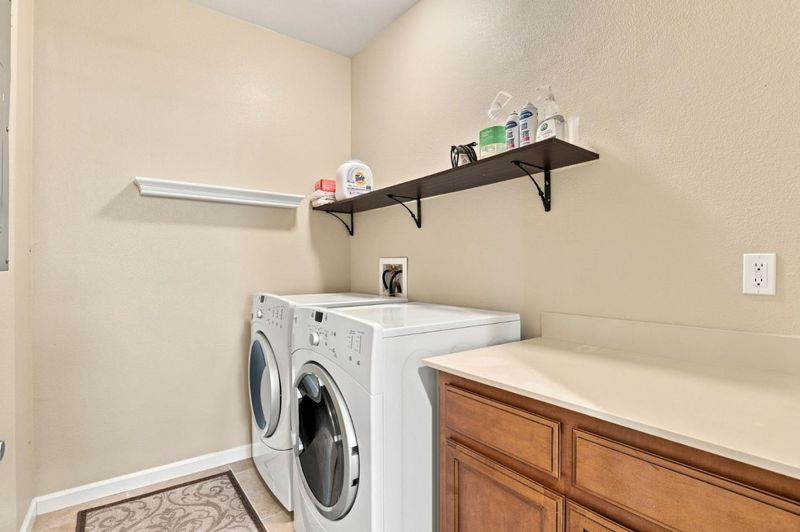
- Inside
- Fee
- Unavailable
MLS and other Information regarding properties for sale as shown in Theo have been obtained from various sources such as sellers, public records, agents and other third parties. This information may relate to the condition of the property, permitted or unpermitted uses, zoning, square footage, lot size/acreage or other matters affecting value or desirability. Unless otherwise indicated in writing, neither brokers, agents nor Theo have verified, or will verify, such information. If any such information is important to buyer in determining whether to buy, the price to pay or intended use of the property, buyer is urged to conduct their own investigation with qualified professionals, satisfy themselves with respect to that information, and to rely solely on the results of that investigation.
School data provided by GreatSchools. School service boundaries are intended to be used as reference only. To verify enrollment eligibility for a property, contact the school directly.