



$1,145,000
1,636
SQ FT
$700
SQ/FT
282 Grizzly Peak Blvd
@ Beloit - Upper Kensington, Kensington

- 3 Bed
- 1 Bath
- 2 Park
- 1,636 sqft
- Kensington
-

-
Thu Aug 20, 9:30 am - 12:30 pm
Where nature, style, and sanctuary meet
-
Sat Aug 22, 2:00 pm - 4:30 pm
Where nature, style, and sanctuary meet
-
Sun Aug 23, 2:00 pm - 4:30 pm
Where nature, style, and sanctuary meet
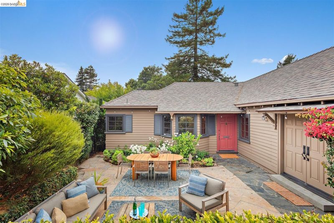
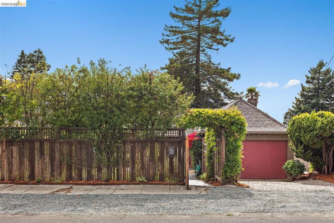
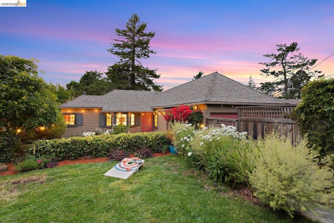
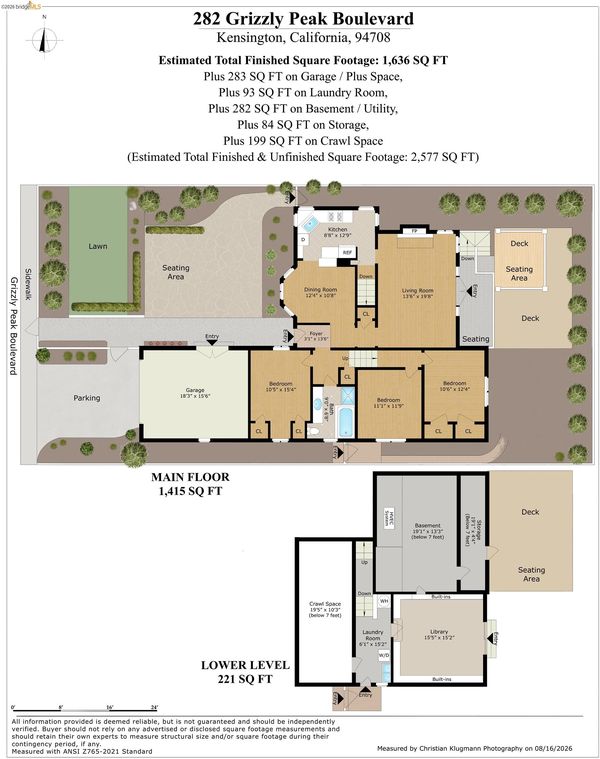
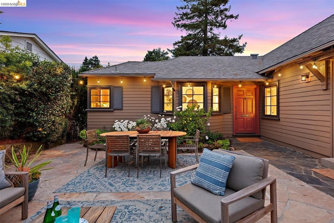
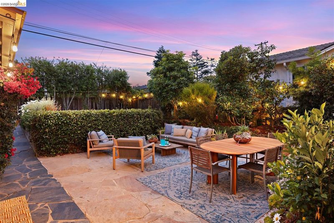
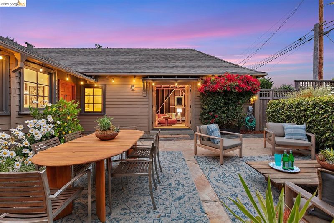
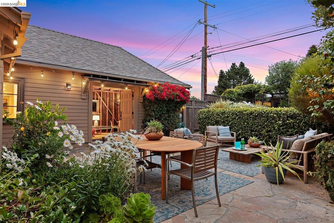
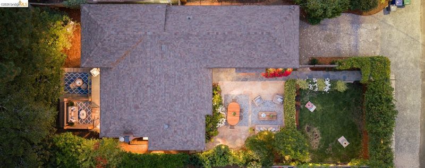
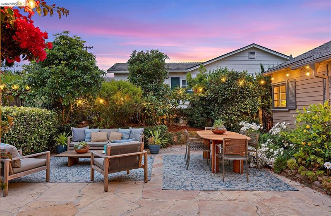
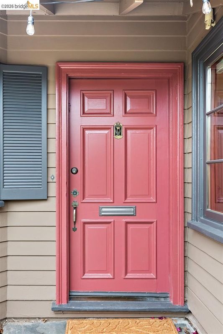
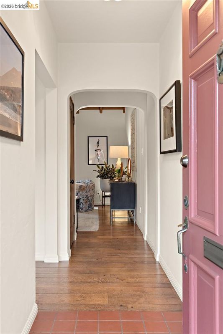
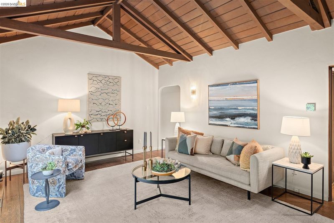
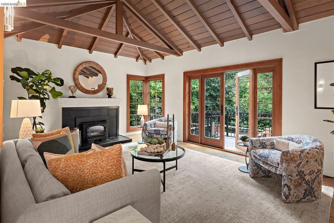
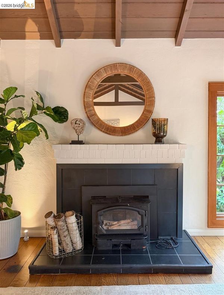
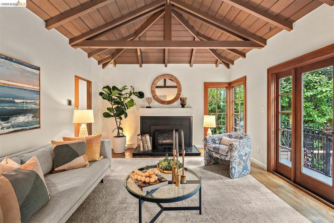
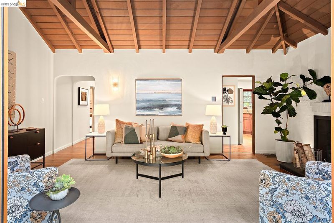
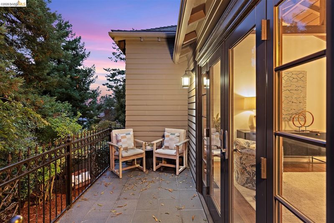
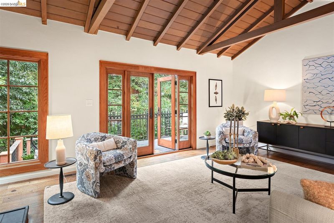
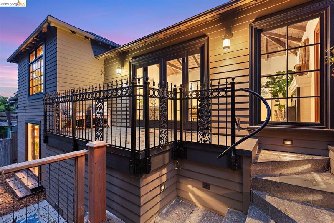
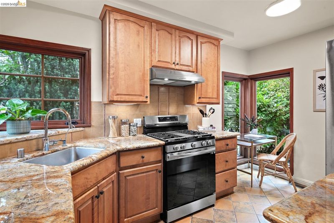
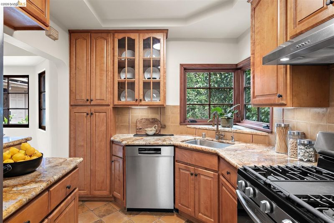
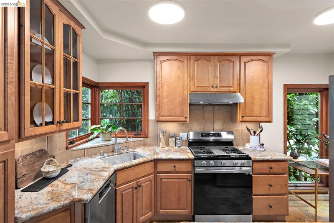
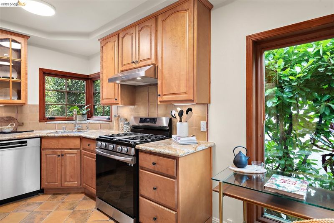
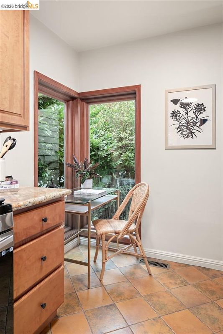
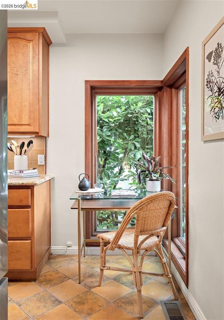
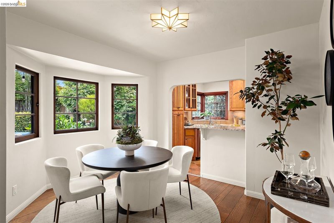
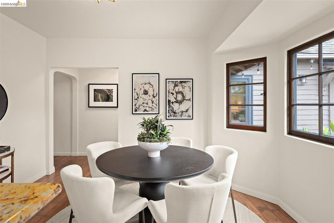
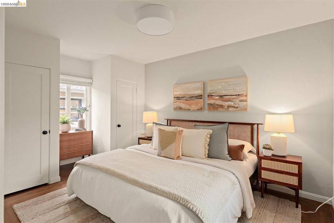
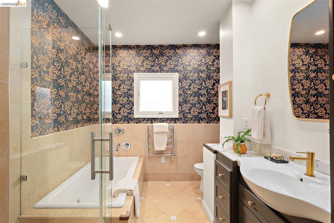
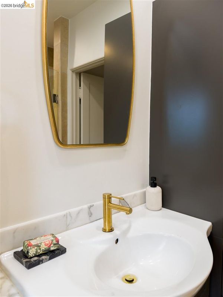
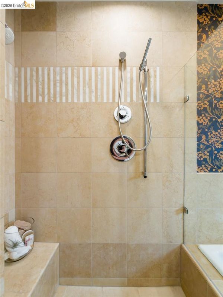
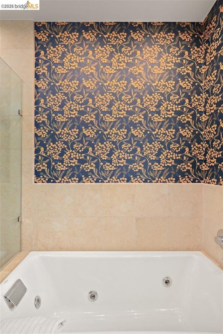
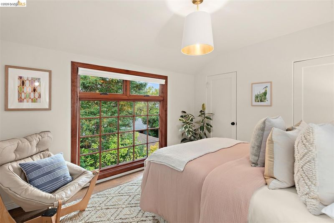
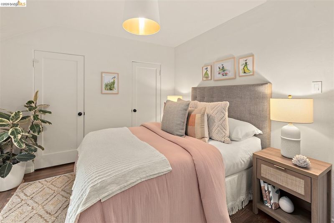
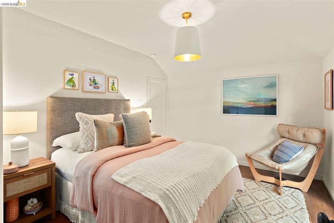
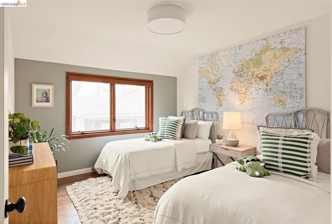
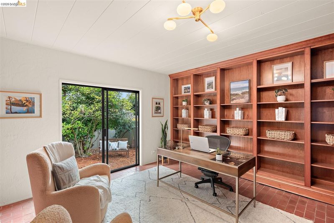
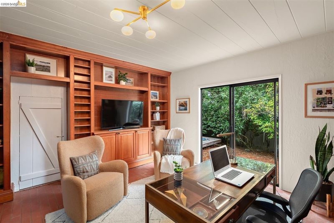
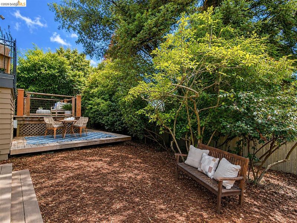
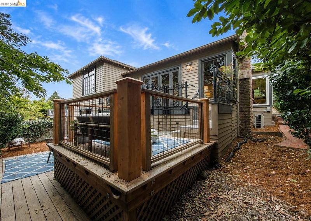
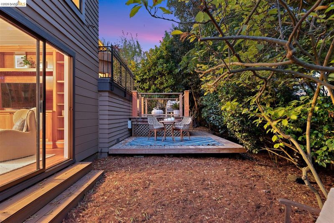
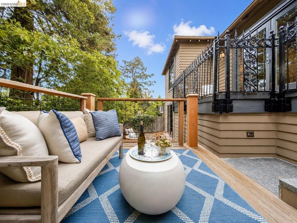
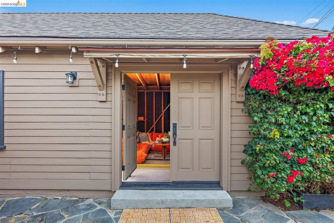
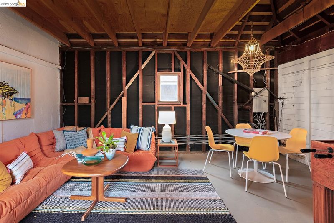
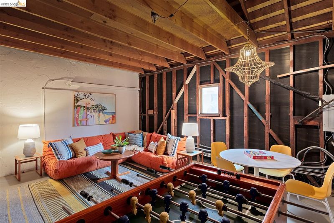
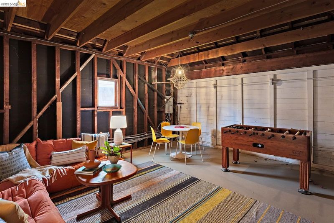
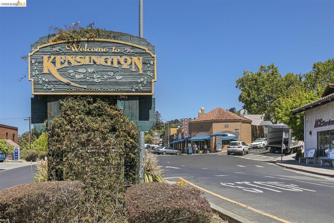
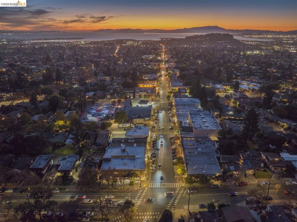
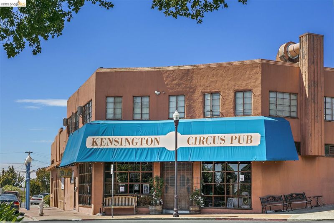
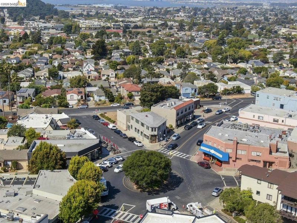
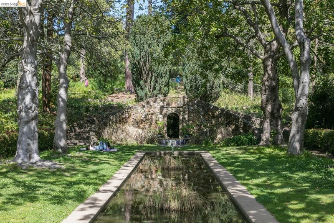
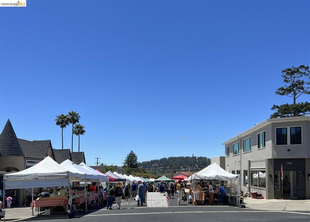
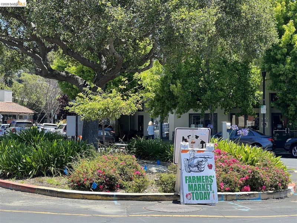
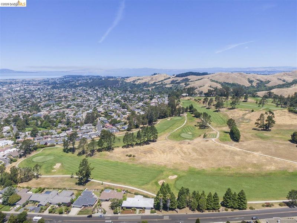
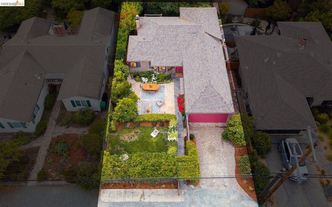
Tucked onto one of Upper Kensington’s most coveted streets, this updated sanctuary effortlessly blends rustic cottage elegance with refined, modern comfort. From the moment you pass through the front gate, a flagstone patio and vibrant landscaping set a cheery, welcoming tone. Past the level-in entry, rich random-plank hardwood floors, gorgeous wood-casement windows, and vaulted ceilings create an intimate and, cozy refuge. Designed for both joyful entertaining and quiet contemplation, the main level flows seamlessly from an inviting living room—complete with an elegant gas fireplace—to an updated kitchen featuring sleek granite countertops, stainless steel appliances, and abundant cabinet storage. A main-floor primary bedroom provides easy everyday living, while two additional bedrooms rest just half a story up with sunny views. An updated, spa-inspired bathroom thoughtfully completes the space, adding a touch of luxury to your everyday routine. Downstairs, a private garden-level library and office space with custom built-ins opens directly to the backyard, creating the ultimate backdrop for inspired remote work or creative writing. Beyond its charm, every inch of this home radiates quality and convenience—featuring a brand-new roof, an energy-efficient heat pump, and updated appliances. The picturesque 5,500 sq ft lot invites seamless outdoor living with its enclosed front flagstone patio and private backyard perfect for play and relaxation. Anchored by a generous double garage on a flat, accessible stretch of Grizzly Peak, you're ideally located steps from the Schoolhouse Trail to Hilltop Elementary, minutes to Tilden Regional Park, and moments from Solano Avenue, the Sunday Colusa Farmers Market, and effortless transit options to Berkeley, BART, and SF.

- Current Status
- New
- Original Price
- $1,145,000
- List Price
- $1,145,000
- On Market Date
- Aug 19, 2026
- Property Type
- Detached
- D/N/S
- Upper Kensington
- Zip Code
- 94708
- MLS ID
- 41145407
- APN
- 5702220228
- Year Built
- 1939
- Stories in Building
- Unavailable
- Possession
- Close Of Escrow
- Data Source
- MAXEBRDI
- Origin MLS System
- Bridge AOR
Kensington Elementary School
Public K-6 Elementary
Students: 475 Distance: 0.6mi
Growing Light Montessori School Of Kensington
Private K-1
Students: 18 Distance: 0.7mi
St. Jerome Catholic Elementary School
Private K-8 Elementary, Religious, Coed
Students: 137 Distance: 1.0mi
Cragmont Elementary School
Public K-5 Elementary
Students: 377 Distance: 1.1mi
Thousand Oaks Elementary School
Public K-5 Elementary
Students: 441 Distance: 1.1mi
Thousand Oaks Elementary School
Public K-5 Elementary
Students: 403 Distance: 1.1mi
- Bed
- 3
- Bath
- 1
- Parking
- 2
- Attached, Parking Spaces
- SQ FT
- 1,636
- SQ FT Source
- Public Records
- Lot SQ FT
- 5,500.0
- Lot Acres
- 0.13 Acres
- Pool Info
- None
- Kitchen
- Dishwasher, Microwave, Range, Refrigerator, Dryer, Washer, Gas Water Heater, Breakfast Bar, Stone Counters, Range/Oven Built-in
- Cooling
- Heat Pump
- Disclosures
- None
- Entry Level
- Exterior Details
- Back Yard, Front Yard, Garden/Play, Sprinklers Front, Storage, Garden, Low Maintenance
- Flooring
- Tile, Wood
- Foundation
- Fire Place
- Living Room
- Heating
- Heat Pump
- Laundry
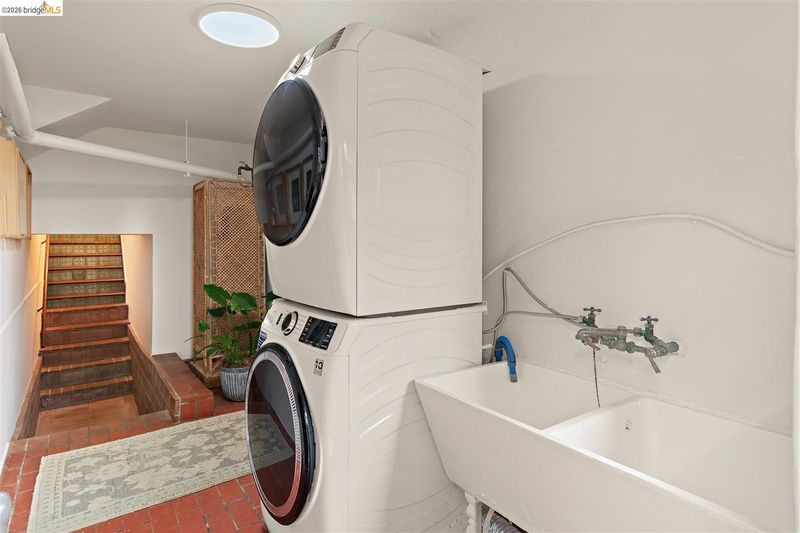
- Washer/Dryer Stacked Incl
- Main Level
- 1 Bedroom, 1 Bath, No Steps to Entry, Main Entry
- Possession
- Close Of Escrow
- Architectural Style
- Cottage
- Construction Status
- Existing
- Additional Miscellaneous Features
- Back Yard, Front Yard, Garden/Play, Sprinklers Front, Storage, Garden, Low Maintenance
- Location
- Level, Back Yard, Front Yard, Landscaped
- Roof
- Composition Shingles
- Water and Sewer
- Public
- Fee
- Unavailable
MLS and other Information regarding properties for sale as shown in Theo have been obtained from various sources such as sellers, public records, agents and other third parties. This information may relate to the condition of the property, permitted or unpermitted uses, zoning, square footage, lot size/acreage or other matters affecting value or desirability. Unless otherwise indicated in writing, neither brokers, agents nor Theo have verified, or will verify, such information. If any such information is important to buyer in determining whether to buy, the price to pay or intended use of the property, buyer is urged to conduct their own investigation with qualified professionals, satisfy themselves with respect to that information, and to rely solely on the results of that investigation.
School data provided by GreatSchools. School service boundaries are intended to be used as reference only. To verify enrollment eligibility for a property, contact the school directly.