

$1,750,000
1,720
SQ FT
$1,017
SQ/FT
1806 Parkwood Drive
@ De Anza Boulevard - 430 - Laurelwood Etc., San Mateo

- 3 Bed
- 3 (2/1) Bath
- 2 Park
- 1,720 sqft
- SAN MATEO
-

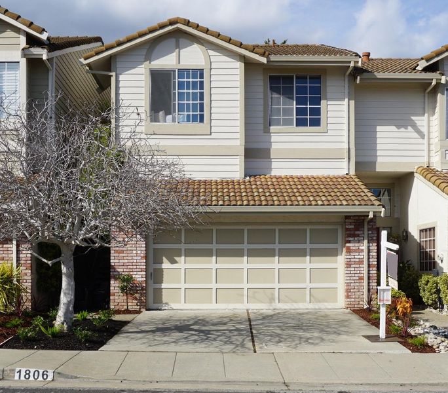
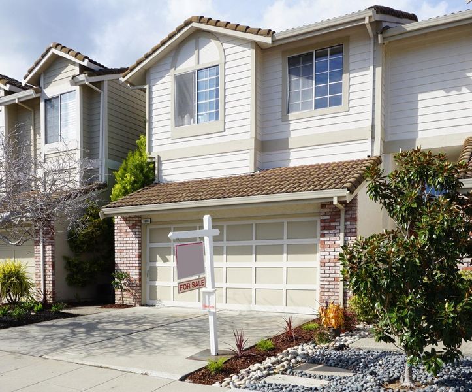
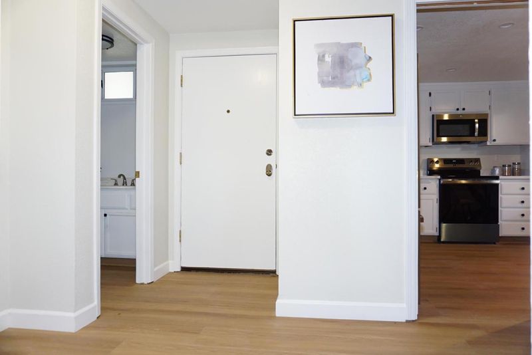
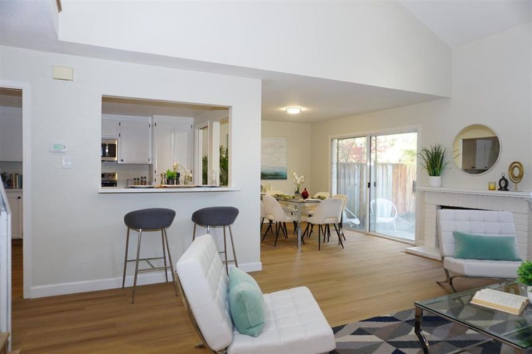
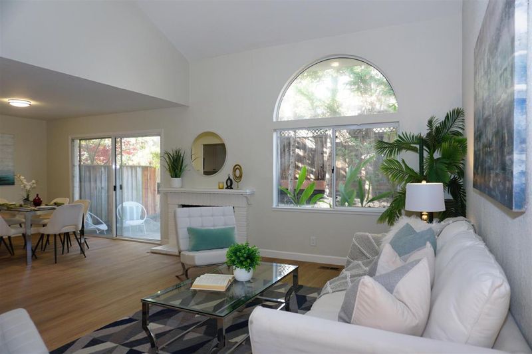
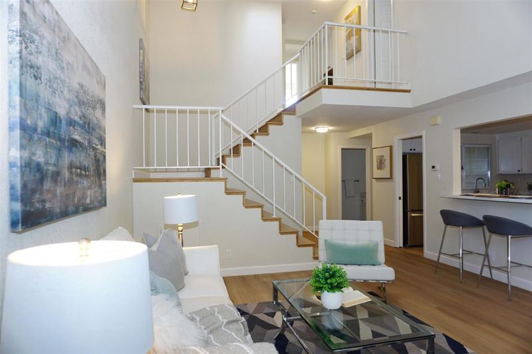
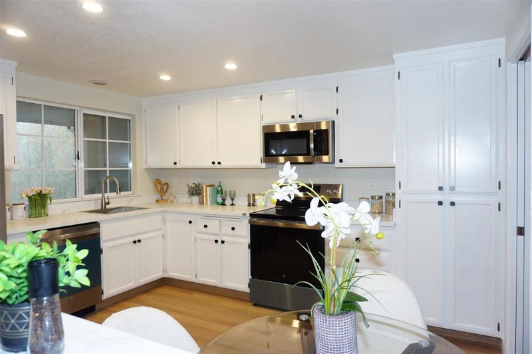
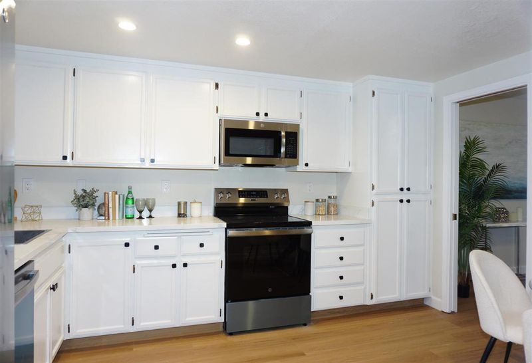
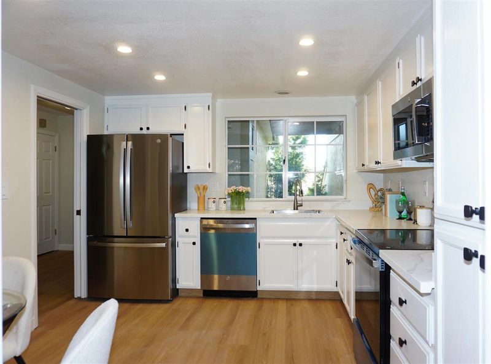
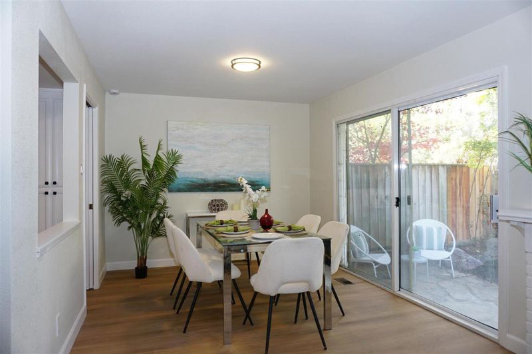
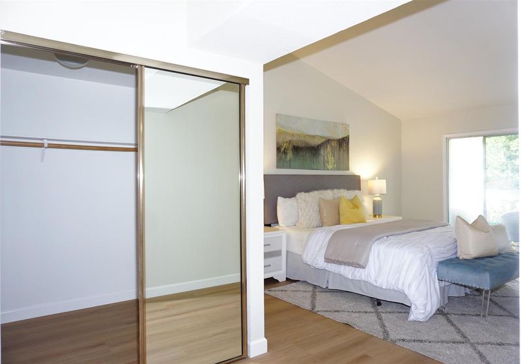
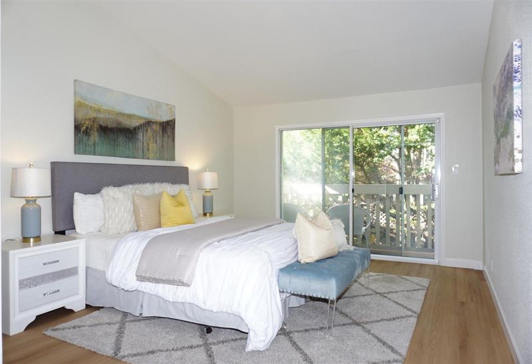
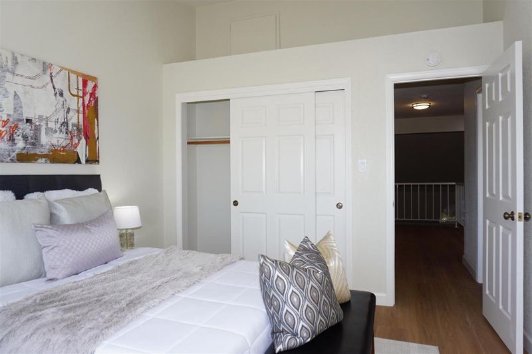
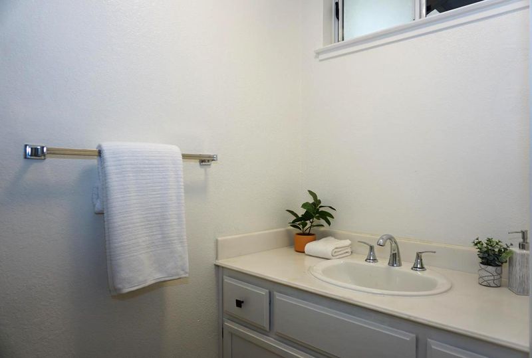
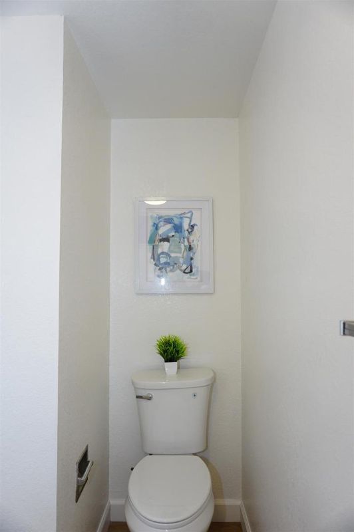
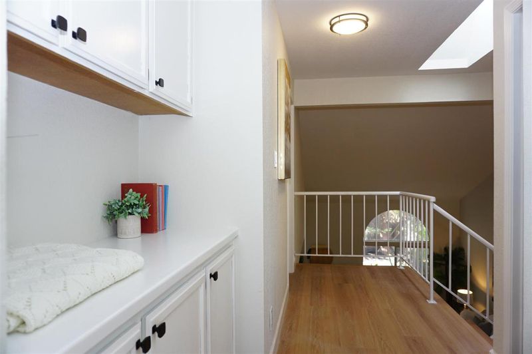
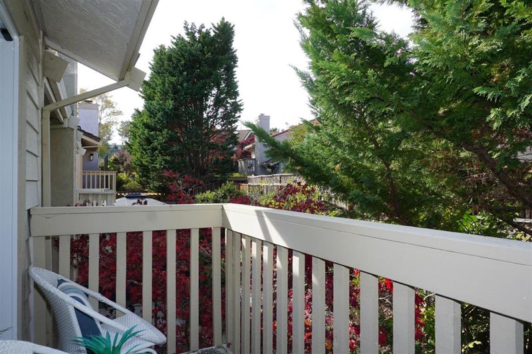
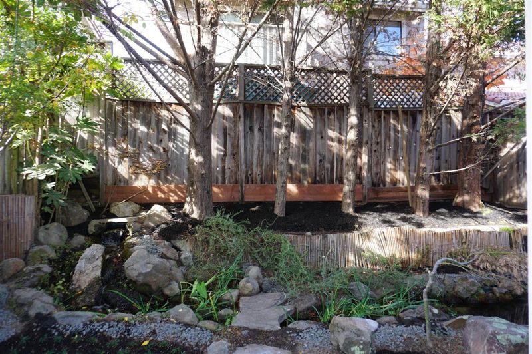
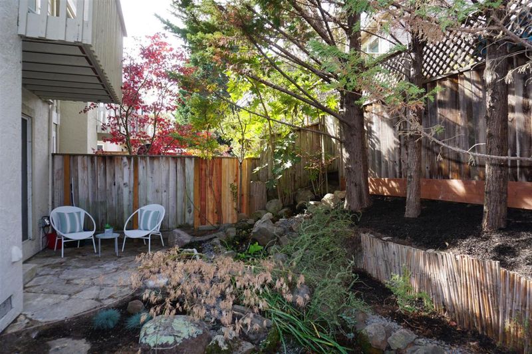
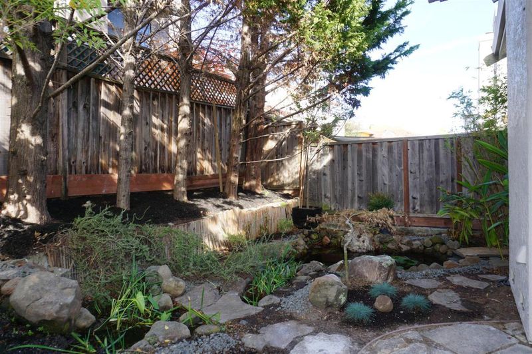
Discover the perfect blend of comfort, convenience, and Peninsula living! Ideally situated in San Mateo's desirable Sugarloaf neighborhood, this inviting 3-bedroom, 2.5-bath home offers easy access to shopping, dining, parks, and major commuter routes. Enjoy proximity to downtown San Mateo and the vibrant amenities of the surrounding Peninsula. Inside, an airy living space, updated kitchen, and abundant natural light create a welcoming atmosphere. Lose yourself in the private, landscaped outdoor retreat complete with a tranquil and soothing waterfall. An attached 2-car garage completes this exceptional opportunity to enjoy the best of San Mateo living!

- Days on Market
- 5 days
- Current Status
- Active
- Original Price
- $1,750,000
- List Price
- $1,750,000
- On Market Date
- Nov 13, 2026
- Property Type
- Single Family Home
- Area
- 430 - Laurelwood Etc.
- Zip Code
- 94403
- MLS ID
- ML82067277
- APN
- 041-610-450
- Year Built
- 1988
- Stories in Building
- 2
- Possession
- COE
- Data Source
- MLSL
- Origin MLS System
- MLSListings, Inc.
Walden School
Private 8-12 Nonprofit
Students: NA Distance: 0.6mi
Gateway Center
Public 9-12 Opportunity Community
Students: 12 Distance: 0.7mi
Margaret J. Kemp
Public 7-12
Students: 9 Distance: 0.9mi
Fox Elementary School
Public K-5 Elementary
Students: 491 Distance: 1.0mi
Hillsdale High School
Public 9-12 Secondary
Students: 1569 Distance: 1.1mi
Highlands Elementary School
Public K-5 Elementary
Students: 527 Distance: 1.1mi
- Bed
- 3
- Bath
- 3 (2/1)
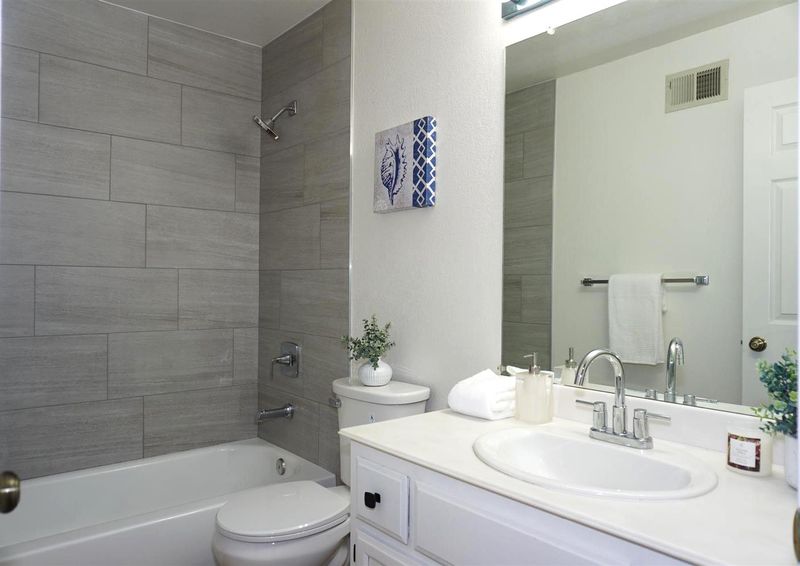
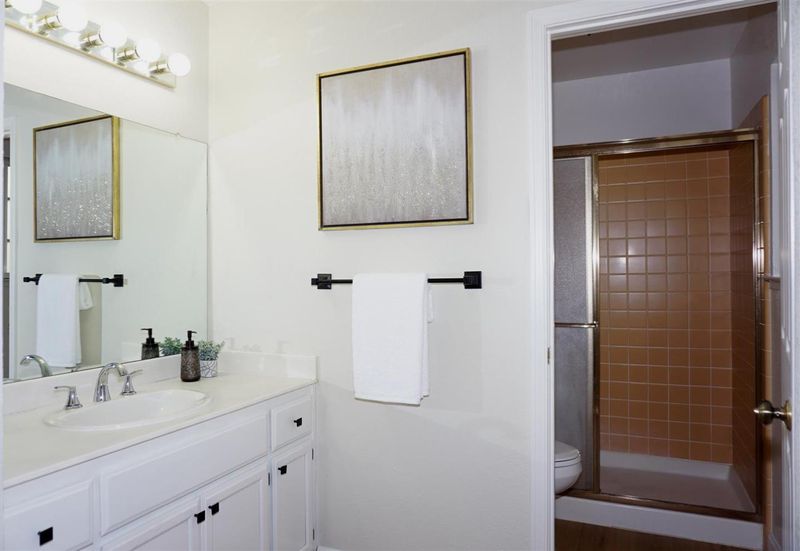
- Shower over Tub - 1, Stall Shower, Tile, Tub, Updated Bath
- Parking
- 2
- Attached Garage, Gate / Door Opener
- SQ FT
- 1,720
- SQ FT Source
- Unavailable
- Lot SQ FT
- 2,388.0
- Lot Acres
- 0.054821 Acres
- Kitchen
- 220 Volt Outlet, Dishwasher, Exhaust Fan, Garbage Disposal, Microwave, Oven - Electric, Oven Range - Electric, Refrigerator
- Cooling
- None
- Dining Room
- Dining Area
- Disclosures
- Natural Hazard Disclosure
- Family Room
- No Family Room
- Flooring
- Laminate
- Foundation
- Other
- Fire Place
- Living Room
- Heating
- Forced Air, Gas
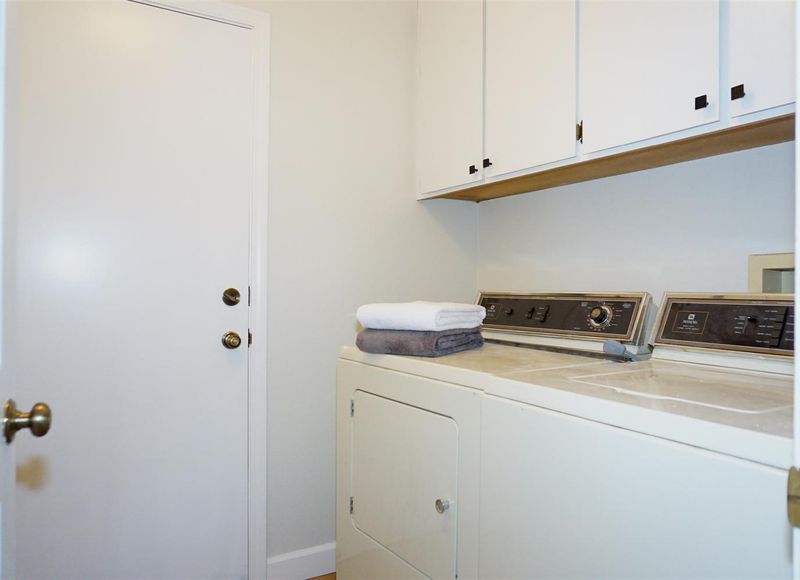
- Laundry
- Dryer, Washer
- Possession
- COE
- * Fee
- $78
- Name
- Denali
- *Fee includes
- Maintenance - Common Area
MLS and other Information regarding properties for sale as shown in Theo have been obtained from various sources such as sellers, public records, agents and other third parties. This information may relate to the condition of the property, permitted or unpermitted uses, zoning, square footage, lot size/acreage or other matters affecting value or desirability. Unless otherwise indicated in writing, neither brokers, agents nor Theo have verified, or will verify, such information. If any such information is important to buyer in determining whether to buy, the price to pay or intended use of the property, buyer is urged to conduct their own investigation with qualified professionals, satisfy themselves with respect to that information, and to rely solely on the results of that investigation.
School data provided by GreatSchools. School service boundaries are intended to be used as reference only. To verify enrollment eligibility for a property, contact the school directly.