

$2,298,000
2,032
SQ FT
$1,131
SQ/FT
45759 Bridgeport Dr
@ Cayuga - Weibel, Fremont

- 4 Bed
- 2 Bath
- 2 Park
- 2,032 sqft
- Fremont
-

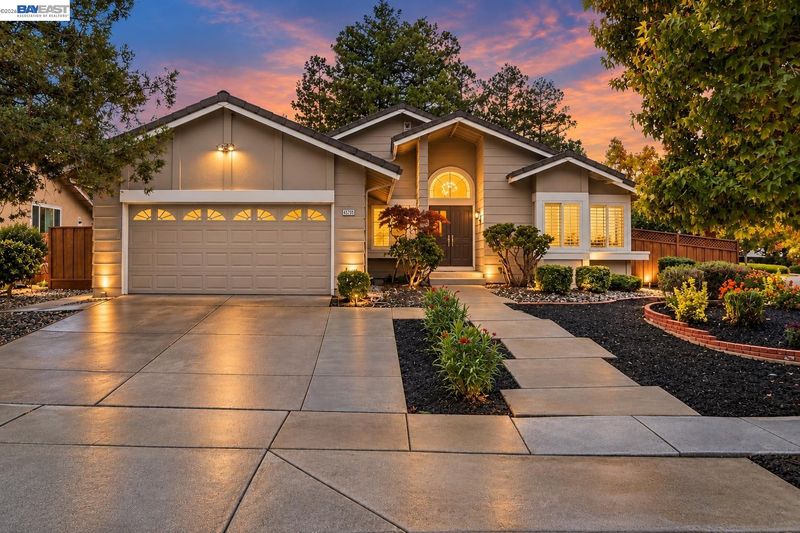
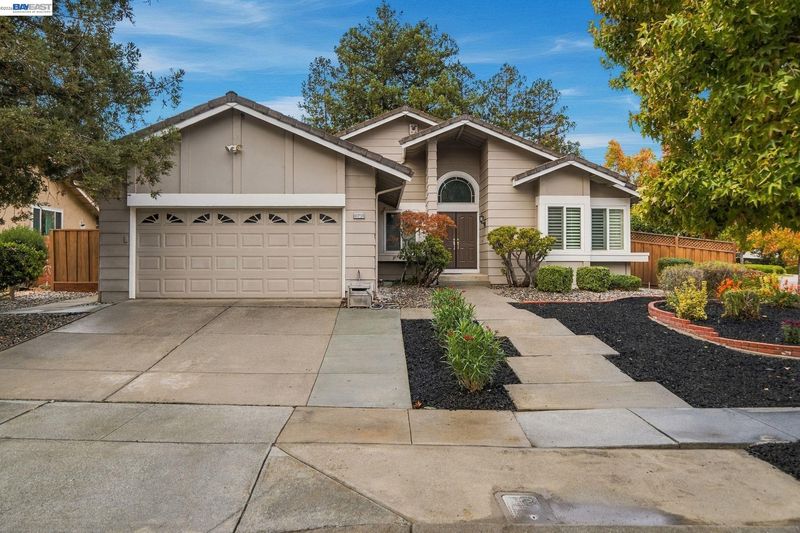
A rare offering in Fremont’s coveted Weibel neighborhood, this distinguished single-story Ponderosa residence enjoys a desirable corner lot with captivating views of Mission Peak, combining timeless sophistication, gracious living spaces, and an exceptional location. Encompassing approximately 2,032 square feet with four bedrooms and two bathrooms, the home is ideally situated within walking distance of highly regarded Weibel Elementary School. Light-filled interiors unfold with soaring vaulted ceilings in the formal living room, beautifully complemented by rich cherrywood hardwood floors, elegant plantation shutters, and an effortless transition into the formal dining room. The tastefully updated gourmet kitchen showcases custom cabinetry, granite slab countertops, stainless steel appliances, and a center island, opening seamlessly to an inviting family room ideal for everyday living and casual gatherings. A gracious double-door entry introduces the spacious primary suite, featuring dramatic vaulted ceilings and a private bath appointed with dual vanities and a walk-in shower. Three additional bedrooms offer versatility for family, guests, or a home office. Designed for quintessential California indoor-outdoor living, the expansive rear grounds are an entertainer’s delight, featuring generous stamped concrete patios, mature trees, and a tranquil, park-like setting ideal for alfresco dining, relaxation, and memorable gatherings. A rare opportunity to enjoy the ease of single-level living, scenic Mission Peak views, and an exceptional Weibel location with convenient access to Interstates 680 and 880, major Silicon Valley technology employers, and the best of Bay Area living.

- Current Status
- Active - Coming Soon
- Original Price
- $2,298,000
- List Price
- $2,298,000
- On Market Date
- Oct 31, 2026
- Property Type
- Detached
- D/N/S
- Weibel
- Zip Code
- 94539
- MLS ID
- 41152722
- APN
- 519168340
- Year Built
- 1985
- Stories in Building
- 1
- Possession
- Close Of Escrow
- Data Source
- MAXEBRDI
- Origin MLS System
- BAY EAST
Fred E. Weibel Elementary School
Public K-6 Elementary
Students: 796 Distance: 0.5mi
James Leitch Elementary School
Public K-3 Elementary
Students: 857 Distance: 1.0mi
Warm Springs Elementary School
Public 3-6 Elementary
Students: 1054 Distance: 1.2mi
Mills Academy
Private 2-12
Students: NA Distance: 1.3mi
Averroes High School
Private 9-12
Students: 52 Distance: 1.8mi
Mission San Jose Elementary School
Public K-6 Elementary
Students: 535 Distance: 1.9mi
- Bed
- 4
- Bath
- 2
- Parking
- 2
- Attached, Garage Door Opener
- SQ FT
- 2,032
- SQ FT Source
- Public Records
- Lot SQ FT
- 8,800.0
- Lot Acres
- 0.2 Acres
- Pool Info
- None
- Kitchen
- Dishwasher, Microwave, Range, Refrigerator, Stone Counters, Disposal, Kitchen Island, Range/Oven Built-in, Updated Kitchen
- Cooling
- Central Air
- Disclosures
- Nat Hazard Disclosure
- Entry Level
- Exterior Details
- Back Yard, Front Yard, Side Yard, Sprinklers Automatic
- Flooring
- Hardwood, Tile
- Foundation
- Fire Place
- Electric, Family Room
- Heating
- Forced Air
- Laundry
- Hookups Only
- Main Level
- 4 Bedrooms, 2 Baths, Primary Bedrm Suite - 1
- Views
- Hills, Mountain(s)
- Possession
- Close Of Escrow
- Architectural Style
- Contemporary
- Construction Status
- Existing
- Additional Miscellaneous Features
- Back Yard, Front Yard, Side Yard, Sprinklers Automatic
- Location
- Corner Lot, Level, Premium Lot
- Roof
- Tile
- Water and Sewer
- Public
- Fee
- Unavailable
MLS and other Information regarding properties for sale as shown in Theo have been obtained from various sources such as sellers, public records, agents and other third parties. This information may relate to the condition of the property, permitted or unpermitted uses, zoning, square footage, lot size/acreage or other matters affecting value or desirability. Unless otherwise indicated in writing, neither brokers, agents nor Theo have verified, or will verify, such information. If any such information is important to buyer in determining whether to buy, the price to pay or intended use of the property, buyer is urged to conduct their own investigation with qualified professionals, satisfy themselves with respect to that information, and to rely solely on the results of that investigation.
School data provided by GreatSchools. School service boundaries are intended to be used as reference only. To verify enrollment eligibility for a property, contact the school directly.