



$2,995,000
2,773
SQ FT
$1,080
SQ/FT
25 Elm Avenue
@ Sir Francis Drake Blvd - Kentfield

- 4 Bed
- 3 Bath
- 6 Park
- 2,773 sqft
- Kentfield
-

-
Sun Oct 4, 1:00 pm - 4:00 pm
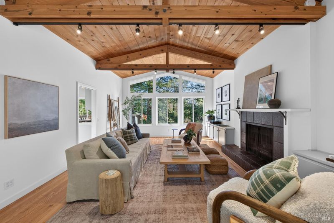
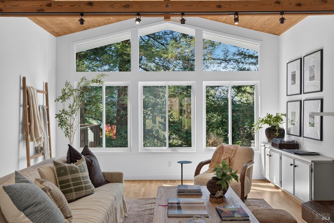
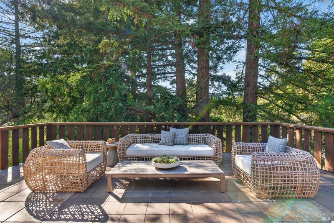
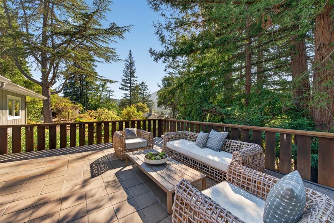
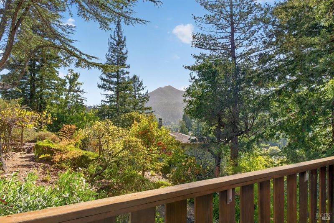
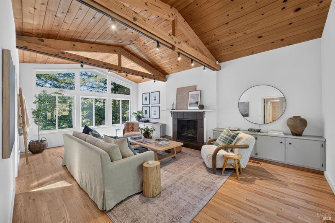
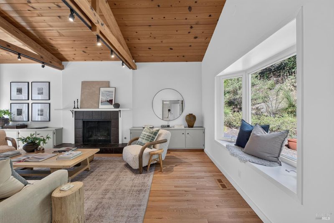
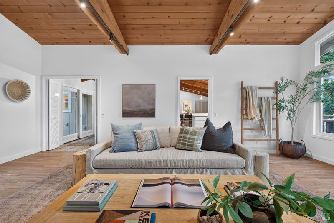
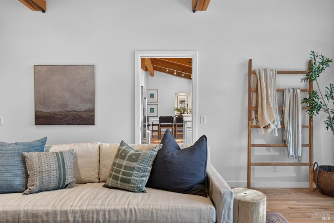
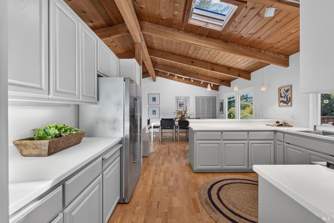
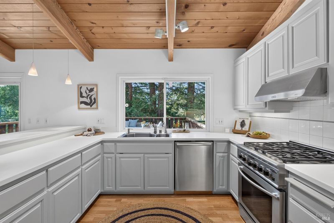
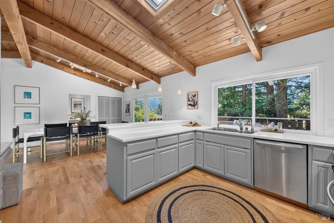
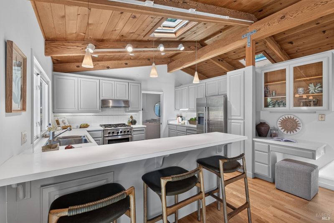
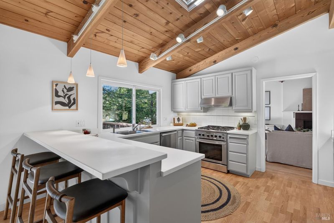
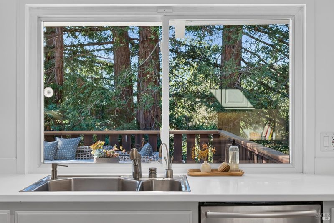
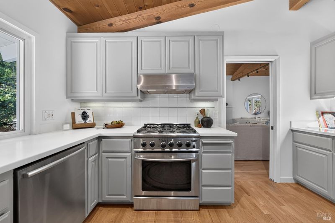
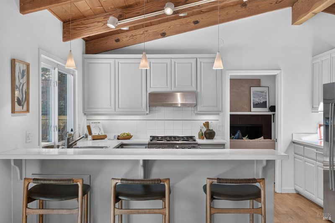
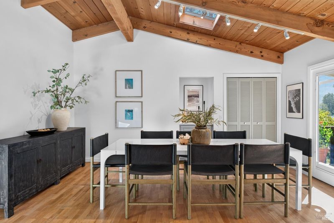
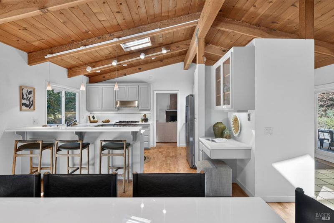
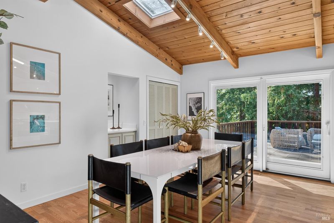
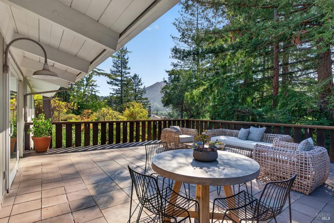
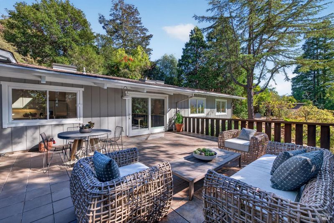
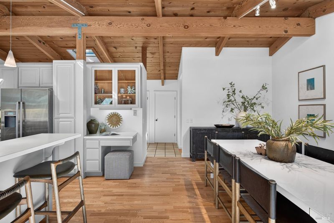
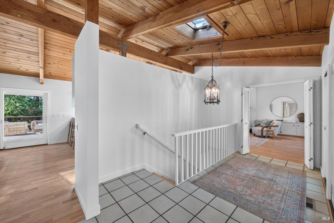
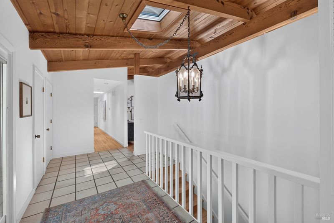
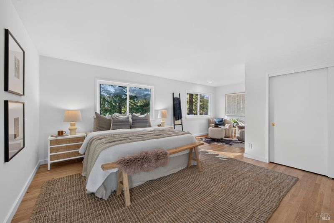
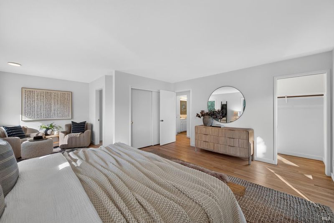
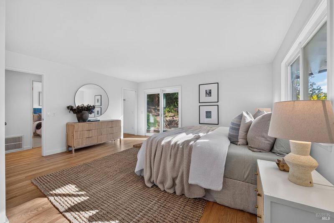
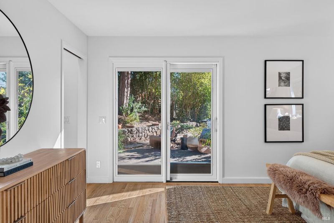
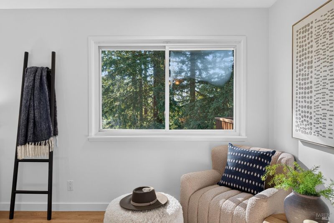
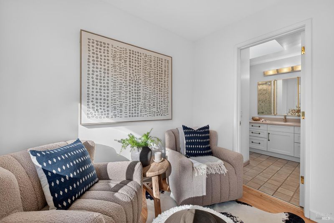
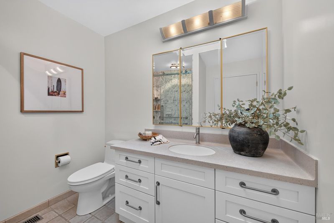
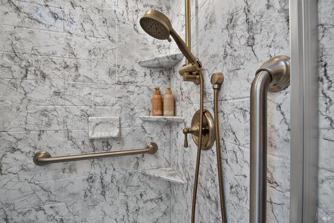
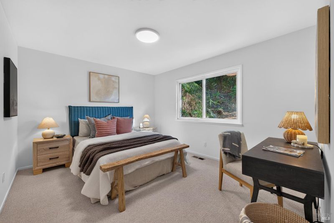
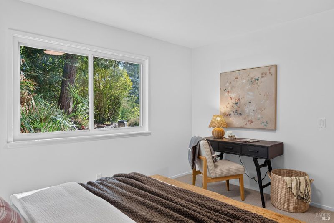
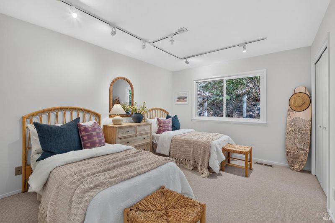
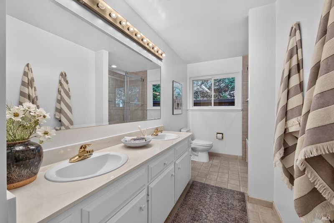
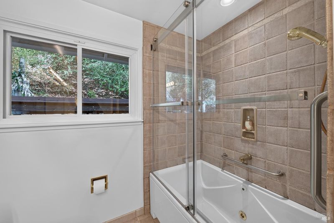
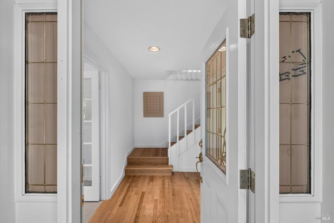
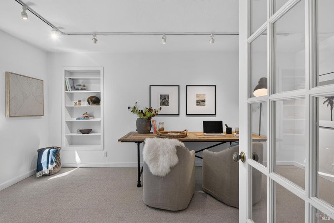
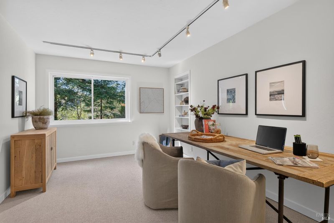
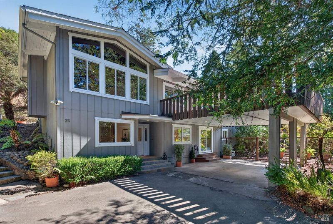
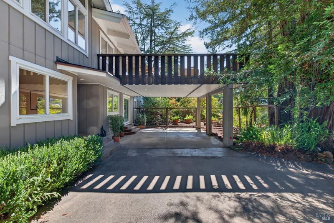
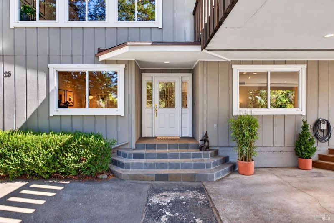
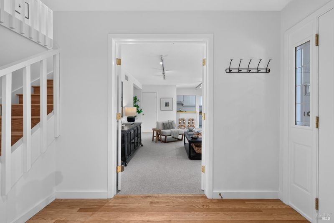
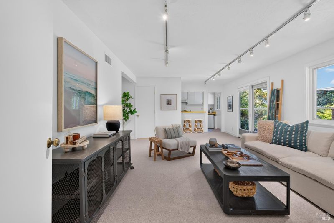
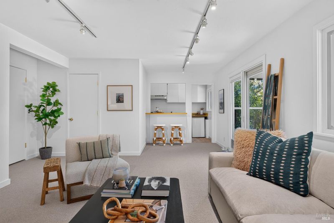
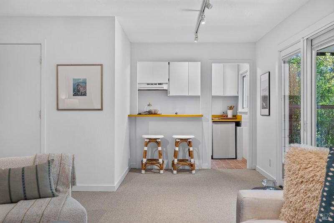
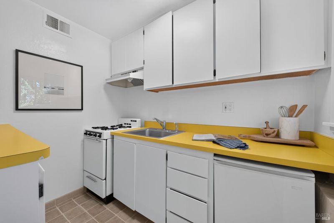
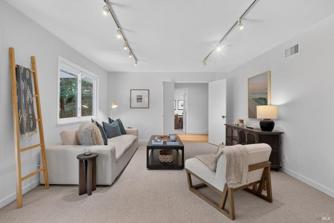
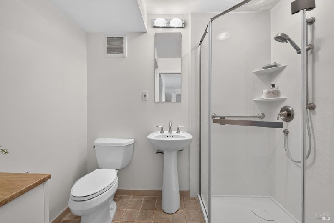
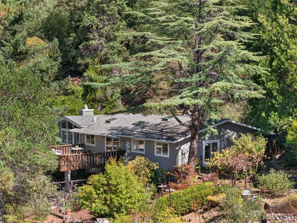
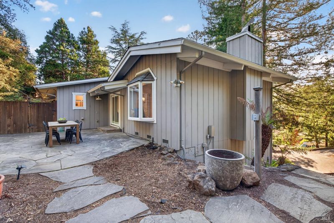
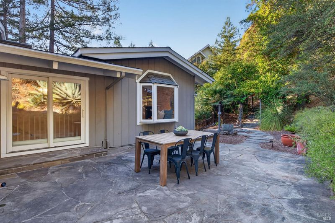
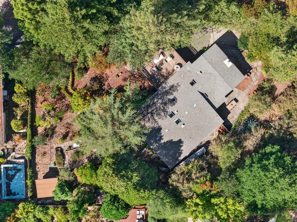
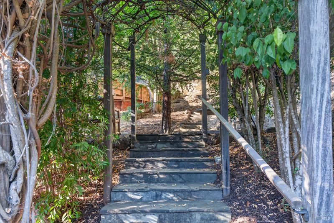
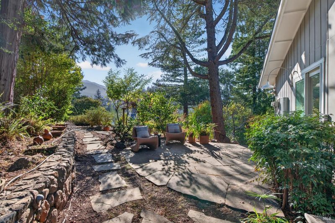
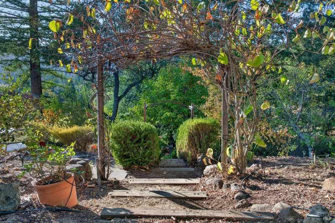
The Kentfield setting you've been waiting for. Privately positioned at the end of Elm Avenue on over half an acre, this 4-bedroom, 3-bath home offers 2,773 square feet of living space, beautiful Mt. Tam views, and a remarkable sense of privacy among the redwoods. Exposed wood beams and expansive windows define the connected living, dining, and kitchen spaces, filling the home with natural light and framing views of the surrounding trees, Ross Valley, and Mt. Tam. These spaces flow naturally to a large patio beneath the redwoods, while additional outdoor areas offer room to relax, entertain, garden, and enjoy the property's exceptional sun exposure. The main level features three private bedrooms and two baths, including a spacious primary suite. Off the entry, a fourth bedroom offers flexibility as a home office, while a separate in-law space with a kitchenette and full bathroom is ideal for guests, extended family, or an au pair. Additional features include air conditioning and ample off-street parking for approximately six cars across the driveway, carport, and dedicated parking areas. Built in 1971 and cherished by the same family ever since, the home has been lovingly maintained and thoughtfully updated over the years. All of this in an exceptional Kentfield location, just around the corner from Woodlands Market, Guesthouse, Half Day Cafe, and more. Redwoods, views, privacy, and room to breathe. Come home to Kentfield.

- Days on Market
- 2 days
- Current Status
- Active
- Original Price
- List Price
- $2,995,000
- On Market Date
- Oct 2, 2026
- Property Type
- Single Family Residence
- Area
- Kentfield
- Zip Code
- 94904
- MLS ID
- 326083857
- APN
- 07113217
- Year Built
- 1971
- Stories in Building
- 2
- Possession
- Close Of Escrow
- Data Source
- BAREIS
- Origin MLS System
Adaline E. Kent Middle School
Public 5-8 Middle
Students: 587 Distance: 0.4mi
Ross Elementary School
Public K-8 Elementary, Coed
Students: 394 Distance: 0.6mi
Anthony G. Bacich Elementary School
Public K-4 Elementary, Coed
Students: 640 Distance: 0.6mi
Marin Catholic High School
Private 9-12 Secondary, Religious, Coed
Students: 718 Distance: 0.8mi
Short Elementary School
Public PK-5
Students: 170 Distance: 0.9mi
The Branson School
Private 9-12 Secondary, Coed
Students: 321 Distance: 1.1mi
- Bed
- 4
- Bath
- 3
- Parking
- 6
- Private, Uncovered Parking Spaces 2+
- SQ FT
- 2,773
- SQ FT Source
- Appraiser
- Lot SQ FT
- 24,002.0
- Lot Acres
- 0.551 Acres
- Kitchen
- Quartz Counter, Skylight(s)
- Cooling
- Central Air
- Dining Room
- Skylight(s), Other
- Family Room
- Cathedral/Vaulted, Great Room, Open Beam Ceiling
- Living Room
- Cathedral/Vaulted, Deck Attached, Open Beam Ceiling, Skylight(s), View
- Flooring
- Carpet, Tile, Wood
- Foundation
- Concrete Perimeter
- Fire Place
- Family Room
- Heating
- Central
- Laundry
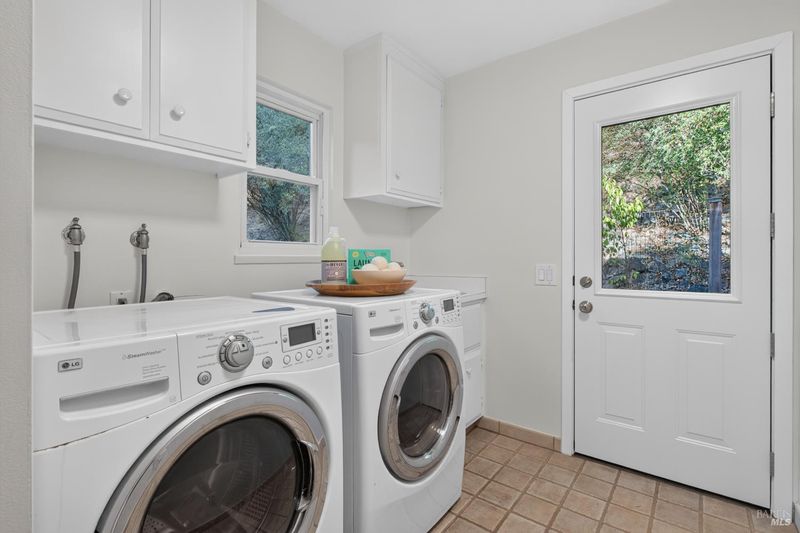
- Dryer Included, Inside Room, Sink, Upper Level, Washer Included
- Main Level
- Bedroom(s), Dining Room, Family Room, Kitchen, Living Room, Primary Bedroom
- Views
- Forest, Hills, Mt Tamalpais, Panoramic, Ridge
- Possession
- Close Of Escrow
- Basement
- None
- Fee
- $0
MLS and other Information regarding properties for sale as shown in Theo have been obtained from various sources such as sellers, public records, agents and other third parties. This information may relate to the condition of the property, permitted or unpermitted uses, zoning, square footage, lot size/acreage or other matters affecting value or desirability. Unless otherwise indicated in writing, neither brokers, agents nor Theo have verified, or will verify, such information. If any such information is important to buyer in determining whether to buy, the price to pay or intended use of the property, buyer is urged to conduct their own investigation with qualified professionals, satisfy themselves with respect to that information, and to rely solely on the results of that investigation.
School data provided by GreatSchools. School service boundaries are intended to be used as reference only. To verify enrollment eligibility for a property, contact the school directly.