

$1,488,000
2,254
SQ FT
$660
SQ/FT
17387 Walnut Grove Drive
@ Diana - 1 - Morgan Hill / Gilroy / San Martin, Morgan Hill

- 4 Bed
- 3 Bath
- 3 Park
- 2,254 sqft
- Morgan Hill
-

-
Sun Oct 4, 2:30 pm - 5:30 pm
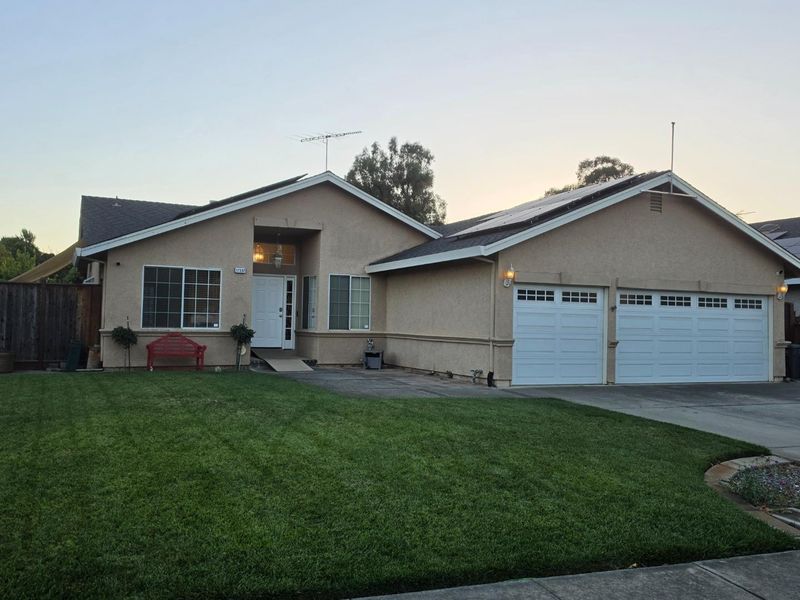
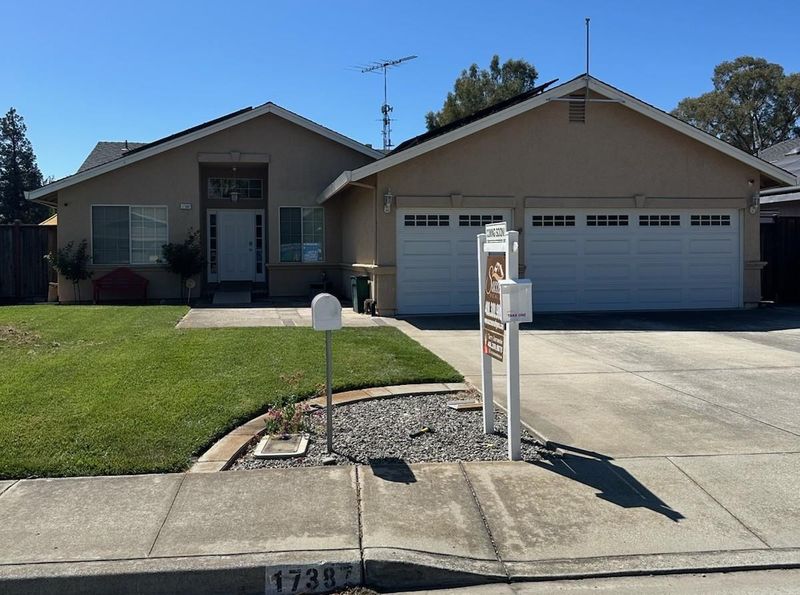
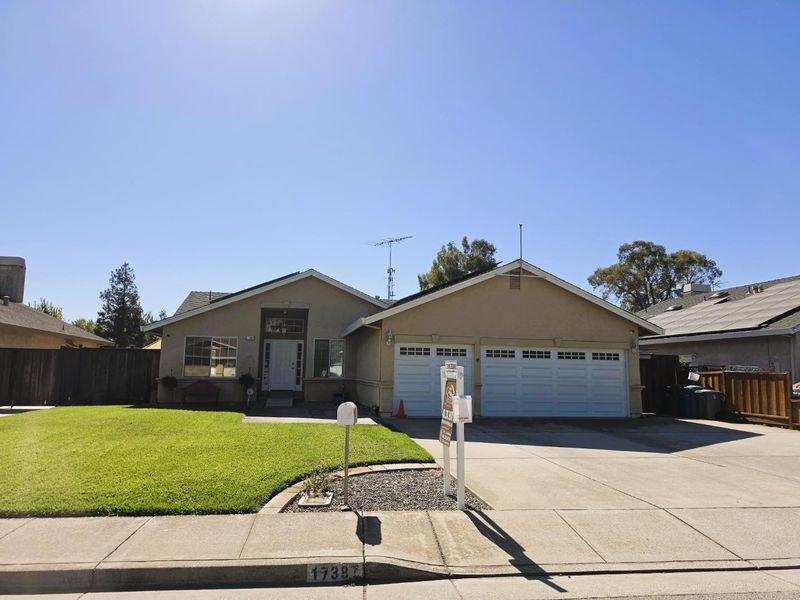
Light & bright 1-story home offering approximately 2,254sf of thoughtfully designed living space with 4 bedrooms and 3 full bathrooms, situated on an expansive 10,990 sq. ft. lot. Must See...will not last
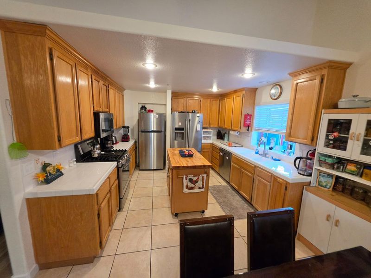
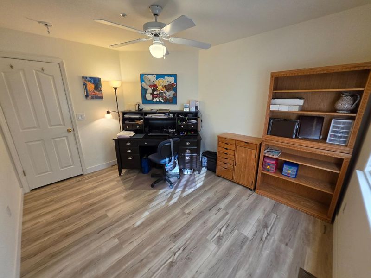
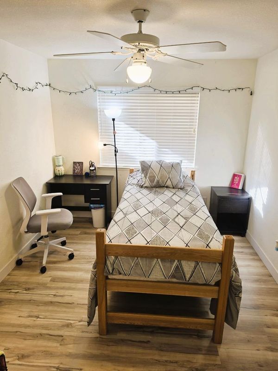
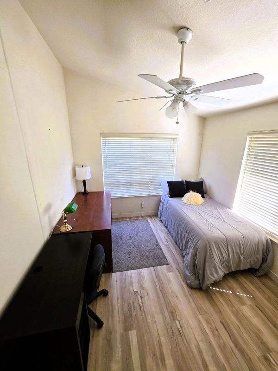
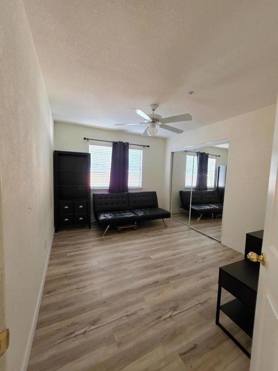
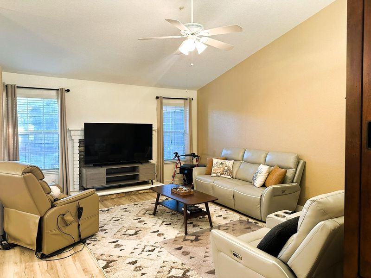
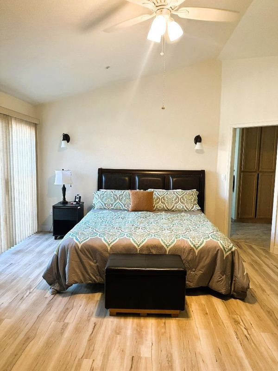
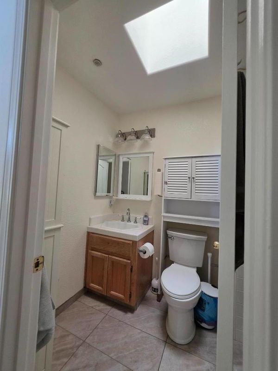
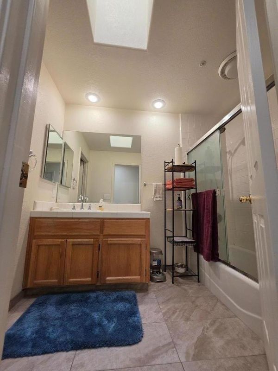
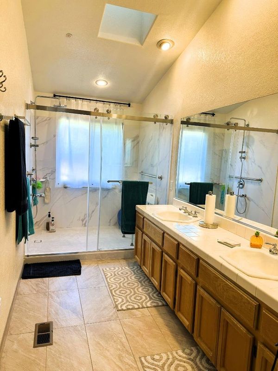
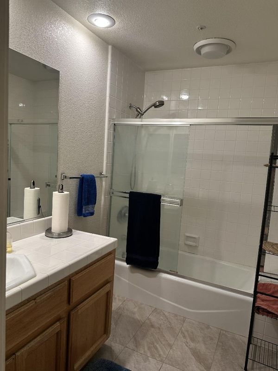
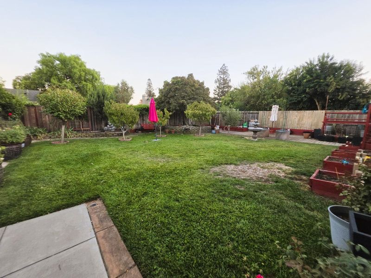
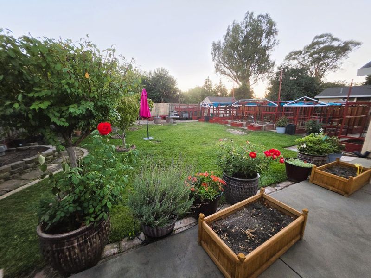
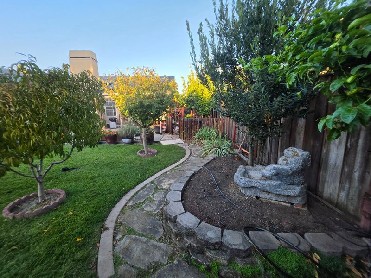
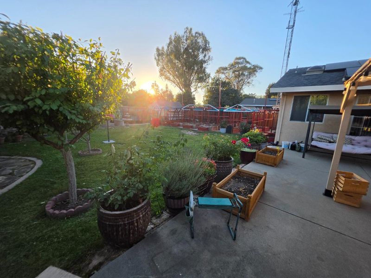
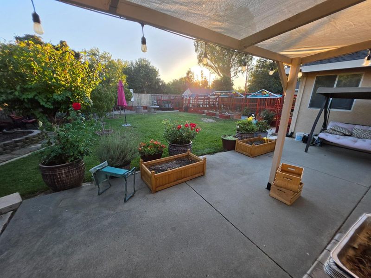
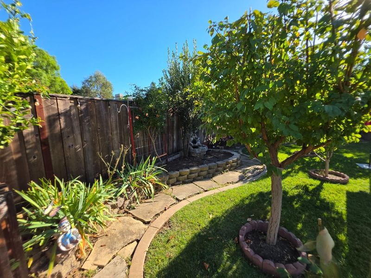
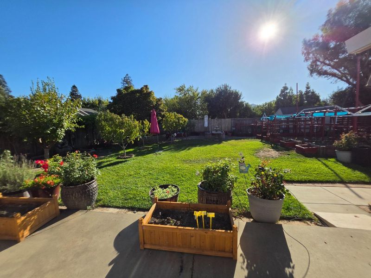
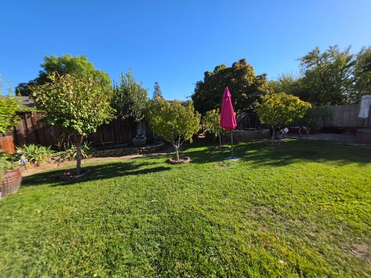
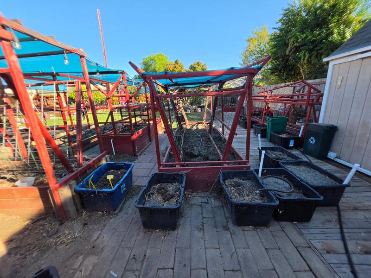
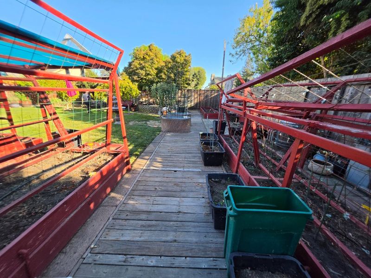
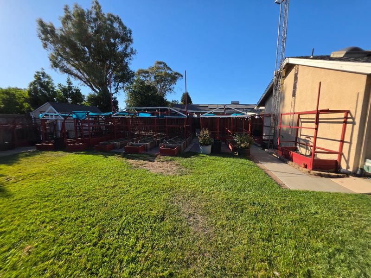
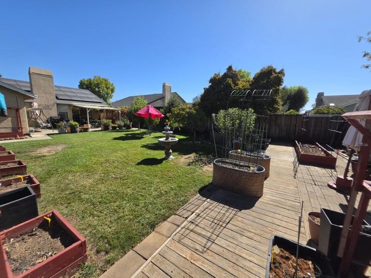
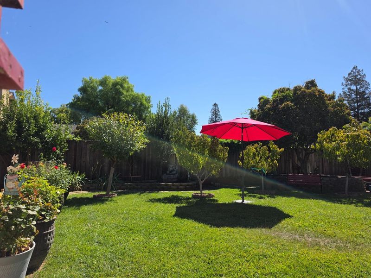
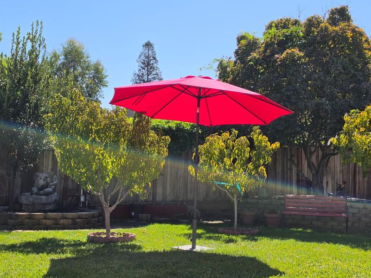
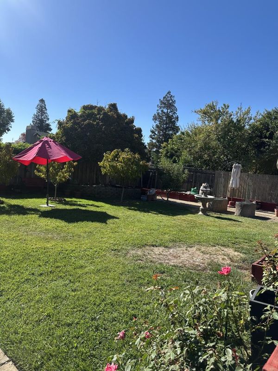
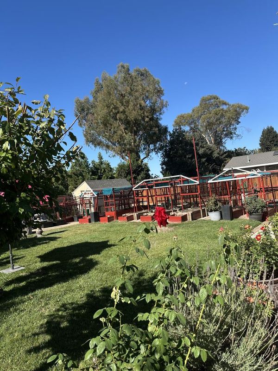
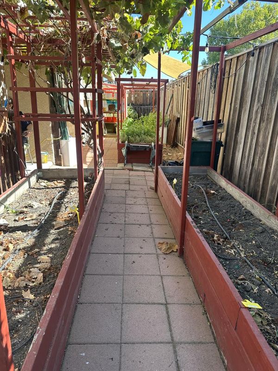
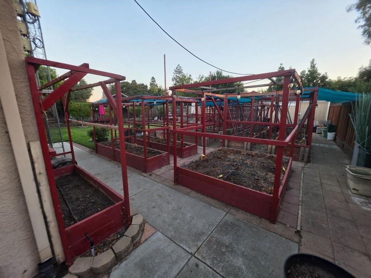
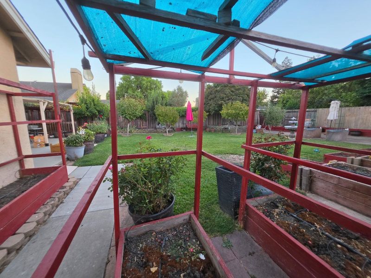
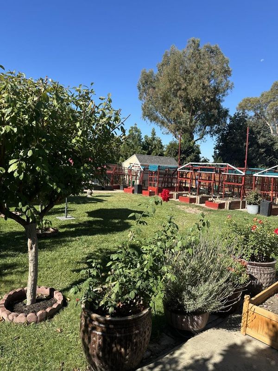
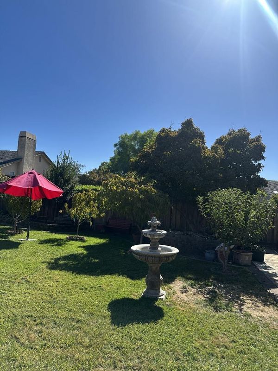
Light & bright 1-story, approx. 2,254sf 4 bed /3 bath home. Spacious family room with fireplace. High ceilings in FR & Primary. Kitchen has SS appliances, lots of cabinets & storage. The original living and dining rooms have been converted into bedrooms but can easily be converted back. Tile floors in kitchen, bathrooms, laundry room, and entry, laminate flooring extends throughout remainder of the home. 3 car garage w/access to the attic for added storage. ceiling fans in nearly every room, skylights in bathrooms & hallway fire sprinklers throughout, leased solar system & central A/C. Vivint Security System w/cameras around house.10,990 sq. ft. lot is a gardener's dream, featuring garden beds & planter boxes with timed zone drip irrigation system set to each raised box & lawn in the front and back yards with room for ample space for flowers, vegetables, and fruit. The expansive outdoor setting also provides wonderful possibilities for entertaining, relaxing, creating your own private backyard retreat or adding an ADU. Ideally located near highly regarded schools, shopping, dining, and vibrant downtown MH, this distinctive property combines space, natural light, functionality, and an exceptional lot, presenting a wonderful opportunity to personalize the home and make it your own.

- Days on Market
- 2 days
- Current Status
- Active
- Original Price
- $1,488,000
- List Price
- $1,488,000
- On Market Date
- Oct 2, 2026
- Property Type
- Single Family Home
- Area
- 1 - Morgan Hill / Gilroy / San Martin
- Zip Code
- 95037
- MLS ID
- ML82061203
- APN
- 726-08-022
- Year Built
- 1993
- Stories in Building
- 1
- Possession
- Unavailable
- Data Source
- MLSL
- Origin MLS System
- MLSListings, Inc.
Tutor Time
Private PK-6
Students: NA Distance: 0.6mi
Voices College-Bound Language Academy At Morgan Hill
Charter K-8
Students: 247 Distance: 0.7mi
Nordstrom Elementary School
Public K-5 Elementary
Students: 614 Distance: 0.7mi
Live Oak High School
Public 9-12 Secondary
Students: 1161 Distance: 0.7mi
Shadow Mountain Baptist School
Private PK-12 Combined Elementary And Secondary, Religious, Nonprofit
Students: 106 Distance: 1.0mi
Barrett Elementary School
Public K-5 Elementary
Students: 419 Distance: 1.1mi
- Bed
- 4
- Bath
- 3
- Double Sinks, Primary - Stall Shower(s), Shower and Tub
- Parking
- 3
- Attached Garage
- SQ FT
- 2,254
- SQ FT Source
- Unavailable
- Lot SQ FT
- 10,990.0
- Lot Acres
- 0.252296 Acres
- Kitchen
- Countertop - Tile, Dishwasher, Garbage Disposal, Ice Maker, Island, Microwave, Oven Range - Gas, Refrigerator
- Cooling
- Central AC, Ceiling Fan
- Dining Room
- Dining Area, Eat in Kitchen
- Disclosures
- Flood Zone - See Report, Natural Hazard Disclosure, NHDS Report
- Family Room
- Separate Family Room
- Flooring
- Laminate, Tile
- Foundation
- Concrete Perimeter, Crawl Space
- Fire Place
- Family Room, Wood Burning
- Heating
- Central Forced Air - Gas, Solar
- Laundry
- Tub / Sink, In Utility Room, Inside
- Views
- Mountains, Neighborhood
- Architectural Style
- Contemporary
- Fee
- Unavailable
MLS and other Information regarding properties for sale as shown in Theo have been obtained from various sources such as sellers, public records, agents and other third parties. This information may relate to the condition of the property, permitted or unpermitted uses, zoning, square footage, lot size/acreage or other matters affecting value or desirability. Unless otherwise indicated in writing, neither brokers, agents nor Theo have verified, or will verify, such information. If any such information is important to buyer in determining whether to buy, the price to pay or intended use of the property, buyer is urged to conduct their own investigation with qualified professionals, satisfy themselves with respect to that information, and to rely solely on the results of that investigation.
School data provided by GreatSchools. School service boundaries are intended to be used as reference only. To verify enrollment eligibility for a property, contact the school directly.