

$800,000
1,194
SQ FT
$670
SQ/FT
1724 Germaine Ct
@ E St - Fairview, Hayward

- 3 Bed
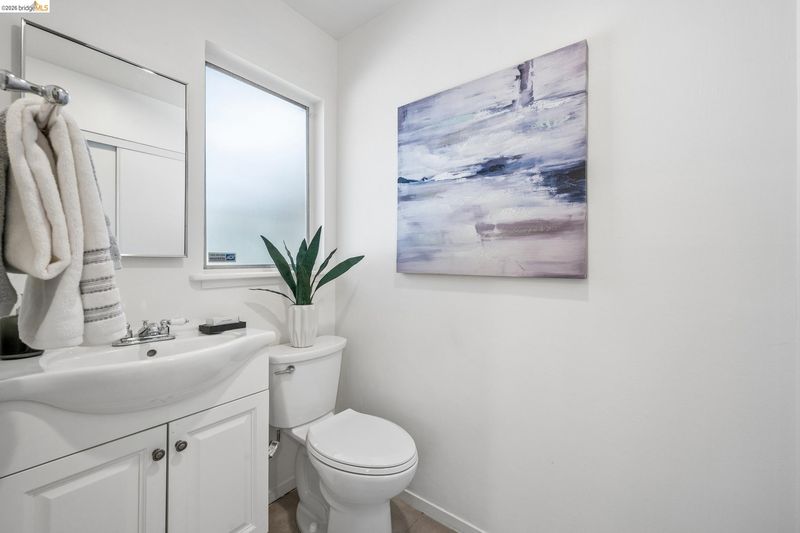
- 1.5 (1/1) Bath
- 2 Park
- 1,194 sqft
- Hayward
-

-
Sun Nov 22, 2:00 pm - 4:00 pm
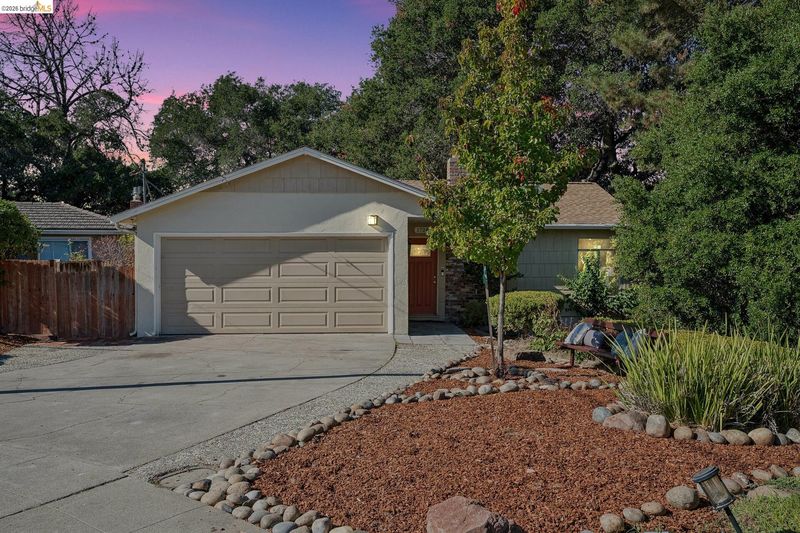
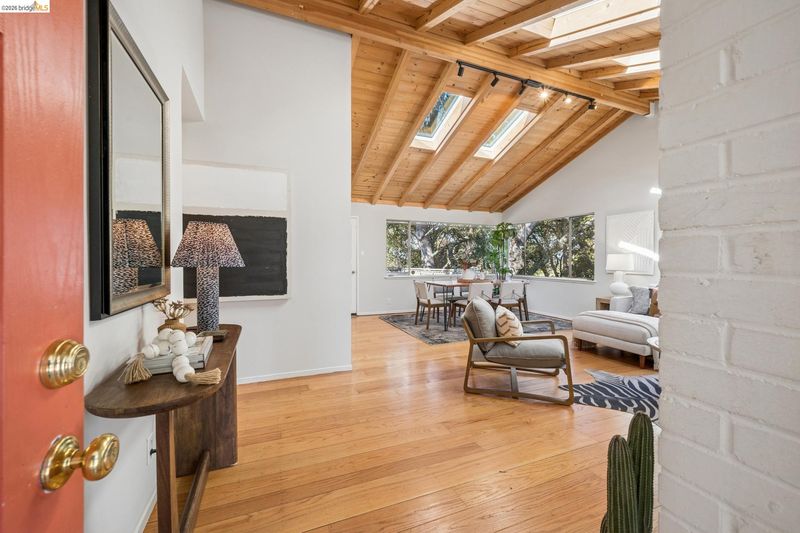
Expansive lot with beautifully vaulted ceilings!
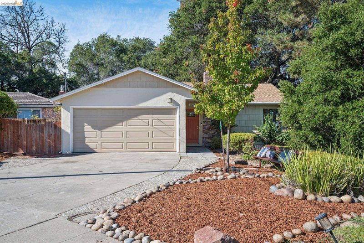
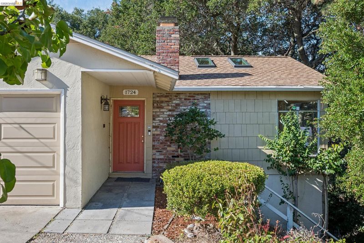
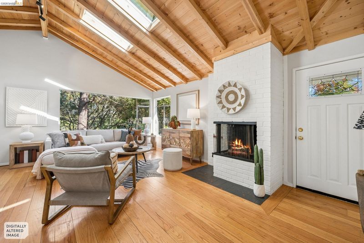
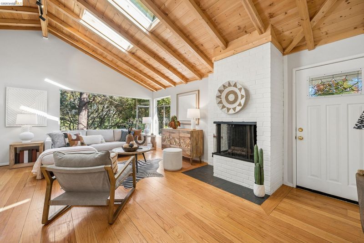
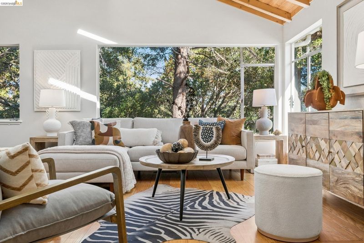
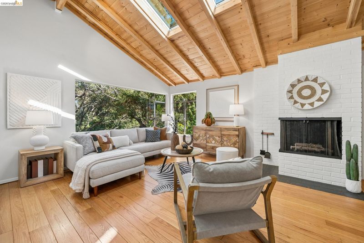
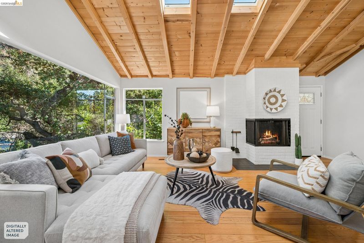
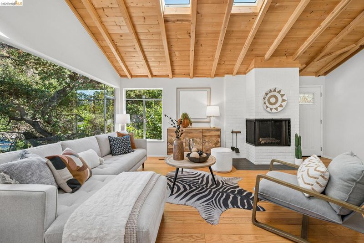
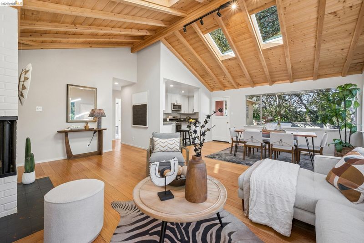
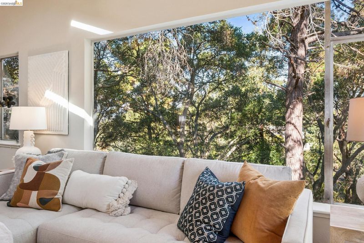
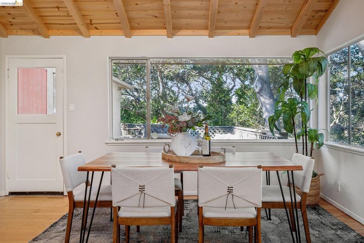
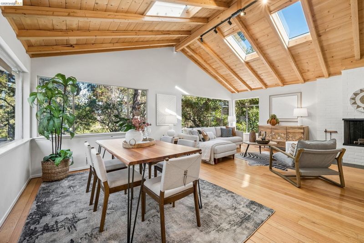
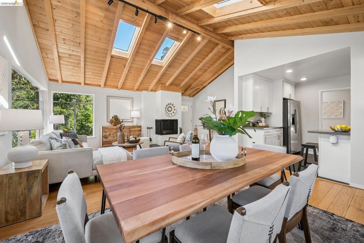
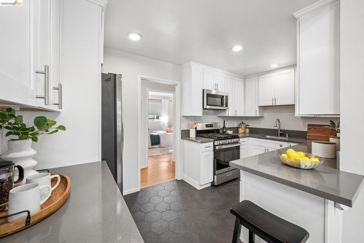
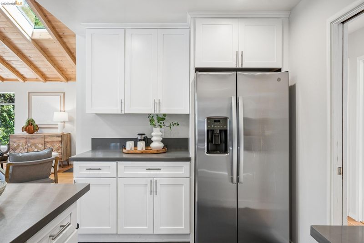
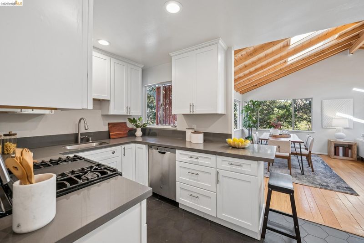
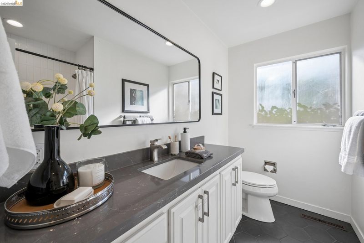
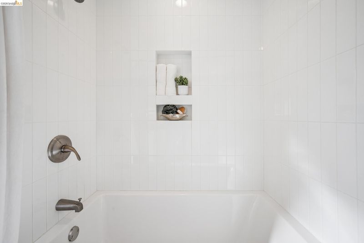
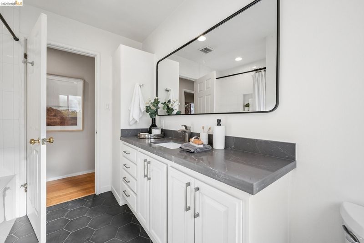
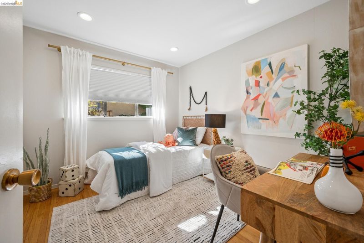
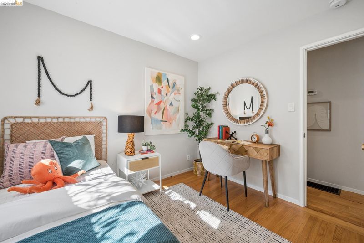
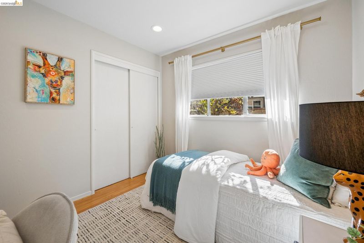
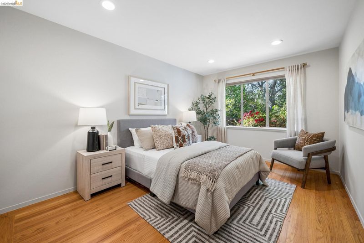
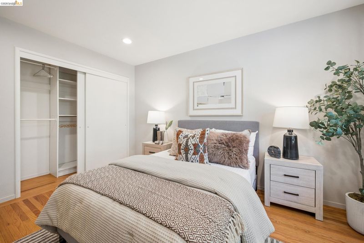
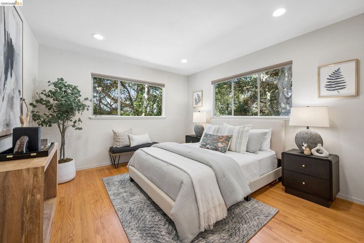
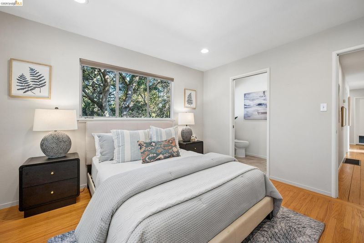
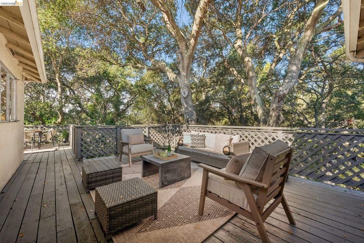
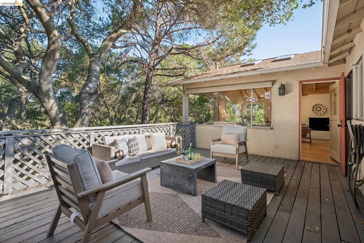
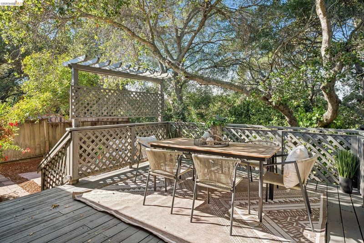
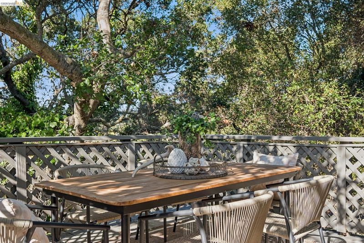
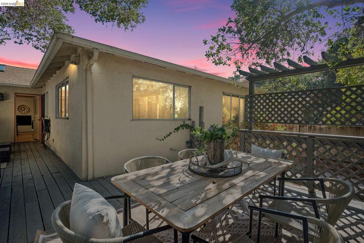
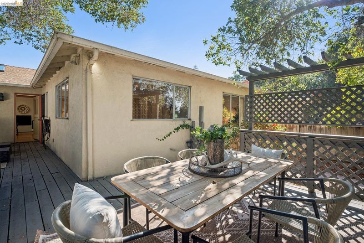
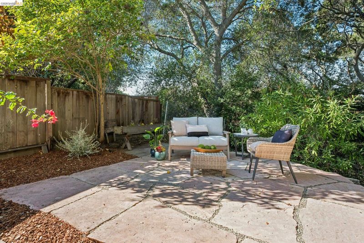
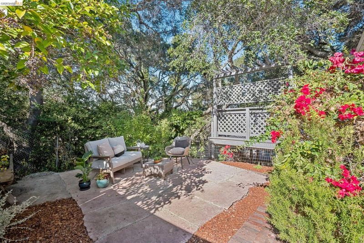
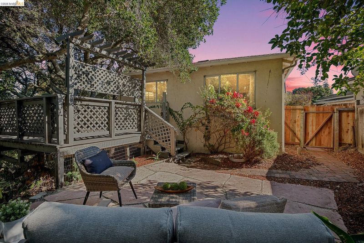
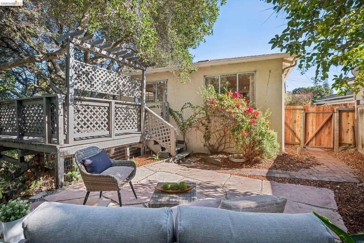
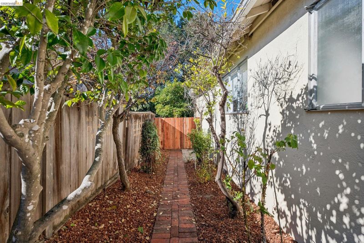
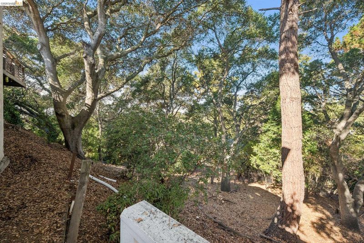
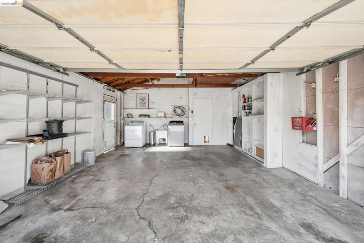
Tucked away at the end of a quiet cul-de-sac, this enchanting treehouse sanctuary offers the rare Bay Area luxury of total serenity just five minutes from Trader Joe’s and major freeway arteries. Set on over a third of an acre beneath a canopy of majestic old-growth oaks, the residence seamlessly blends architectural warmth with effortless indoor-outdoor living. Inside, soaring vaulted ceilings with gorgeous exposed wood beams and skylights flood the living spaces with natural light, framing lush views from every angle. Elevated, thoughtful finishes abound throughout the home, including natural stone countertops, custom blackout blinds for restful nights, and an extra-deep soaking tub. Step outside onto the expansive, sun-dappled deck and private patio garden, where the peaceful rustle of leaves replaces city noise. Local wildlife, from deer and wild turkeys to owls and falcons, regularly grace the grounds. Practicality meets beauty with an oversized driveway and a two-car garage featuring a durable sealed floor. Situated in a safe, welcoming, family-first enclave prized for its friendly neighbors and tranquil atmosphere, this one-of-a-kind retreat delivers the ultimate Northern California lifestyle: connected to everything, yet feeling a world away.

- Current Status
- New
- Original Price
- $800,000
- List Price
- $800,000
- On Market Date
- Nov 13, 2026
- Property Type
- Detached
- D/N/S
- Fairview
- Zip Code
- 94541
- MLS ID
- 41153754
- APN
- Year Built
- 1955
- Stories in Building
- 1
- Possession
- Close Of Escrow
- Data Source
- MAXEBRDI
- Origin MLS System
- Bridge AOR
Hayward High School
Public 9-12 Secondary
Students: 1637 Distance: 0.3mi
Stellar Preparatory High School
Private 9
Students: NA Distance: 0.3mi
Knowledge Enlightens You (Key) Academy
Charter K-8
Students: 563 Distance: 0.3mi
Faith Ringgold School of Arts and Science
Public K-8 Elementary
Students: 132 Distance: 0.4mi
Victory Academy
Private 7, 9-11 Secondary, Coed
Students: NA Distance: 0.5mi
All Saints Catholic School
Private PK-8 Religious, Nonprofit
Students: 229 Distance: 0.6mi
- Bed
- 3
- Bath
- 1.5 (1/1)
- Parking
- 2
- Attached
- SQ FT
- 1,194
- SQ FT Source
- Public Records
- Lot SQ FT
- 15,725.0
- Lot Acres
- 0.36 Acres
- Pool Info
- None
- Kitchen
- Dishwasher, Gas Range, Microwave, Refrigerator, Stone Counters, Gas Range/Cooktop
- Cooling
- None
- Disclosures
- Easements
- Entry Level
- Exterior Details
- Back Yard, Garden/Play, Private Entrance
- Flooring
- Hardwood, Tile
- Foundation
- Fire Place
- Living Room
- Heating
- Forced Air
- Laundry
- Dryer, In Garage, Washer
- Main Level
- 3 Bedrooms, 1.5 Baths
- Possession
- Close Of Escrow
- Architectural Style
- Ranch
- Construction Status
- Existing
- Additional Miscellaneous Features
- Back Yard, Garden/Play, Private Entrance
- Location
- Cul-De-Sac, Landscaped
- Roof
- Composition Shingles
- Water and Sewer
- Public
- Fee
- Unavailable
MLS and other Information regarding properties for sale as shown in Theo have been obtained from various sources such as sellers, public records, agents and other third parties. This information may relate to the condition of the property, permitted or unpermitted uses, zoning, square footage, lot size/acreage or other matters affecting value or desirability. Unless otherwise indicated in writing, neither brokers, agents nor Theo have verified, or will verify, such information. If any such information is important to buyer in determining whether to buy, the price to pay or intended use of the property, buyer is urged to conduct their own investigation with qualified professionals, satisfy themselves with respect to that information, and to rely solely on the results of that investigation.
School data provided by GreatSchools. School service boundaries are intended to be used as reference only. To verify enrollment eligibility for a property, contact the school directly.