

$2,980,000
2,355
SQ FT
$1,265
SQ/FT
15560 Blossom Hill Road
@ Camino Del Cerro - 16 - Los Gatos/Monte Sereno, Los Gatos

- 3 Bed
- 3 (2/1) Bath
- 2 Park
- 2,355 sqft
- Los Gatos
-

-
Fri Aug 21, 4:00 pm - 6:00 pm
-
Sat Aug 22, 1:00 pm - 4:00 pm
-
Sun Aug 23, 1:00 pm - 4:00 pm
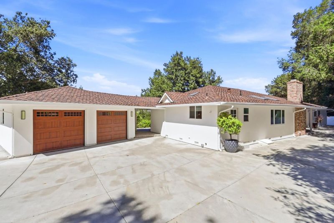
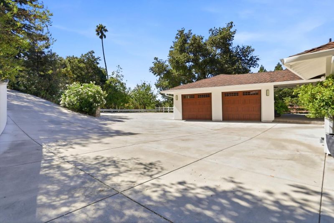
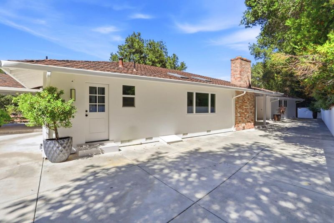
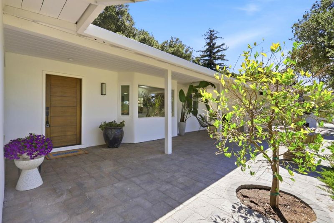
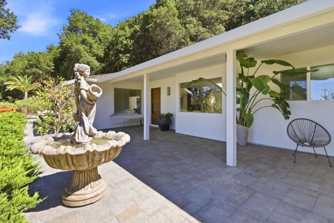
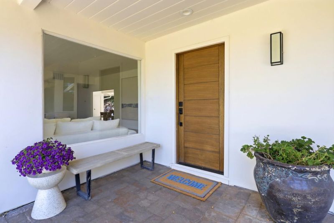
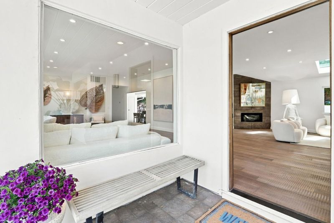
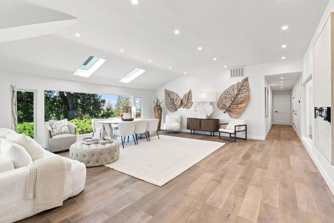
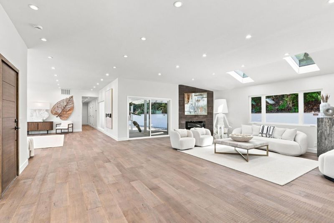
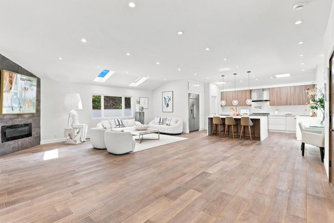
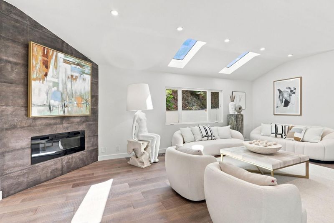
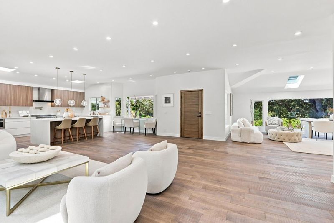
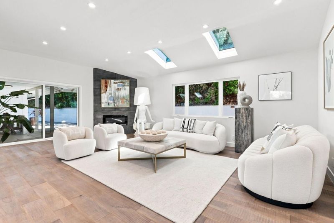
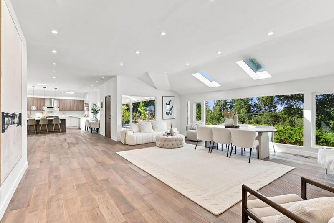
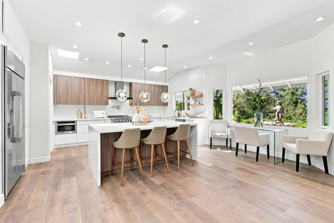
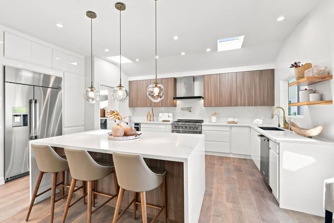
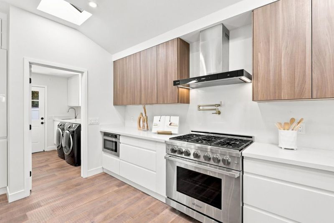
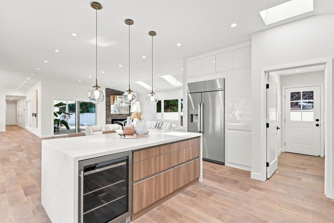
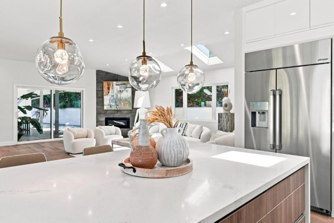
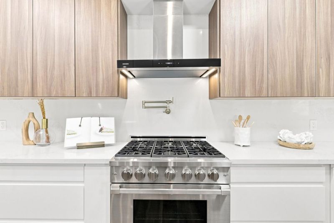
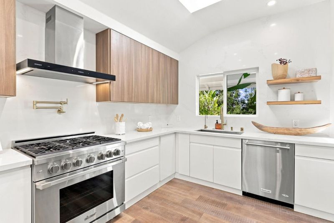
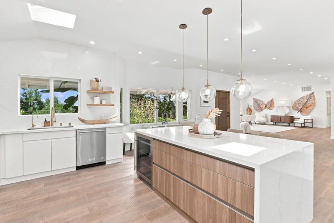
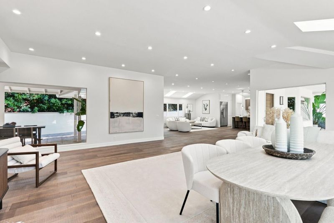
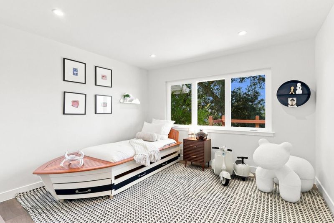
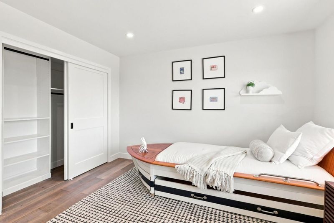
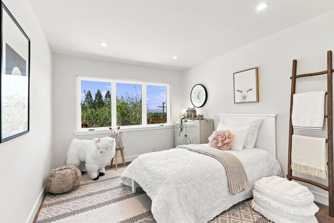
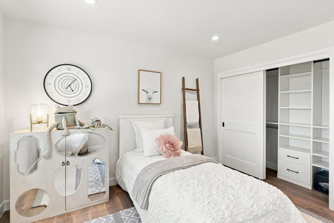
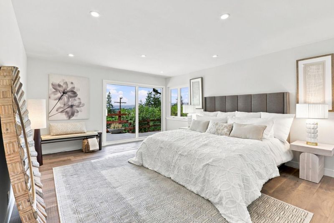
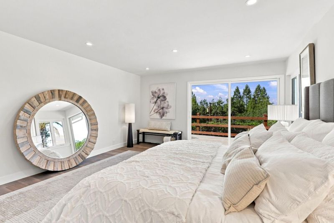
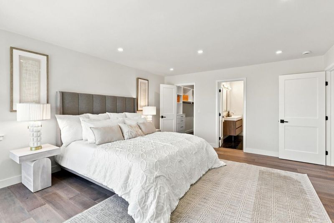
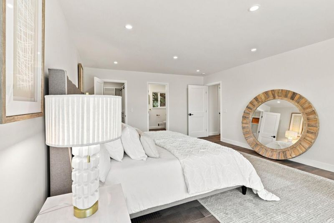
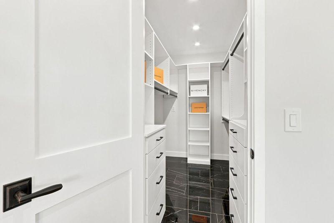
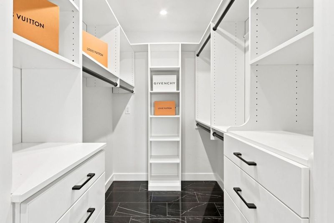
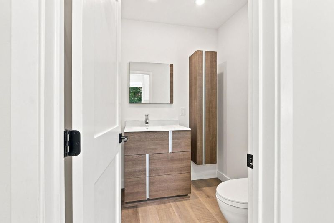
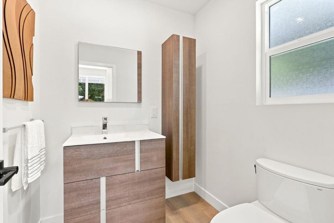
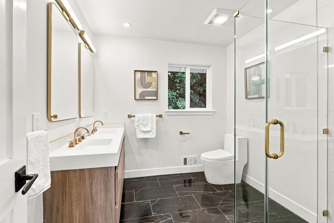
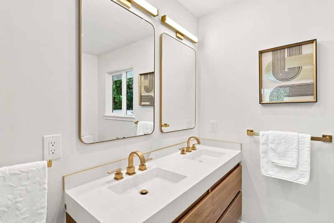
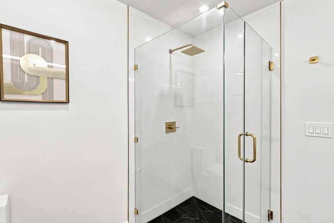
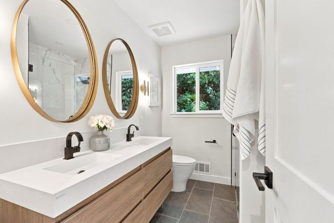
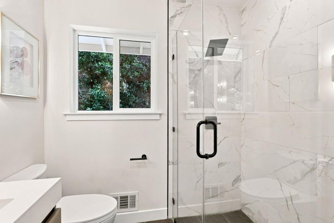
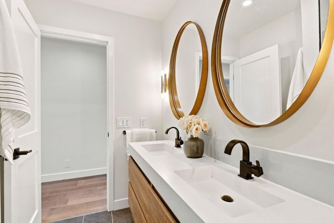
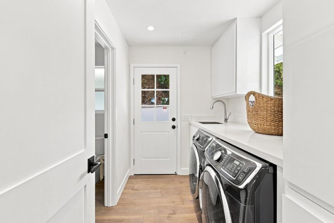
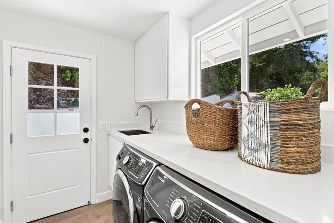
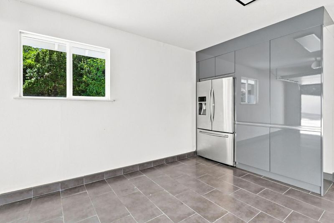
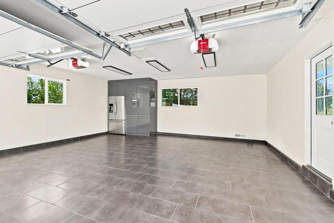
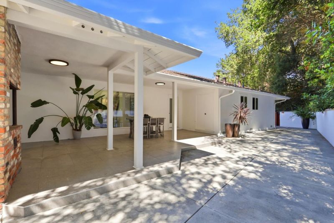
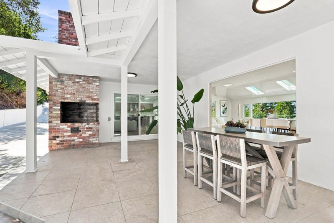
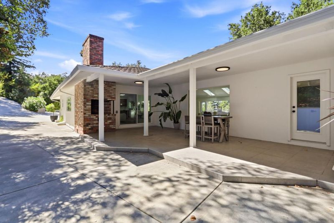
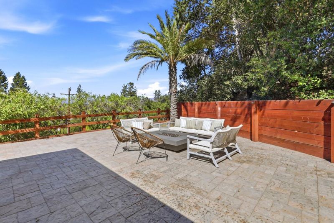
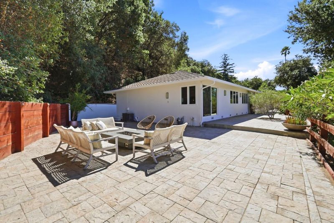
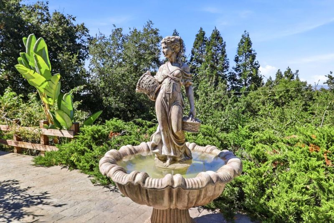
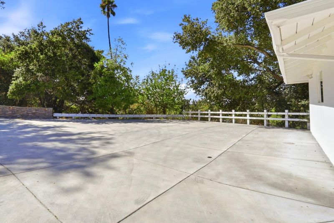
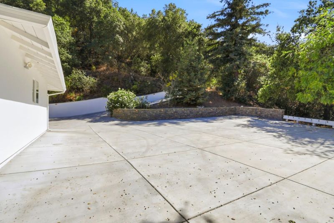
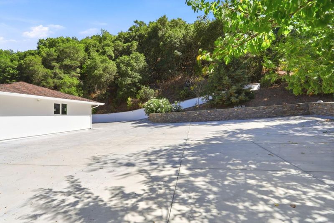
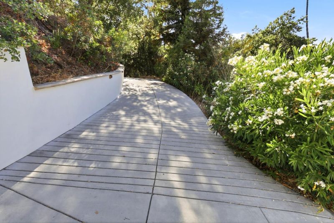
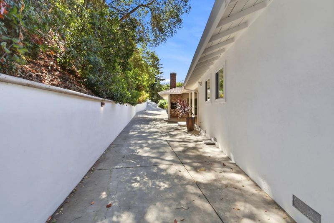
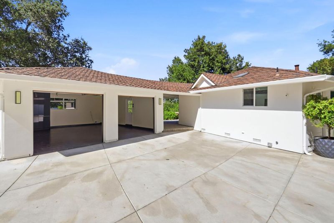
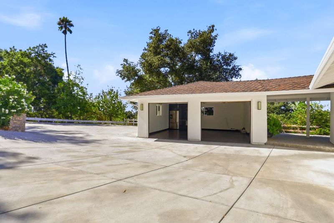
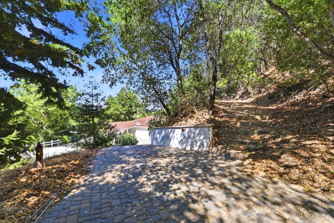
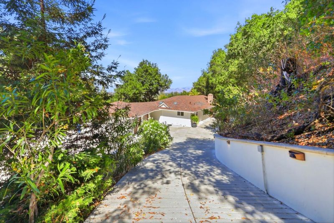
Welcome to your own private, gated retreat, completely transformed through an extensive luxury renovation with large windows, timeless view and lots of natural light throughout. This fully remodeled home with Top Rated schools features a spacious open floor plan, custom kitchen cabinetry, designer finishes, lots of storage space, finished garage with built in cabinets, and an exceptional indoor-outdoor setting on a beautifully landscaped private, over half-acre lot. Step inside to soaring vaulted ceilings, skylights, the expansive open-concept floor plan allows the living, dining, and kitchen spaces to flow seamlessly perfect for entertaining and everyday living. At the heart of the home is a spectacular modern chefs kitchen featuring custom cabinetry, high-end appliances, stunning waterfall island, and new flooring throughout.The primary suite offers a peaceful retreat with views and privacy, custom-built walk-in closet and Spa-inspired bathrooms. The private over half-acre property has been completely transformed and fully landscaped in both the front and rear with lots of parking area within the property. A paved and concrete driveway, retaining walls, and a private entry gate enhance privacy and curb appeal, creating the feeling of arriving at your own private compound.

- Days on Market
- 1 day
- Current Status
- Active
- Original Price
- $2,980,000
- List Price
- $2,980,000
- On Market Date
- Aug 18, 2026
- Property Type
- Single Family Home
- Area
- 16 - Los Gatos/Monte Sereno
- Zip Code
- 95032
- MLS ID
- ML82058081
- APN
- 527-08-016
- Year Built
- 1958
- Stories in Building
- 1
- Possession
- Unavailable
- Data Source
- MLSL
- Origin MLS System
- MLSListings, Inc.
Alta Vista Elementary School
Public K-5 Elementary
Students: 649 Distance: 0.3mi
Union Middle School
Public 6-8 Middle, Coed
Students: 1053 Distance: 0.6mi
Blossom Hill Elementary School
Public K-5 Elementary
Students: 584 Distance: 0.8mi
South Valley Childrens Center A
Private K-5 Elementary, Coed
Students: NA Distance: 0.8mi
Carlton Elementary School
Public K-5 Elementary
Students: 710 Distance: 0.8mi
Lead Center
Private K-9
Students: NA Distance: 0.9mi
- Bed
- 3
- Bath
- 3 (2/1)
- Double Sinks, Primary - Stall Shower(s), Stall Shower, Tile, Updated Bath
- Parking
- 2
- Detached Garage
- SQ FT
- 2,355
- SQ FT Source
- Unavailable
- Lot SQ FT
- 24,150.0
- Lot Acres
- 0.554408 Acres
- Kitchen
- Dishwasher, Island, Microwave, Oven - Gas, Oven Range - Gas, Refrigerator, Skylight
- Cooling
- Central AC
- Dining Room
- Breakfast Bar, Dining Area, Dining Area in Living Room, Eat in Kitchen, Skylight
- Disclosures
- Natural Hazard Disclosure
- Family Room
- Separate Family Room
- Flooring
- Hardwood, Tile
- Foundation
- Post and Pier
- Fire Place
- Living Room
- Heating
- Central Forced Air
- Laundry
- Inside, Washer / Dryer
- Fee
- Unavailable
MLS and other Information regarding properties for sale as shown in Theo have been obtained from various sources such as sellers, public records, agents and other third parties. This information may relate to the condition of the property, permitted or unpermitted uses, zoning, square footage, lot size/acreage or other matters affecting value or desirability. Unless otherwise indicated in writing, neither brokers, agents nor Theo have verified, or will verify, such information. If any such information is important to buyer in determining whether to buy, the price to pay or intended use of the property, buyer is urged to conduct their own investigation with qualified professionals, satisfy themselves with respect to that information, and to rely solely on the results of that investigation.
School data provided by GreatSchools. School service boundaries are intended to be used as reference only. To verify enrollment eligibility for a property, contact the school directly.