

$1,539,000
1,105
SQ FT
$1,393
SQ/FT
1980 Glen Una Avenue
@ Malone Road - 10 - Willow Glen, San Jose

- 2 Bed
- 1 Bath
- 2 Park
- 1,105 sqft
- SAN JOSE
-

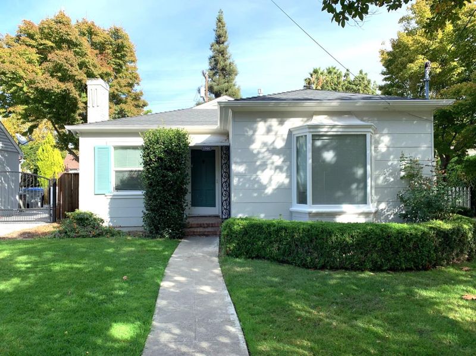
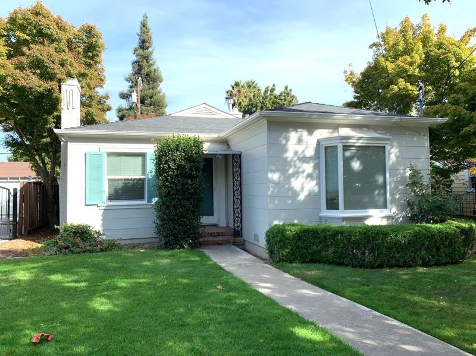
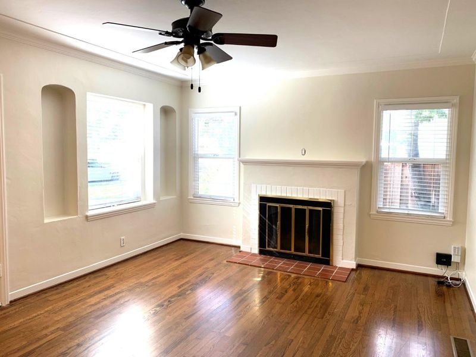
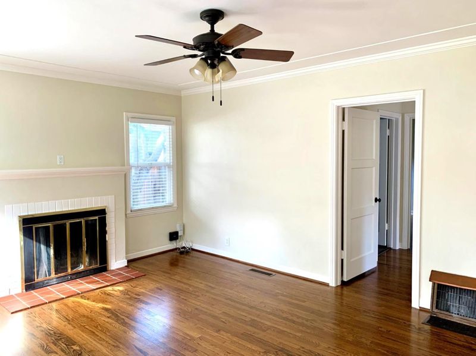
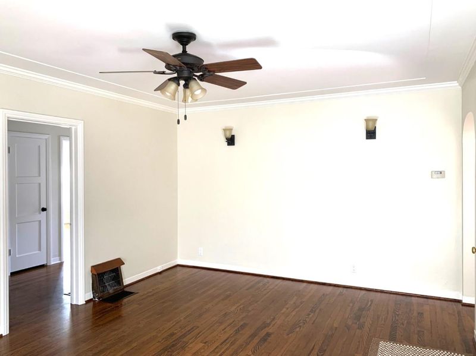
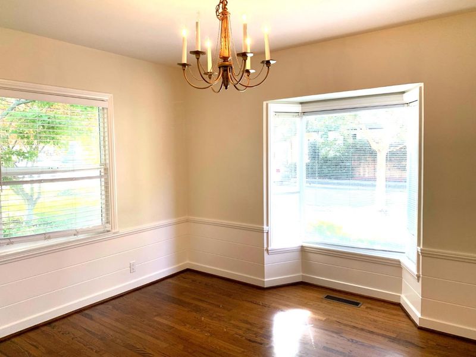
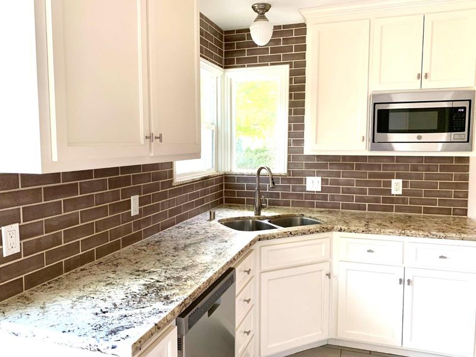
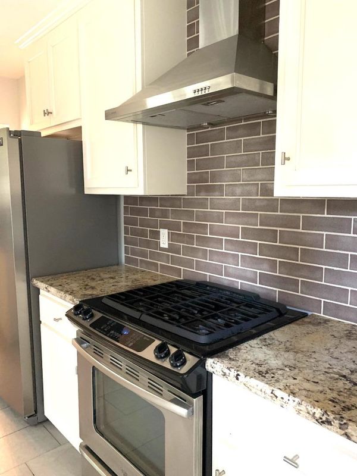
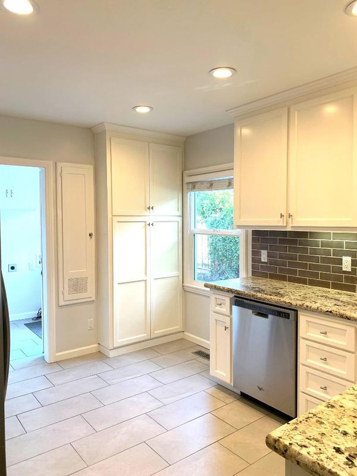
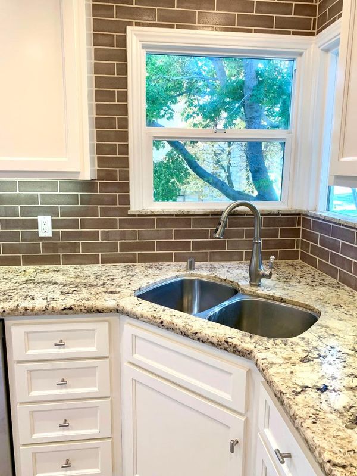
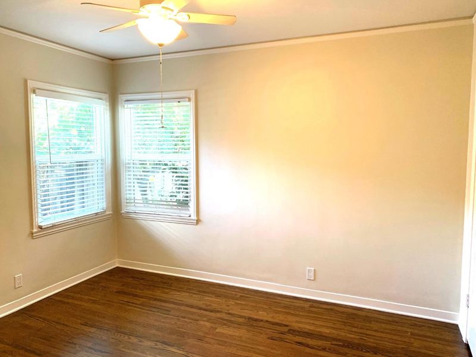
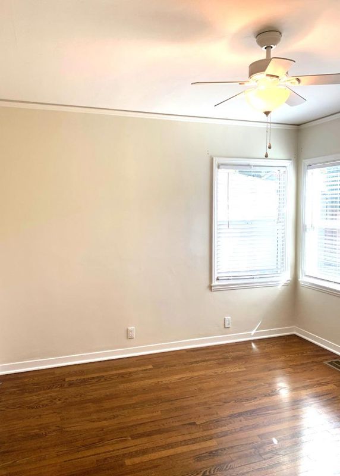
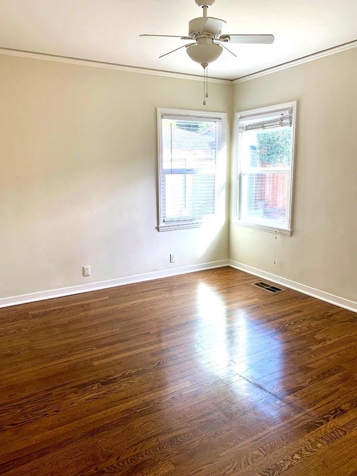
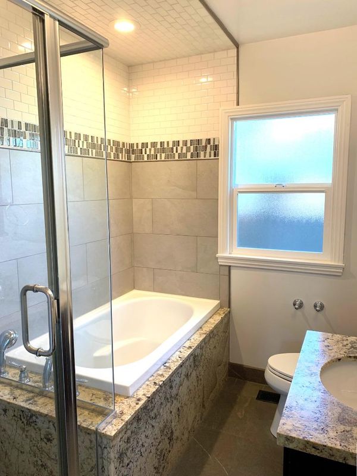
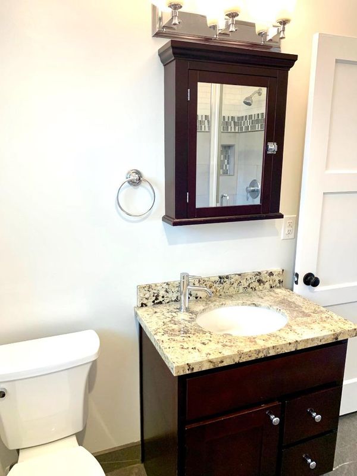
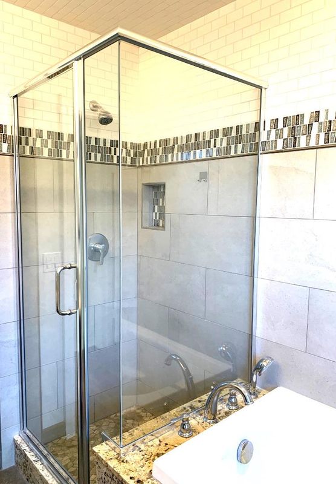
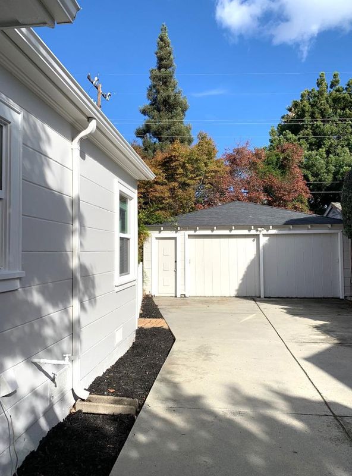
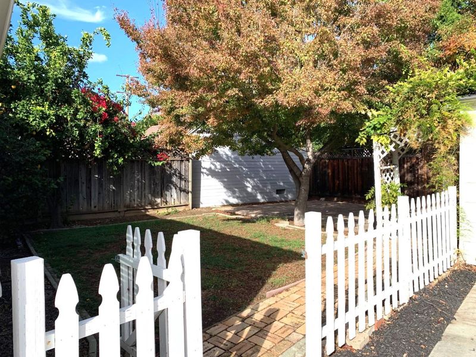
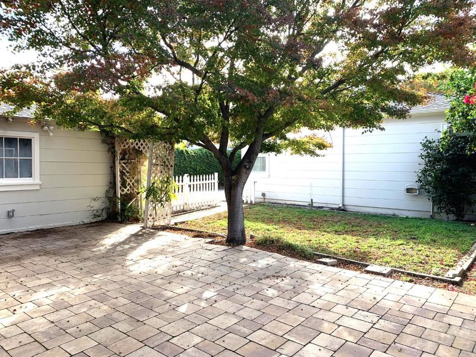
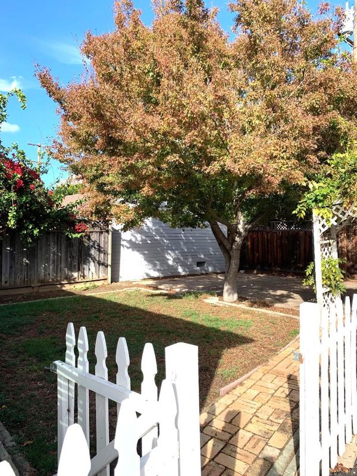
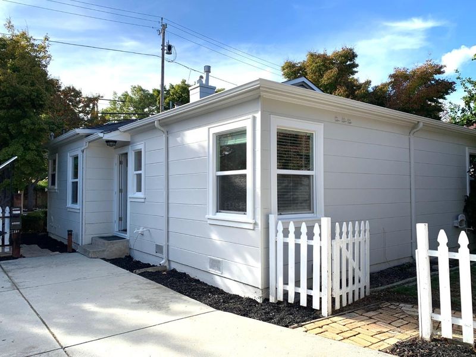
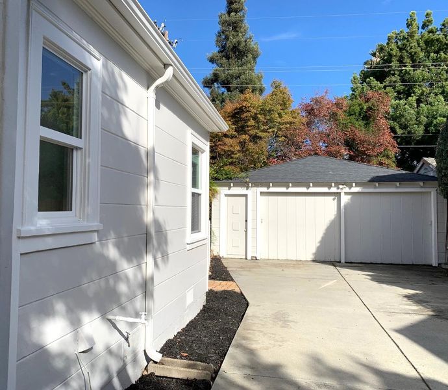
Welcome to 1980 Glen Una Avenue in Willow Glen. This Charming Home is located in One the Most Desirable Family Friendly Neighborhoods in San Jose. The Distinctive Character of this property features a Fully Remodeled Kitchen with Custom White Cabinetry, Granite Counter Tops & Stainless Steel Appliances with Gas Stove. The Fully Remodeled Bathroom features a Spacious Walk In Shower, Separate Deep Soaking Tub & Custom Wood Vanity with Granite Counter. 2 Spacious Bedrooms with Ample Closet Spaces, Formal Living Room with Fireplace & Formal Dining Room with Bay Window. The Home has Hardwood Floors, Crown Moulding, Recessed Lighting, Central Air Conditioning & So Much More. Newer Composition Roof, Copper Plumbing, Dual Pane Windows, Newer Tankless Water Heater for Energy Efficiency & Freshly Painted Throughout. Comfortable Backyard with Mature Maple Tree and Detached 2 Car Garage make up this 5,460 Square Foot Lot. Close to Major Silicon Valley Tech Companies, Shopping & Enchanting Downtown Willow Glen Restaurants. Top Rated San Jose Schools. A Must See!

- Days on Market
- 5 days
- Current Status
- Active
- Original Price
- $1,539,000
- List Price
- $1,539,000
- On Market Date
- Nov 13, 2026
- Property Type
- Single Family Home
- Area
- 10 - Willow Glen
- Zip Code
- 95125
- MLS ID
- ML82067370
- APN
- 439-19-079
- Year Built
- 1939
- Stories in Building
- 1
- Possession
- Unavailable
- Data Source
- MLSL
- Origin MLS System
- MLSListings, Inc.
Ernesto Galarza Elementary School
Public K-5 Elementary
Students: 397 Distance: 0.5mi
Hammer Montessori At Galarza Elementary School
Public K-5 Elementary
Students: 326 Distance: 0.5mi
Willow Glen High School
Public 9-12 Secondary
Students: 1737 Distance: 0.6mi
Willow Glen Middle School
Public 6-8 Middle
Students: 1225 Distance: 0.6mi
Willow Glen Elementary School
Public K-5 Elementary
Students: 756 Distance: 0.7mi
My School at Cathedral of Faith
Private PK-1 Preschool Early Childhood Center, Elementary, Religious, Nonprofit
Students: NA Distance: 0.8mi
- Bed
- 2
- Bath
- 1
- Oversized Tub, Stall Shower, Tile, Updated Bath
- Parking
- 2
- Detached Garage, Room for Oversized Vehicle
- SQ FT
- 1,105
- SQ FT Source
- Unavailable
- Lot SQ FT
- 5,460.0
- Lot Acres
- 0.125344 Acres
- Kitchen
- Countertop - Granite, Dishwasher, Exhaust Fan, Hood Over Range, Microwave, Oven - Gas, Oven Range, Oven Range - Gas, Refrigerator
- Cooling
- Central AC
- Dining Room
- Formal Dining Room
- Disclosures
- NHDS Report
- Family Room
- No Family Room
- Flooring
- Hardwood, Tile
- Foundation
- Crawl Space
- Fire Place
- Living Room
- Heating
- Central Forced Air - Gas
- Laundry
- Inside
- Views
- Neighborhood
- Fee
- Unavailable
MLS and other Information regarding properties for sale as shown in Theo have been obtained from various sources such as sellers, public records, agents and other third parties. This information may relate to the condition of the property, permitted or unpermitted uses, zoning, square footage, lot size/acreage or other matters affecting value or desirability. Unless otherwise indicated in writing, neither brokers, agents nor Theo have verified, or will verify, such information. If any such information is important to buyer in determining whether to buy, the price to pay or intended use of the property, buyer is urged to conduct their own investigation with qualified professionals, satisfy themselves with respect to that information, and to rely solely on the results of that investigation.
School data provided by GreatSchools. School service boundaries are intended to be used as reference only. To verify enrollment eligibility for a property, contact the school directly.