

$3,995,000
3,354
SQ FT
$1,191
SQ/FT
34 Sunnyside Avenue
@ East Blithedale - Mill Valley

- 5 Bed
- 6 (4/2) Bath
- 4 Park
- 3,354 sqft
- Mill Valley
-

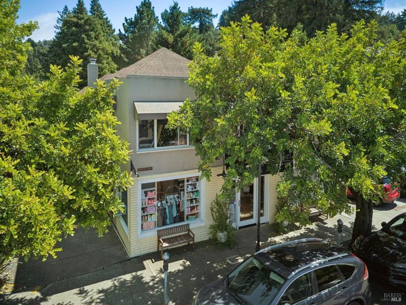
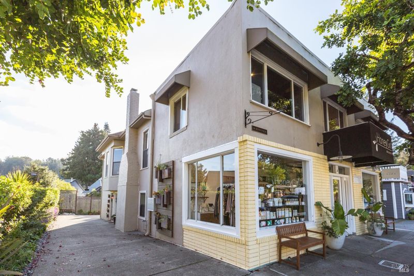
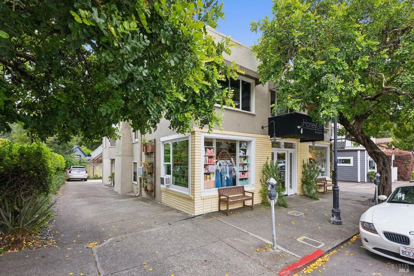
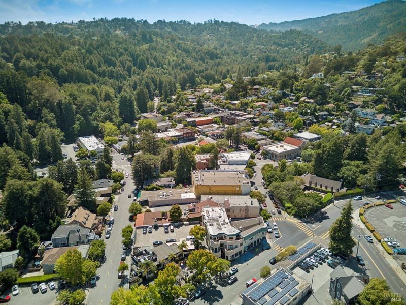
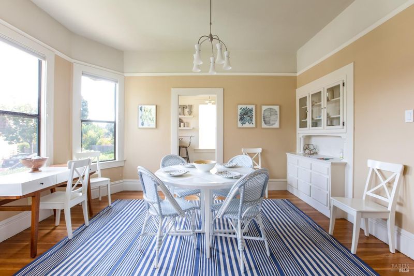

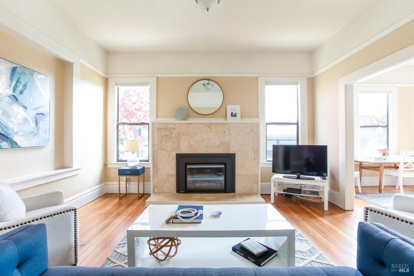
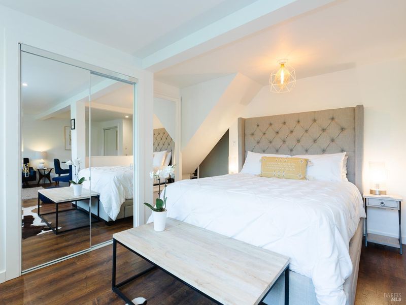
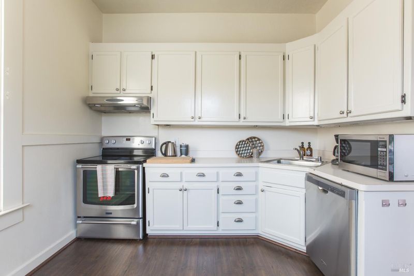
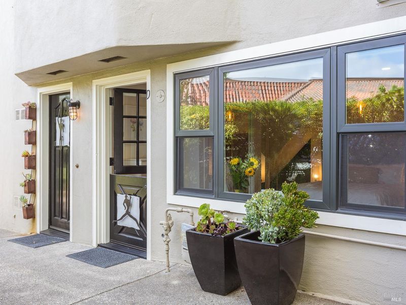
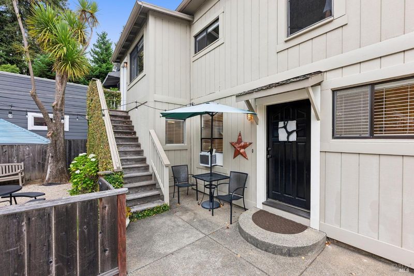
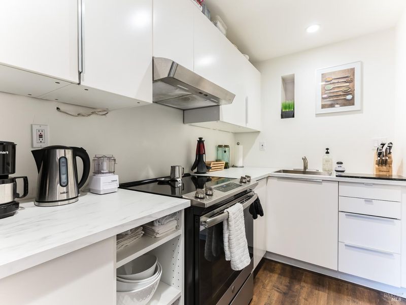
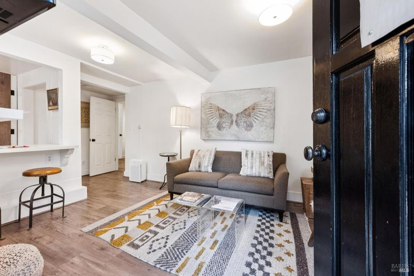
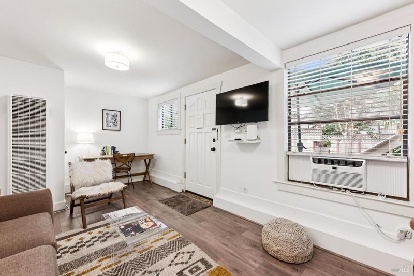
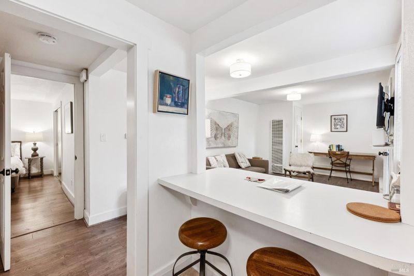
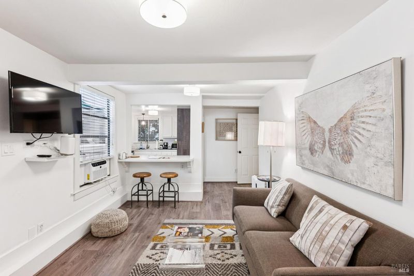
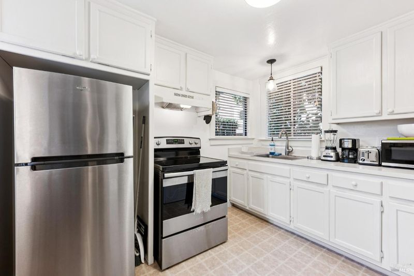
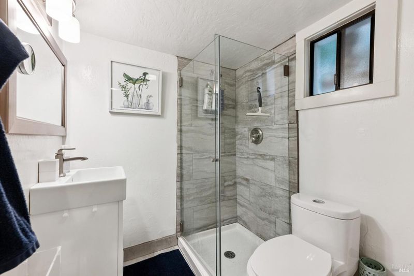
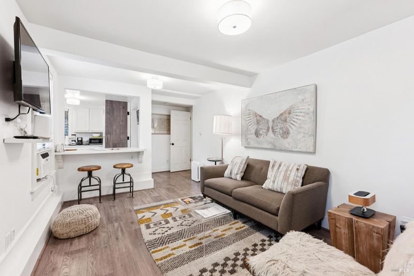
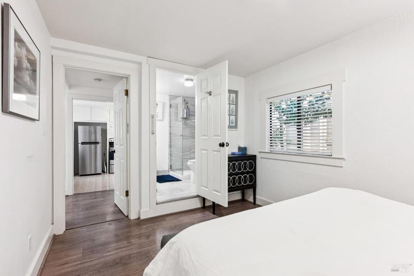
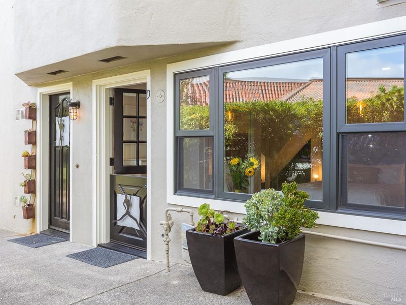
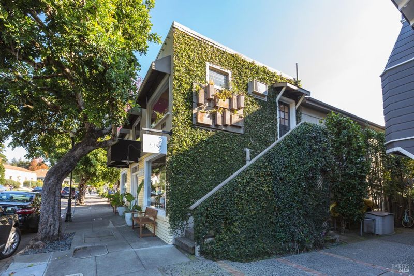
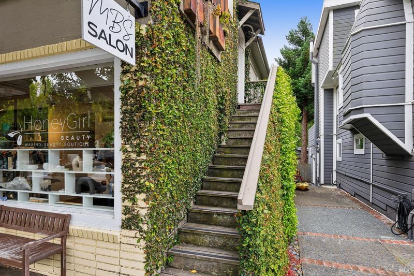
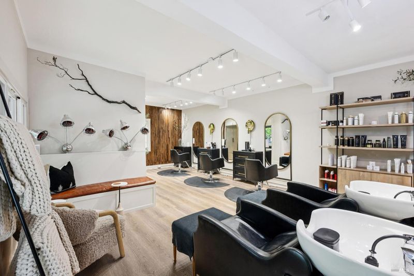
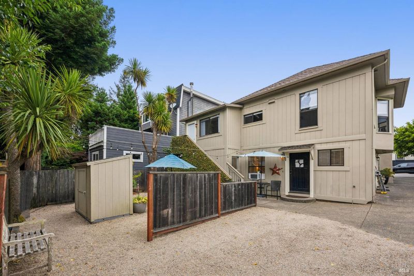
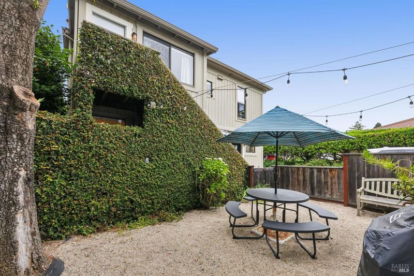
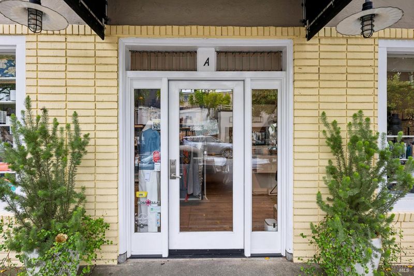
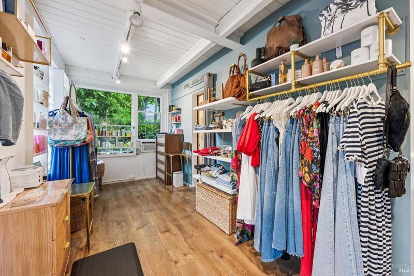
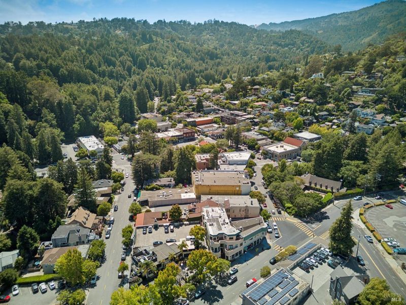
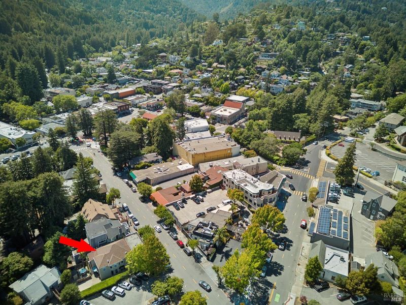
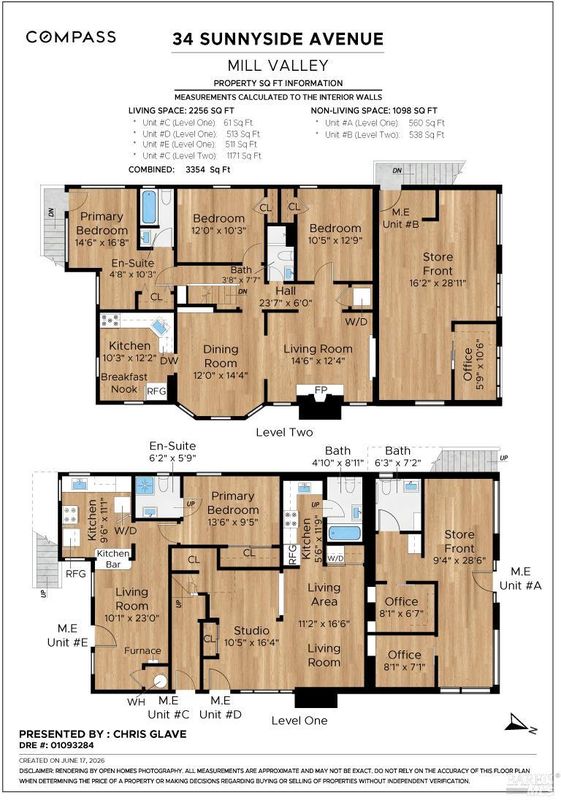
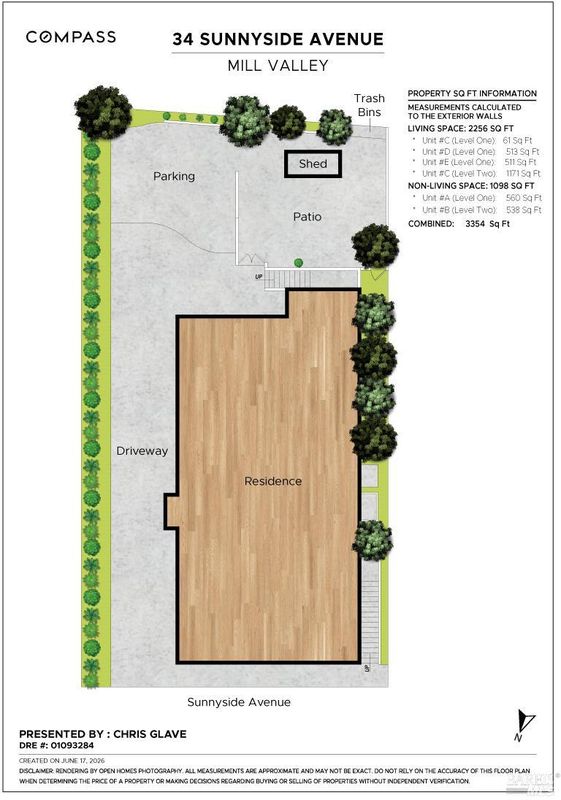
A rare opportunity in the heart of downtown Mill Valley, 34 Sunnyside Avenue offers a unique blend of historic character, residential living, and income-producing potential. Originally built in 1908 as a single-family residence, the property has thoughtfully evolved into a versatile mixed-use building featuring three residential unitsa spacious 3-bedroom, 2-bath residence, a charming 1-bedroom, 1-bath apartment, and a studioalongside two street facing retail spaces that contribute to the vibrant downtown atmosphere. Whether you're seeking a primary residence with supplemental rental income, a multi-generational living opportunity, or a fully leased investment property with strong cash flow, this exceptional property offers remarkable flexibility. Tucked behind the building is convenient off-street parking and a private outdoor entertaining area, creating a peaceful retreat just steps from Mill Valley's renowned restaurants, boutiques, cafs, parks, and trails.

- Days on Market
- 3 days
- Current Status
- Active
- Original Price
- $3,995,000
- List Price
- $3,995,000
- On Market Date
- Aug 17, 2026
- Property Type
- Single Family Residence
- Area
- Mill Valley
- Zip Code
- 94941
- MLS ID
- 326070197
- APN
- 028-066-03
- Year Built
- 1906
- Stories in Building
- Unavailable
- Number of Units
- 4
- Possession
- Close Of Escrow, Other
- Data Source
- BAREIS
- Origin MLS System
Greenwood School
Private PK-8 Elementary, Nonprofit
Students: 132 Distance: 0.1mi
Old Mill Elementary School
Public K-5 Elementary
Students: 287 Distance: 0.4mi
Marin Horizon School
Private PK-8 Elementary, Coed
Students: 292 Distance: 0.7mi
Park Elementary School
Public PK-5 Elementary
Students: 304 Distance: 0.9mi
Mill Valley Middle School
Public 6-8 Middle
Students: 1039 Distance: 1.1mi
Edna Maguire Elementary School
Public K-5 Elementary
Students: 536 Distance: 1.2mi
- Bed
- 5
- Bath
- 6 (4/2)
- Parking
- 4
- Uncovered Parking Spaces 2+, Other
- SQ FT
- 3,354
- SQ FT Source
- Graphic Artist
- Lot SQ FT
- 3,960.0
- Lot Acres
- 0.0909 Acres
- Kitchen
- Breakfast Area, Kitchen/Family Combo, Tile Counter
- Cooling
- None
- Exterior Details
- Uncovered Courtyard
- Fire Place
- Gas Starter
- Heating
- Central
- Laundry
- Dryer Included, Washer Included
- Upper Level
- Bedroom(s), Full Bath(s), Kitchen, Living Room, Primary Bedroom, Partial Bath(s)
- Main Level
- Bedroom(s), Dining Room, Full Bath(s), Kitchen, Living Room, Primary Bedroom, Partial Bath(s), Street Entrance
- Views
- Other
- Possession
- Close Of Escrow, Other
- Basement
- None
- Fee
- $0
MLS and other Information regarding properties for sale as shown in Theo have been obtained from various sources such as sellers, public records, agents and other third parties. This information may relate to the condition of the property, permitted or unpermitted uses, zoning, square footage, lot size/acreage or other matters affecting value or desirability. Unless otherwise indicated in writing, neither brokers, agents nor Theo have verified, or will verify, such information. If any such information is important to buyer in determining whether to buy, the price to pay or intended use of the property, buyer is urged to conduct their own investigation with qualified professionals, satisfy themselves with respect to that information, and to rely solely on the results of that investigation.
School data provided by GreatSchools. School service boundaries are intended to be used as reference only. To verify enrollment eligibility for a property, contact the school directly.