

$1,299,999
1,653
SQ FT
$786
SQ/FT
758 Candlestick Way
@ Story Road - 4 - Alum Rock, San Jose

- 5 Bed
- 3 Bath
- 0 Park
- 1,653 sqft
- SAN JOSE
-

-
Sun Oct 4, 2:00 pm - 4:00 pm
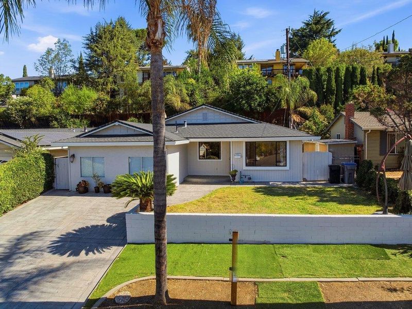
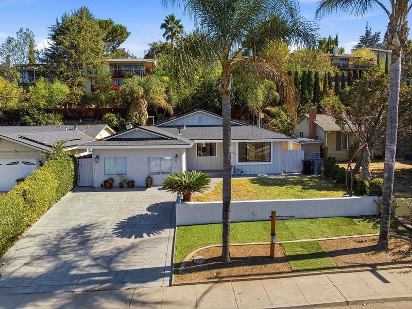
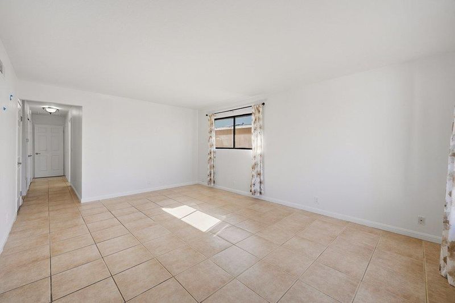
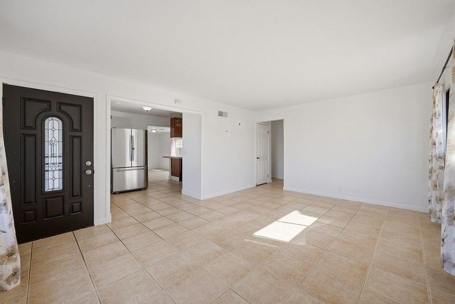
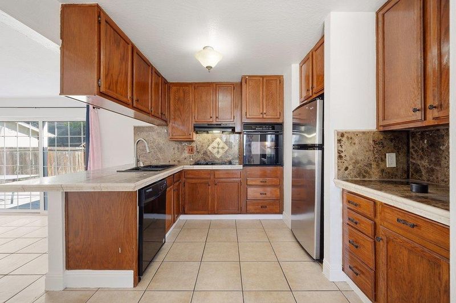
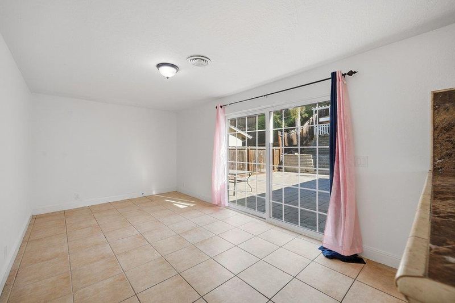
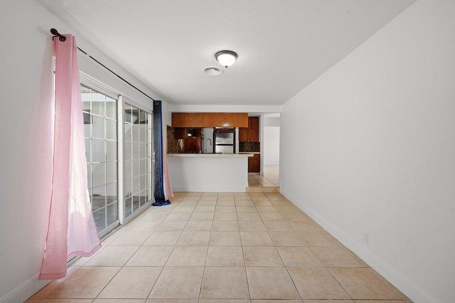
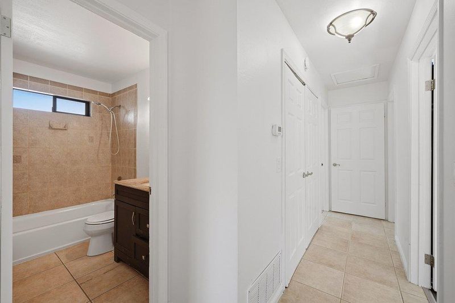
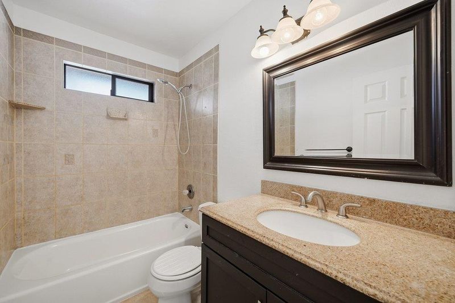
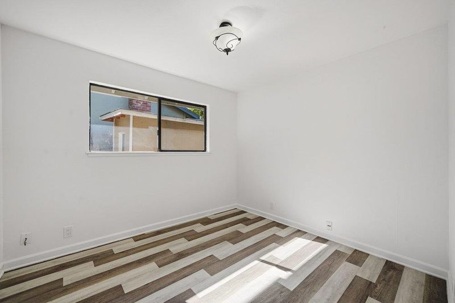
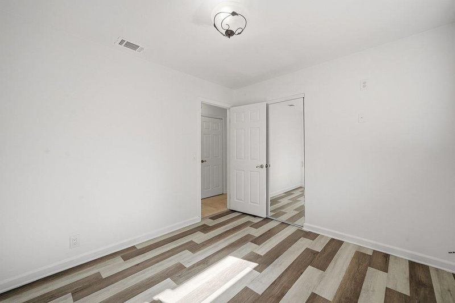
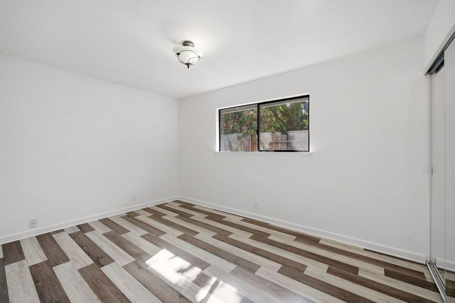
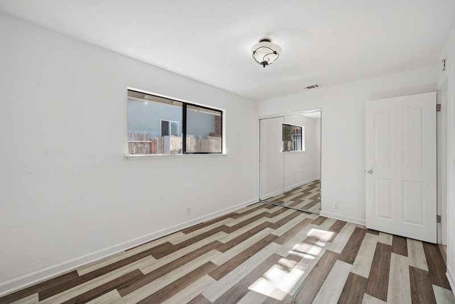
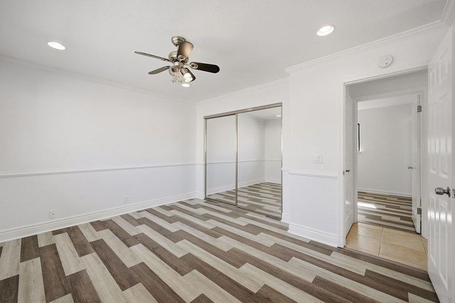
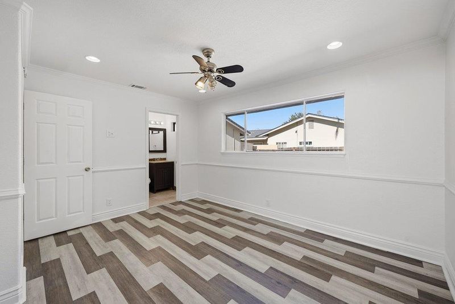
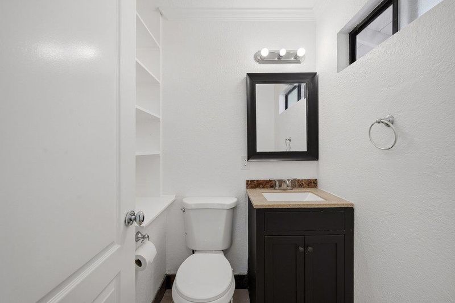
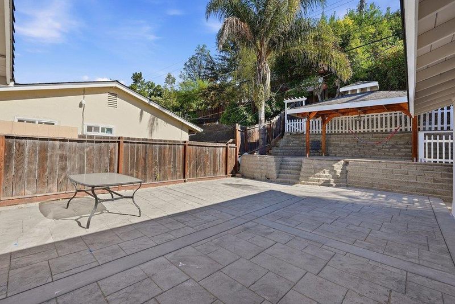
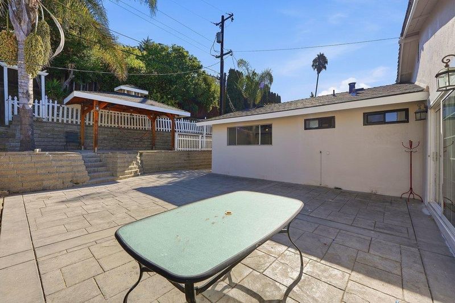
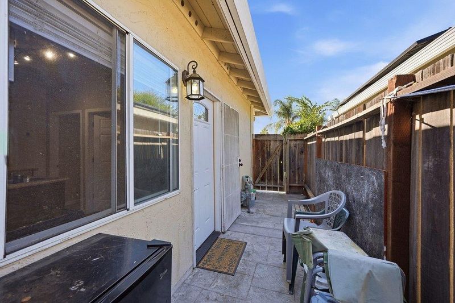
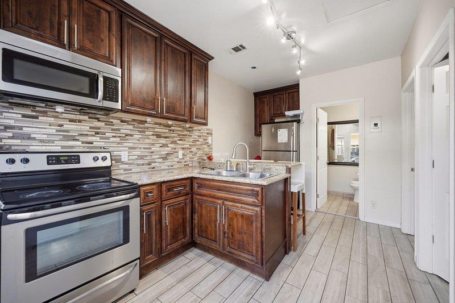
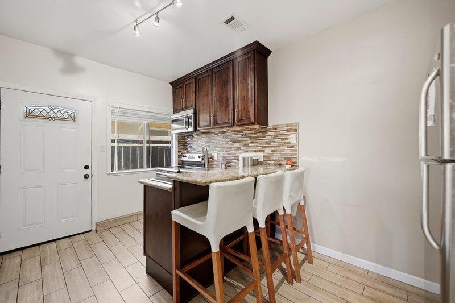
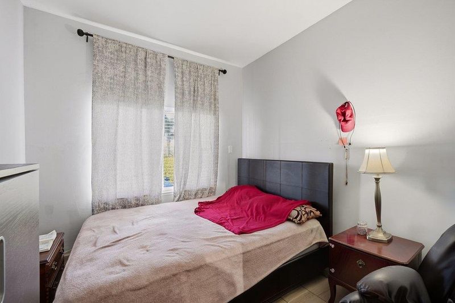
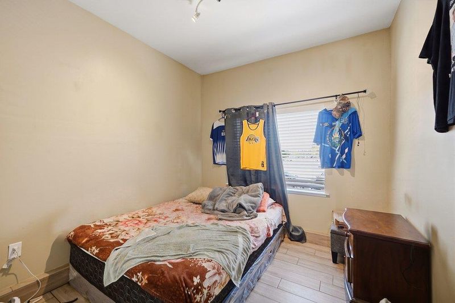
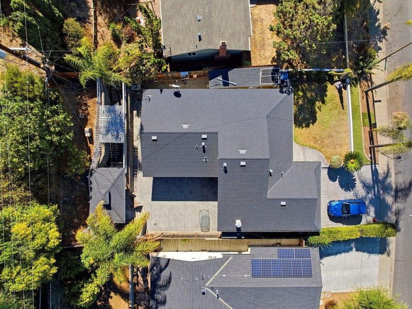
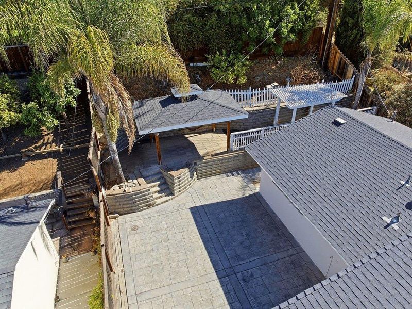
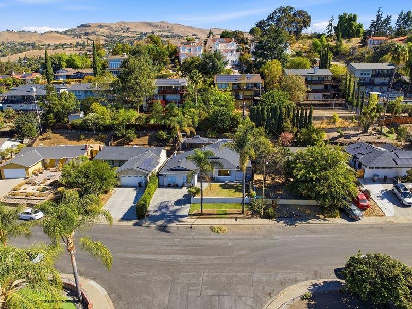
Offering exceptional flexibility and income potential, this 5 bedroom, 3 bath property is located in San Jose's Alum Rock neighborhood. The main home features 3 bedrooms and 2 baths and has been refreshed with new interior and exterior paint. Enjoy views of the surrounding hills and valley, adding to the appeal of this versatile property. The permitted garage conversion offers two bedrooms, a full kitchen, bathroom, and private entrance. Currently tenant occupied, this versatile space provides an opportunity for rental income, multigenerational living, or extended guest accommodations while maintaining separation from the main residence. Whether you're looking for a primary residence with additional income potential or an investment opportunity, this unique property offers a variety of possibilities. Conveniently located near schools, shopping, everyday amenities, and major commute routes, this home offers exceptional versatility in the heart of San Jose.

- Days on Market
- 3 days
- Current Status
- Active
- Original Price
- $1,299,999
- List Price
- $1,299,999
- On Market Date
- Oct 1, 2026
- Property Type
- Single Family Home
- Area
- 4 - Alum Rock
- Zip Code
- 95127
- MLS ID
- ML82061219
- APN
- 601-32-066
- Year Built
- 1963
- Stories in Building
- 1
- Possession
- Unavailable
- Data Source
- MLSL
- Origin MLS System
- MLSListings, Inc.
Heart Academy
Private K-12 Religious, Coed
Students: 21 Distance: 0.2mi
Horace Cureton Elementary School
Public K-5 Elementary
Students: 385 Distance: 0.3mi
B. Roberto Cruz Leadership Academy
Charter 9-12
Students: 270 Distance: 0.3mi
Joseph George Middle School
Public 6-8 Middle, Core Knowledge
Students: 539 Distance: 0.4mi
Voices College-Bound Language Academy At Mt. Pleasant
Charter K-8
Students: 261 Distance: 0.5mi
Latino College Preparatory Academy
Charter 9-12 Secondary
Students: 410 Distance: 0.5mi
- Bed
- 5
- Bath
- 3
- Primary - Oversized Tub, Primary - Stall Shower(s), Tub
- Parking
- 0
- No Garage, Off-Street Parking, On Street
- SQ FT
- 1,653
- SQ FT Source
- Unavailable
- Lot SQ FT
- 6,148.0
- Lot Acres
- 0.141139 Acres
- Kitchen
- Cooktop - Gas, Countertop - Granite, Garbage Disposal, Island with Sink, Microwave, Oven Range - Built-In, Oven Range - Electric
- Cooling
- Ceiling Fan, Central AC
- Dining Room
- Breakfast Nook, Dining Area, Formal Dining Room
- Disclosures
- Natural Hazard Disclosure
- Family Room
- Separate Family Room
- Flooring
- Laminate, Tile
- Foundation
- Concrete Slab, Crawl Space, Raised
- Fire Place
- Family Room
- Heating
- Central Forced Air
- Laundry
- Washer / Dryer
- Fee
- Unavailable
MLS and other Information regarding properties for sale as shown in Theo have been obtained from various sources such as sellers, public records, agents and other third parties. This information may relate to the condition of the property, permitted or unpermitted uses, zoning, square footage, lot size/acreage or other matters affecting value or desirability. Unless otherwise indicated in writing, neither brokers, agents nor Theo have verified, or will verify, such information. If any such information is important to buyer in determining whether to buy, the price to pay or intended use of the property, buyer is urged to conduct their own investigation with qualified professionals, satisfy themselves with respect to that information, and to rely solely on the results of that investigation.
School data provided by GreatSchools. School service boundaries are intended to be used as reference only. To verify enrollment eligibility for a property, contact the school directly.