



$1,185,000
1,873
SQ FT
$633
SQ/FT
438 Woodley Place
@ Oakmont Drive - Oakmont, Santa Rosa

- 3 Bed
- 2 Bath
- 4 Park
- 1,873 sqft
- Santa Rosa
-

-
Sat Nov 21, 1:00 pm - 3:00 pm
-
Sun Nov 22, 1:00 pm - 3:00 pm
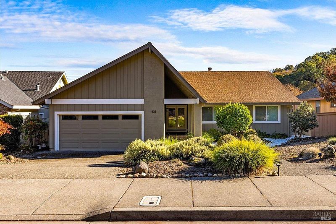
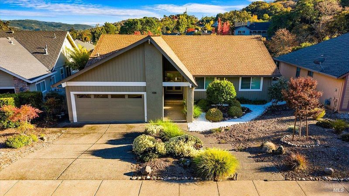
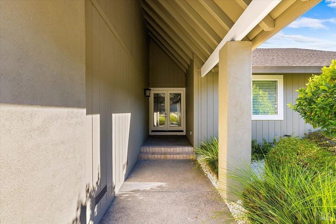
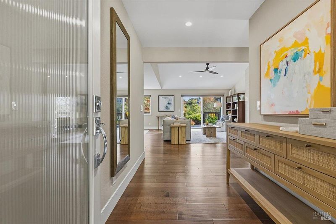
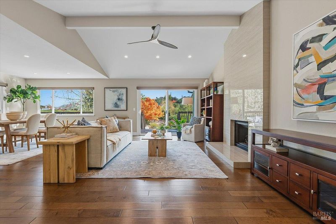
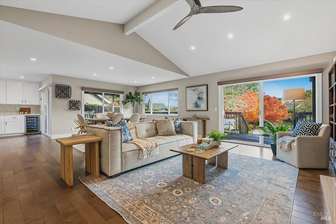
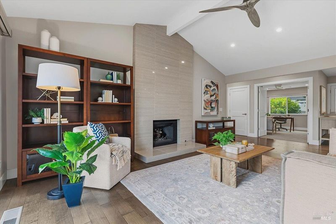
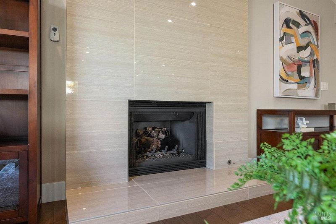
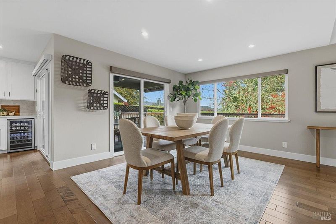
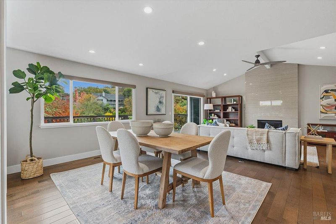
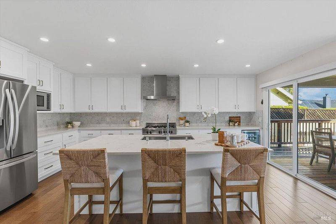
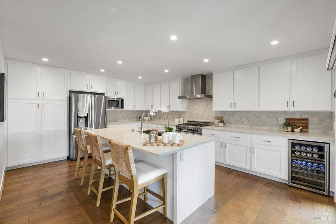
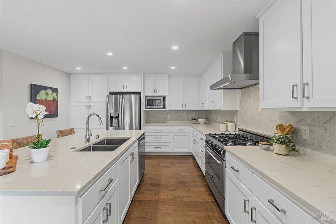
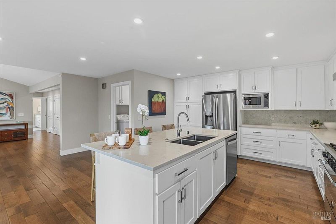
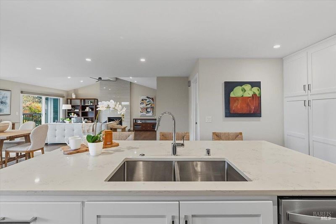
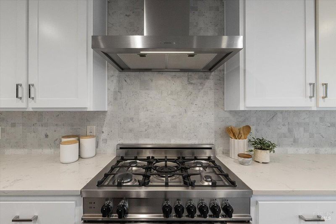
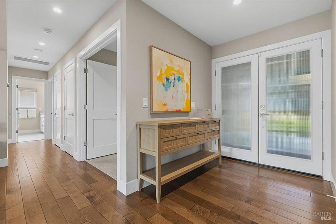
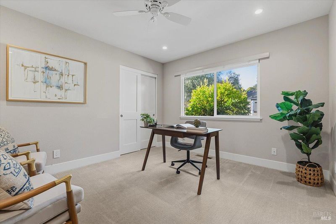
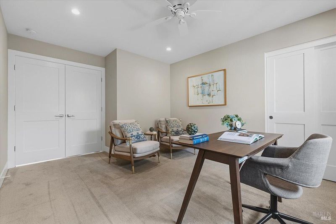
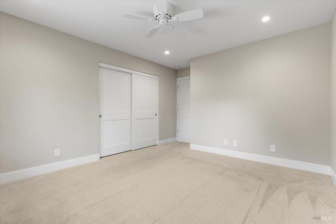
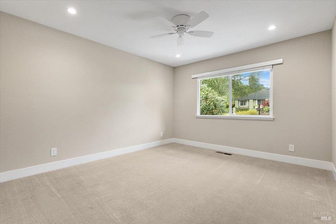
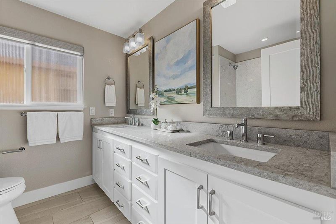
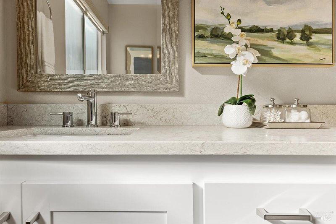
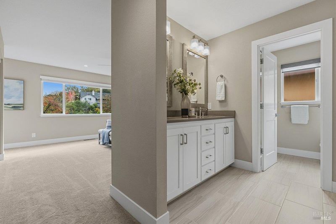
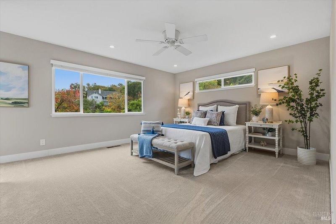
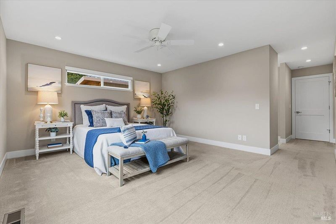
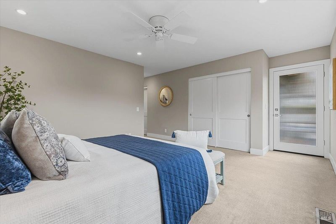
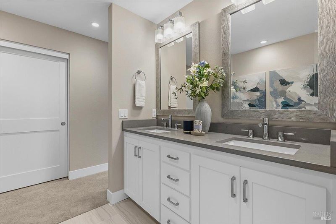
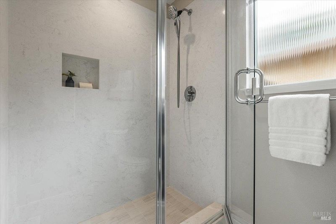
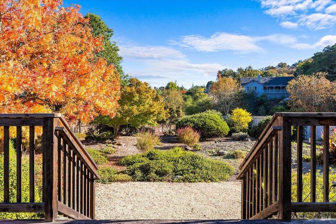
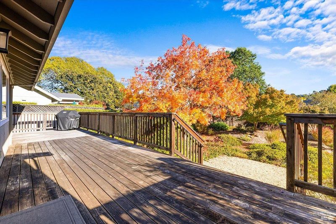
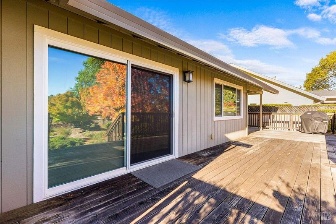
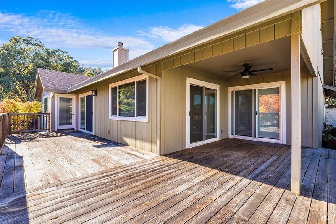
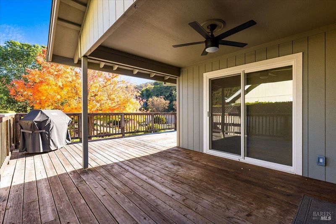
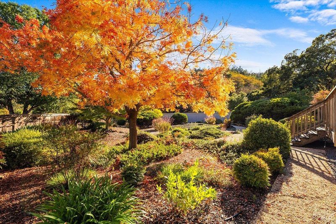
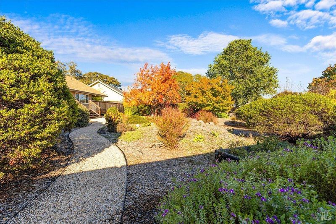
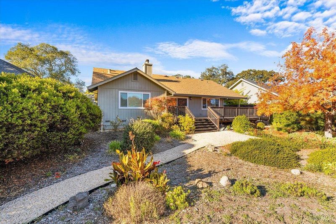
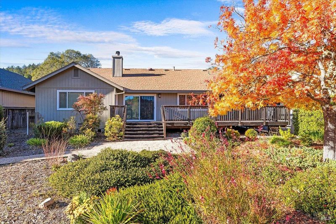
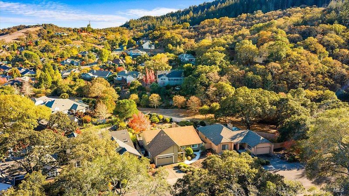
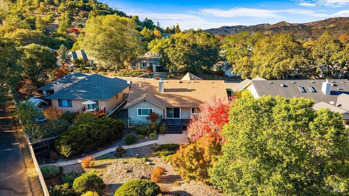
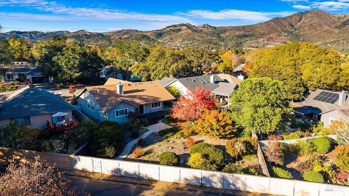
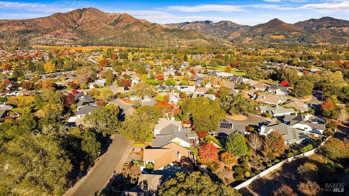
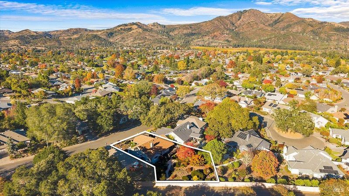
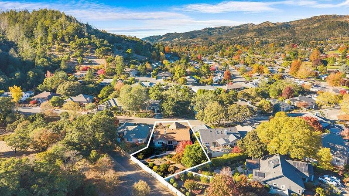
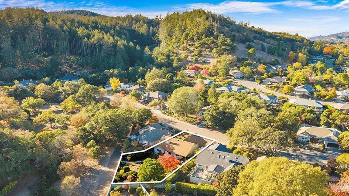
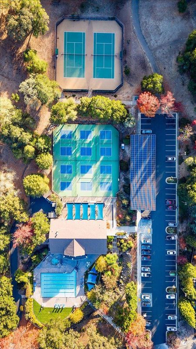
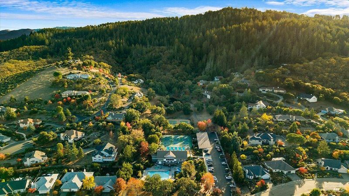
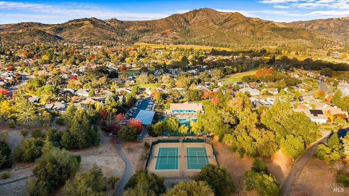
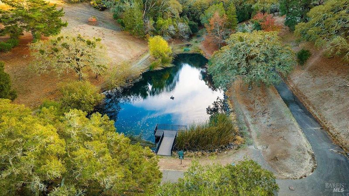
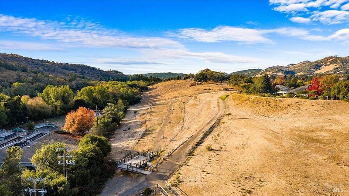
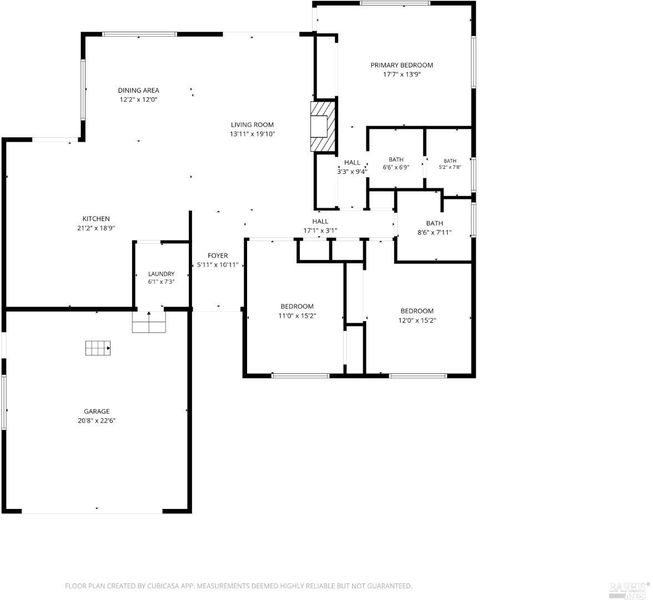
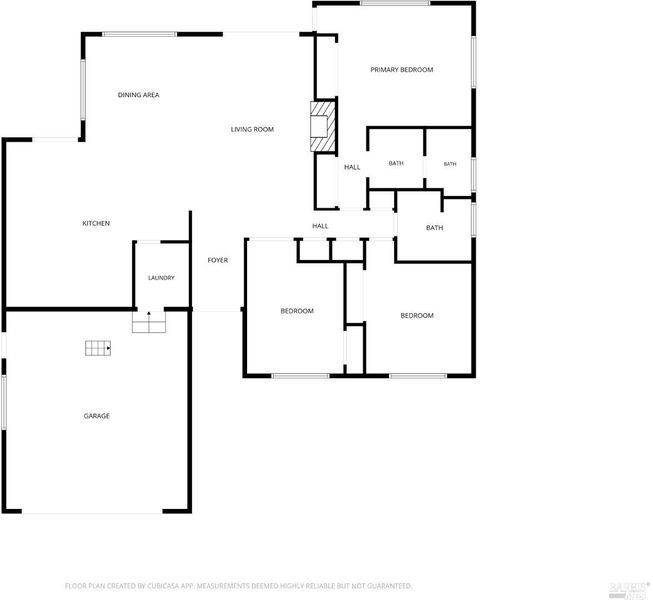
Welcome to this beautiful expanded Redwood floorplan, 3-bedroom, 2-bath home offering approximately 1,873+- square feet of comfortable, thoughtfully designed living space in the heart of Oakmont. Updated in 2018 by Synergy, the home features a spacious great room, chef's kitchen, beautifully updated bathrooms, and an easy-flowing floor plan designed for both everyday living and entertaining. Step outside and you'll find one of the property's standout features: A generous 0.26 acre lot with a spacious yard, offering plenty of room for gardening, entertaining, or simply relaxing and enjoying the peaceful surroundings. The outdoor living spaces and lovely views create a natural extension of the home and make the most of the beautiful Valley of the Moon setting. This owner-maintained property is subject to just one HOA, offering a simpler ownership experience, while still enjoying all that Oakmont has to offer. Located in this vibrant 55+ community, residents have access to an incredible array of amenities, including pools, pickleball, tennis, golf, hiking, biking, fitness and recreation opportunities, and more than 100 lifestyle clubs. This is more than a home, it's an opportunity to enjoy space, connection, and an active lifestyle while creating your next chapter in one of Sonoma County's most beloved 55+ communities.

- Days on Market
- 2 days
- Current Status
- Active
- Original Price
- List Price
- $1,185,000
- On Market Date
- Nov 16, 2026
- Property Type
- Single Family Residence
- Area
- Oakmont
- Zip Code
- 95409
- MLS ID
- 326092781
- APN
- 016720042000
- Year Built
- 1987
- Stories in Building
- 1
- Possession
- Close Of Escrow
- Data Source
- BAREIS
- Origin MLS System
Kenwood Elementary School
Public K-6 Elementary
Students: 138 Distance: 1.7mi
Heidi Hall's New Song Isp
Private K-12
Students: NA Distance: 3.8mi
Austin Creek Elementary School
Public K-6 Elementary
Students: 387 Distance: 3.9mi
Strawberry Elementary School
Public 4-6 Elementary
Students: 397 Distance: 4.2mi
Dunbar Elementary School
Public K-5 Elementary
Students: 198 Distance: 4.5mi
Rincon School
Private 10-12 Special Education, Secondary, All Male, Coed
Students: 5 Distance: 4.6mi
- Bed
- 3
- Bath
- 2
- Tub w/Shower Over
- Parking
- 4
- Attached, Garage Door Opener, Side-by-Side
- SQ FT
- 1,873
- SQ FT Source
- Assessor Agent-Fill
- Lot SQ FT
- 11,326.0
- Lot Acres
- 0.26 Acres
- Pool Info
- Community
- Cooling
- Ceiling Fan(s)
- Disclosures
- Offer As Is
- Living Room
- Cathedral/Vaulted
- Flooring
- Simulated Wood
- Fire Place
- Other
- Heating
- Central
- Laundry
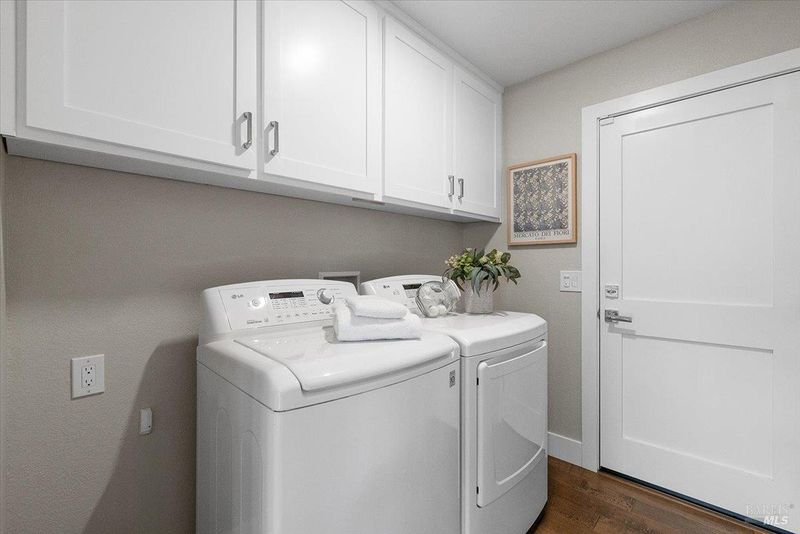
- Dryer Included, Inside Room, Washer Included
- Main Level
- Bedroom(s), Dining Room, Family Room, Full Bath(s), Garage, Kitchen, Living Room, Primary Bedroom
- Views
- Mountain(s)
- Possession
- Close Of Escrow
- Basement
- None
- * Fee
- $134
- Name
- Oakmont Village Association
- Phone
- 707-539-1611
- *Fee includes
- Common Areas, Management, Organized Activities, Pool, Recreation Facility, Road, and Security
MLS and other Information regarding properties for sale as shown in Theo have been obtained from various sources such as sellers, public records, agents and other third parties. This information may relate to the condition of the property, permitted or unpermitted uses, zoning, square footage, lot size/acreage or other matters affecting value or desirability. Unless otherwise indicated in writing, neither brokers, agents nor Theo have verified, or will verify, such information. If any such information is important to buyer in determining whether to buy, the price to pay or intended use of the property, buyer is urged to conduct their own investigation with qualified professionals, satisfy themselves with respect to that information, and to rely solely on the results of that investigation.
School data provided by GreatSchools. School service boundaries are intended to be used as reference only. To verify enrollment eligibility for a property, contact the school directly.