

$2,498,000
1,699
SQ FT
$1,470
SQ/FT
1073 Sargent Drive
@ Verdi Dr - 19 - Sunnyvale, Sunnyvale

- 3 Bed
- 2 Bath
- 2 Park
- 1,699 sqft
- SUNNYVALE
-

-
Thu Aug 20, 9:30 am - 12:30 pm
-
Fri Aug 21, 5:00 pm - 7:00 pm
-
Sat Aug 22, 1:00 pm - 4:00 pm
-
Sun Aug 23, 1:00 pm - 4:00 pm
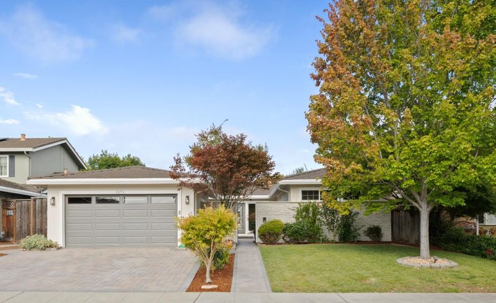
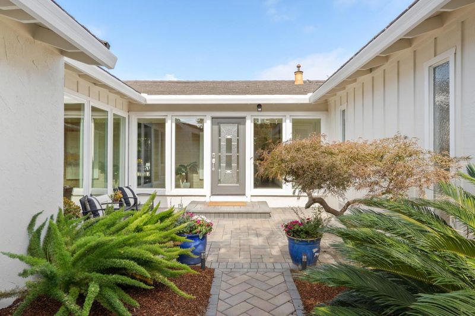
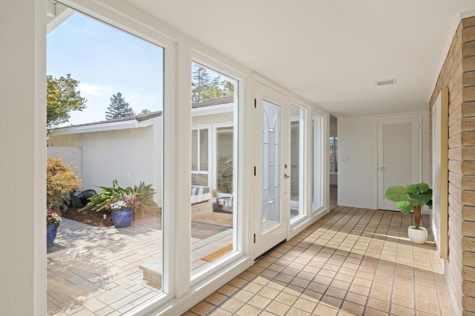
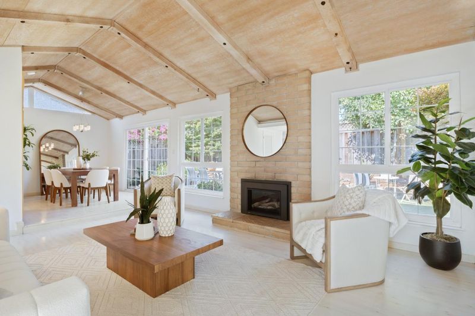
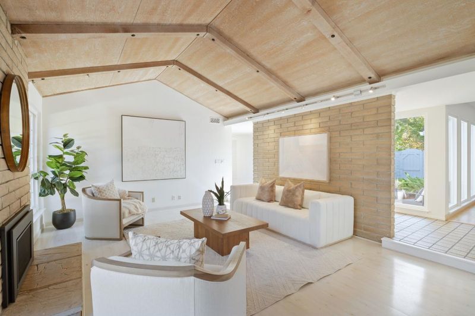
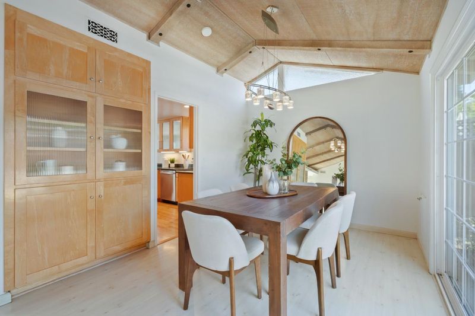
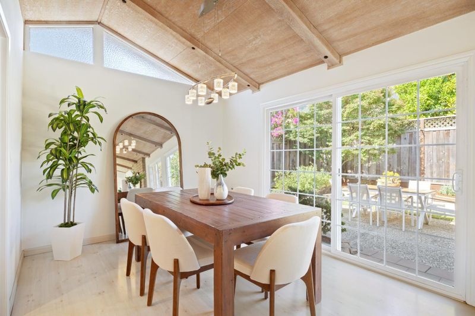
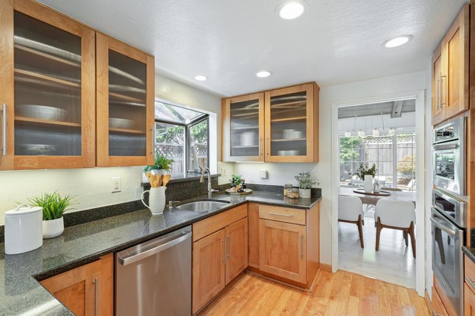
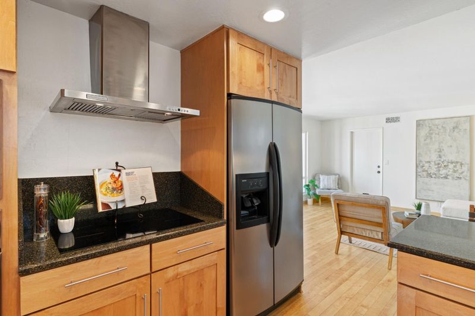
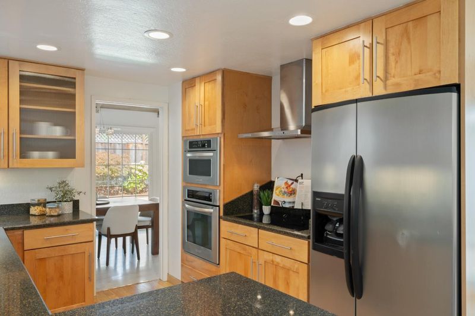
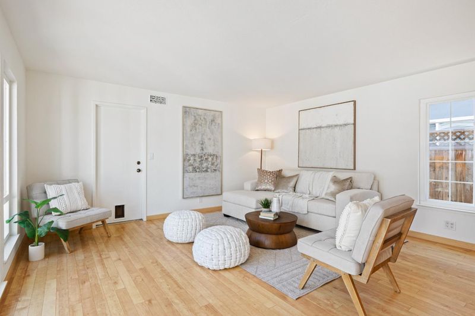
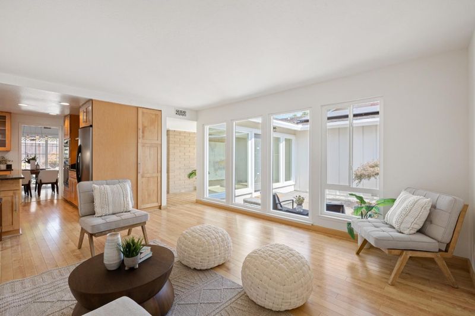
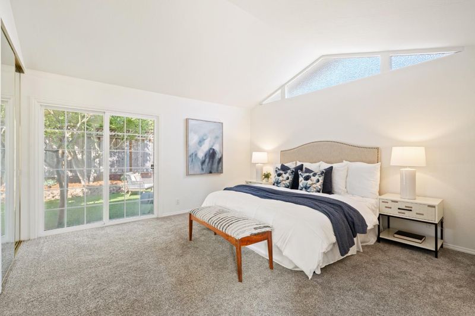
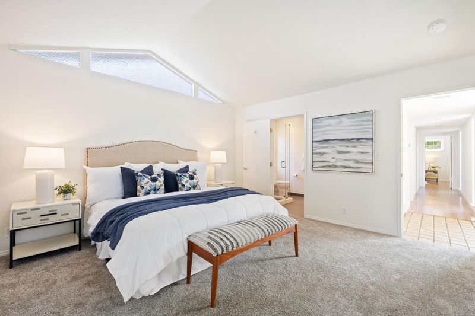
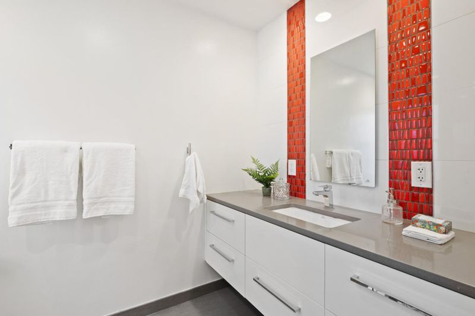
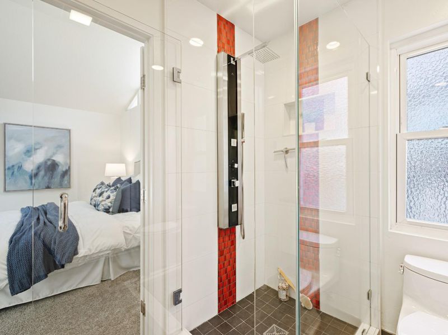
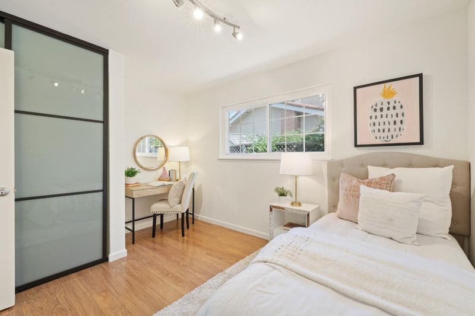
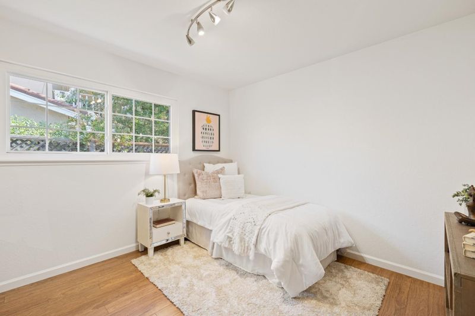
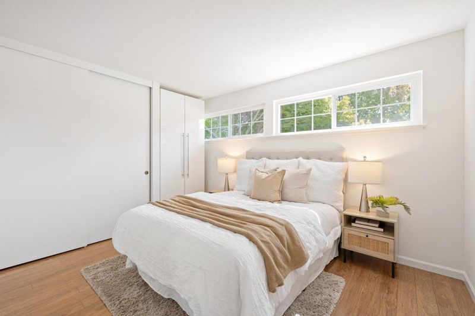
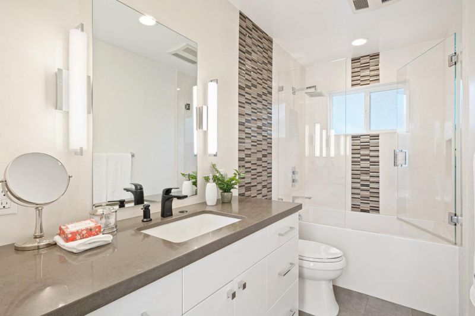
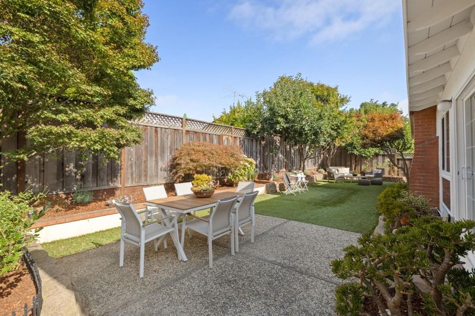
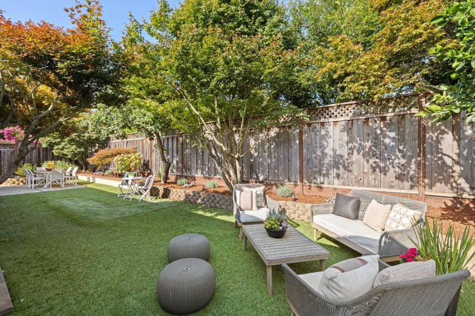
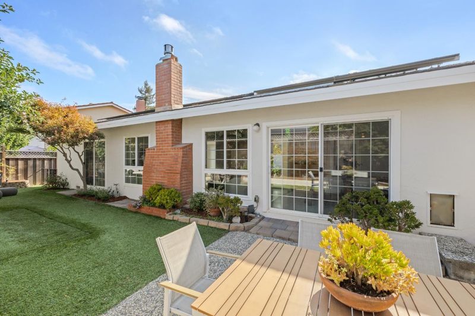
Nestled on a quiet street in the heart of Sunnyvales SunnyArts neighborhood, 1073 Sargent Drive offers a bright, inviting blend of classic character and contemporary comfort. With approximately 1,699 square feet of living space, this thoughtfully designed home features 3 bedrooms, 2 bathrooms, an open floor plan, soaring ceilings, and abundant natural light. The updated kitchen is designed for both style and function, featuring granite countertops, stainless steel appliances, an electric cooktop, built-in oven and microwave, abundant cabinetry, and a convenient pantry. The kitchen flows seamlessly into the family room, where large picture windows overlook the courtyard. The adjoining dining and living rooms create an elegant gathering space, enhanced by vaulted ceilings, generous windows, and views of the backyard. A gas fireplace adds warmth and character to the living room.The well-appointed floor plan includes a spacious primary suite with an updated bathroom, plus two additional bedrooms.

- Days on Market
- 1 day
- Current Status
- Active
- Original Price
- $2,498,000
- List Price
- $2,498,000
- On Market Date
- Aug 18, 2026
- Property Type
- Single Family Home
- Area
- 19 - Sunnyvale
- Zip Code
- 94087
- MLS ID
- ML82057807
- APN
- 211-27-005
- Year Built
- 1968
- Stories in Building
- 1
- Possession
- Unavailable
- Data Source
- MLSL
- Origin MLS System
- MLSListings, Inc.
Braly Elementary School
Public K-5 Elementary
Students: 391 Distance: 0.6mi
Fremont High School
Public 9-12 Secondary
Students: 2081 Distance: 0.7mi
Champion Kinder International School
Private K
Students: 128 Distance: 0.7mi
Marian A. Peterson Middle School
Public 6-8 Middle
Students: 908 Distance: 0.8mi
Ponderosa Elementary School
Public K-5 Elementary
Students: 590 Distance: 0.8mi
Louis E. Stocklmeir Elementary School
Public K-5 Elementary
Students: 1106 Distance: 0.8mi
- Bed
- 3
- Bath
- 2
- Parking
- 2
- Attached Garage
- SQ FT
- 1,699
- SQ FT Source
- Unavailable
- Lot SQ FT
- 6,000.0
- Lot Acres
- 0.137741 Acres
- Kitchen
- 220 Volt Outlet, Cooktop - Electric, Countertop - Granite, Dishwasher, Exhaust Fan, Garbage Disposal, Microwave, Oven - Built-In, Pantry, Refrigerator
- Cooling
- Central AC
- Dining Room
- Formal Dining Room
- Disclosures
- Natural Hazard Disclosure
- Family Room
- Kitchen / Family Room Combo
- Foundation
- Concrete Perimeter, Pillars / Posts / Piers
- Fire Place
- Gas Burning
- Heating
- Central Forced Air
- Laundry
- In Garage, Washer / Dryer
- Fee
- Unavailable
MLS and other Information regarding properties for sale as shown in Theo have been obtained from various sources such as sellers, public records, agents and other third parties. This information may relate to the condition of the property, permitted or unpermitted uses, zoning, square footage, lot size/acreage or other matters affecting value or desirability. Unless otherwise indicated in writing, neither brokers, agents nor Theo have verified, or will verify, such information. If any such information is important to buyer in determining whether to buy, the price to pay or intended use of the property, buyer is urged to conduct their own investigation with qualified professionals, satisfy themselves with respect to that information, and to rely solely on the results of that investigation.
School data provided by GreatSchools. School service boundaries are intended to be used as reference only. To verify enrollment eligibility for a property, contact the school directly.