



$849,000
1,074
SQ FT
$791
SQ/FT
127 Covington St
@ Marlow Drive - Sheffield Village, Oakland

- 2 Bed
- 1 Bath
- 2 Park
- 1,074 sqft
- Oakland
-

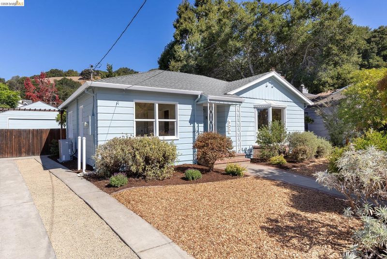
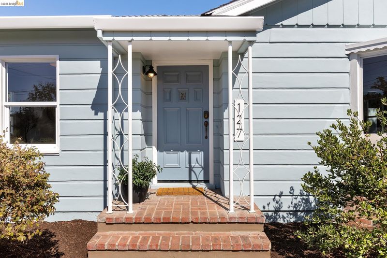
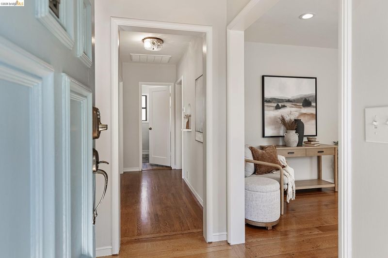
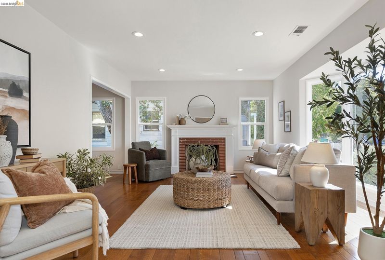
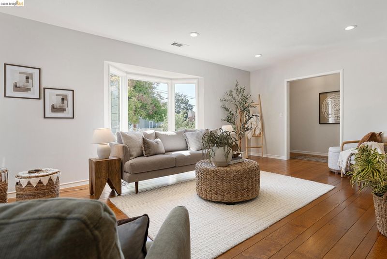
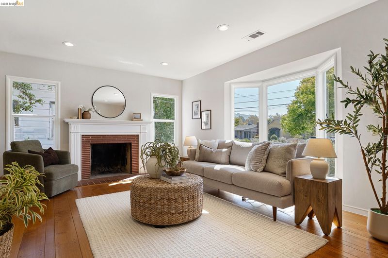
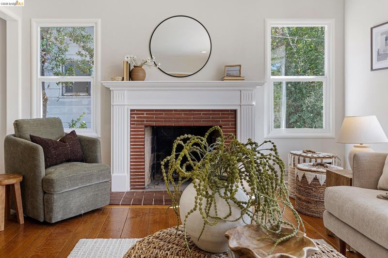
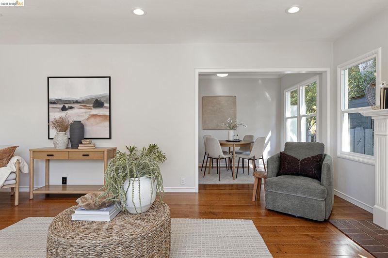
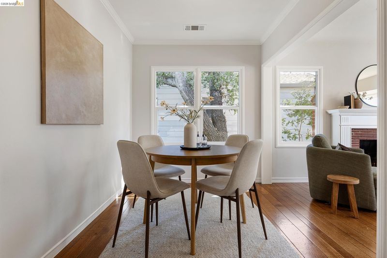
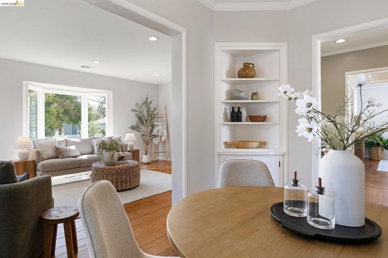
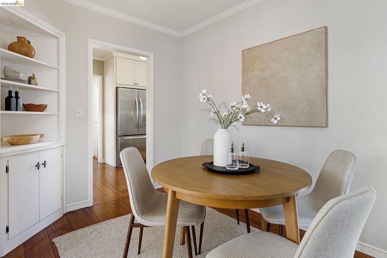
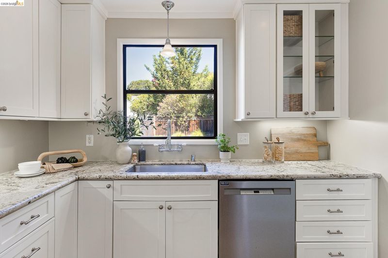
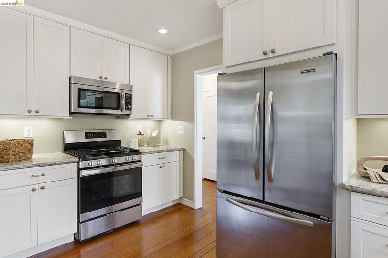
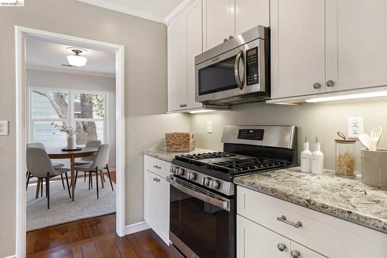
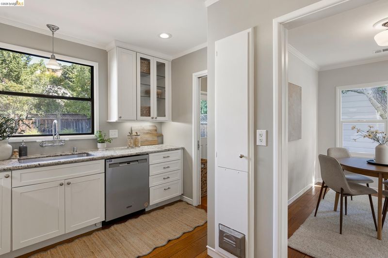
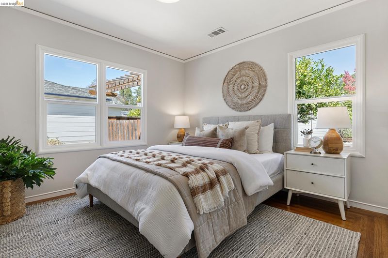
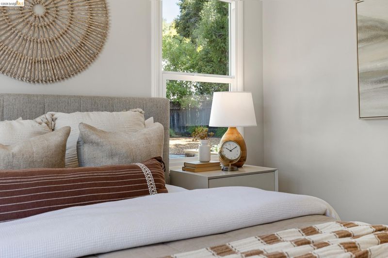
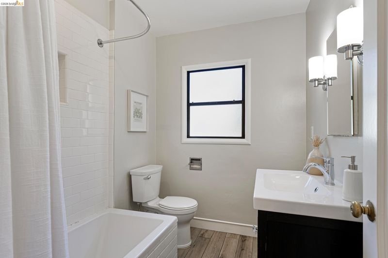
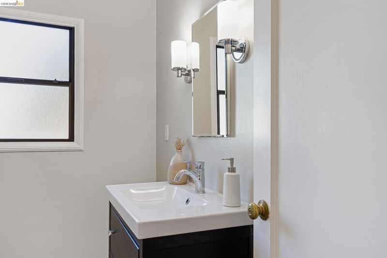
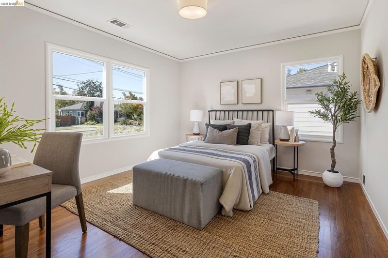
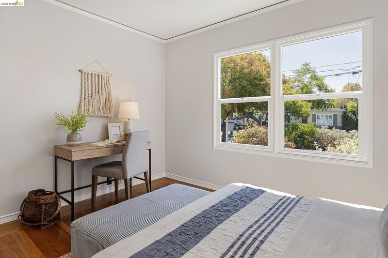
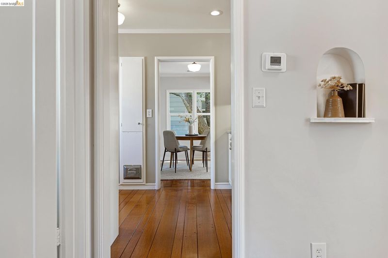
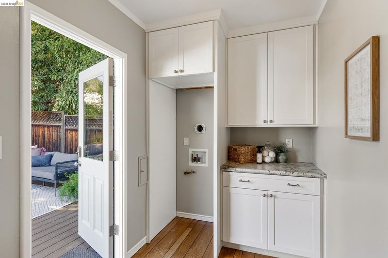
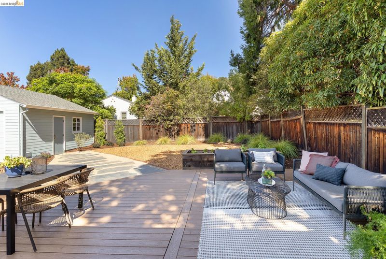
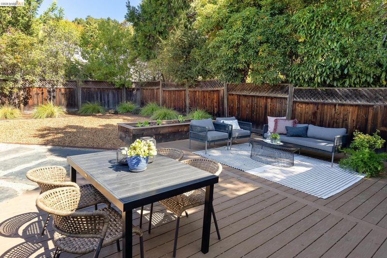
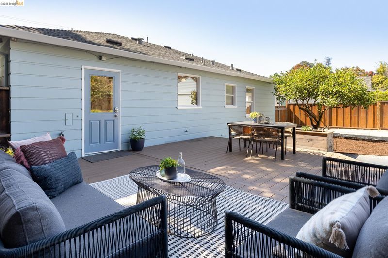
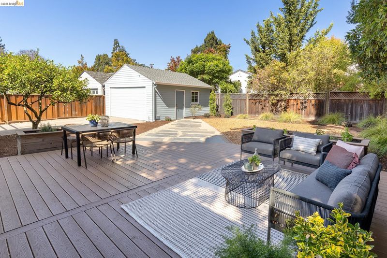
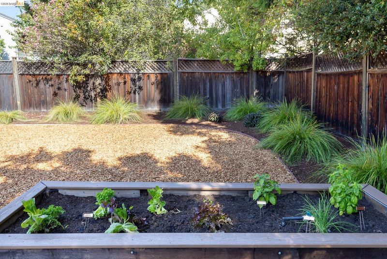
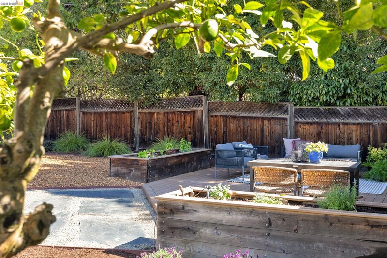
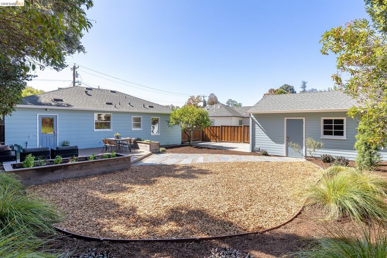
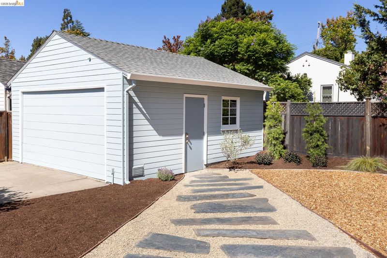
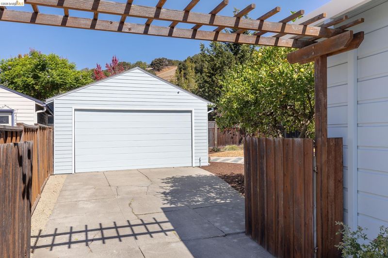
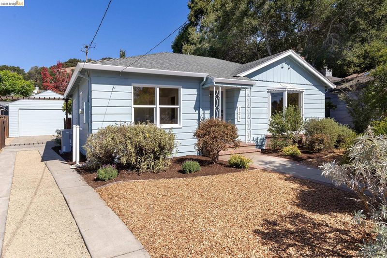
Light-filled and move-in ready, this charming two-bedroom cottage offers easy single-level living. The open living room centers around a wood-burning brick fireplace, while double-paned windows bring in abundant natural light. The well-appointed kitchen overlooks the large backyard and includes a pantry and convenient laundry room. An updated bath serves the two well-proportioned bedrooms. All systems are in good working order, making this a home you can enjoy from day one. The spacious, fully fenced backyard features vegetable beds, room to play, garden, and relax. A detached two-car garage offers excellent space for projects and storage, complemented by a gated driveway. Central AC keeps things comfortable in summer. Sheffield Village is a special, historic community with a true neighborhood feel. Tree-lined streets, parks, tennis courts, and nearby nature trails create a peaceful setting with a strong sense of place, while convenient access to Oakland, San Leandro, BART, and the greater East Bay makes everyday life easy.

- Current Status
- New
- Original Price
- $849,000
- List Price
- $849,000
- On Market Date
- Oct 2, 2026
- Property Type
- Detached
- D/N/S
- Sheffield Village
- Zip Code
- 94605
- MLS ID
- 41150133
- APN
- 48615014
- Year Built
- 1939
- Stories in Building
- 1
- Possession
- Close Of Escrow
- Data Source
- MAXEBRDI
- Origin MLS System
- Bridge AOR
Roosevelt Elementary School
Public K-5 Elementary
Students: 541 Distance: 0.5mi
East Bay Innovation Academy
Charter 6-12
Students: 562 Distance: 0.6mi
Bancroft Middle School
Public 6-8 Middle, Coed
Students: 1055 Distance: 0.8mi
Stars High School
Private 9-12 Special Education, Secondary, Coed
Students: 30 Distance: 1.0mi
Stars High School
Private 7-12 Special Education Program, Coed
Students: 38 Distance: 1.0mi
Washington Elementary School
Public K-5 Elementary
Students: 398 Distance: 1.1mi
- Bed
- 2
- Bath
- 1
- Parking
- 2
- Detached
- SQ FT
- 1,074
- SQ FT Source
- Public Records
- Lot SQ FT
- 5,522.0
- Lot Acres
- 0.13 Acres
- Pool Info
- None
- Kitchen
- Dishwasher, Gas Range, Refrigerator, Stone Counters, Disposal, Gas Range/Cooktop, Updated Kitchen
- Cooling
- Central Air
- Disclosures
- Nat Hazard Disclosure
- Entry Level
- Exterior Details
- Back Yard, Front Yard
- Flooring
- Hardwood, Tile
- Foundation
- Fire Place
- Brick, Living Room, Wood Burning
- Heating
- Forced Air
- Laundry
- Hookups Only, Laundry Room, Cabinets
- Main Level
- 2 Bedrooms, 1 Bath
- Possession
- Close Of Escrow
- Architectural Style
- Cottage
- Construction Status
- Existing
- Additional Miscellaneous Features
- Back Yard, Front Yard
- Location
- Rectangular Lot
- Roof
- Composition Shingles
- Water and Sewer
- Public
- Fee
- $100
MLS and other Information regarding properties for sale as shown in Theo have been obtained from various sources such as sellers, public records, agents and other third parties. This information may relate to the condition of the property, permitted or unpermitted uses, zoning, square footage, lot size/acreage or other matters affecting value or desirability. Unless otherwise indicated in writing, neither brokers, agents nor Theo have verified, or will verify, such information. If any such information is important to buyer in determining whether to buy, the price to pay or intended use of the property, buyer is urged to conduct their own investigation with qualified professionals, satisfy themselves with respect to that information, and to rely solely on the results of that investigation.
School data provided by GreatSchools. School service boundaries are intended to be used as reference only. To verify enrollment eligibility for a property, contact the school directly.