

$499,000
1,008
SQ FT
$495
SQ/FT
1417 102nd Ave
@ International - Ivy Wood Ext., Oakland

- 3 Bed
- 2 Bath
- 0 Park
- 1,008 sqft
- Oakland
-

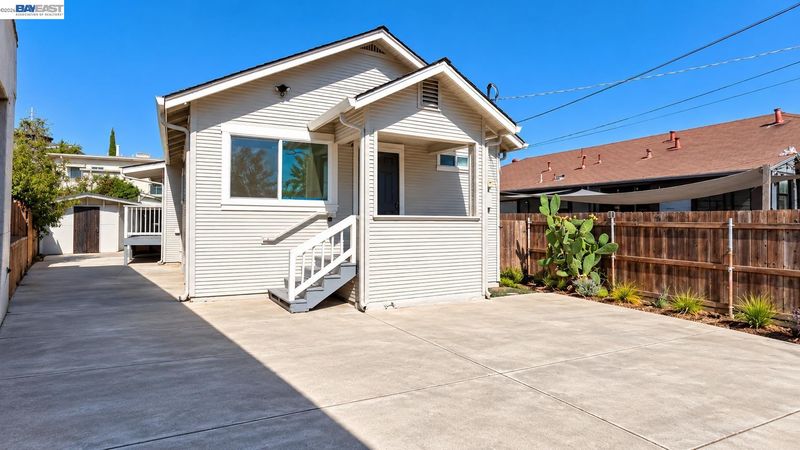
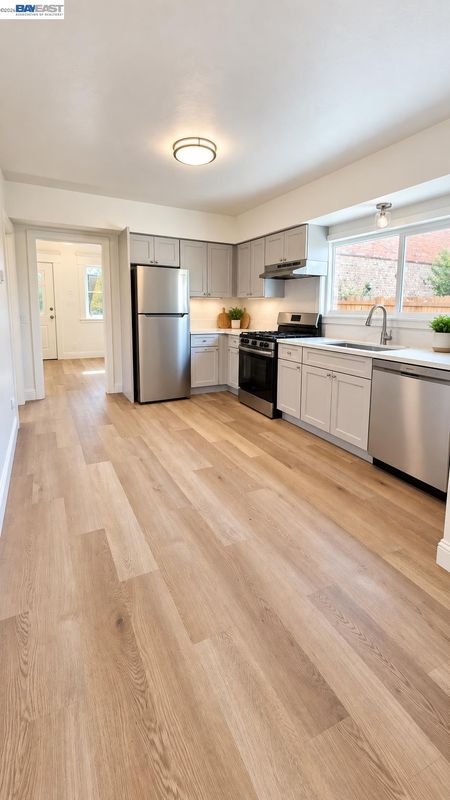
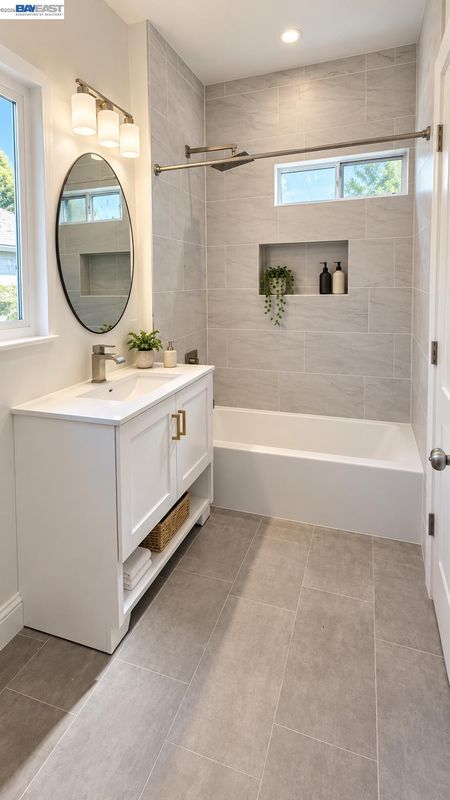
Welcome to 1417 102nd Ave! This beautifully remodeled 3-bedroom, 2-bathroom home offers 1,008 square feet of thoughtfully updated living space with a sleek, modern design and elegant finishes throughout. Renovated with permits, this move-in-ready home features a stunning new kitchen, beautifully updated bathrooms, new flooring, modern fixtures, new windows, and fresh interior and exterior paint. An automatic driveway gate adds convenience and privacy. The property also features two detached structures, offering excellent storage space and exciting potential for a future ADU conversion or additional usable space (buyer to verify with the city). Conveniently located with easy access to San Leandro, major freeways, shopping, dining, and everyday amenities. A fantastic opportunity to own a stylishly renovated home with versatility and future potential!

- Current Status
- Active - Coming Soon
- Original Price
- $499,000
- List Price
- $499,000
- On Market Date
- Oct 7, 2026
- Property Type
- Detached
- D/N/S
- Ivy Wood Ext.
- Zip Code
- 94603
- MLS ID
- 41150559
- APN
- Year Built
- 1920
- Stories in Building
- 1
- Possession
- Close Of Escrow
- Data Source
- MAXEBRDI
- Origin MLS System
- BAY EAST
Aspire Monarch Academy
Charter K-5 Elementary
Students: 418 Distance: 0.0mi
Elmhurst Community Prep School
Public 6-8 Middle, Coed
Students: 372 Distance: 0.3mi
Alliance Academy
Public 6-8 Middle
Students: 287 Distance: 0.3mi
Esperanza Elementary School
Public K-5 Elementary
Students: 345 Distance: 0.4mi
Fred T. Korematsu Discovery Academy
Public K-5 Elementary
Students: 295 Distance: 0.4mi
Reach Academy
Public K-5 Elementary
Students: 383 Distance: 0.5mi
- Bed
- 3
- Bath
- 2
- Parking
- 0
- No Garage
- SQ FT
- 1,008
- SQ FT Source
- Public Records
- Lot SQ FT
- 3,762.0
- Lot Acres
- 0.08 Acres
- Pool Info
- None
- Kitchen
- Dishwasher, Free-Standing Range, Refrigerator, Stone Counters, Disposal, Range/Oven Free Standing, Updated Kitchen
- Cooling
- None
- Disclosures
- Owner is Lic Real Est Agt
- Entry Level
- Exterior Details
- Front Yard
- Flooring
- Tile, Vinyl
- Foundation
- Fire Place
- None
- Heating
- Wall Furnace
- Laundry
- Hookups Only
- Main Level
- 3 Bedrooms, 2 Baths, Laundry Facility, Main Entry
- Possession
- Close Of Escrow
- Basement
- Crawl Space
- Architectural Style
- Bungalow
- Non-Master Bathroom Includes
- Shower Over Tub, Tile, Updated Baths
- Construction Status
- Existing
- Additional Miscellaneous Features
- Front Yard
- Location
- Other
- Roof
- Composition Shingles
- Water and Sewer
- Public
- Fee
- Unavailable
MLS and other Information regarding properties for sale as shown in Theo have been obtained from various sources such as sellers, public records, agents and other third parties. This information may relate to the condition of the property, permitted or unpermitted uses, zoning, square footage, lot size/acreage or other matters affecting value or desirability. Unless otherwise indicated in writing, neither brokers, agents nor Theo have verified, or will verify, such information. If any such information is important to buyer in determining whether to buy, the price to pay or intended use of the property, buyer is urged to conduct their own investigation with qualified professionals, satisfy themselves with respect to that information, and to rely solely on the results of that investigation.
School data provided by GreatSchools. School service boundaries are intended to be used as reference only. To verify enrollment eligibility for a property, contact the school directly.