

$1,598,000
2,218
SQ FT
$720
SQ/FT
13930 Sheila Avenue
@ Sycamore - 1 - Morgan Hill / Gilroy / San Martin, Morgan Hill

- 4 Bed
- 3 (2/1) Bath
- 2 Park
- 2,218 sqft
- Morgan Hill
-

-
Sun Aug 30, 12:00 pm - 3:00 pm
Sunday is the perfect day to tour this exceptional luxury property-where expansive land, serene surroundings, and complete privacy create a truly special retreat.
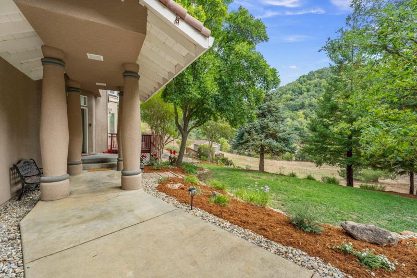
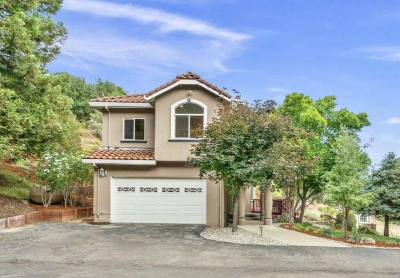
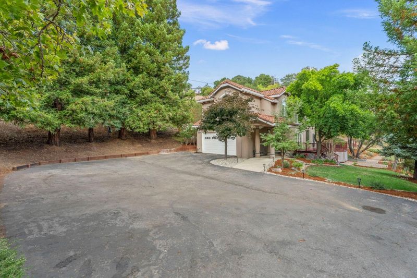
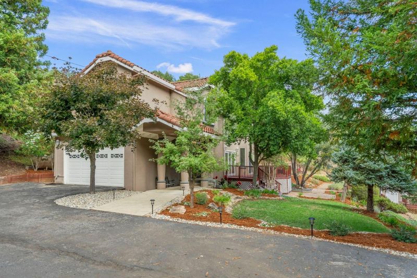
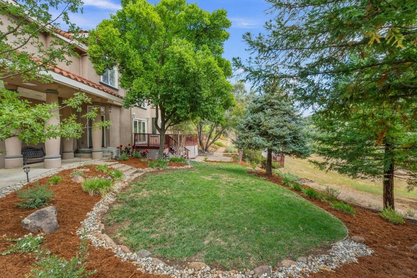
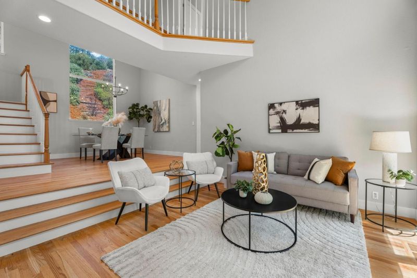
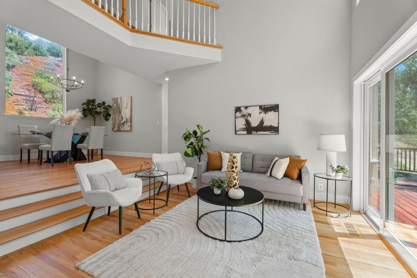
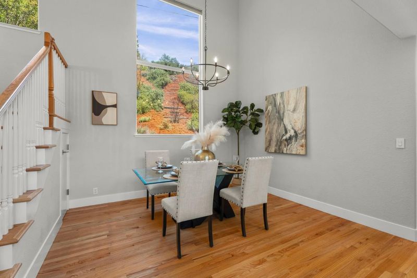
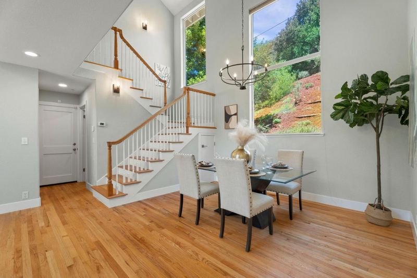
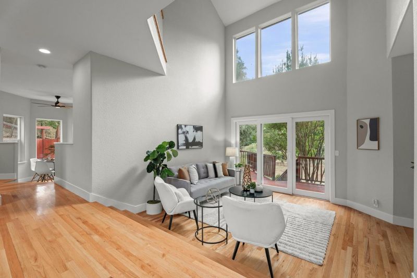
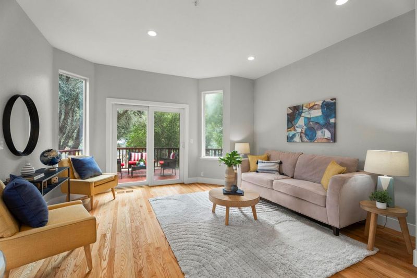
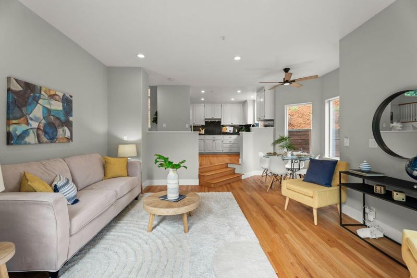
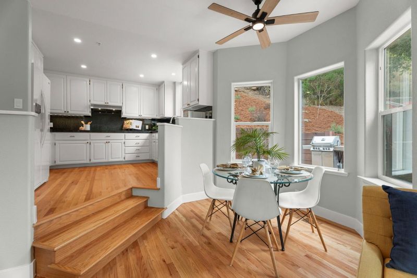
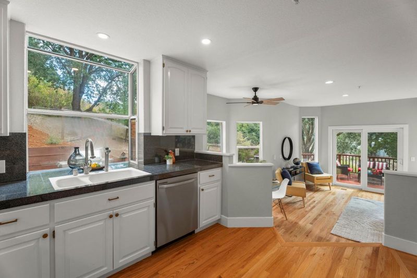
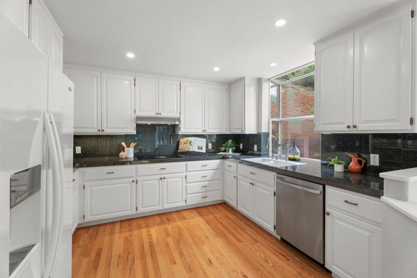
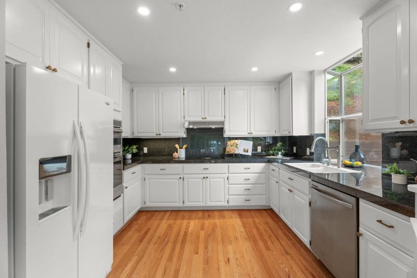
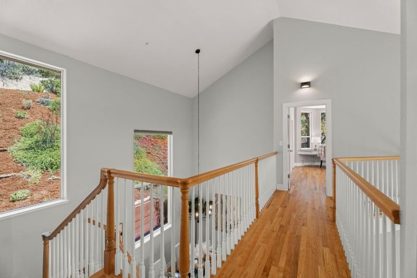
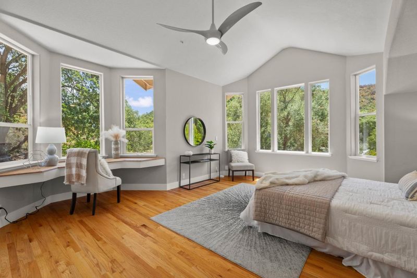
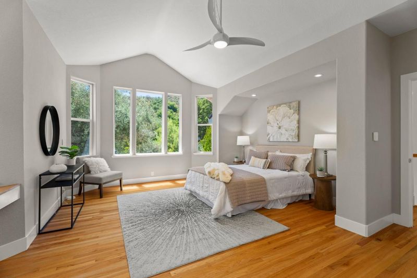
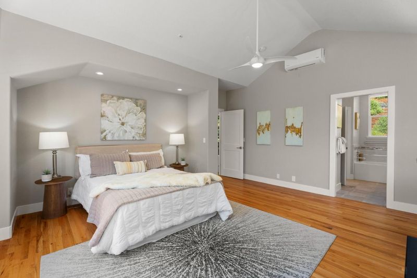
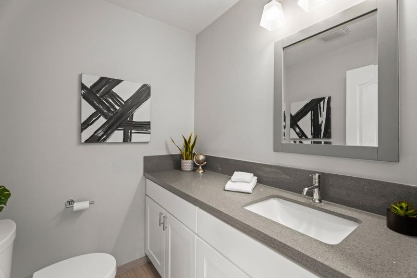
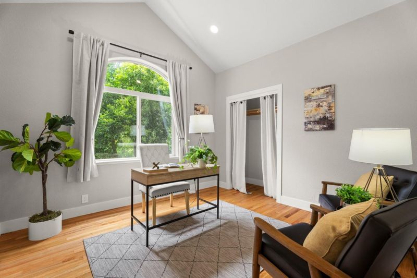
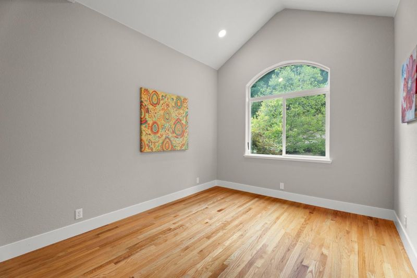
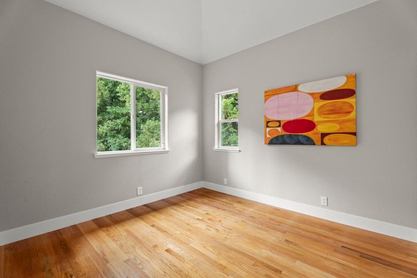
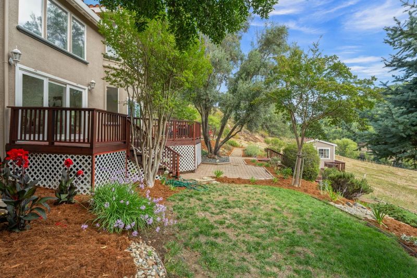
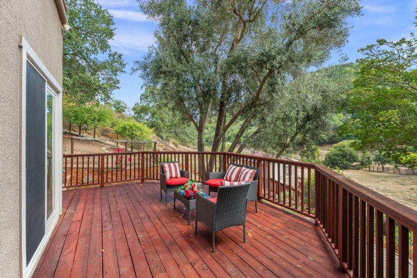
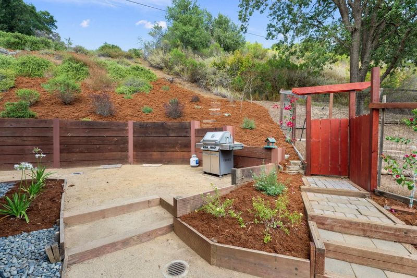
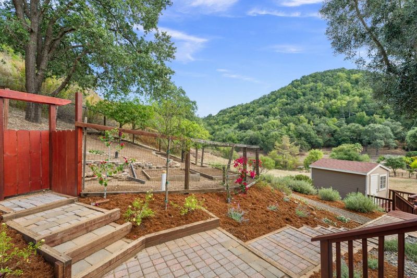
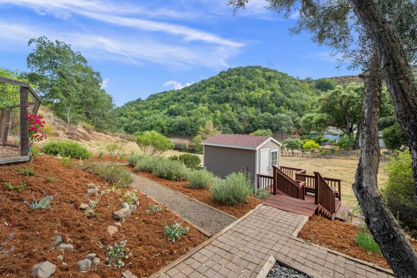
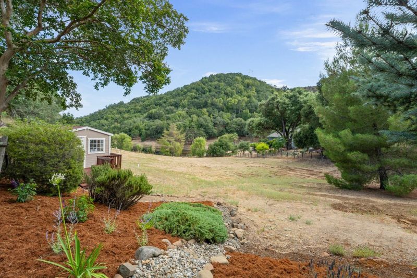
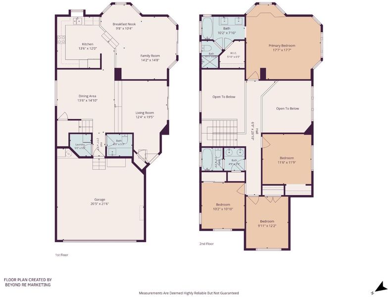
Set on a private, picturesque 1.93 acre parcel just minutes from downtown Morgan Hill, this impeccably maintained 4bed/ 2.5bath home offers the ideal blend of country serenity & modern convenience. The expansive usable land presents exceptional possibilities for an ADU, secondary dwelling, hobby farm, vineyard, animals, workshop, or custom outdoor retreat. Multiple patio areas invite outdoor entertaining or quiet relaxation amid the peaceful surroundings, while a fenced deer-proof garden & nearby tool shed are perfect for gardening enthusiasts. Inside, soaring ceilings, gleaming hardwood floors, abundant natural light, & expansive windows create a warm and welcoming atmosphere while showcasing the surrounding landscape. The spacious, thoughtfully designed floor plan is both comfortable & functional, offering a move-in-ready lifestyle. High-speed fiber internet keeps you seamlessly connected for working from home, streaming, & everyday livingallowing you to enjoy a peaceful rural setting without sacrificing modern technology. All kitchen & laundry appliances are included for added convenience. With privacy, usable land, exceptional flexibility, & easy access to town, this special property truly offers the best of both worlds.

- Days on Market
- 22 days
- Current Status
- Active
- Original Price
- $1,598,000
- List Price
- $1,598,000
- On Market Date
- Aug 6, 2026
- Property Type
- Single Family Home
- Area
- 1 - Morgan Hill / Gilroy / San Martin
- Zip Code
- 95037
- MLS ID
- ML82054815
- APN
- 776-07-012
- Year Built
- 1994
- Stories in Building
- 2
- Possession
- COE
- Data Source
- MLSL
- Origin MLS System
- MLSListings, Inc.
Treasure Island School
Private K-12
Students: NA Distance: 2.5mi
Paradise Valley/Machado Elementary School
Public K-5 Elementary
Students: 410 Distance: 2.6mi
Spring Academy
Private 1-12 Alternative, Combined Elementary And Secondary, Religious, Coed
Students: 31 Distance: 3.2mi
Oakwood School
Private PK-12 Elementary, Nonprofit
Students: 400 Distance: 3.3mi
St. Catherine Elementary School
Private K-8 Elementary, Religious, Coed
Students: 315 Distance: 3.7mi
El Toro Elementary School
Public K-5 Elementary
Students: 398 Distance: 3.7mi
- Bed
- 4
- Bath
- 3 (2/1)
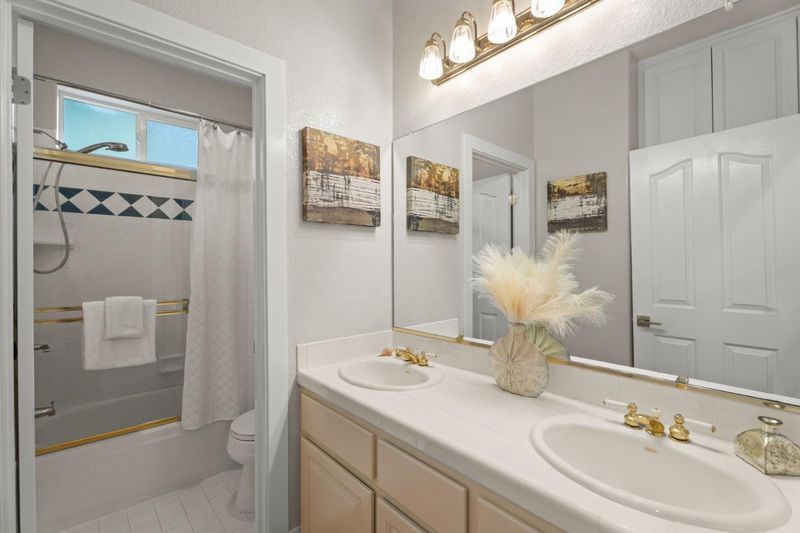
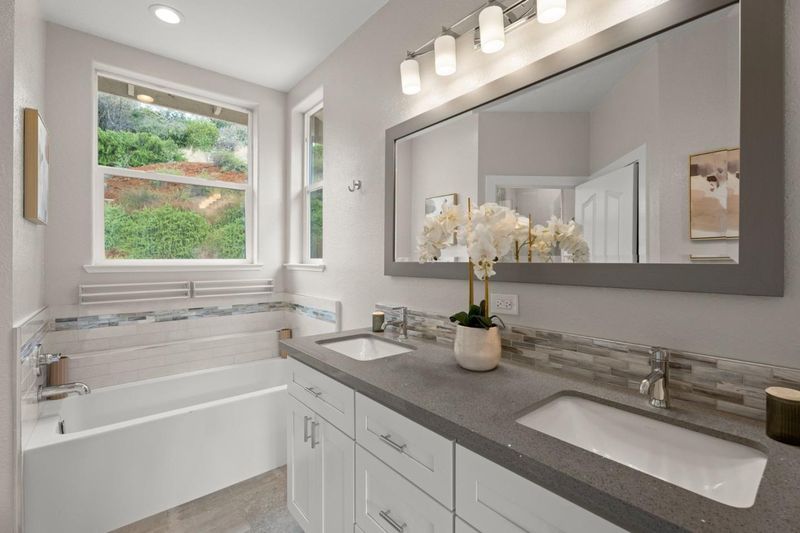
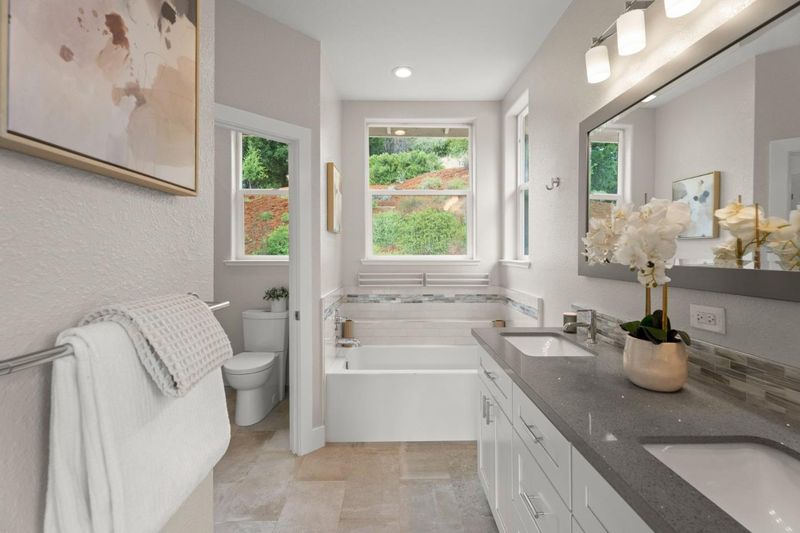
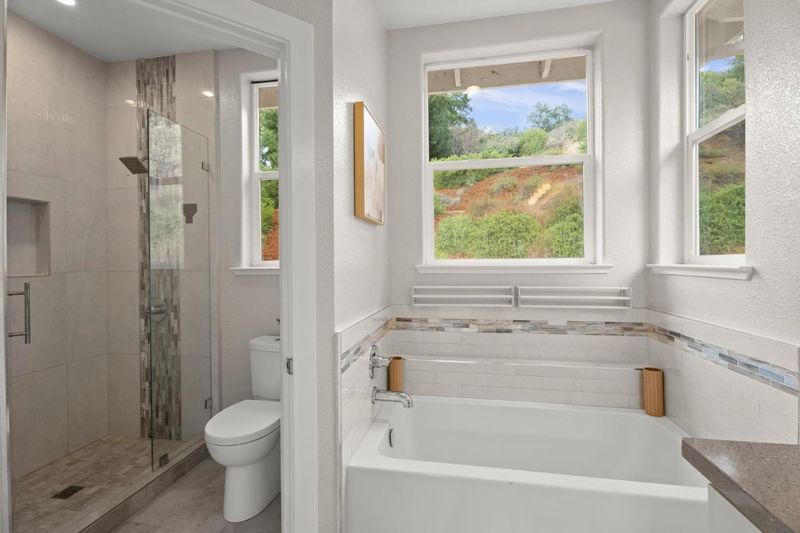
- Granite, Half on Ground Floor, Primary - Stall Shower(s)
- Parking
- 2
- Attached Garage
- SQ FT
- 2,218
- SQ FT Source
- Unavailable
- Lot SQ FT
- 84,070.0
- Lot Acres
- 1.929982 Acres
- Kitchen
- Cooktop - Electric, Countertop - Granite, Countertop - Tile, Dishwasher, Exhaust Fan, Freezer, Garbage Disposal, Ice Maker, Microwave, Oven Range - Electric, Refrigerator
- Cooling
- Central AC, Window / Wall Unit
- Dining Room
- Breakfast Nook, Formal Dining Room, Skylight
- Disclosures
- NHDS Report
- Family Room
- Separate Family Room
- Flooring
- Hardwood, Tile, Vinyl / Linoleum
- Foundation
- Concrete Perimeter
- Heating
- Propane, Central Forced Air
- Laundry
- Washer / Dryer, In Utility Room
- Possession
- COE
- Fee
- Unavailable
MLS and other Information regarding properties for sale as shown in Theo have been obtained from various sources such as sellers, public records, agents and other third parties. This information may relate to the condition of the property, permitted or unpermitted uses, zoning, square footage, lot size/acreage or other matters affecting value or desirability. Unless otherwise indicated in writing, neither brokers, agents nor Theo have verified, or will verify, such information. If any such information is important to buyer in determining whether to buy, the price to pay or intended use of the property, buyer is urged to conduct their own investigation with qualified professionals, satisfy themselves with respect to that information, and to rely solely on the results of that investigation.
School data provided by GreatSchools. School service boundaries are intended to be used as reference only. To verify enrollment eligibility for a property, contact the school directly.