 Price Reduced

$1,499,000
3,689
SQ FT
$406
SQ/FT
4120 Peninsula Point Drive
@ Pacific Crest Dr. - 109 - Seaside Highlands, Seaside

- 6 Bed
- 3 Bath
- 3 Park
- 3,689 sqft
- SEASIDE
-

-
Sat Aug 29, 11:00 am - 3:00 pm
-
Sun Aug 30, 10:00 am - 1:00 pm
-
Sun Aug 30, 2:00 pm - 4:00 pm
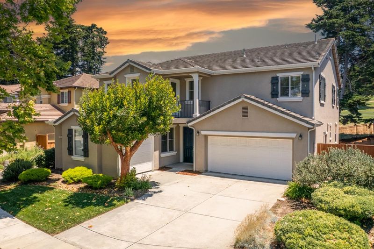
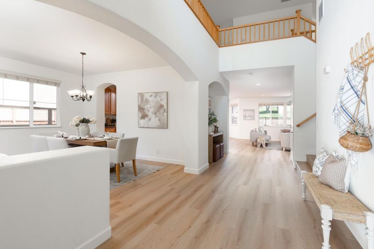
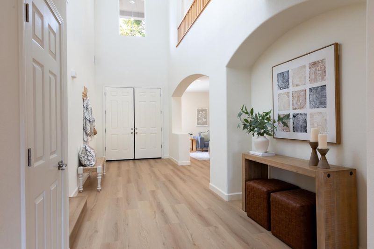
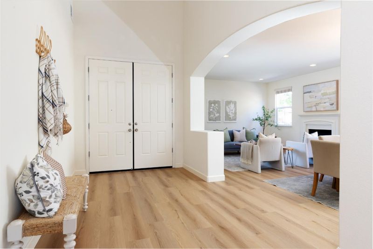
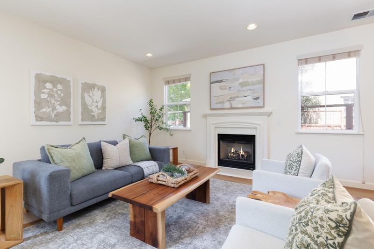
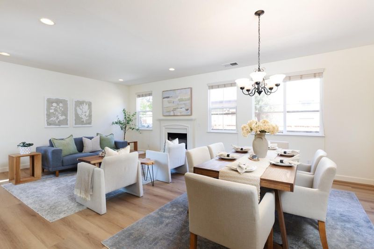
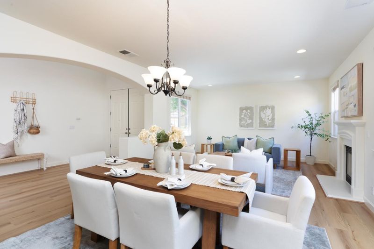
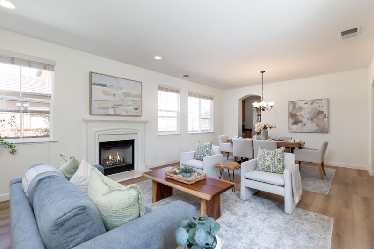
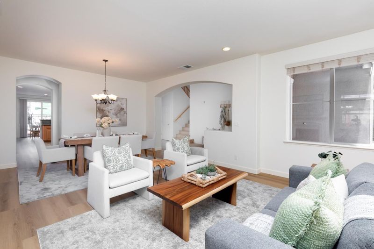
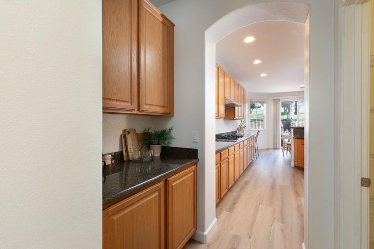
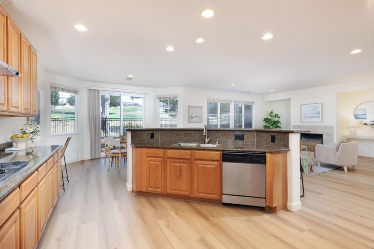
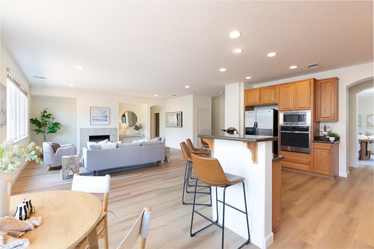
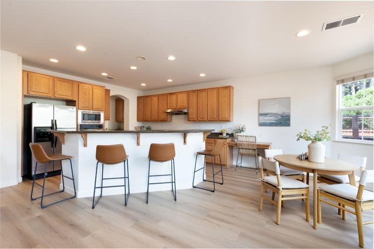
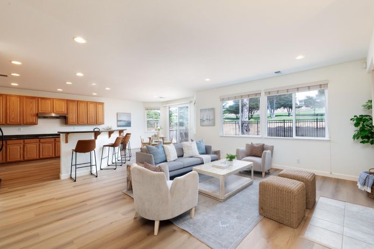
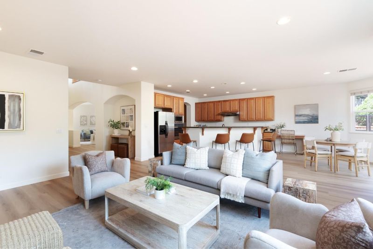
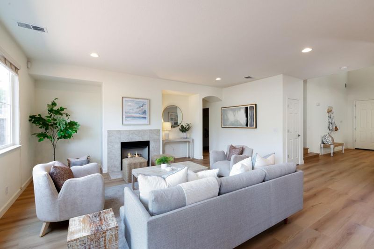
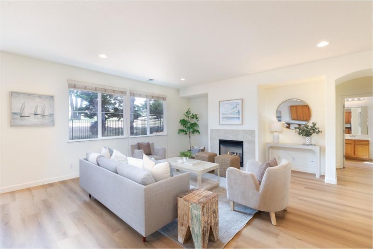
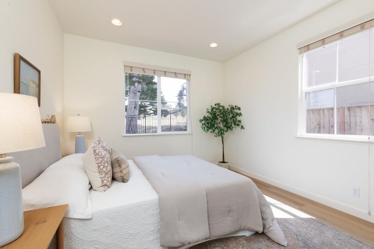
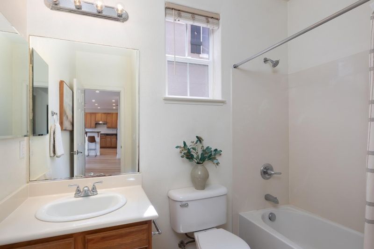
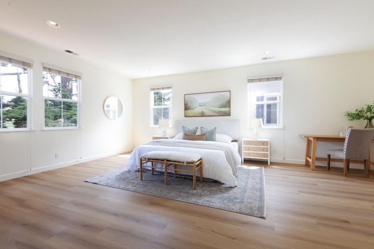
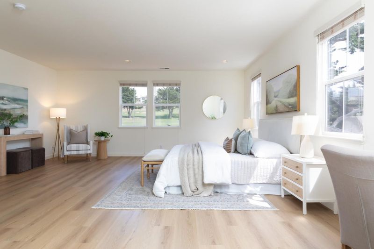
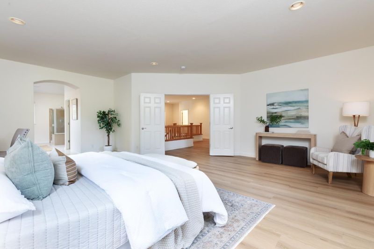
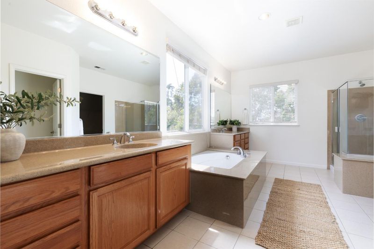
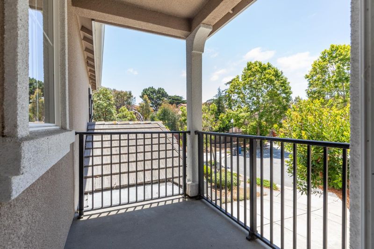
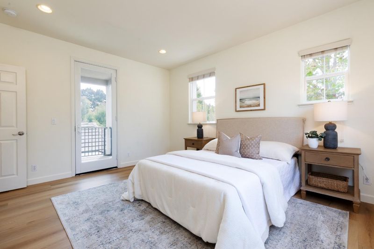
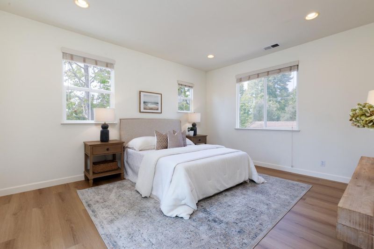
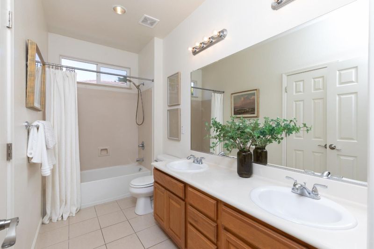
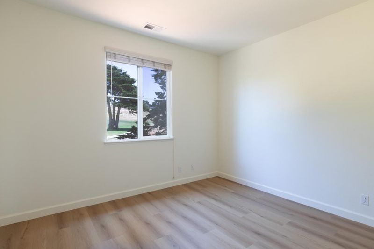
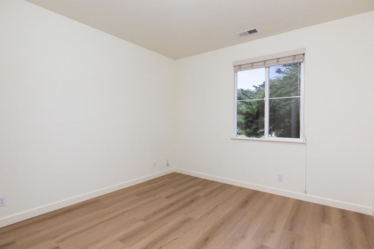
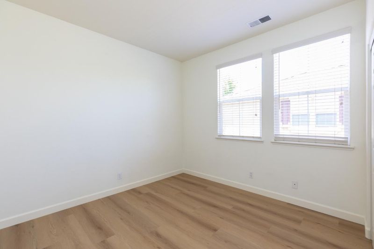
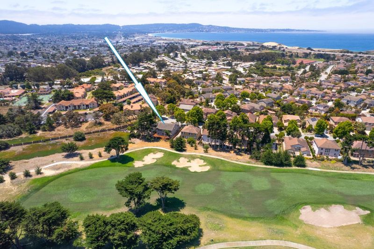
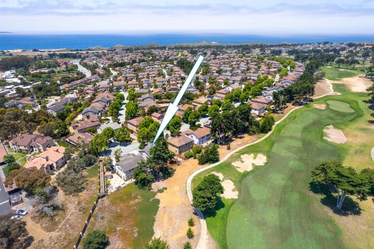
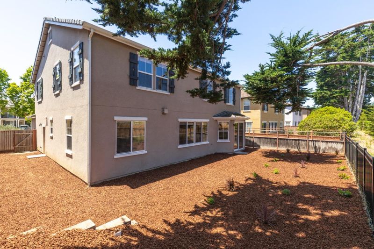
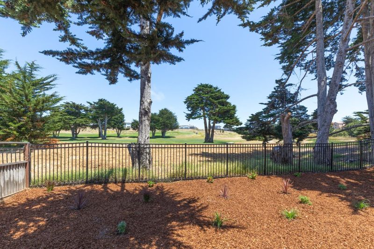
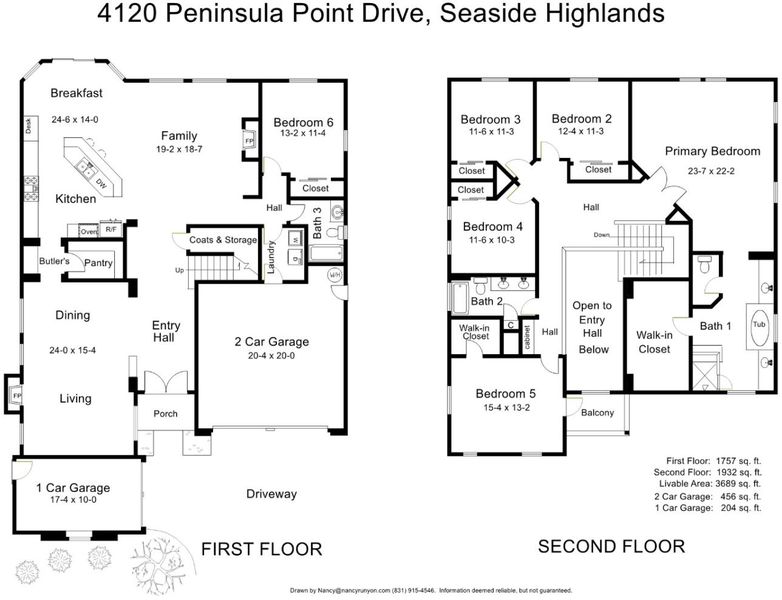
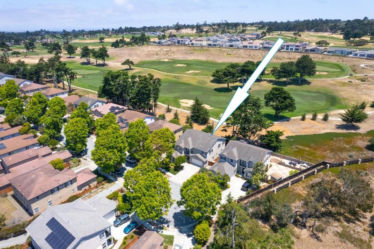
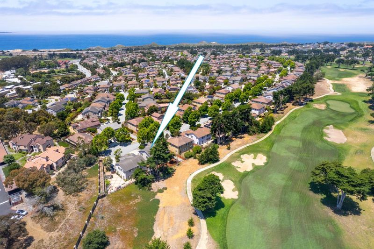
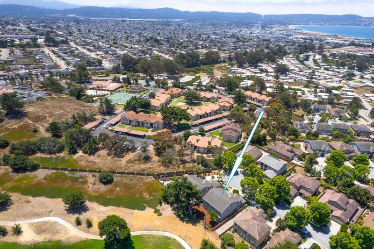
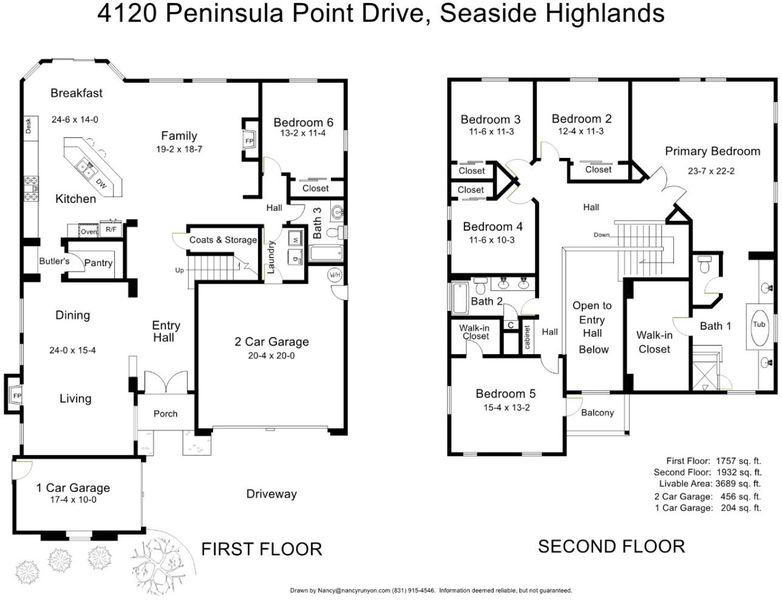
Tucked at the end of a quiet cul-de-sac and overlooking the 11th fairway of Black Horse Golf Course, this expansive Seaside Highlands residence offers an exceptional combination of space, privacy, and versatility. With 3,689 sqft of living space, 6 bedrooms, 3 full bathrooms, and a 3-car garage, there is room here for nearly every stage of life. Seller financing is also available for qualified buyers.Inside, all-new luxury vinyl plank flooring complements a thoughtfully designed floor plan with both a formal living room and separate family room, each featuring its own gas fireplace. The kitchen offers a large walk-in pantry, while indoor laundry adds everyday convenience. A downstairs bedroom and full bathroom provide an ideal setup for guests, multigenerational living, or a private home office.Upstairs are 5 additional bedrooms, including a spacious primary retreat with a generous walk-in closet. Three bedrooms enjoy beautiful views across the 11th fairway, while another features its own walk-in closet and private front-facing balcony.Whether you need room to grow, work from home, entertain, or simply spread out, this Seaside Highlands home delivers a rare combination of generous living space, abundant storage, a peaceful setting, and golf course views.

- Days on Market
- 62 days
- Current Status
- Active
- Original Price
- $1,592,000
- List Price
- $1,499,000
- On Market Date
- Jun 25, 2026
- Property Type
- Single Family Home
- Area
- 109 - Seaside Highlands
- Zip Code
- 93955
- MLS ID
- ML82052260
- APN
- 031-241-018-000
- Year Built
- 2005
- Stories in Building
- 2
- Possession
- Unavailable
- Data Source
- MLSL
- Origin MLS System
- MLSListings, Inc.
Seaside Middle School
Public 6-8 Middle, Yr Round
Students: 827 Distance: 0.3mi
Monterey Peninsula Unified School District Community Day Middle
Public 6-8 Opportunity Community
Students: 5 Distance: 0.5mi
Monterey Peninsula Unified School District Community Day
Public 9-12 Opportunity Community
Students: 8 Distance: 0.5mi
Central Coast High School
Public 9-12 Yr Round
Students: 103 Distance: 0.5mi
Ord Terrace Elementary School
Public K-5 Elementary, Yr Round
Students: 487 Distance: 0.6mi
Seaside High School
Public 9-12 Secondary, Yr Round
Students: 1121 Distance: 0.7mi
- Bed
- 6
- Bath
- 3
- Double Sinks, Full on Ground Floor, Showers over Tubs - 2+, Stall Shower, Tub in Primary Bedroom
- Parking
- 3
- Attached Garage
- SQ FT
- 3,689
- SQ FT Source
- Unavailable
- Lot SQ FT
- 6,056.0
- Lot Acres
- 0.139027 Acres
- Kitchen
- Cooktop - Gas, Countertop - Granite, Exhaust Fan, Island, Microwave, Oven - Built-In, Refrigerator
- Cooling
- None
- Dining Room
- Breakfast Room, Dining Area in Living Room
- Disclosures
- NHDS Report
- Family Room
- Separate Family Room
- Flooring
- Tile, Vinyl / Linoleum
- Foundation
- Concrete Slab
- Fire Place
- Family Room, Insert, Living Room
- Heating
- Central Forced Air - Gas
- Laundry
- Inside
- Views
- Golf Course
- * Fee
- $268
- Name
- Seaside Highlands HOA
- *Fee includes
- Common Area Electricity, Insurance - Common Area, Maintenance - Common Area, Management Fee, and Reserves
MLS and other Information regarding properties for sale as shown in Theo have been obtained from various sources such as sellers, public records, agents and other third parties. This information may relate to the condition of the property, permitted or unpermitted uses, zoning, square footage, lot size/acreage or other matters affecting value or desirability. Unless otherwise indicated in writing, neither brokers, agents nor Theo have verified, or will verify, such information. If any such information is important to buyer in determining whether to buy, the price to pay or intended use of the property, buyer is urged to conduct their own investigation with qualified professionals, satisfy themselves with respect to that information, and to rely solely on the results of that investigation.
School data provided by GreatSchools. School service boundaries are intended to be used as reference only. To verify enrollment eligibility for a property, contact the school directly.