

$6,880,000
7,048
SQ FT
$976
SQ/FT
1605 Wedgewood Drive
@ Kingswood Dr - 445 - Lakeview, Hillsborough

- 6 Bed
- 8 (7/1) Bath
- 4 Park
- 7,048 sqft
- HILLSBOROUGH
-

-
Sat Nov 21, 1:00 pm - 4:00 pm
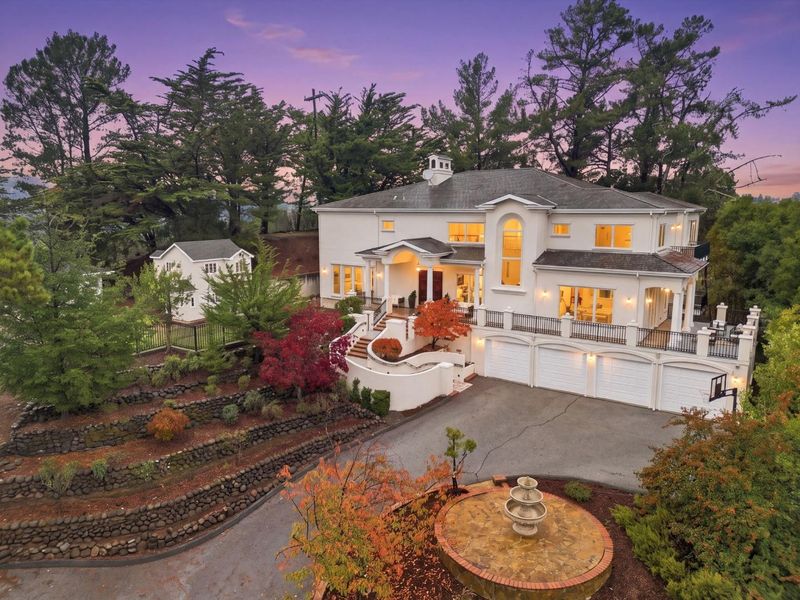
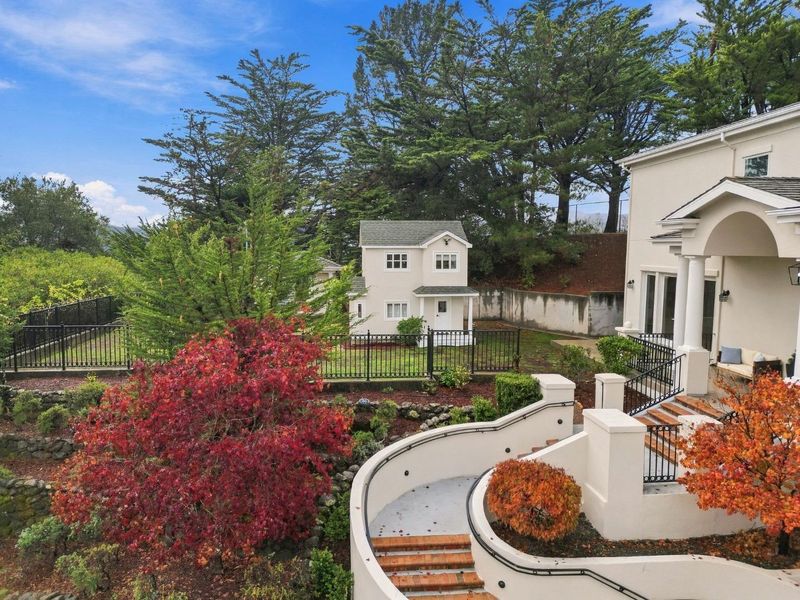
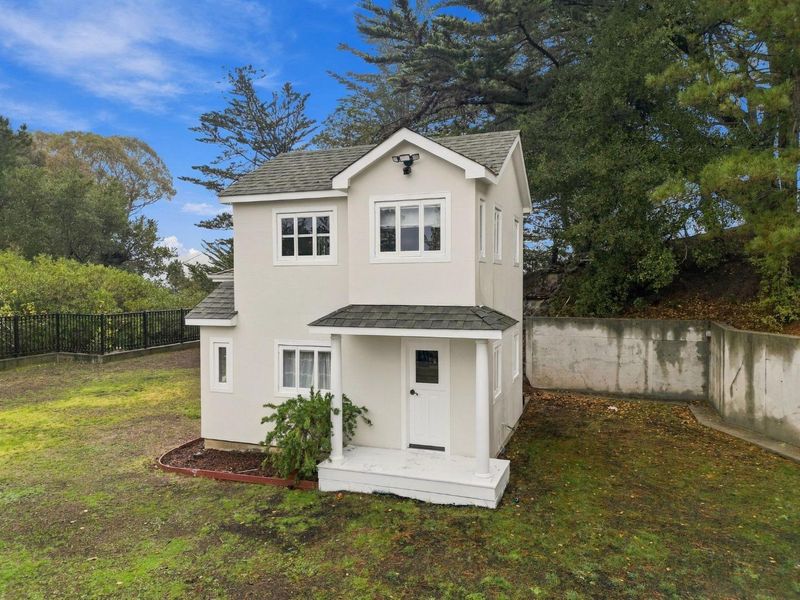
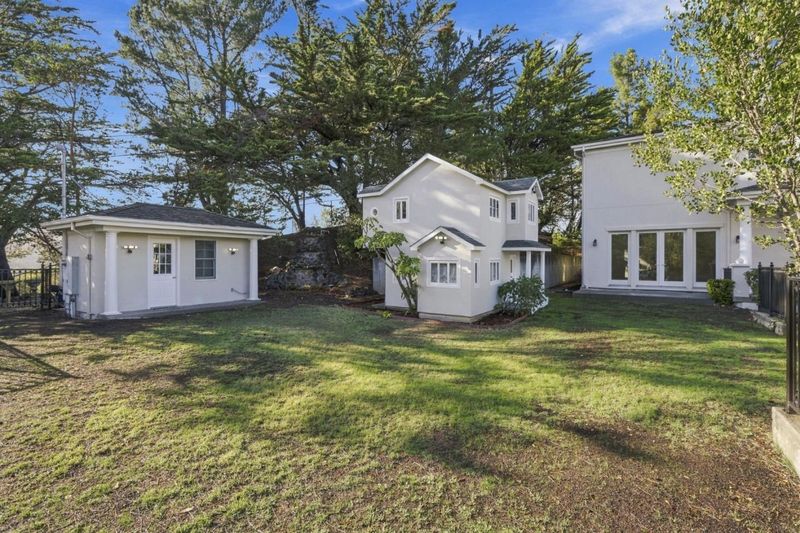
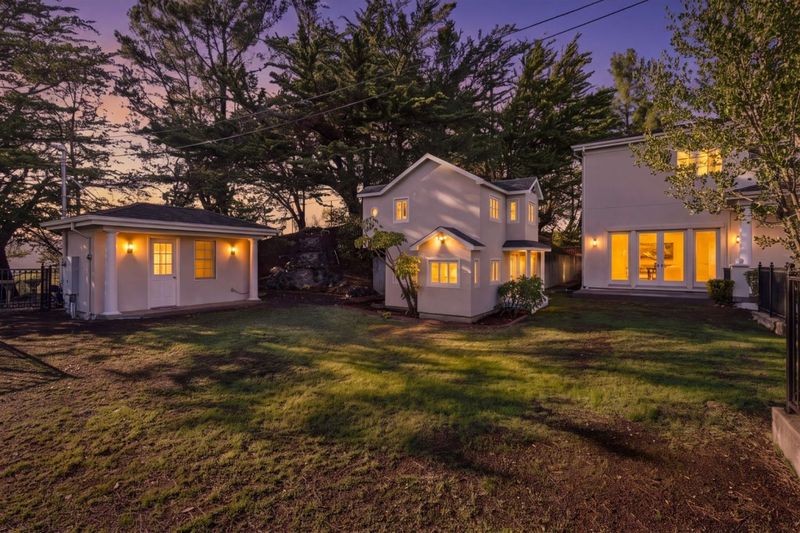
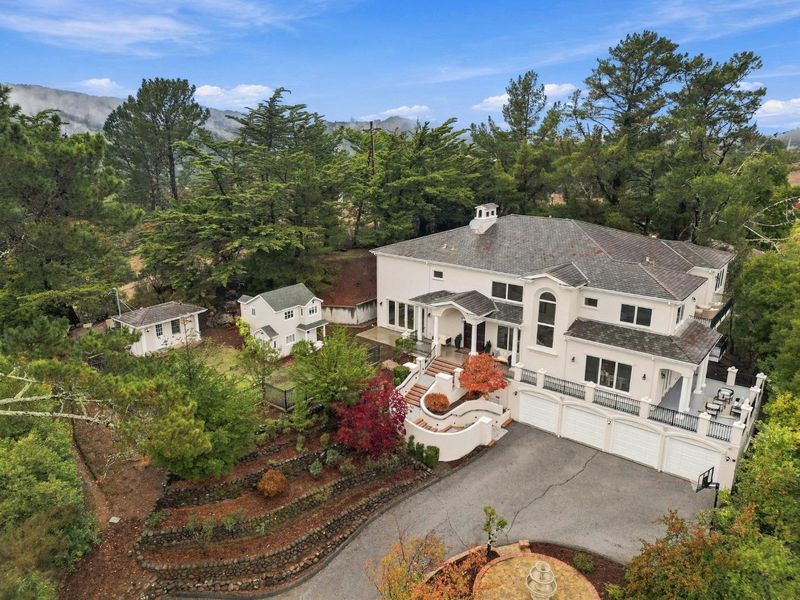
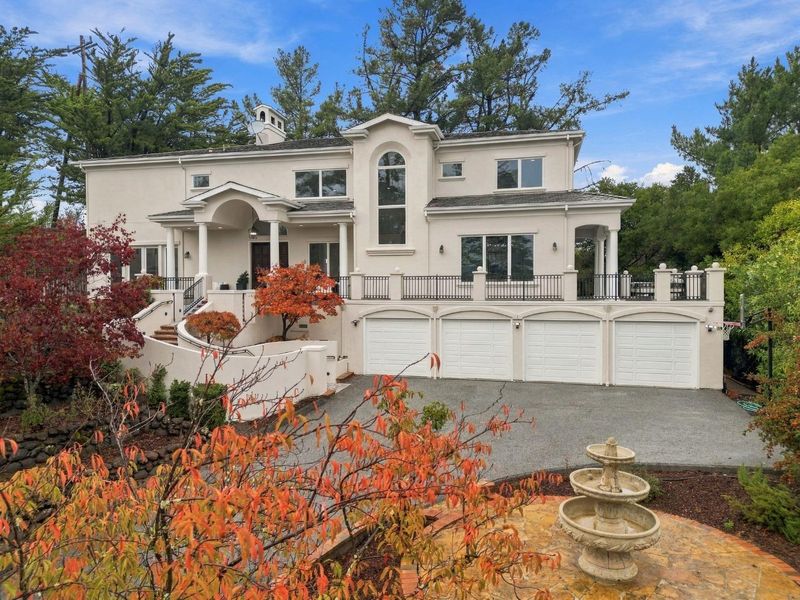
Join us Saturday 1pm to 4pm! Gated Crystal Springs estate on nearly an acre with 6 beds, 7.5 baths and a finished lower level. Don't miss the full size doll house in the yard. Push the button beside the keypad to open the gate.
-
Sun Nov 22, 1:00 pm - 4:00 pm
Join us Saturday 1pm to 4pm! Gated Crystal Springs estate on nearly an acre with 6 beds, 7.5 baths and a finished lower level. Don't miss the full size doll house in the yard. Push the button beside the keypad to open the gate.
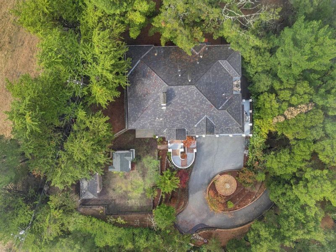
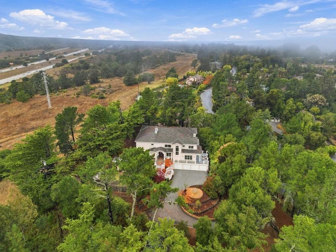
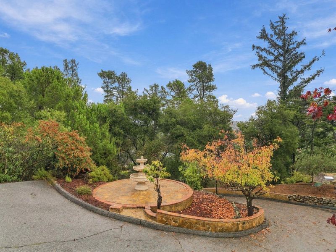
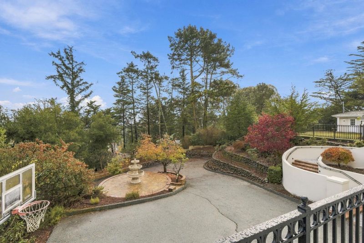
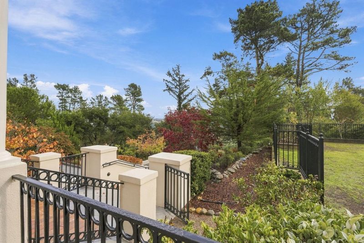
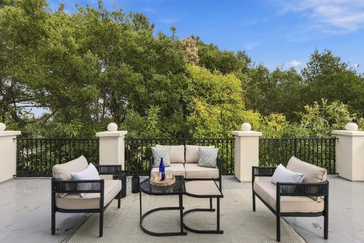
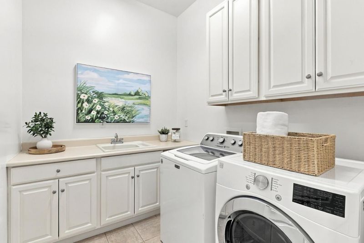
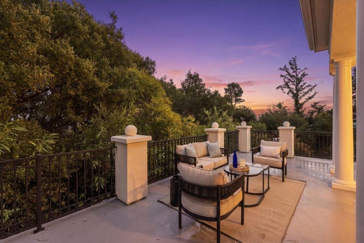
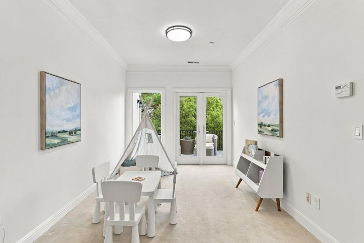
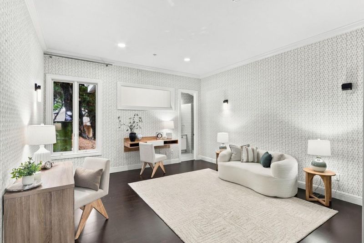
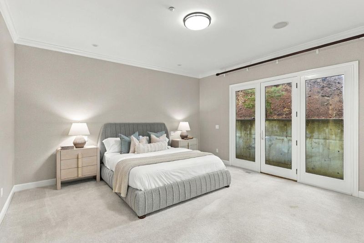
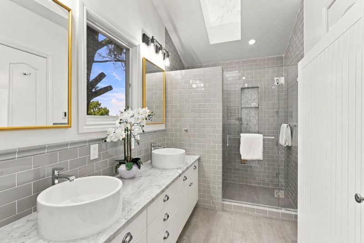
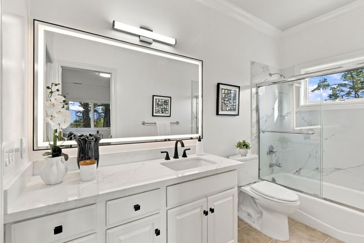
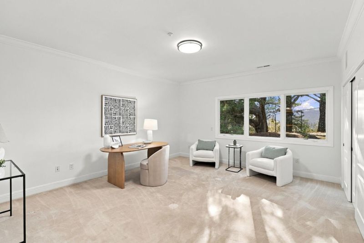
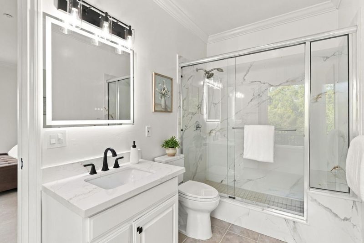
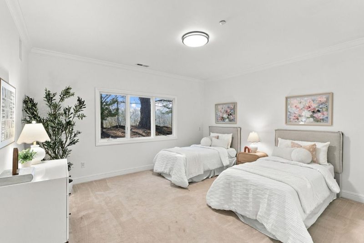
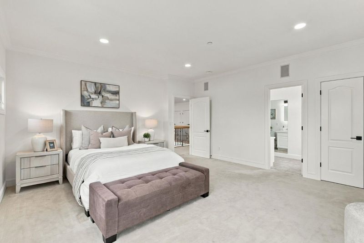
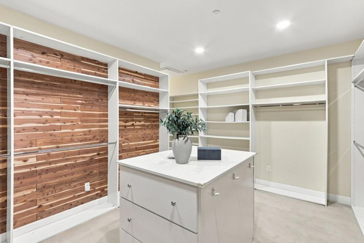
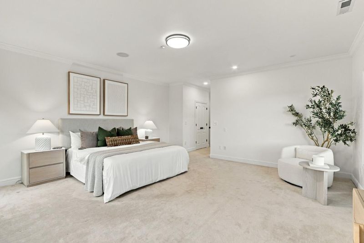
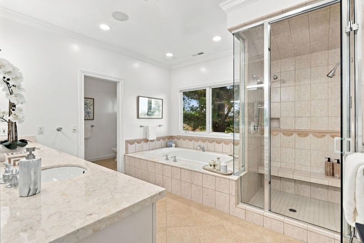
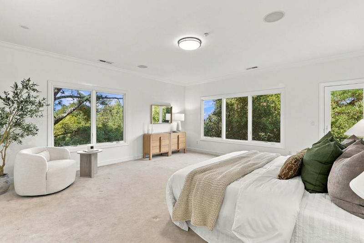
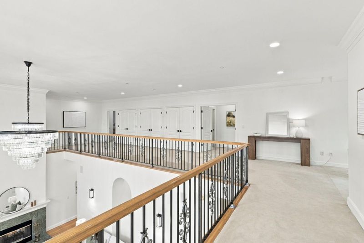
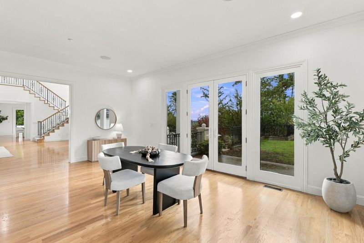
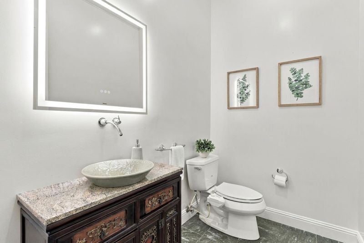
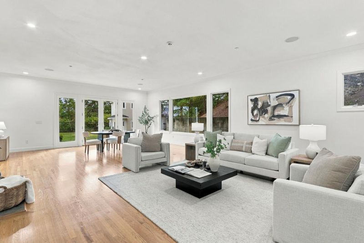
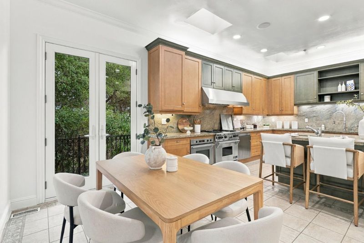
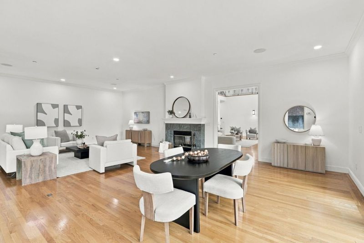
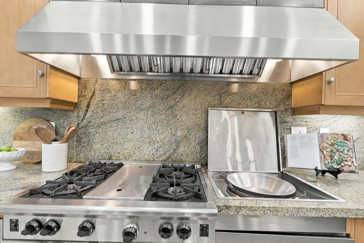
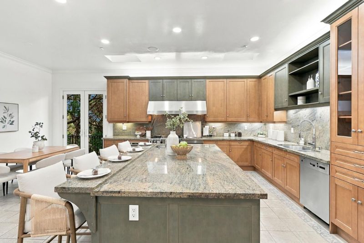
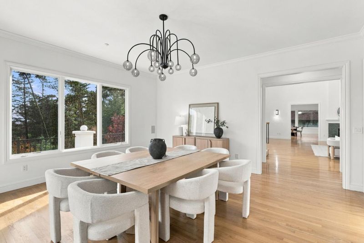
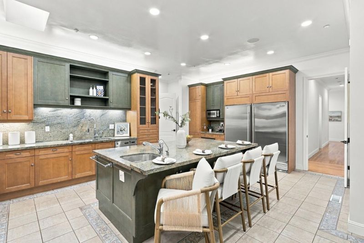
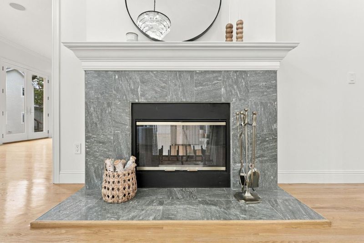
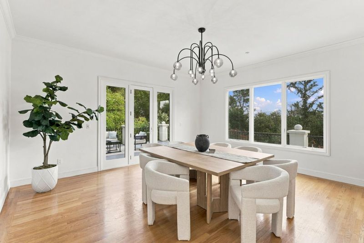
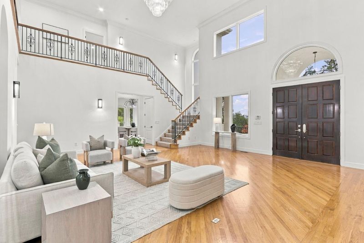
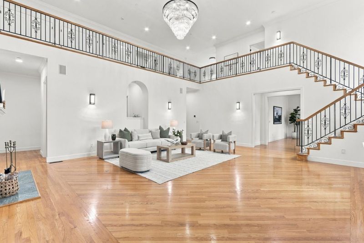
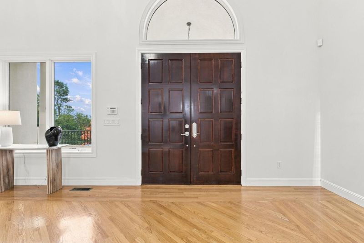
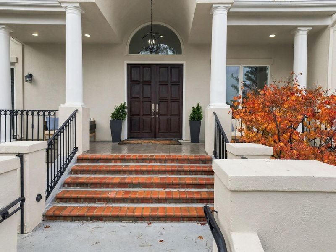
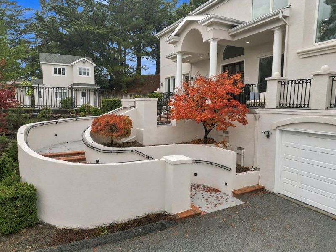
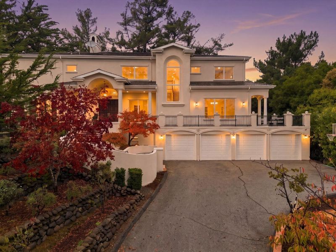
Behind a private gated entry in the Crystal Springs area of Hillsborough, this two story estate sits on nearly an acre of mature, tree lined grounds. Built in 2000, the home offers 6 bedrooms, 7 full baths and 1 half bath across approximately 7,048 square feet. It has just been refreshed with fresh paint, upgraded electrical and all new lighting throughout. Formal living and dining rooms, a den, a wet bar and a finished lower level give you generous space to live and entertain, with a four car basement garage below. Outside, a patio and a full size doll house in the yard add charm for the whole family. Served by the Hillsborough City School District, with quick access to Highway 280, Crystal Springs Reservoir and the trails along Sawyer Camp, plus downtown Burlingame and San Mateo for dining and shopping. A rare blend of privacy, space and convenience on the Peninsula.

- Days on Market
- 1 day
- Current Status
- Active
- Original Price
- $6,880,000
- List Price
- $6,880,000
- On Market Date
- Nov 17, 2026
- Property Type
- Single Family Home
- Area
- 445 - Lakeview
- Zip Code
- 94010
- MLS ID
- ML82067445
- APN
- 038-074-010
- Year Built
- 2000
- Stories in Building
- 2
- Possession
- COE
- Data Source
- MLSL
- Origin MLS System
- MLSListings, Inc.
West Hillsborough School
Public K-5 Elementary
Students: 363 Distance: 0.7mi
Odyssey School
Private 6-8 Elementary, Coed
Students: 45 Distance: 0.9mi
Highlands Elementary School
Public K-5 Elementary
Students: 527 Distance: 1.4mi
Crystal Springs Uplands School
Private 6-12 Combined Elementary And Secondary, Coed
Students: 356 Distance: 1.8mi
The Nueva School
Private PK-9 Elementary, Coed
Students: 605 Distance: 1.8mi
Crocker Middle School
Public 6-8 Middle
Students: 465 Distance: 1.8mi
- Bed
- 6
- Bath
- 8 (7/1)
- Parking
- 4
- Attached Garage, Gate / Door Opener, Off-Street Parking
- SQ FT
- 7,048
- SQ FT Source
- Unavailable
- Lot SQ FT
- 41,946.0
- Lot Acres
- 0.962948 Acres
- Cooling
- Central AC
- Dining Room
- Formal Dining Room
- Disclosures
- Natural Hazard Disclosure
- Family Room
- Separate Family Room
- Flooring
- Hardwood, Tile
- Foundation
- Concrete Perimeter, Permanent
- Fire Place
- Gas Burning, Living Room
- Heating
- Central Forced Air - Gas
- Possession
- COE
- Architectural Style
- Custom, Luxury
- Fee
- Unavailable
MLS and other Information regarding properties for sale as shown in Theo have been obtained from various sources such as sellers, public records, agents and other third parties. This information may relate to the condition of the property, permitted or unpermitted uses, zoning, square footage, lot size/acreage or other matters affecting value or desirability. Unless otherwise indicated in writing, neither brokers, agents nor Theo have verified, or will verify, such information. If any such information is important to buyer in determining whether to buy, the price to pay or intended use of the property, buyer is urged to conduct their own investigation with qualified professionals, satisfy themselves with respect to that information, and to rely solely on the results of that investigation.
School data provided by GreatSchools. School service boundaries are intended to be used as reference only. To verify enrollment eligibility for a property, contact the school directly.