

$2,198,000
1,930
SQ FT
$1,139
SQ/FT
1443 Cherrywood Drive
@ Glendora Drive - 430 - Laurelwood Etc., San Mateo

- 3 Bed
- 2 Bath
- 3 Park
- 1,930 sqft
- SAN MATEO
-

-
Sat Nov 21, 12:00 pm - 2:00 pm
Bring your vision to one of San Mateo's most sought-after neighborhoods!
-
Sun Nov 22, 12:00 pm - 3:00 pm
Bring your vision to one of San Mateo's most sought-after neighborhoods!
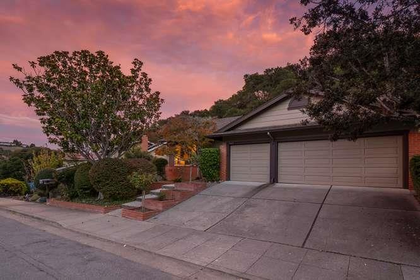
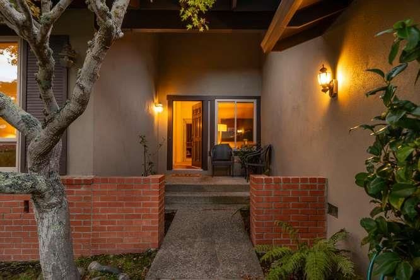
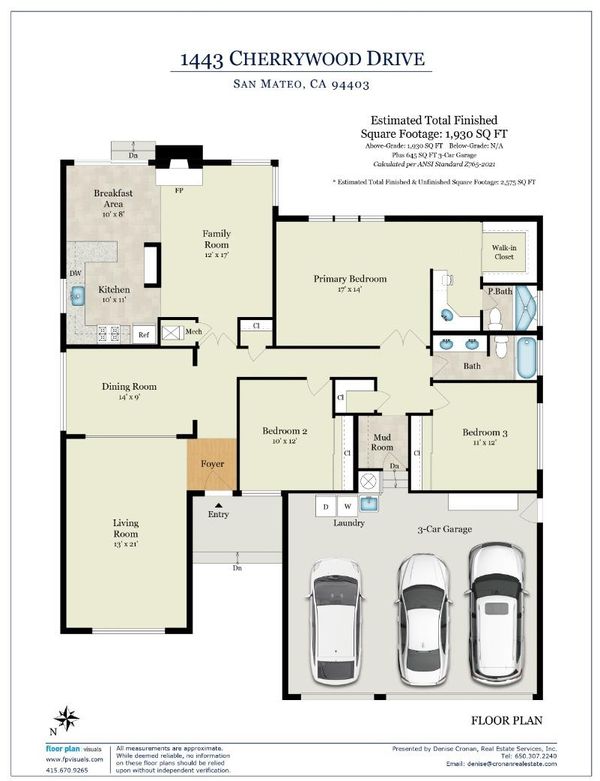
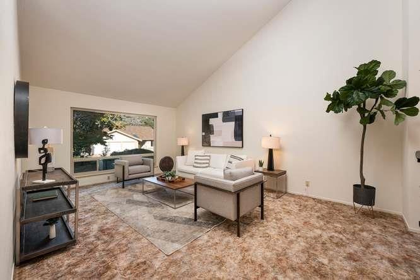
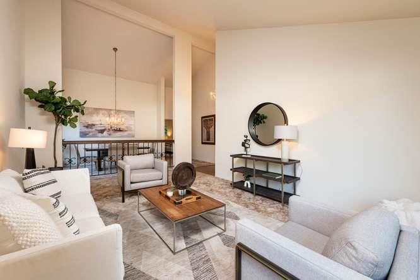
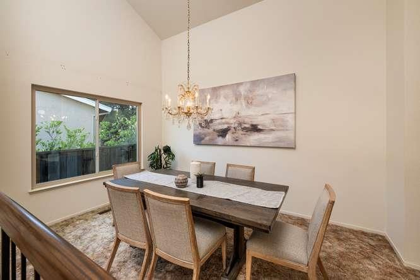
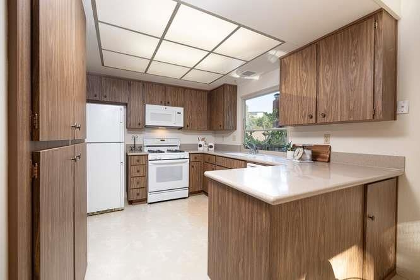
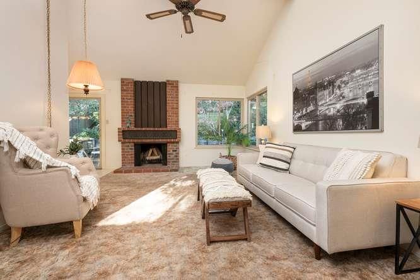
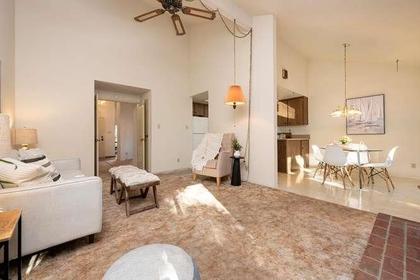
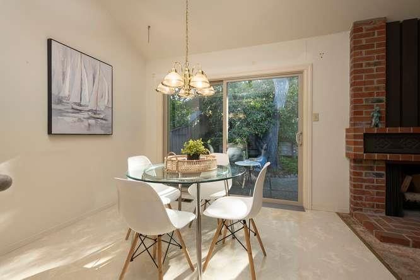
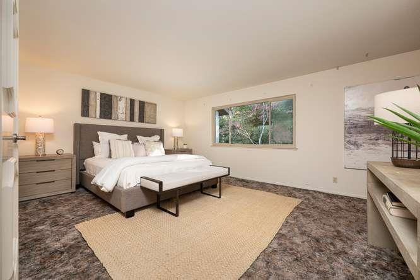
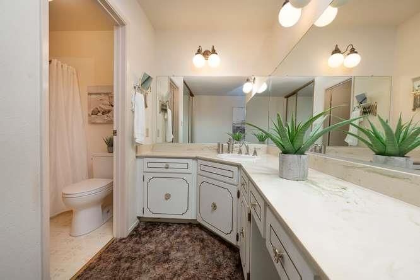
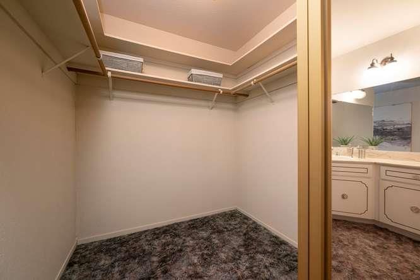
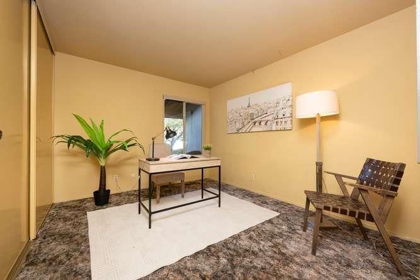
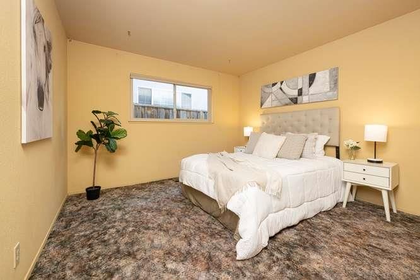
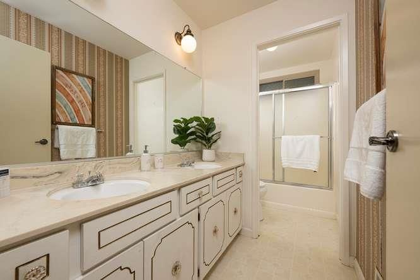
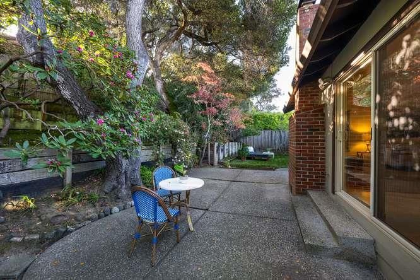
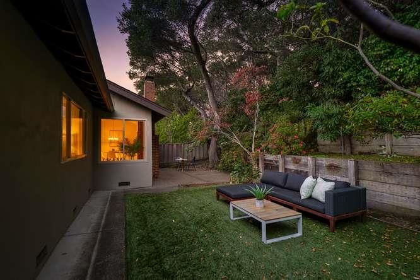
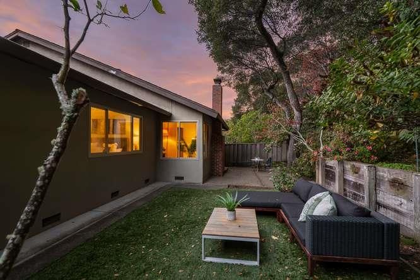
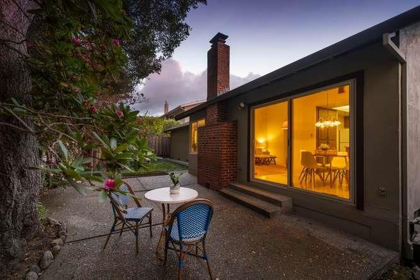
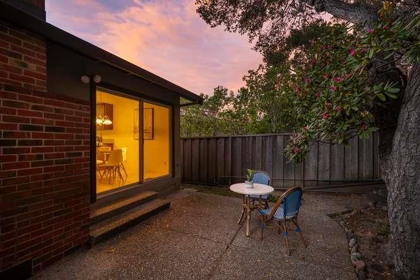
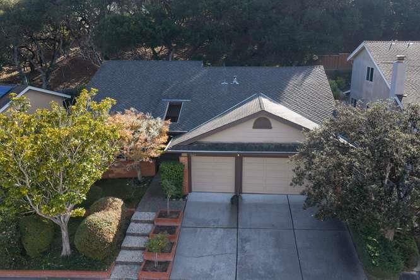
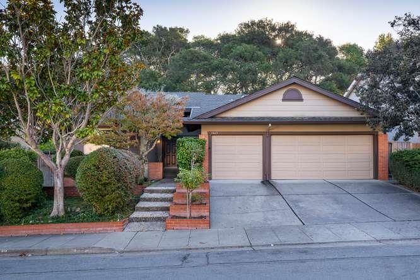
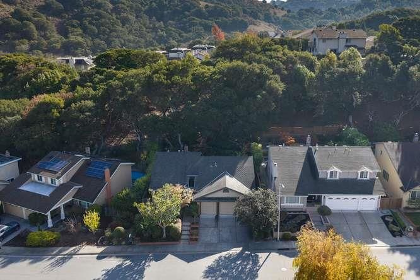
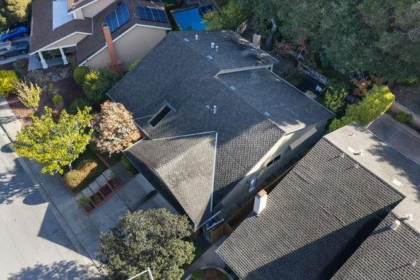
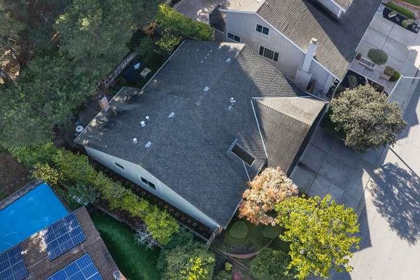
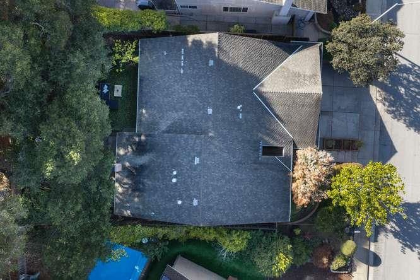
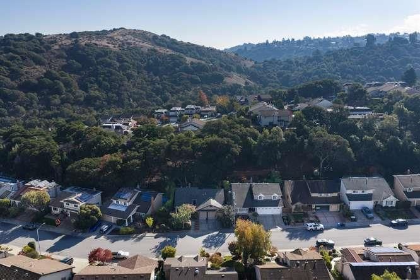
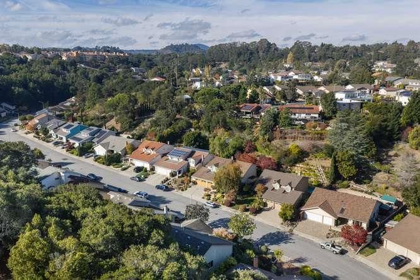
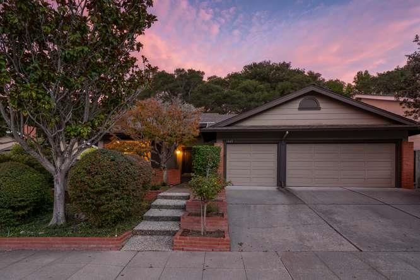
Bring your vision to one of San Mateo's most sought-after neighborhoods! Wrapped in mature foliage and surrounded by predominantly remodeled homes, 1443 Cherrywood Drive enjoys a wonderful setting on an extra-wide street. Step inside to discover inviting living spaces capped by vaulted ceilings. For maximum privacy, all 3 bedrooms and 2 bathrooms are accessible off of one long hallway. The expansive primary suite retreat has a walk-in closet and open bath. In the back corner of the house overlooking the yard is the eat-in kitchen and family room with wood burning fireplace. Access to the backyard is through a sliding glass door, where mature oak trees provide a natural backdrop, welcome shade and privacy. The huge 3 car garage is wide and deep, built for more than just parking. Top rated San Mateo schools. Steps to the entrance of Laurelwood Park, San Mateo's largest park, and the trails of Sugarloaf Mountain. Easy access to major freeways, public transportation and SFO. Worth a visit!

- Days on Market
- 5 days
- Current Status
- Active
- Original Price
- $2,198,000
- List Price
- $2,198,000
- On Market Date
- Nov 13, 2026
- Property Type
- Single Family Home
- Area
- 430 - Laurelwood Etc.
- Zip Code
- 94403
- MLS ID
- ML82066865
- APN
- 041-512-140
- Year Built
- 1975
- Stories in Building
- 1
- Possession
- COE
- Data Source
- MLSL
- Origin MLS System
- MLSListings, Inc.
Hillsdale High School
Public 9-12 Secondary
Students: 1569 Distance: 0.8mi
Walden School
Private 8-12 Nonprofit
Students: NA Distance: 0.9mi
Gateway Center
Public 9-12 Opportunity Community
Students: 12 Distance: 0.9mi
Abbott Middle School
Public 6-8 Middle, Yr Round
Students: 813 Distance: 1.0mi
Meadow Heights Elementary School
Public K-5 Elementary
Students: 339 Distance: 1.1mi
Fox Elementary School
Public K-5 Elementary
Students: 491 Distance: 1.1mi
- Bed
- 3
- Bath
- 2
- Double Sinks, Primary - Stall Shower(s), Shower over Tub - 1
- Parking
- 3
- Attached Garage
- SQ FT
- 1,930
- SQ FT Source
- Unavailable
- Lot SQ FT
- 6,820.0
- Lot Acres
- 0.156566 Acres
- Kitchen
- Cooktop - Gas, Dishwasher, Garbage Disposal, Hood Over Range, Microwave, Oven Range, Refrigerator
- Cooling
- Ceiling Fan
- Dining Room
- Dining Area in Living Room, Eat in Kitchen
- Disclosures
- Lead Base Disclosure, Natural Hazard Disclosure, NHDS Report
- Family Room
- Kitchen / Family Room Combo
- Flooring
- Carpet, Vinyl / Linoleum
- Foundation
- Post and Pier
- Fire Place
- Family Room, Wood Burning
- Heating
- Central Forced Air, Fireplace
- Laundry
- Washer / Dryer
- Views
- Neighborhood
- Possession
- COE
- Architectural Style
- Ranch
- Fee
- Unavailable
MLS and other Information regarding properties for sale as shown in Theo have been obtained from various sources such as sellers, public records, agents and other third parties. This information may relate to the condition of the property, permitted or unpermitted uses, zoning, square footage, lot size/acreage or other matters affecting value or desirability. Unless otherwise indicated in writing, neither brokers, agents nor Theo have verified, or will verify, such information. If any such information is important to buyer in determining whether to buy, the price to pay or intended use of the property, buyer is urged to conduct their own investigation with qualified professionals, satisfy themselves with respect to that information, and to rely solely on the results of that investigation.
School data provided by GreatSchools. School service boundaries are intended to be used as reference only. To verify enrollment eligibility for a property, contact the school directly.