


$1,840,000
2,148
SQ FT
$857
SQ/FT
94 Marion Avenue
@ Edwards Avenue - Sausalito

- 3 Bed
- 3 (2/1) Bath
- 2 Park
- 2,148 sqft
- Sausalito
-

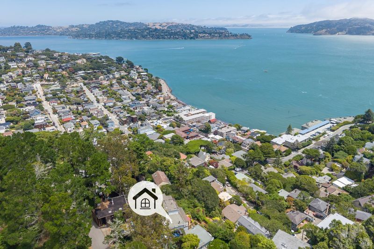
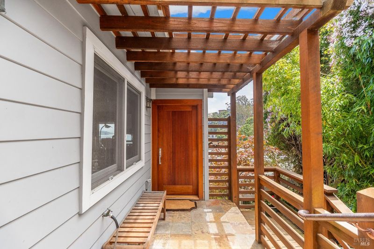
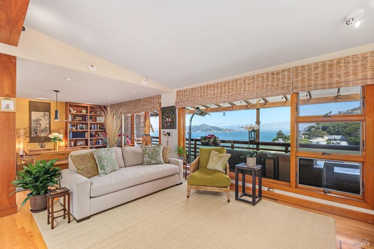
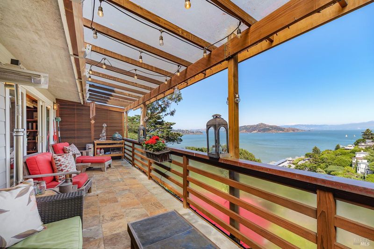
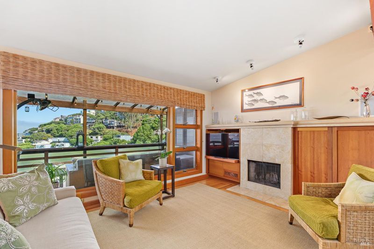
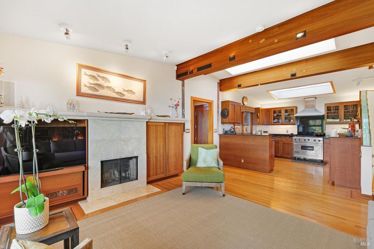
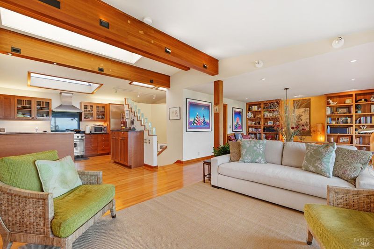
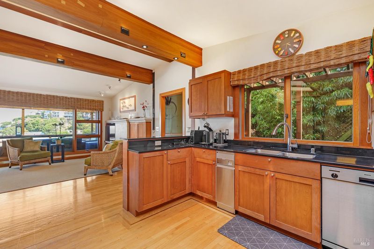
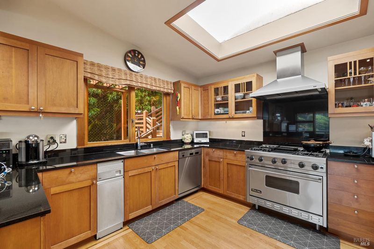
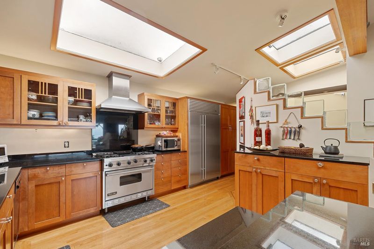
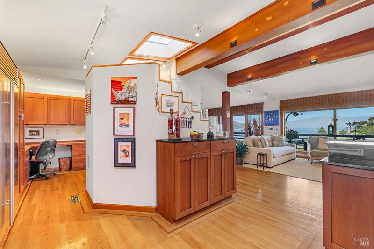
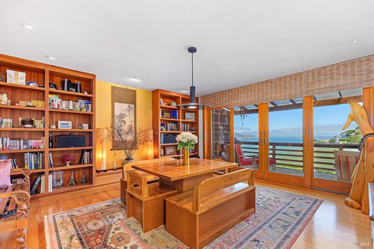
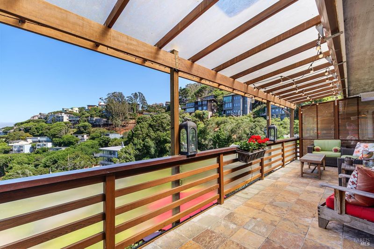
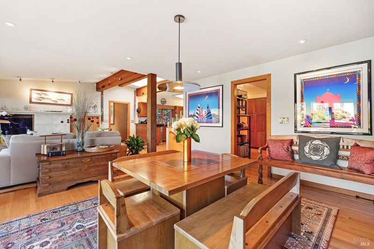
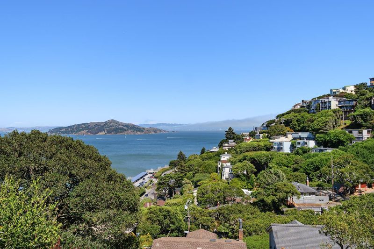
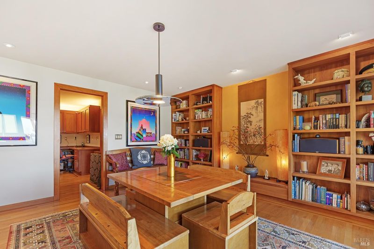
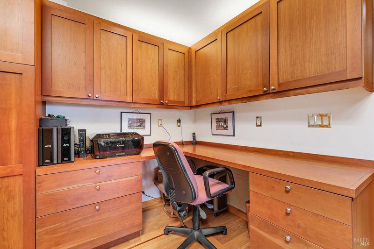
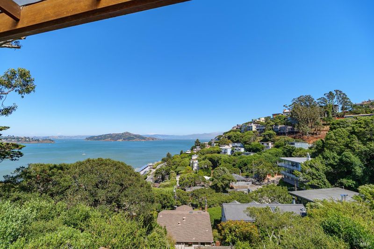
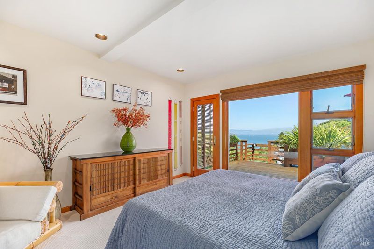
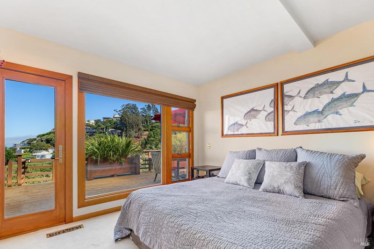
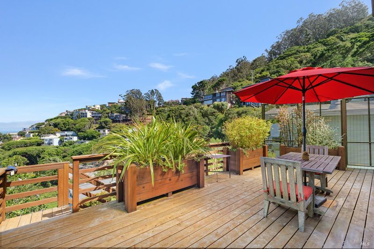
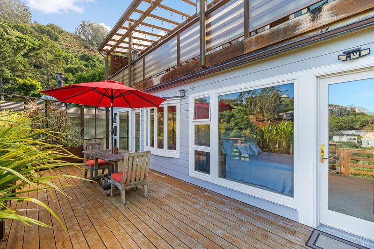
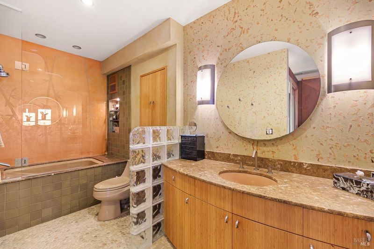
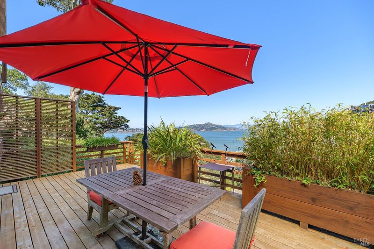
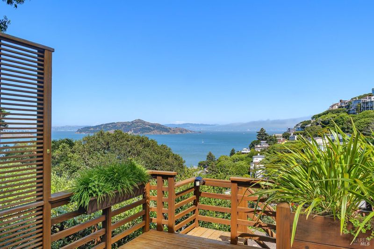
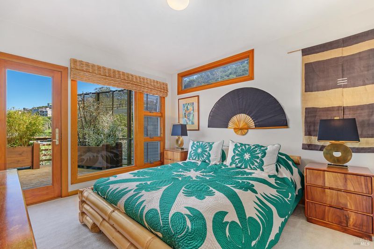
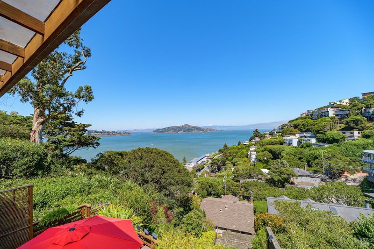
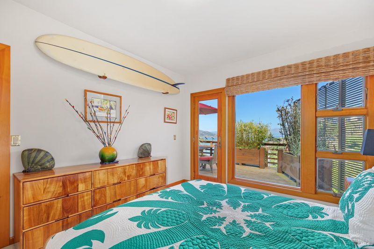
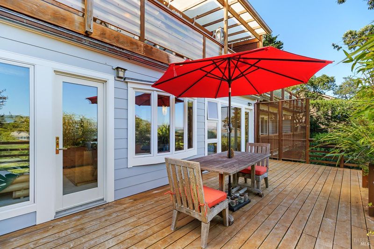
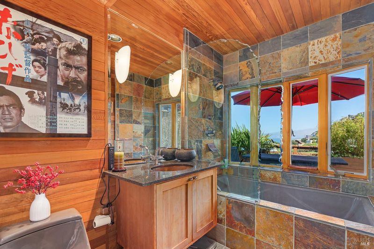
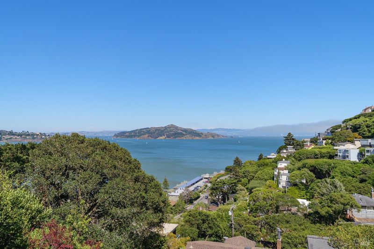
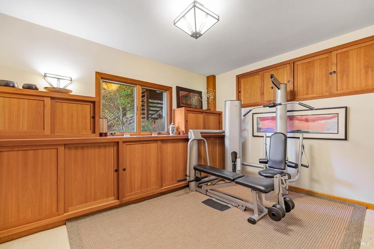
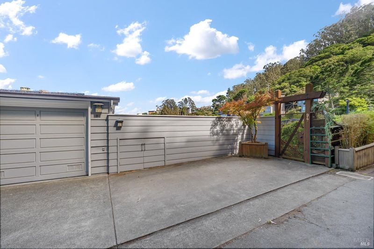
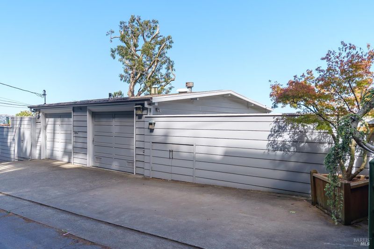
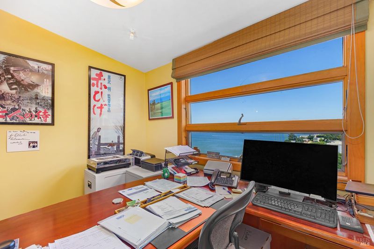
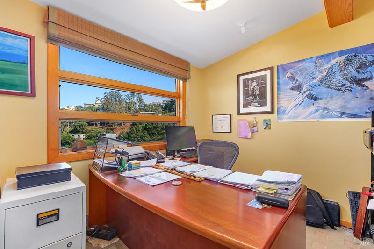
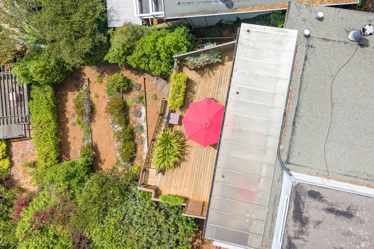
Breathtaking views spanning San Francisco Bay, Angel Island, and all the way to Mt. Diablo define this special Sausalito residence. Perched above the water, 94 Marion Avenue offers warmth, character, and exceptional craftsmanship, with vaulted ceilings, skylights, and expansive windows that fill the home with natural light and frame incredible views from nearly every room. Waking up to these views is truly priceless. The main living level features an open layout with seamless access to a spacious view deck, ideal for morning coffee, outdoor dining, or sunsets. Rich cherry wood finishes, custom copper handrails and gutters, and thoughtful details add timeless character, along with a built-in office for work or creative use. Offering 3 bedrooms and 2.5 baths, the home includes a primary suite and second bedroom that both enjoy incredible views and direct access to a large private deck, with beautiful outlooks just outside the bedrooms as well. A one-car garage includes a generously sized office at the rear with a large operable window providing natural light and fresh air. Additional highlights include a newer furnace and water heater, off-street parking, and a substantial lower-level storage area with excellent potential for future use. Conveniently located just minutes from downtown Sausalito, waterfront dining, shopping, and the ferry for an easy San Francisco commute, this home offers a desirable lock-and-go lifestyle. The property is not part of an HOA, providing added flexibility and independence.

- Days on Market
- 0 days
- Current Status
- Active
- Original Price
- $1,840,000
- List Price
- $1,840,000
- On Market Date
- Aug 19, 2026
- Property Type
- Townhouse
- Area
- Sausalito
- Zip Code
- 94965
- MLS ID
- 326062208
- APN
- 065-292-33
- Year Built
- 1956
- Stories in Building
- Unavailable
- Possession
- Negotiable, Seller Rent Back
- Data Source
- BAREIS
- Origin MLS System
Willow Creek Academy
Charter K-8 Elementary, Coed
Students: 409 Distance: 1.6mi
Lycee Francais De San Francisco
Private K-5 Elementary, Nonprofit
Students: 183 Distance: 1.9mi
the New Village School
Private K-8 Elementary, Middle, Waldorf
Students: 138 Distance: 2.1mi
Women Helping All People Scholastic Academy
Private K-8 Elementary, Religious, Coed
Students: 10 Distance: 2.1mi
Bayside Martin Luther King Jr. Academy
Public K-8 Elementary
Students: 119 Distance: 2.5mi
Reed Elementary School
Public K-2 Elementary
Students: 363 Distance: 2.5mi
- Bed
- 3
- Bath
- 3 (2/1)
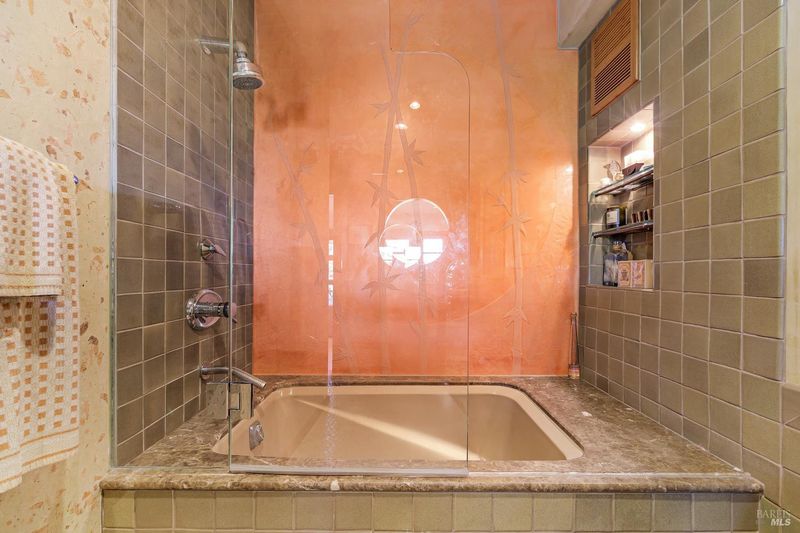
- Low-Flow Toilet(s), Stone, Tile, Tub w/Shower Over
- Parking
- 2
- Attached, Covered, Garage Door Opener, Garage Facing Front, Guest Parking Available, Other
- SQ FT
- 2,148
- SQ FT Source
- Assessor Auto-Fill
- Lot SQ FT
- 1,999.0
- Lot Acres
- 0.0459 Acres
- Kitchen
- Pantry Closet, Skylight(s), Slab Counter
- Cooling
- None
- Dining Room
- Dining/Living Combo
- Living Room
- Deck Attached, Great Room, Skylight(s), View
- Flooring
- Carpet, Slate, Stone, Wood
- Foundation
- Concrete Perimeter
- Fire Place
- Living Room, Stone, Wood Burning
- Heating
- Central, Fireplace(s), Gas
- Laundry
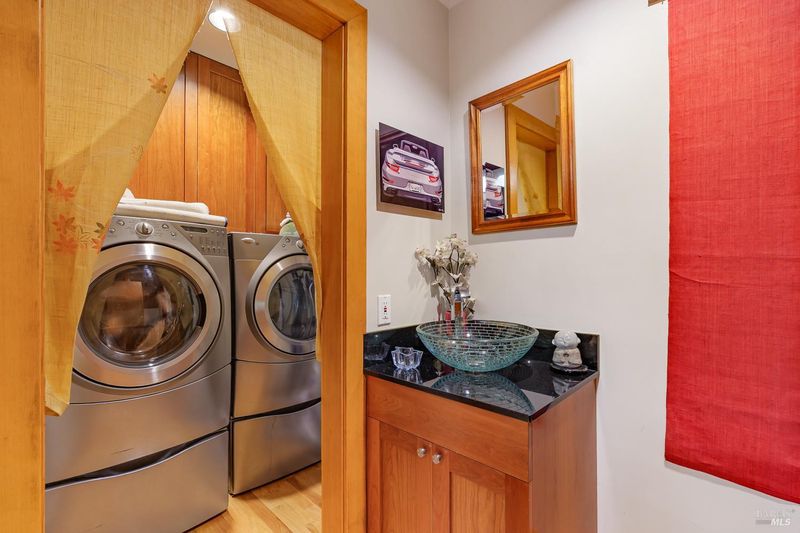
- Cabinets, Dryer Included, Gas Hook-Up, Inside Room, Washer Included
- Upper Level
- Garage, Street Entrance
- Main Level
- Dining Room, Kitchen, Living Room, Partial Bath(s)
- Views
- Bay, City, Mountains, Mt Diablo, Panoramic, Water, Other
- Possession
- Negotiable, Seller Rent Back
- Basement
- None
- Architectural Style
- Contemporary
- Fee
- $0
MLS and other Information regarding properties for sale as shown in Theo have been obtained from various sources such as sellers, public records, agents and other third parties. This information may relate to the condition of the property, permitted or unpermitted uses, zoning, square footage, lot size/acreage or other matters affecting value or desirability. Unless otherwise indicated in writing, neither brokers, agents nor Theo have verified, or will verify, such information. If any such information is important to buyer in determining whether to buy, the price to pay or intended use of the property, buyer is urged to conduct their own investigation with qualified professionals, satisfy themselves with respect to that information, and to rely solely on the results of that investigation.
School data provided by GreatSchools. School service boundaries are intended to be used as reference only. To verify enrollment eligibility for a property, contact the school directly.