

$1,298,000
1,540
SQ FT
$843
SQ/FT
319 Keystone Avenue
@ Poplar - 42 - East Santa Cruz, Santa Cruz

- 3 Bed
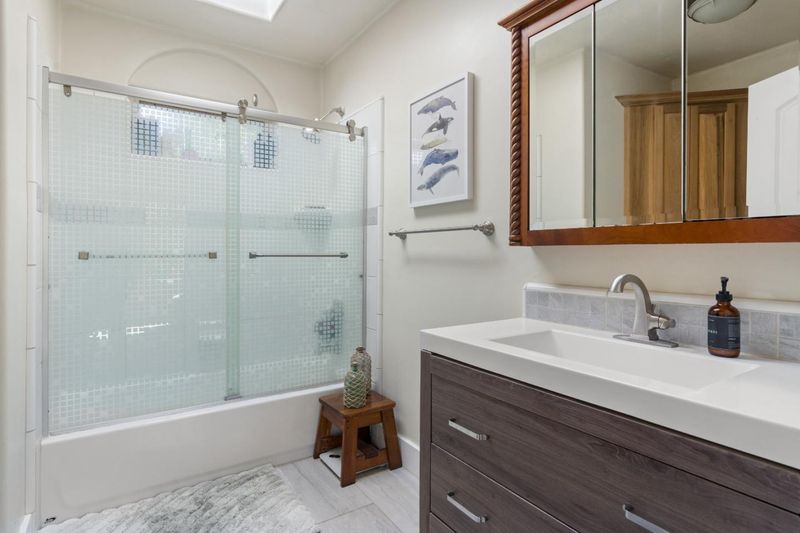
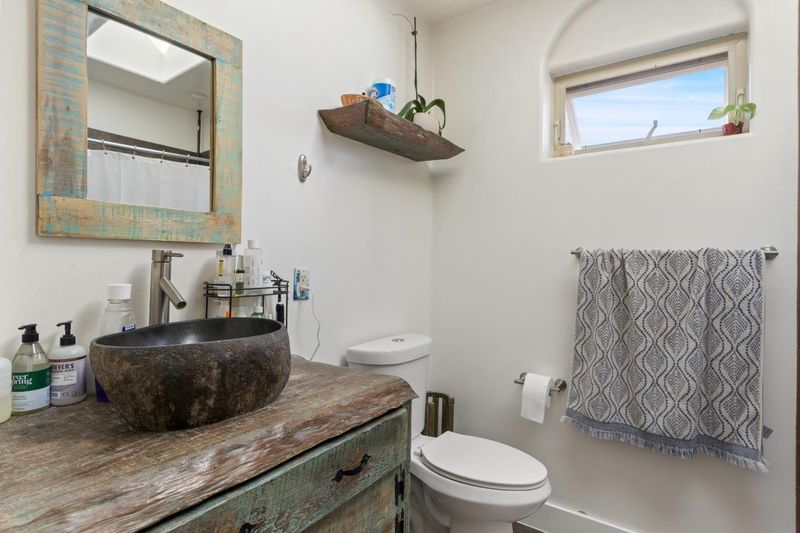
- 3 (2/1) Bath
- 9 Park
- 1,540 sqft
- SANTA CRUZ
-

-
Sat Oct 3, 1:00 pm - 4:00 pm
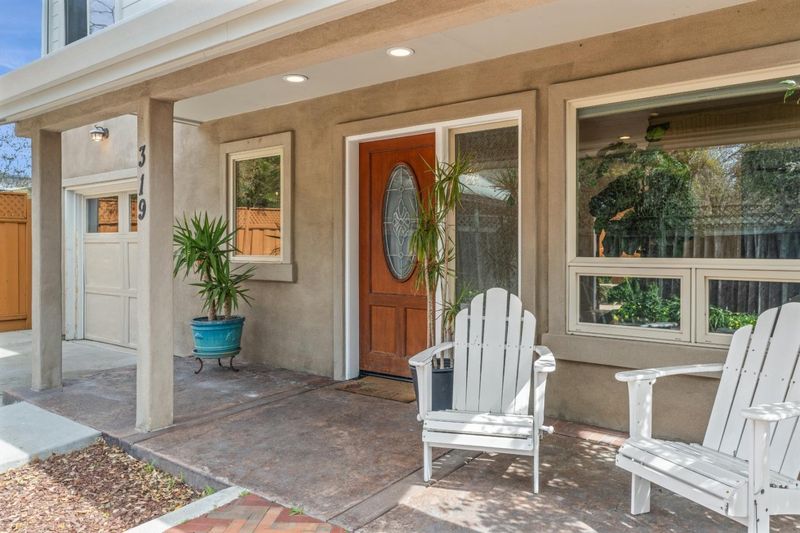
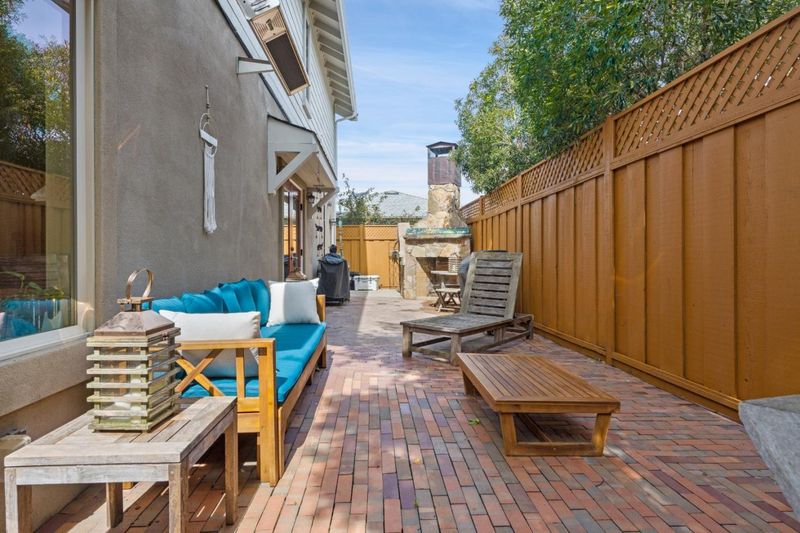
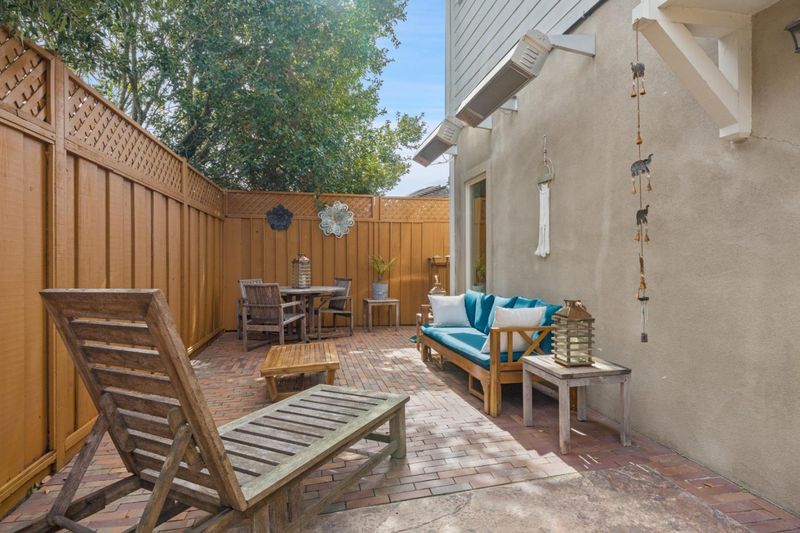
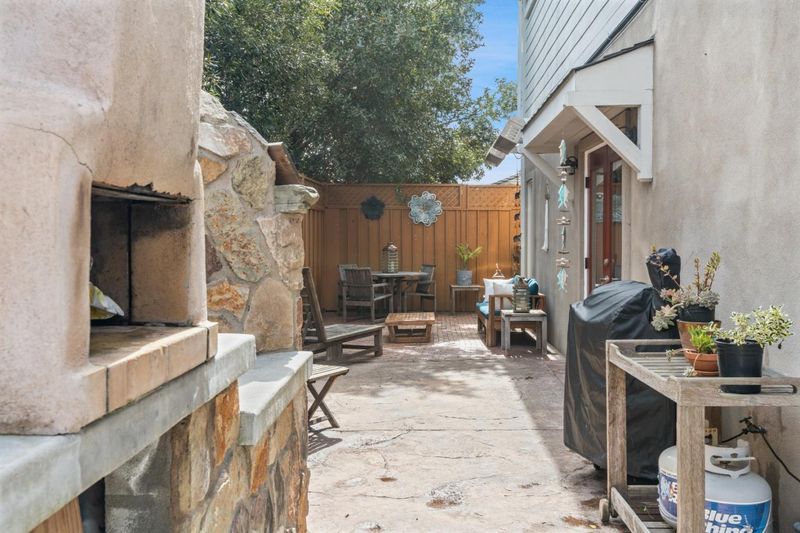
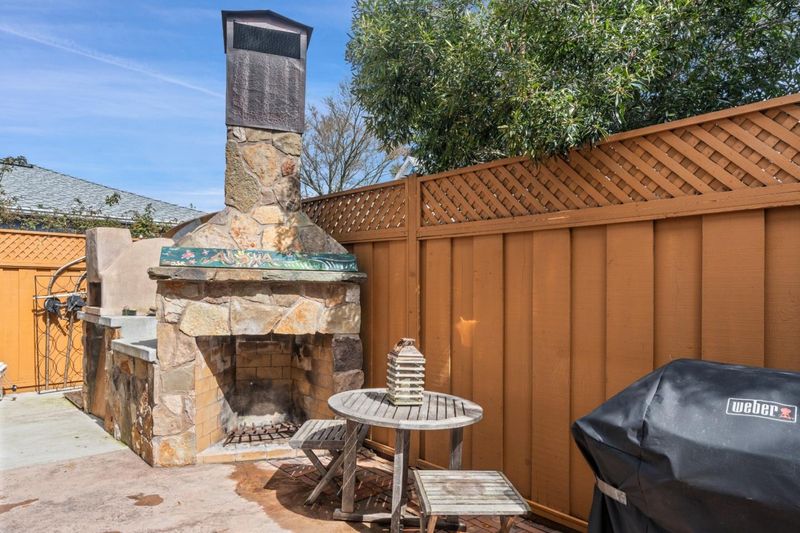
TOUR this charming 3-bed, 2.5-bath Midtown SC home desirable Banana Belt area. Enjoy light-filled living spaces, a lovely yard, a pizza oven, an outdoor fireplace to entertain all year long, and the opportunity to make this home your own. Come see!
-
Sun Oct 4, 2:00 pm - 4:00 pm
TOUR this charming 3-bed, 2.5-bath Midtown SC home desirable Banana Belt area. Enjoy light-filled living spaces, a lovely yard, a pizza oven, an outdoor fireplace to entertain all year long, and the opportunity to make this home your own. Come see!
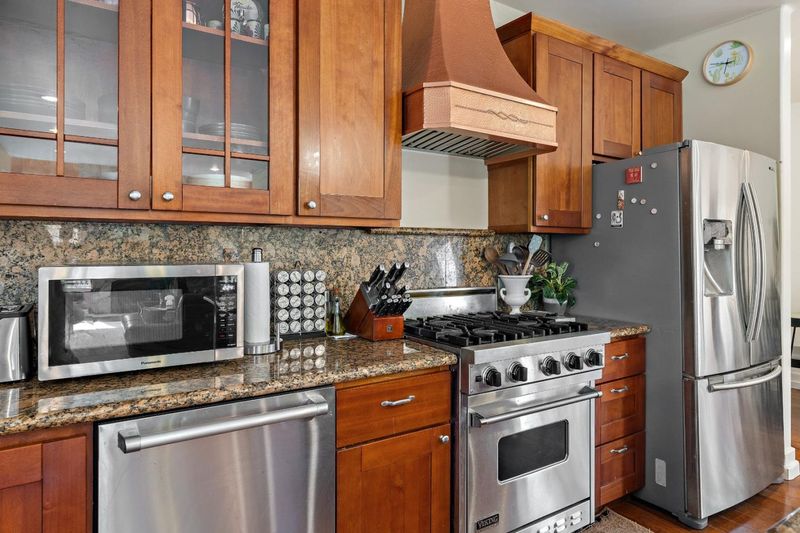
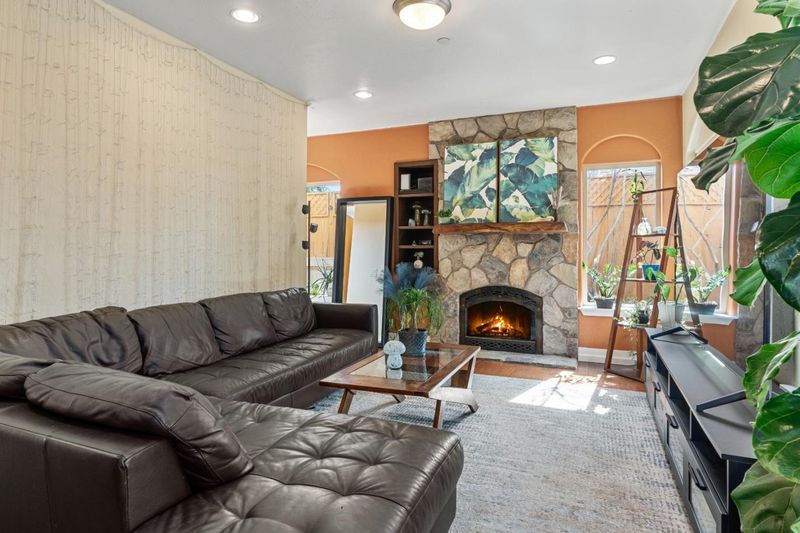
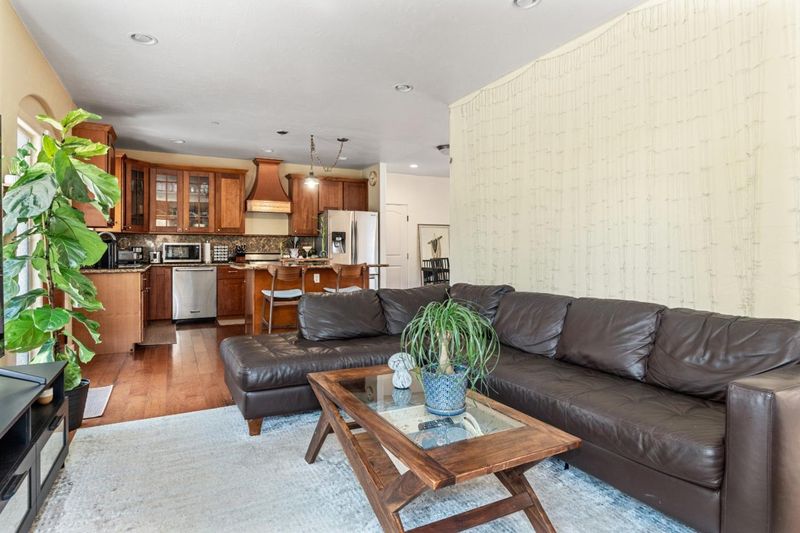
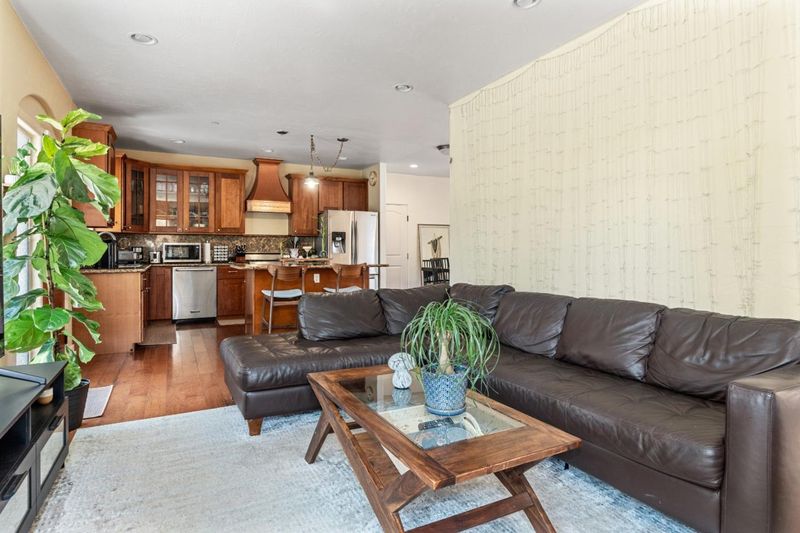
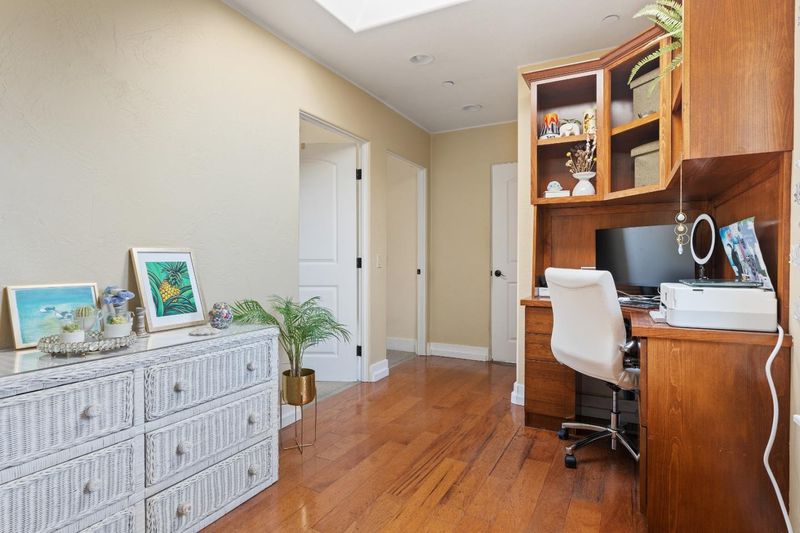
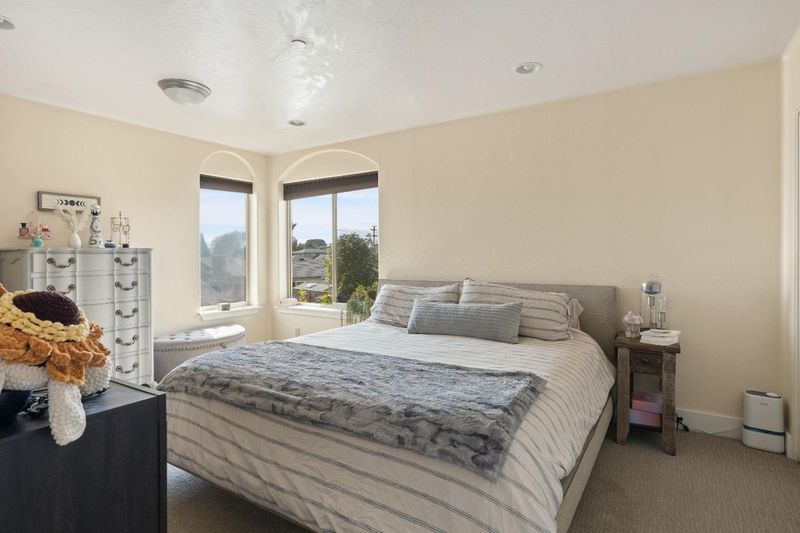
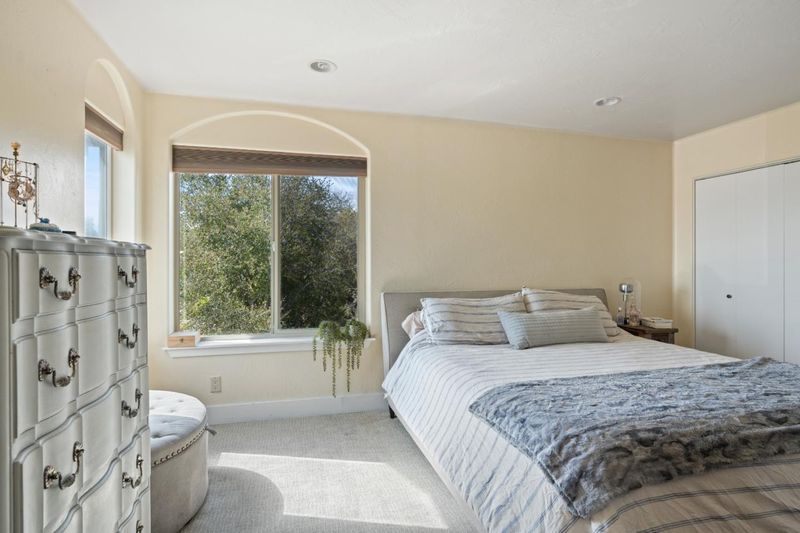
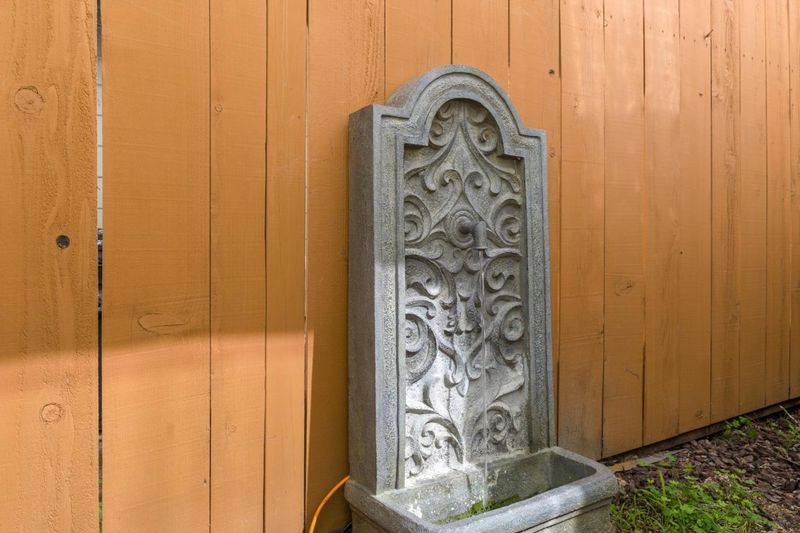
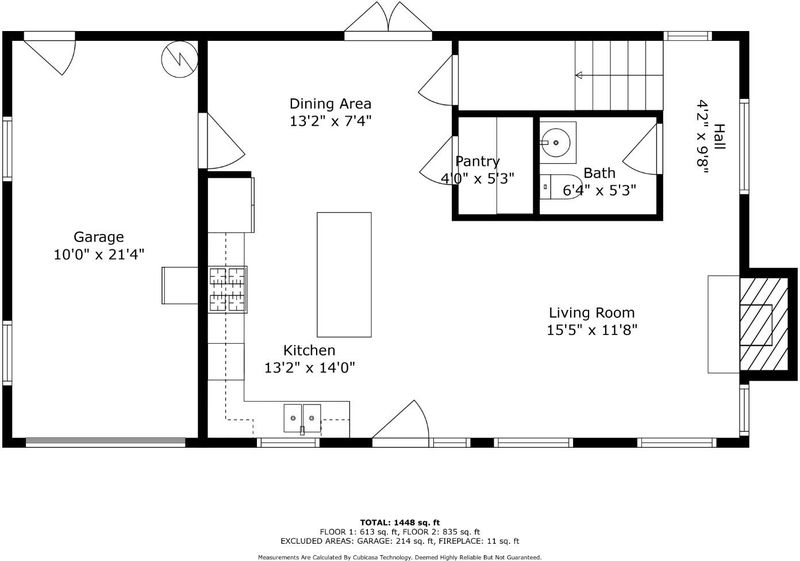
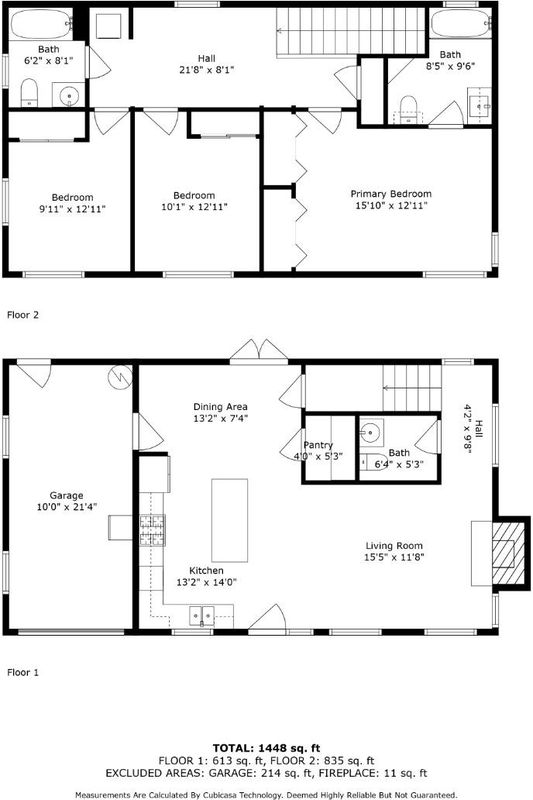
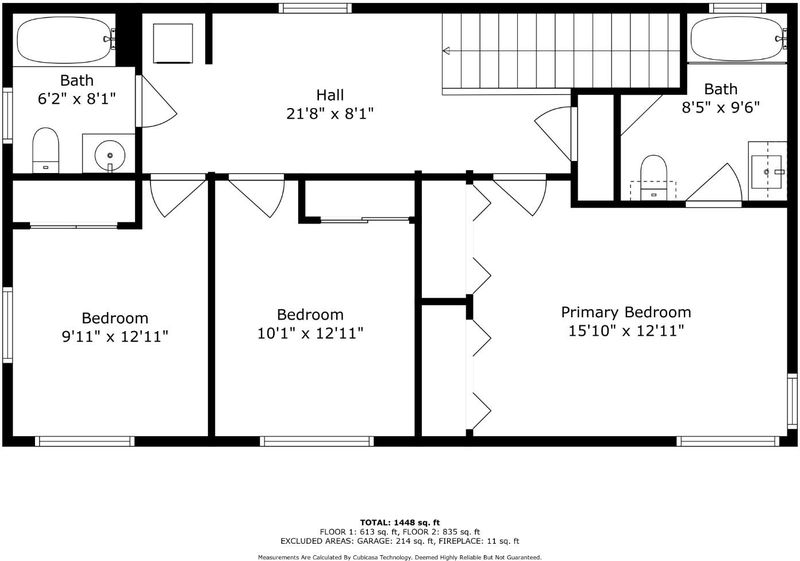
Charming, private, and thoughtfully designed, this beautifully built 3-bedroom, 2.5-bath home offers inviting open-concept living and exceptional indoor-outdoor flow. The gourmet kitchen features quality appliances, a generous pantry, and a wine cellar near the dining area. Bright living spaces overlook the landscape, while the backyard is an entertainers delight with a pizza oven and large fireplace. The living room also features a fireplace and radiant floor heating. Spacious west-facing bedrooms, abundant closet storage, and a built-in office area add comfort and functionality. Finished one-car garage plus four front parking spaces. Conveniently located near dining, breweries, fitness, schools, and shopping, with easy biking to nearby beaches and convenient access to Highway 1 and Downtown Santa Cruz. A wonderful blend of privacy, comfort, and convenience.

- Days on Market
- 0 days
- Current Status
- Active
- Original Price
- $1,298,000
- List Price
- $1,298,000
- On Market Date
- Oct 3, 2026
- Property Type
- Single Family Home
- Area
- 42 - East Santa Cruz
- Zip Code
- 95062
- MLS ID
- ML82057359
- APN
- 009-183-27
- Year Built
- 2009
- Stories in Building
- 2
- Possession
- Immediate
- Data Source
- MLSL
- Origin MLS System
- MLSListings, Inc.
Branciforte Middle School
Public 6-8 Middle
Students: 465 Distance: 0.2mi
Alternative Family Education School
Public K-12 Alternative
Students: 112 Distance: 0.4mi
Merit Academy
Private 9-12 Secondary, Coed
Students: 24 Distance: 0.4mi
Ark Independent Studies School
Public 9-12 Alternative
Students: 58 Distance: 0.4mi
Costanoa Continuation High School
Public 9-12 Continuation
Students: 86 Distance: 0.4mi
Santa Cruz City Elementary Alternative Education-Monarch School
Public K-6 Alternative
Students: 141 Distance: 0.4mi
- Bed
- 3
- Bath
- 3 (2/1)
- Dual Flush Toilet, Half on Ground Floor, Shower over Tub - 1, Stall Shower
- Parking
- 9
- Attached Garage, Carport, Lighted Parking Area
- SQ FT
- 1,540
- SQ FT Source
- Unavailable
- Lot SQ FT
- 2,400.0
- Lot Acres
- 0.055096 Acres
- Pool Info
- None
- Kitchen
- 220 Volt Outlet, Countertop - Stone, Dishwasher, Exhaust Fan, Hood Over Range, Island, Microwave, Oven - Self Cleaning, Oven Range - Gas, Pantry, Refrigerator, Skylight
- Cooling
- None
- Dining Room
- Dining Area
- Disclosures
- Lead Base Disclosure, Natural Hazard Disclosure, NHDS Report
- Family Room
- Kitchen / Family Room Combo
- Flooring
- Concrete, Hardwood, Tile, Wood, Other
- Foundation
- Concrete Perimeter
- Fire Place
- Family Room, Gas Burning, Gas Starter, Living Room, Outside, Wood Burning
- Heating
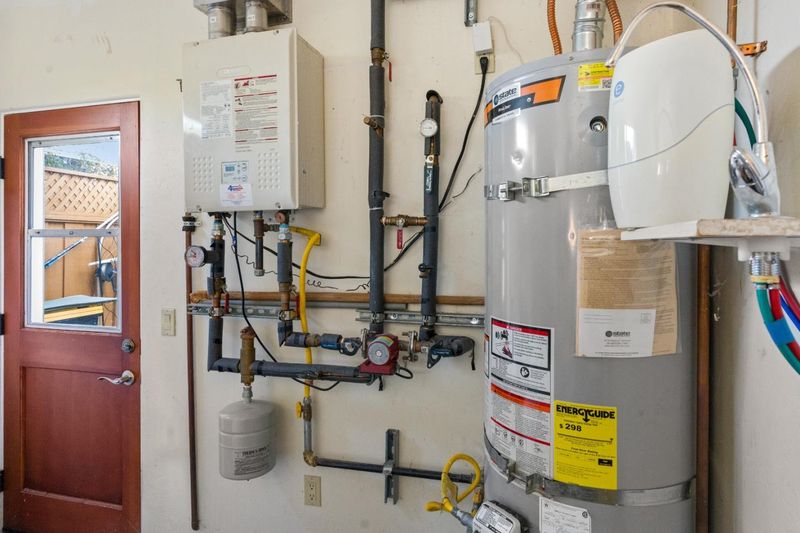
- Radiant Floors
- Laundry
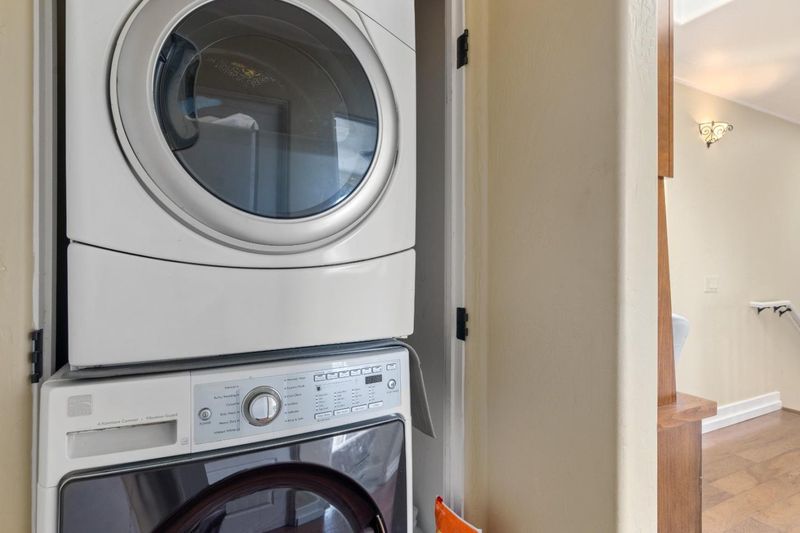
- Inside, Upper Floor, Washer / Dryer
- Views
- Neighborhood
- Possession
- Immediate
- Architectural Style
- Contemporary, Custom
- Fee
- Unavailable
MLS and other Information regarding properties for sale as shown in Theo have been obtained from various sources such as sellers, public records, agents and other third parties. This information may relate to the condition of the property, permitted or unpermitted uses, zoning, square footage, lot size/acreage or other matters affecting value or desirability. Unless otherwise indicated in writing, neither brokers, agents nor Theo have verified, or will verify, such information. If any such information is important to buyer in determining whether to buy, the price to pay or intended use of the property, buyer is urged to conduct their own investigation with qualified professionals, satisfy themselves with respect to that information, and to rely solely on the results of that investigation.
School data provided by GreatSchools. School service boundaries are intended to be used as reference only. To verify enrollment eligibility for a property, contact the school directly.