












$859,000
1,424
SQ FT
$603
SQ/FT
37441 Bowline Rd
@ Seawind - Brideway, Newark

- 2 Bed
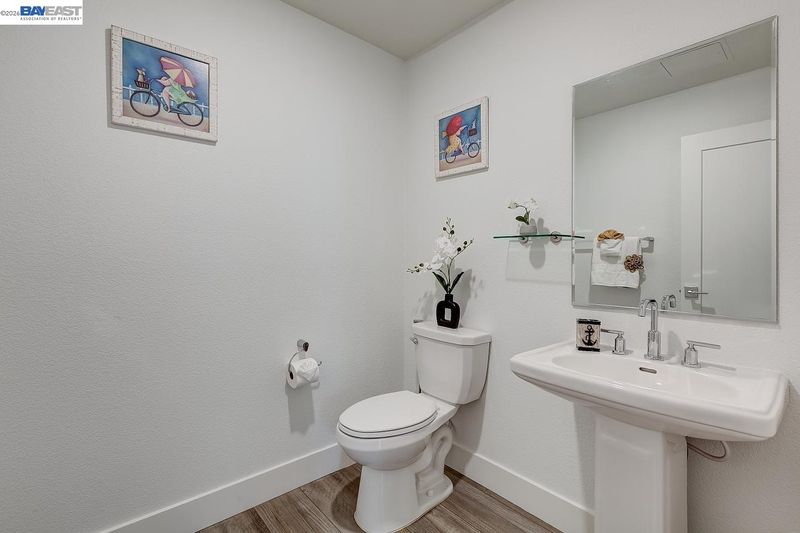
- 2.5 (2/1) Bath
- 2 Park
- 1,424 sqft
- Newark
-

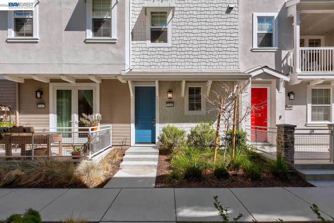
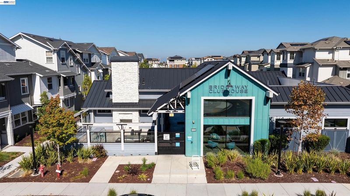
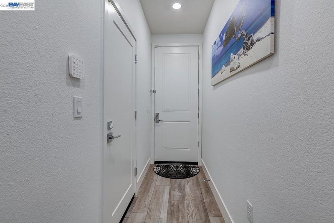
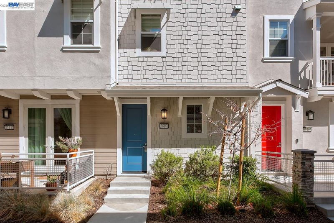
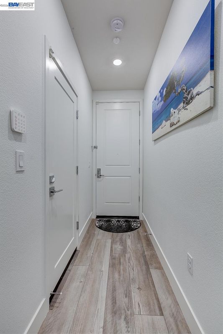
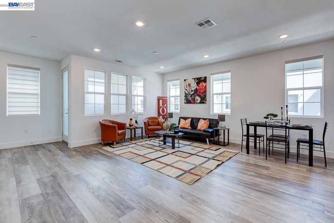
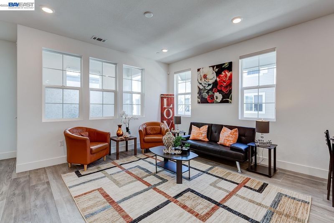
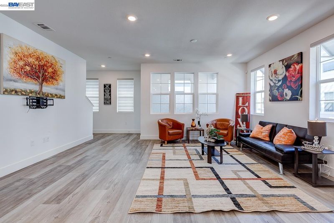
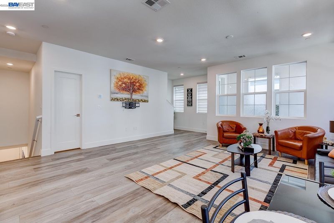
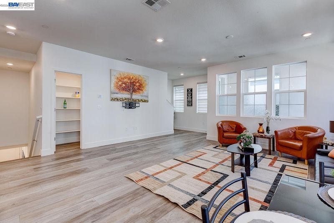
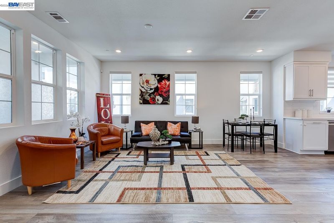
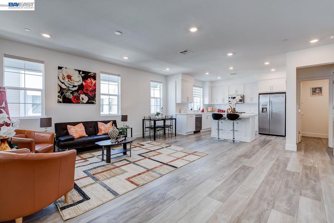
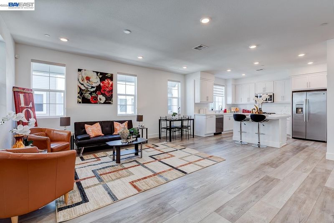
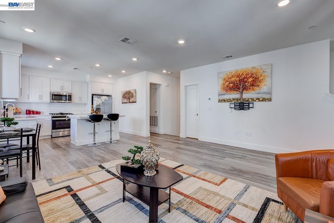
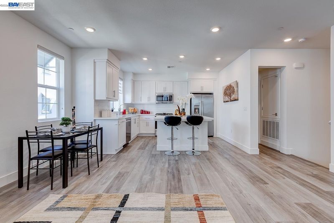
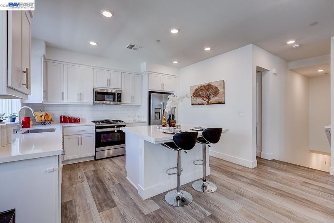
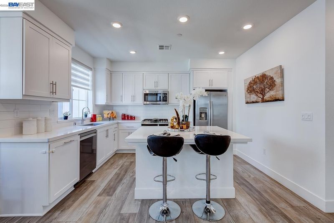
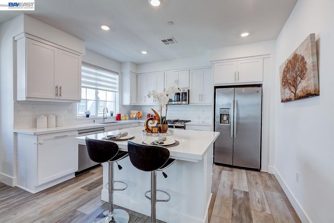
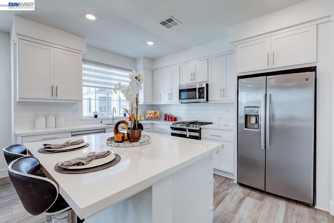
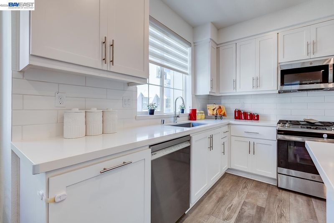
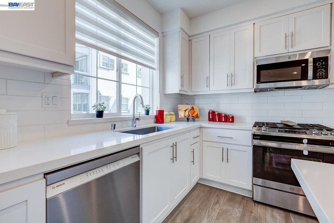
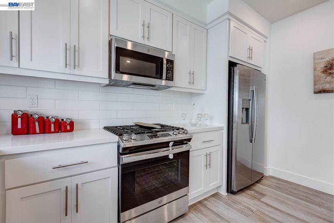
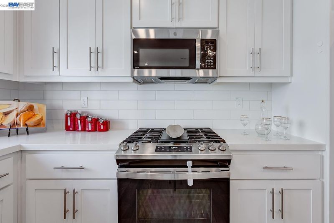
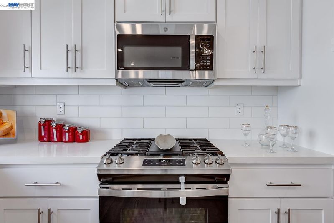
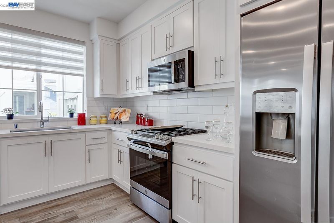
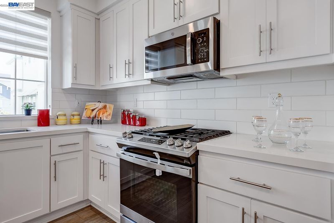
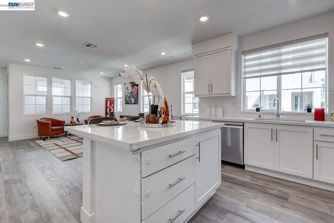
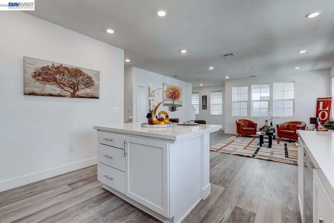
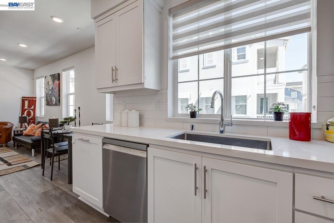
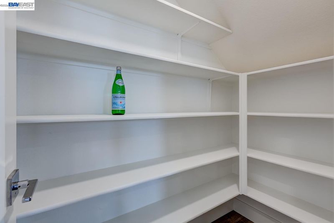
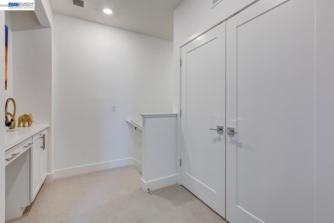
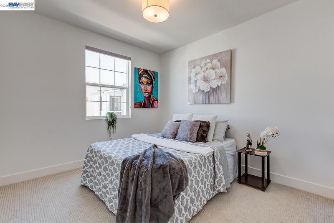
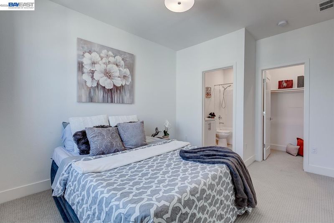
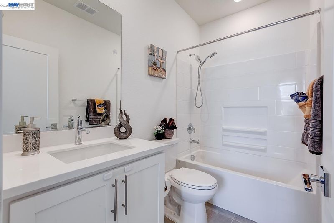
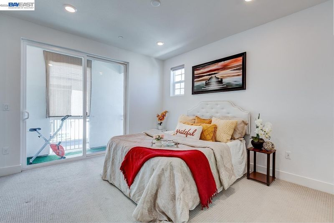
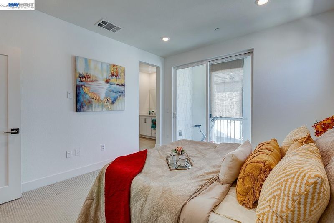
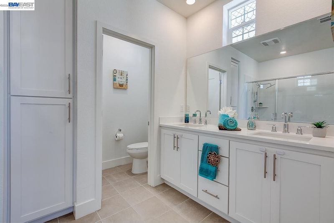
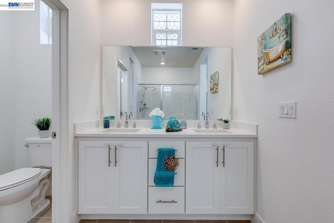
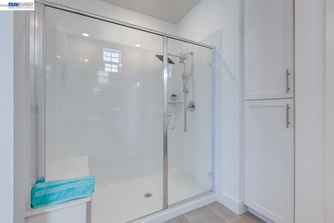
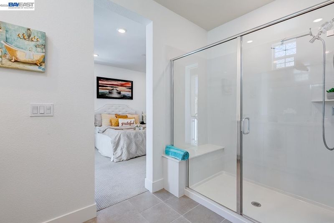
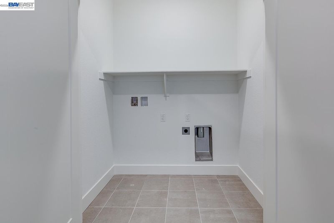
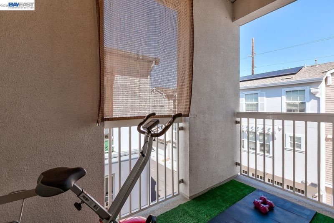
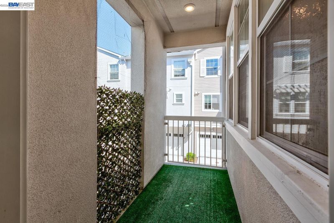
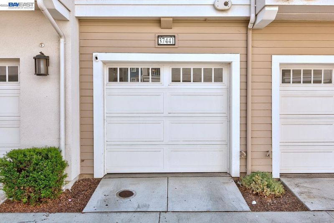
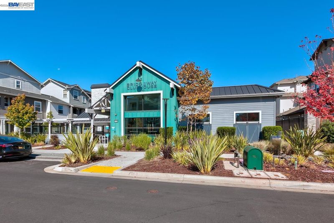
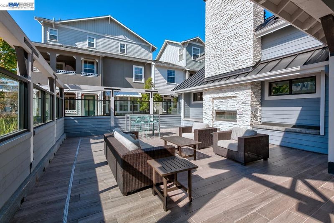
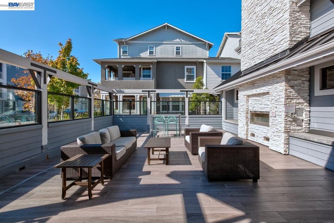
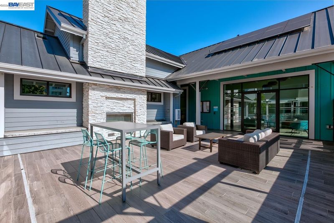
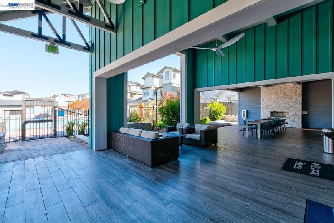
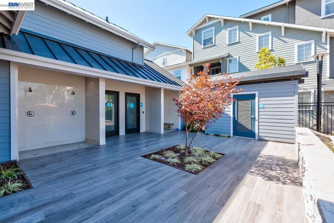
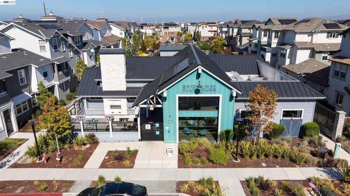
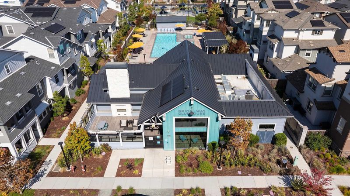
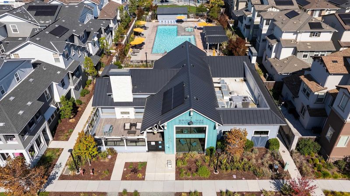
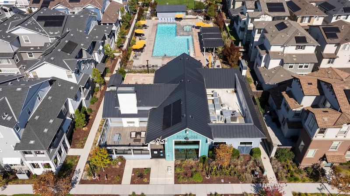
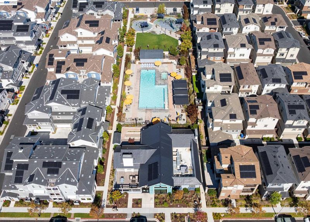
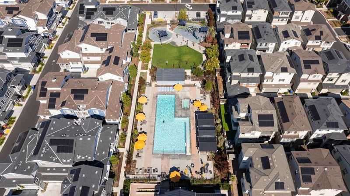
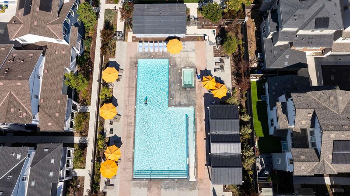
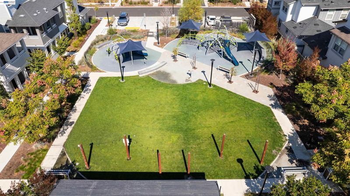
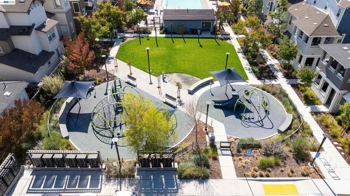
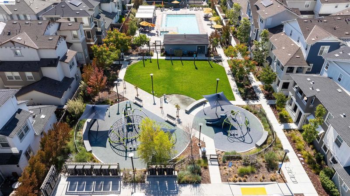
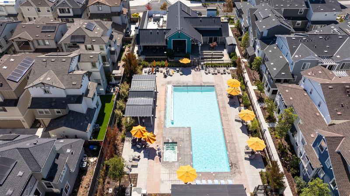
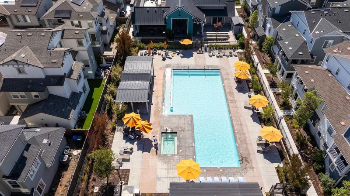
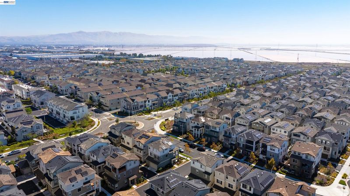
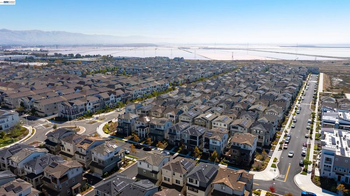
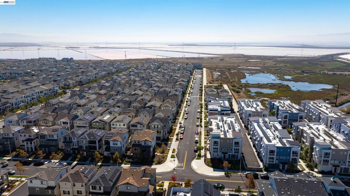
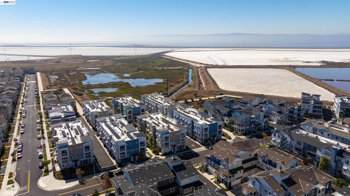
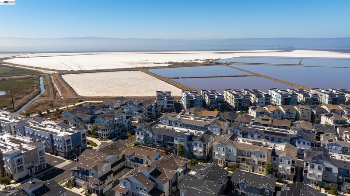
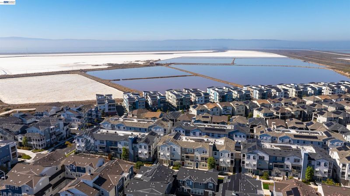
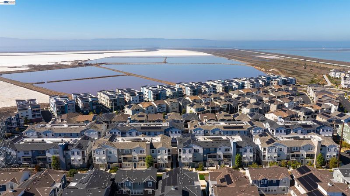
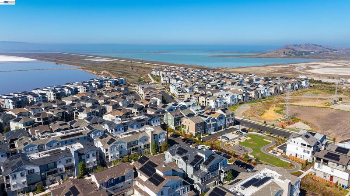
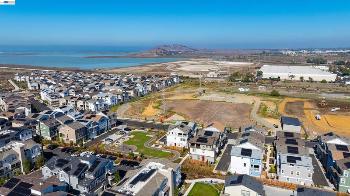
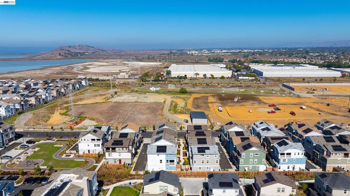
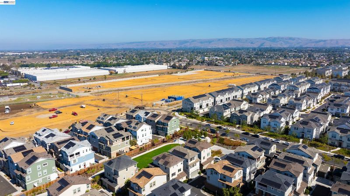
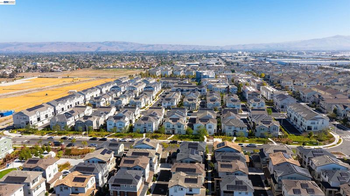
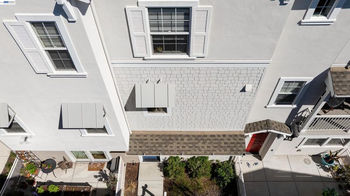
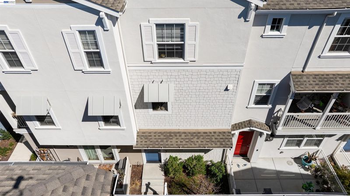
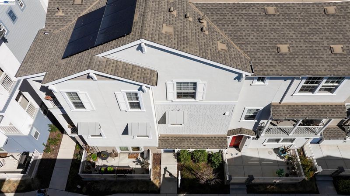
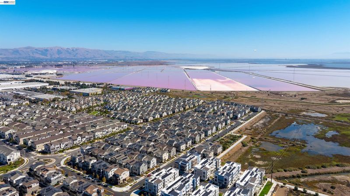
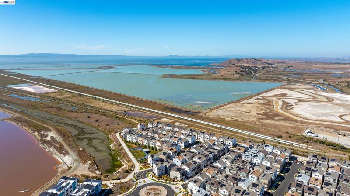
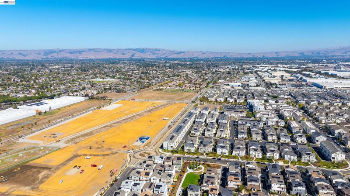
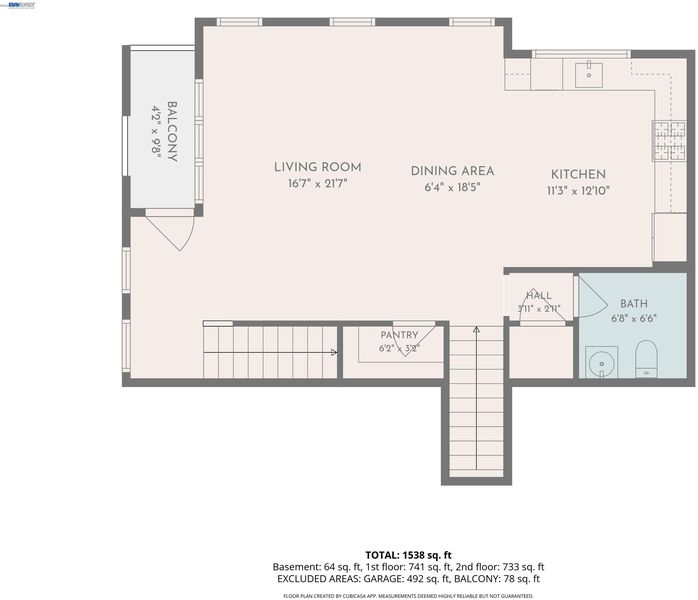
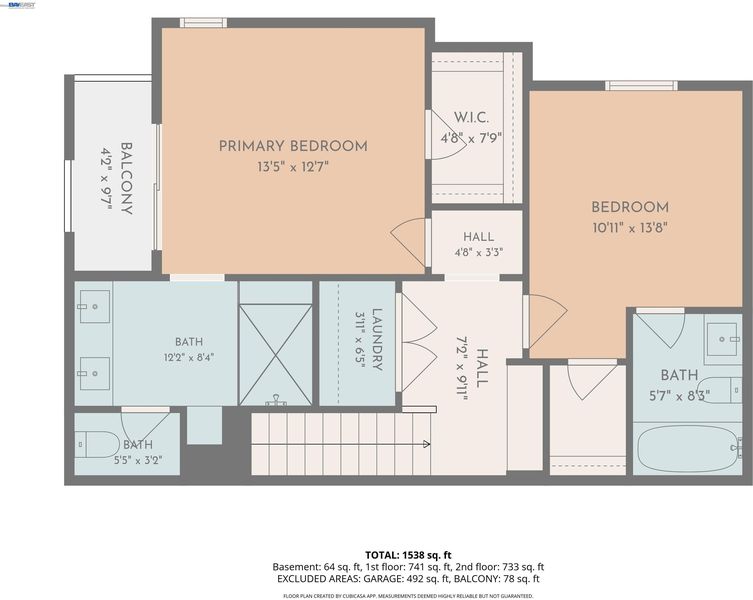
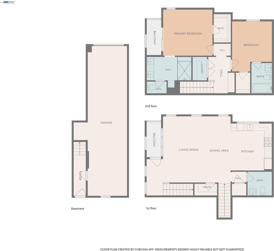
Welcome to 37441 Bowline Road, a newer residence in Newark’s desirable Bridgeway community. Offering 2 bedrooms, 2.5 bathrooms, and approximately 1,424 square feet, the light filled home features an open layout and two private balconies for indoor and outdoor living. The kitchen pairs quartz countertops and a spacious breakfast bar island with a full backsplash, walk-in pantry, stainless steel Bosch dishwasher, and GE refrigerator. Recessed lighting with dimmers, dual-pane windows, air conditioning, and in unit laundry Setup. A leased solar system with app based production tracking and a Level 2 outlet for EV charging add practical energy features. Smart-home conveniences include a Ring doorbell, garage side outdoor camera and alarm system, a Honeywell thermostat integrated with Ring, and a MyQ garage door opener you can operate from your phone. Bridgeway residents enjoy a swimming pool, fitness park, dog park, children’s playground, and access to the Bay Trail for evening walks. Shopping, dining, major employers, and commuter routes are also close by.

- Current Status
- New
- Original Price
- $859,000
- List Price
- $859,000
- On Market Date
- Oct 2, 2026
- Property Type
- Condominium
- D/N/S
- Brideway
- Zip Code
- 94560
- MLS ID
- 41150091
- APN
- 537858111
- Year Built
- 2022
- Stories in Building
- 3
- Possession
- Close Of Escrow
- Data Source
- MAXEBRDI
- Origin MLS System
- BAY EAST
August Schilling Elementary School
Public K-6 Elementary
Students: 378 Distance: 0.8mi
Lincoln Elementary School
Public K-6 Elementary
Students: 401 Distance: 1.2mi
James A. Graham Elementary School
Public K-6 Elementary
Students: 375 Distance: 1.5mi
H. A. Snow Elementary School
Public K-6 Elementary
Students: 343 Distance: 1.7mi
Challenger School - Ardenwood
Private PK-8 Elementary, Coed
Students: 10000 Distance: 1.9mi
Newark Junior High School
Public 7-8 Middle
Students: 889 Distance: 2.0mi
- Bed
- 2
- Bath
- 2.5 (2/1)
- Parking
- 2
- Attached, Tandem
- SQ FT
- 1,424
- SQ FT Source
- Public Records
- Pool Info
- In Ground, Fenced, Community
- Kitchen
- Dishwasher, Gas Range, Gas Water Heater, Breakfast Bar, Tile Counters, Eat-in Kitchen, Disposal, Gas Range/Cooktop, Pantry
- Cooling
- Central Air
- Disclosures
- Nat Hazard Disclosure
- Entry Level
- 1
- Exterior Details
- No Yard
- Flooring
- Concrete
- Foundation
- Fire Place
- None
- Heating
- Forced Air, Natural Gas
- Laundry
- In Unit
- Main Level
- Main Entry
- Possession
- Close Of Escrow
- Architectural Style
- Contemporary
- Construction Status
- Existing
- Additional Miscellaneous Features
- No Yard
- Location
- Level
- Roof
- Composition Shingles
- Water and Sewer
- Public
- Fee
- $347
MLS and other Information regarding properties for sale as shown in Theo have been obtained from various sources such as sellers, public records, agents and other third parties. This information may relate to the condition of the property, permitted or unpermitted uses, zoning, square footage, lot size/acreage or other matters affecting value or desirability. Unless otherwise indicated in writing, neither brokers, agents nor Theo have verified, or will verify, such information. If any such information is important to buyer in determining whether to buy, the price to pay or intended use of the property, buyer is urged to conduct their own investigation with qualified professionals, satisfy themselves with respect to that information, and to rely solely on the results of that investigation.
School data provided by GreatSchools. School service boundaries are intended to be used as reference only. To verify enrollment eligibility for a property, contact the school directly.