


$1,299,000
1,246
SQ FT
$1,043
SQ/FT
1629 Jaynes St
@ California/McGee - N Berkeley, Berkeley

- 3 Bed
- 1 Bath
- 1 Park
- 1,246 sqft
- Berkeley
-

-
Sat Aug 22, 2:00 pm - 4:00 pm
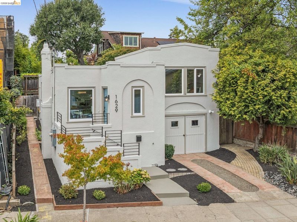
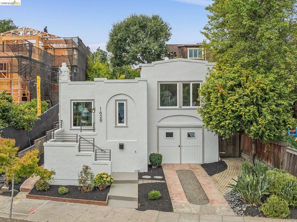
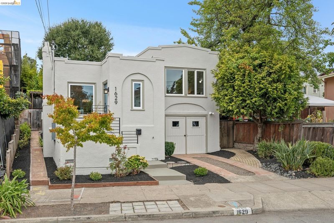
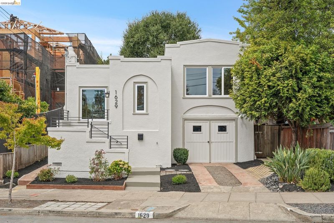
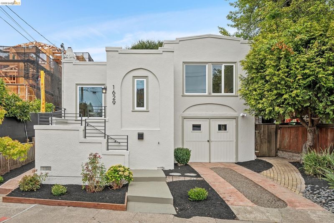
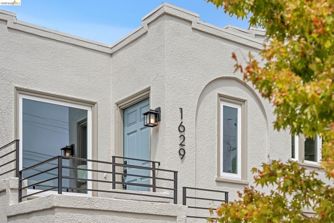
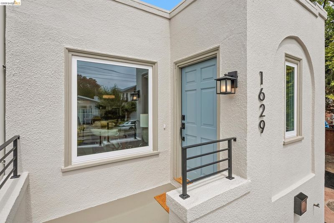
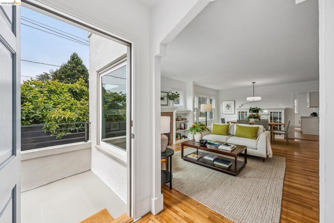
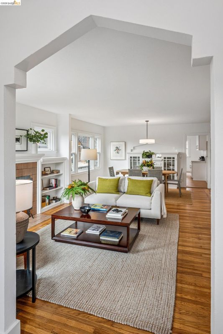
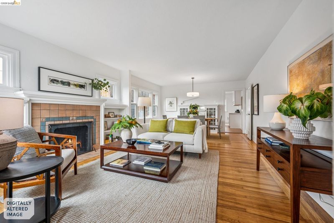
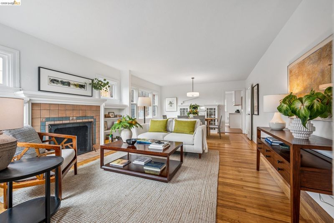
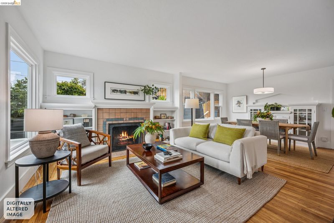
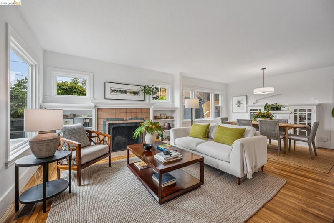
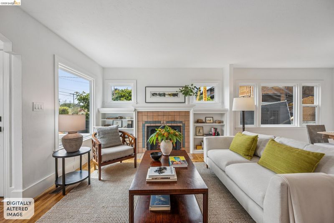

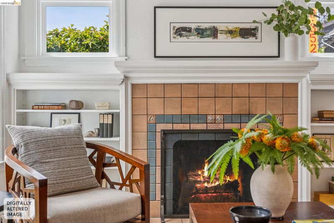
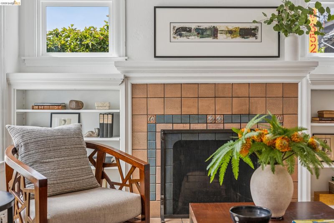
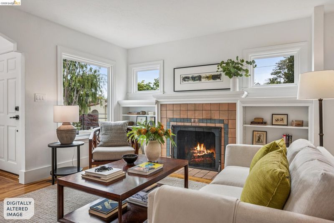
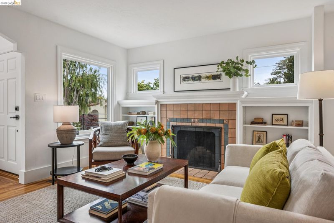
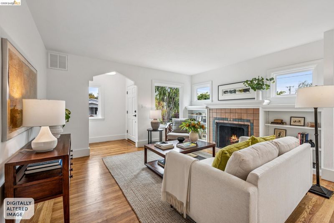
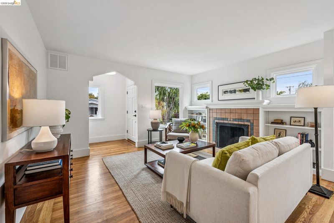
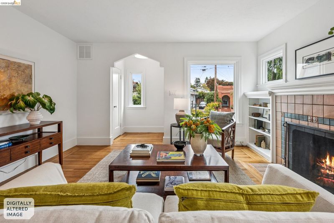
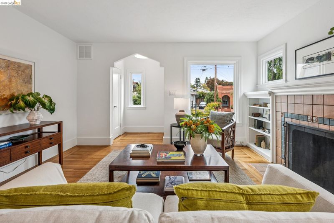
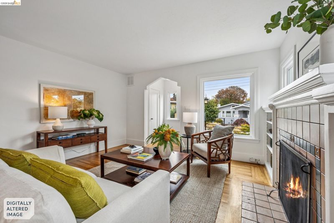
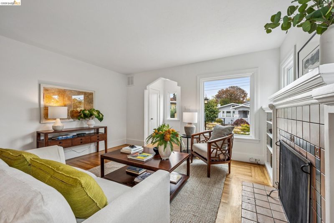
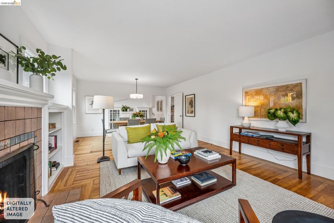
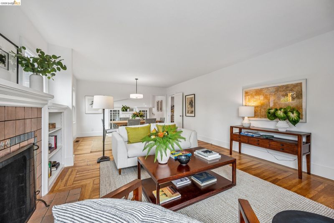
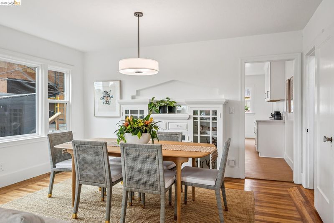
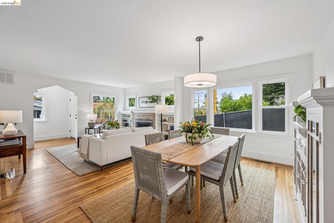
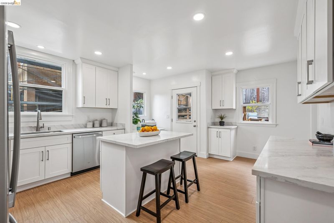
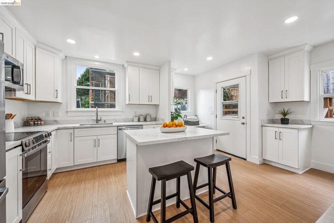
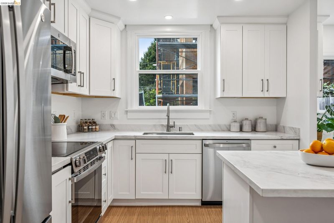
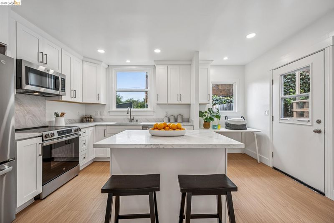
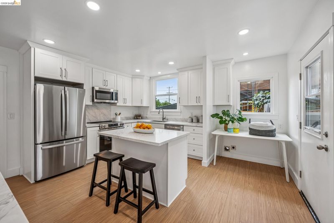
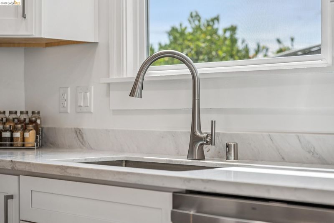
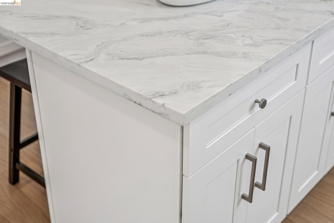
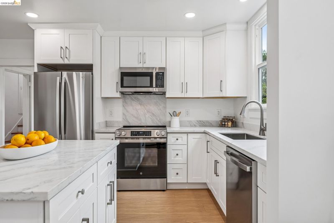
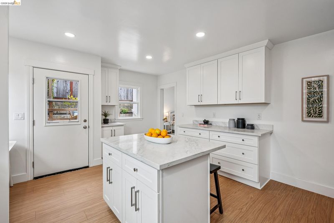
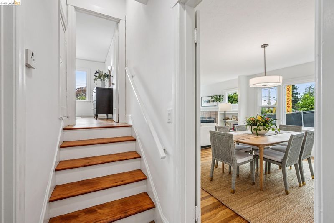
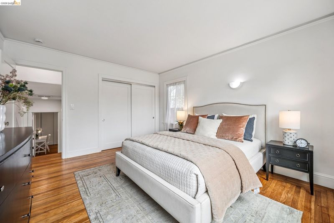
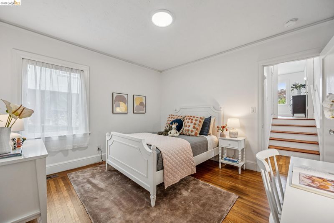
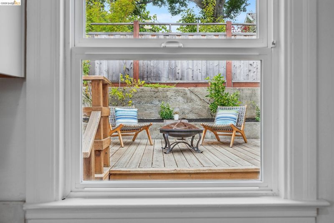
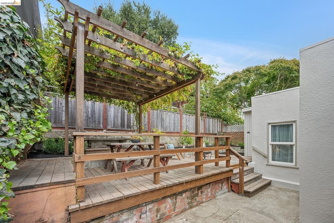
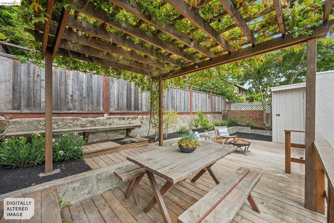
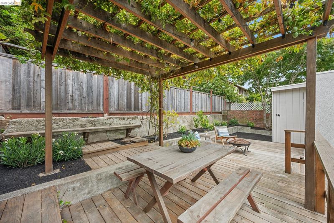
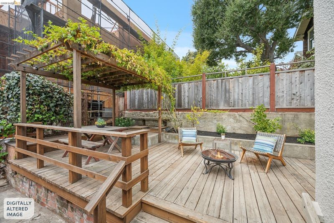
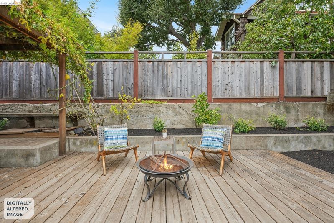
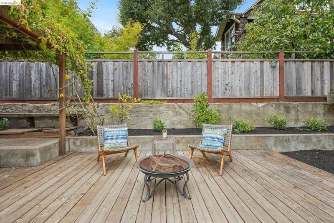
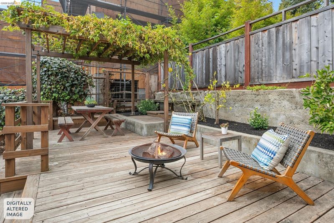
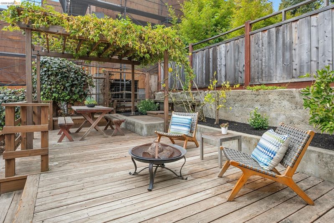
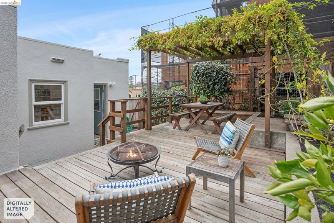
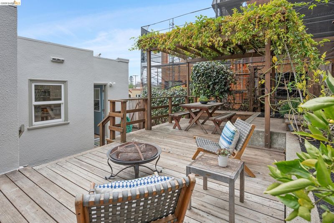
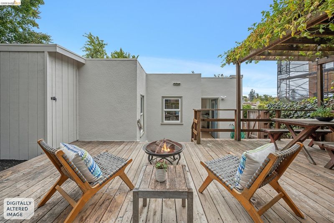
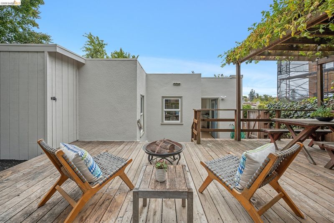
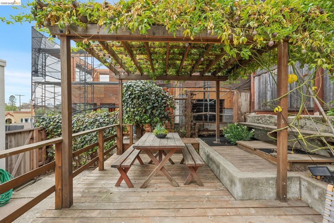
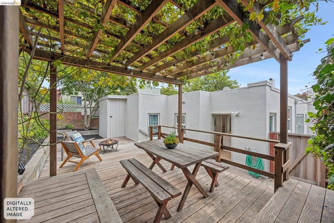
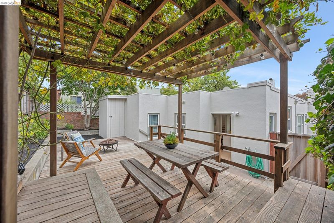
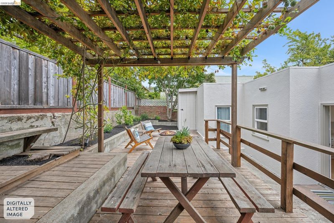
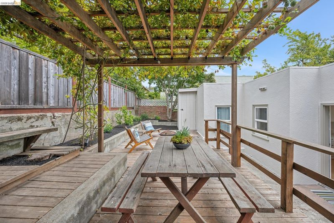
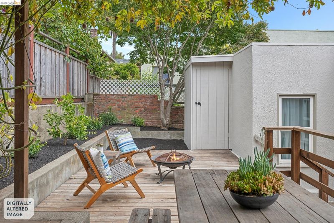
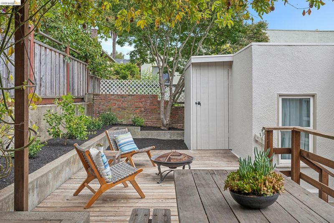
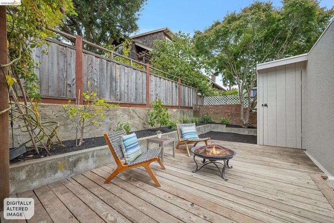
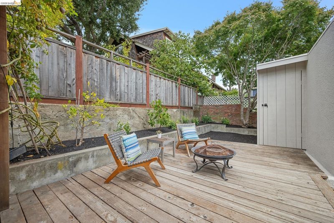
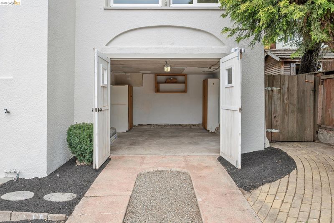
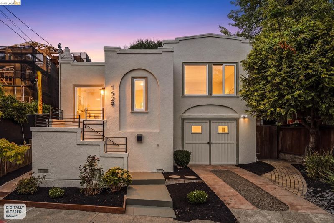
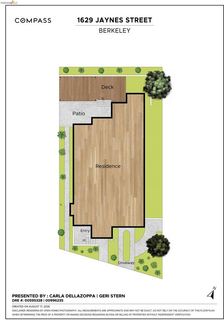
Charming North Berkeley bungalow on a quiet street, just blocks from Shattuck Ave and the Gourmet Ghetto! This updated 3-bedroom home features a new island, quartz counters, new cabinetry, stainless appliances and induction range. Enjoy refinished hardwood floors, dual pane windows, a tiled fireplace and abundant natural light. The fenced backyard features a raised deck and vine-covered pergola, perfect for outdoor dining and entertaining. One car garage included.
-
Sun Aug 23, 2:00 pm - 4:00 pm
Charming North Berkeley bungalow on a quiet street, just blocks from Shattuck Ave and the Gourmet Ghetto! This updated 3-bedroom home features a new island, quartz counters, new cabinetry, stainless appliances and induction range. Enjoy refinished hardwood floors, dual pane windows, a tiled fireplace and abundant natural light. The fenced backyard features a raised deck and vine-covered pergola, perfect for outdoor dining and entertaining. One car garage included.
-
Sat Aug 29, 2:00 pm - 4:00 pm
Charming North Berkeley bungalow on a quiet street, just blocks from Shattuck Ave and the Gourmet Ghetto! This updated 3-bedroom home features a new island, quartz counters, new cabinetry, stainless appliances and induction range. Enjoy refinished hardwood floors, dual pane windows, a tiled fireplace and abundant natural light. The fenced backyard features a raised deck and vine-covered pergola, perfect for outdoor dining and entertaining. One car garage included.
-
Sun Aug 30, 2:00 pm - 4:00 pm
Charming North Berkeley bungalow on a quiet street, just blocks from Shattuck Ave and the Gourmet Ghetto! This updated 3-bedroom home features a new island, quartz counters, new cabinetry, stainless appliances and induction range. Enjoy refinished hardwood floors, dual pane windows, a tiled fireplace and abundant natural light. The fenced backyard features a raised deck and vine-covered pergola, perfect for outdoor dining and entertaining. One car garage included.
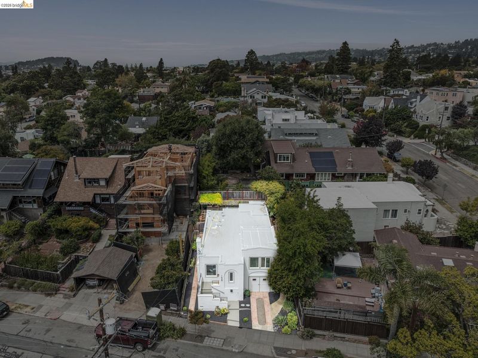
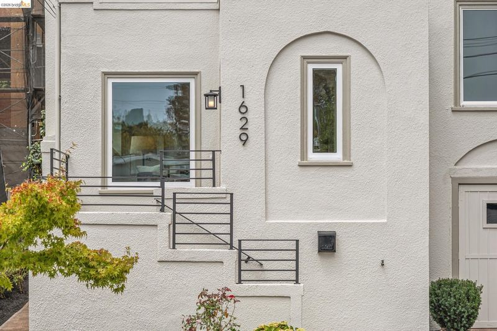
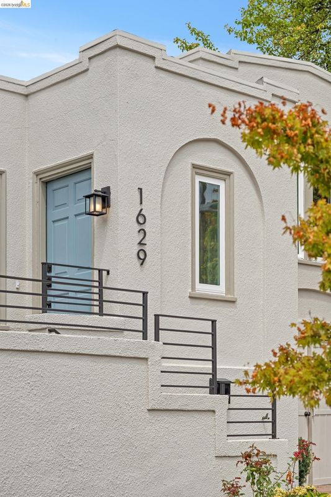
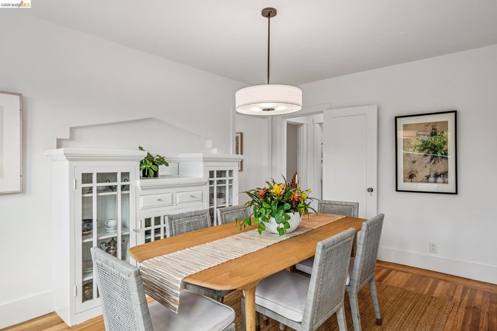
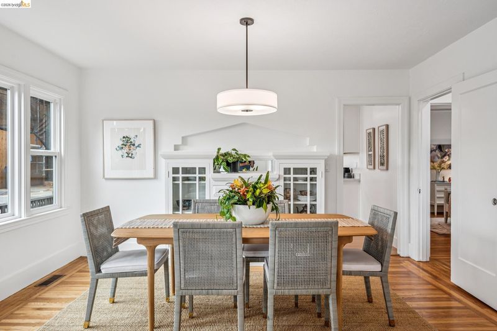
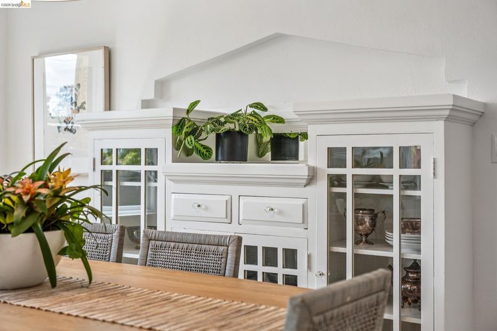
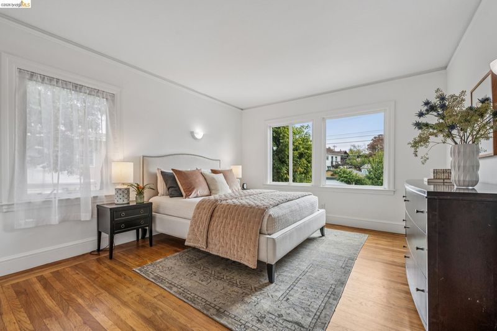
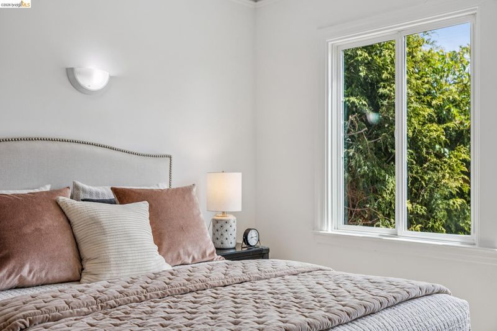
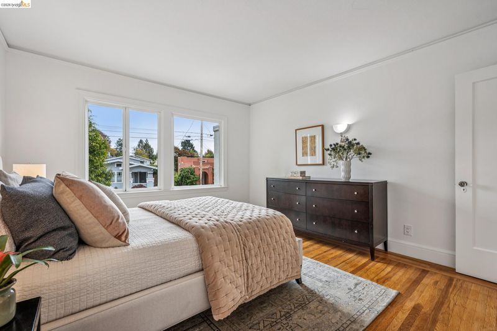
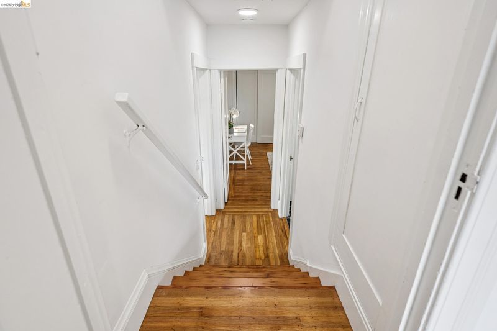
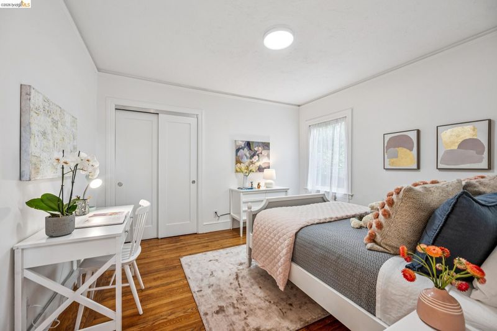
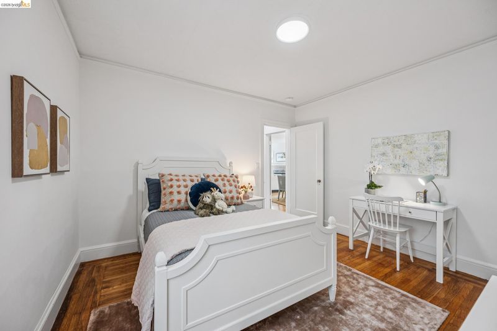
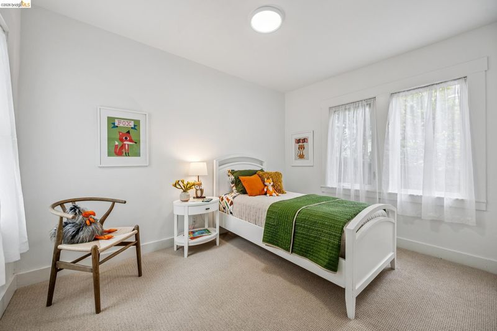
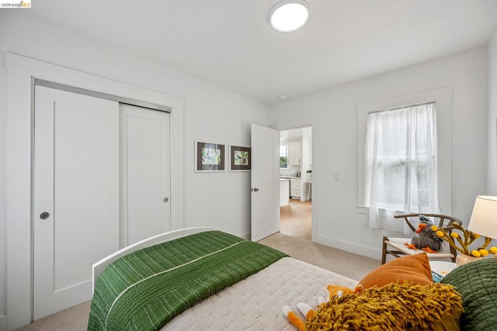
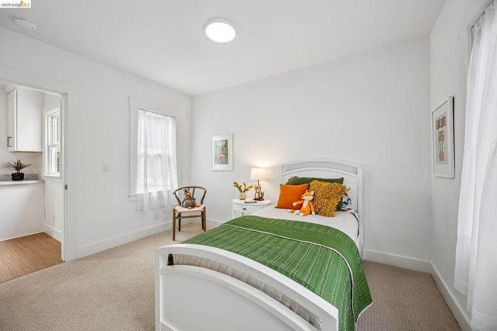
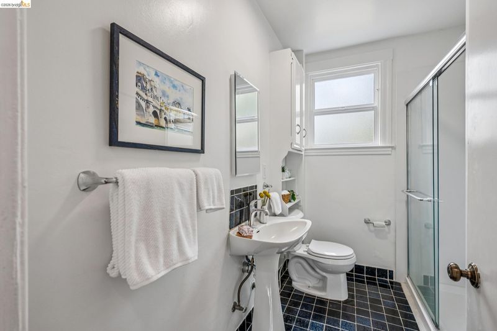
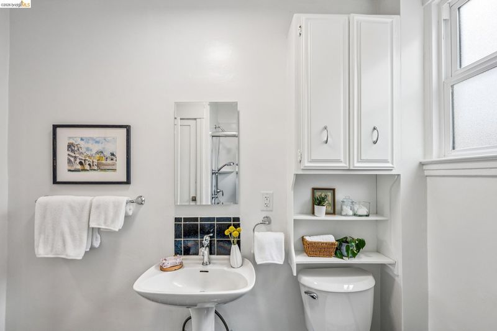
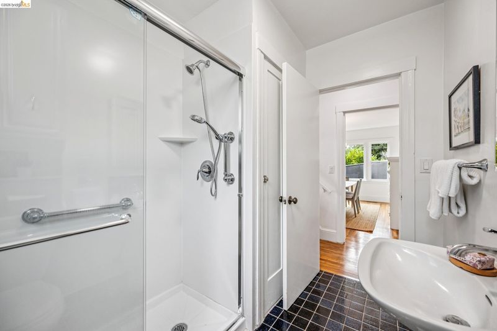
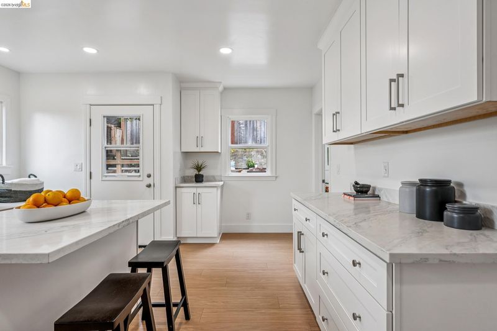
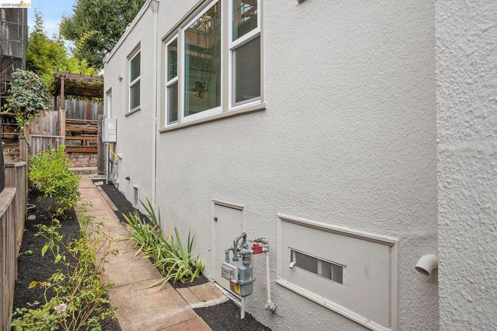
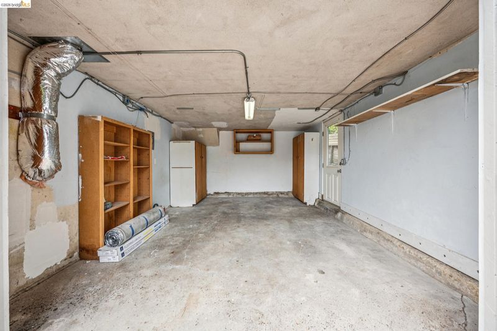
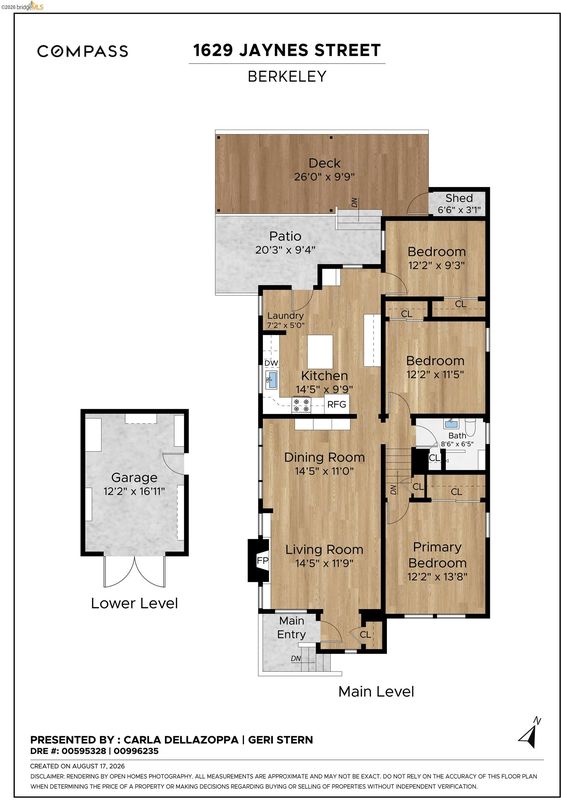
Handsomely upgraded North Berkeley bungalow well-sited on a quiet street, (and yet, it's just a few blocks from Shattuck and the Gourmet Ghetto) features newly installed electrical service with 200 amp panel, and a new kitchen with new cabinets, quartz counters, and stainless steel appliances including an induction range. Numerous other upgrades include dual pane windows, structural pest certification, sewer compliance, interior and exterior paint, wrought iron stair railings, and newer tankless water heater. Multiple windows and built-ins highlight the open Living-Dining area, while the fireplace-with its tile facing and hearth adds a cozy element to the area during cold weather events.There are 3 bedrooms and one full updated bathroom.The back bedroom has kitchen access. There's a 2nd or middle bedroom, accessed from the hall and the tiled bathroom with stall shower is adjacent, then up 5 stairs to the spacious primary bedroom overlooking the front yard. The backyard boasts a sheltered raised deck with charming vine-covered pergola, perfect for casual gatherings and outdoor dining.The 1-car garage is at street level with driveway access.

- Current Status
- New
- Original Price
- $1,299,000
- List Price
- $1,299,000
- On Market Date
- Aug 18, 2026
- Property Type
- Detached
- D/N/S
- N Berkeley
- Zip Code
- 94703
- MLS ID
- 41145349
- APN
- 059227901500
- Year Built
- 1926
- Stories in Building
- Unavailable
- Possession
- Close Of Escrow
- Data Source
- MAXEBRDI
- Origin MLS System
- Bridge AOR
The Crowden School
Private 4-8 Nonprofit
Students: 64 Distance: 0.2mi
Martin Luther King Middle School
Public 6-8 Middle
Students: 960 Distance: 0.2mi
Martin Luther King Middle School
Public 6-8 Middle, Coed
Students: 989 Distance: 0.2mi
Jefferson Elementary School
Public K-5 Elementary
Students: 401 Distance: 0.3mi
Jefferson Elementary School
Public K-5 Elementary
Students: 330 Distance: 0.3mi
Saint Mary's College High School
Private 9-12 Secondary, Religious, Coed
Students: 630 Distance: 0.4mi
- Bed
- 3
- Bath
- 1
- Parking
- 1
- Garage, Below Building Parking, Enclosed
- SQ FT
- 1,246
- SQ FT Source
- Public Records
- Lot SQ FT
- 3,003.0
- Lot Acres
- 0.07 Acres
- Pool Info
- None
- Kitchen
- Dishwasher, Electric Range, Microwave, Oven, Gas Water Heater, 220 Volt Outlet, Electric Range/Cooktop, Disposal, Kitchen Island, Oven Built-in
- Cooling
- None
- Disclosures
- Nat Hazard Disclosure, Rent Control
- Entry Level
- Exterior Details
- Unit Faces Street, Back Yard, Terraced Up
- Flooring
- Hardwood Flrs Throughout, Tile, Vinyl, Carpet
- Foundation
- Fire Place
- Brick
- Heating
- Forced Air
- Laundry
- Hookups Only, Electric
- Upper Level
- 1 Bath, 3 Baths, Laundry Facility, Main Entry
- Main Level
- None
- Possession
- Close Of Escrow
- Architectural Style
- Bungalow
- Non-Master Bathroom Includes
- Stall Shower, Tile, Updated Baths
- Construction Status
- Existing
- Additional Miscellaneous Features
- Unit Faces Street, Back Yard, Terraced Up
- Location
- Irregular Lot
- Pets
- Yes
- Roof
- Other
- Water and Sewer
- Public
- Fee
- Unavailable
MLS and other Information regarding properties for sale as shown in Theo have been obtained from various sources such as sellers, public records, agents and other third parties. This information may relate to the condition of the property, permitted or unpermitted uses, zoning, square footage, lot size/acreage or other matters affecting value or desirability. Unless otherwise indicated in writing, neither brokers, agents nor Theo have verified, or will verify, such information. If any such information is important to buyer in determining whether to buy, the price to pay or intended use of the property, buyer is urged to conduct their own investigation with qualified professionals, satisfy themselves with respect to that information, and to rely solely on the results of that investigation.
School data provided by GreatSchools. School service boundaries are intended to be used as reference only. To verify enrollment eligibility for a property, contact the school directly.