



$1,668,000
2,584
SQ FT
$646
SQ/FT
2100 Center Road
@ Western - Novato

- 5 Bed
- 3 Bath
- 10 Park
- 2,584 sqft
- Novato
-

-
Sun Oct 4, 2:00 pm - 4:00 pm
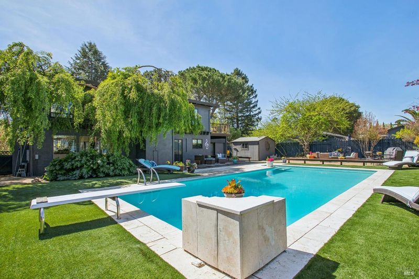
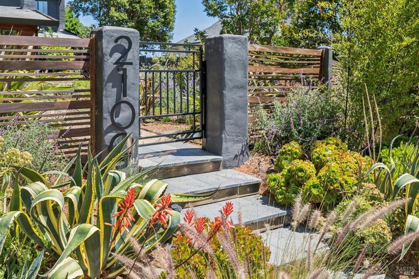
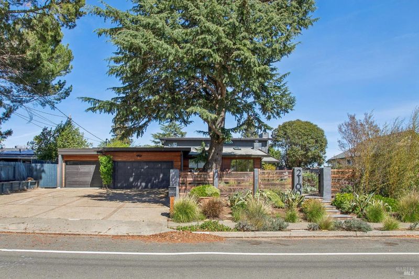
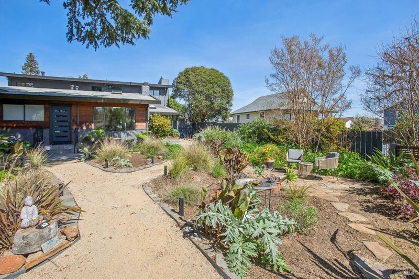
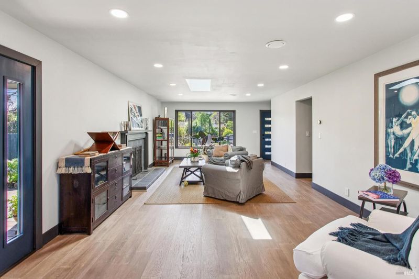
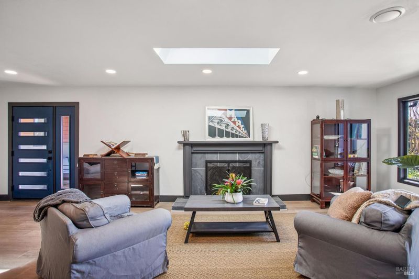
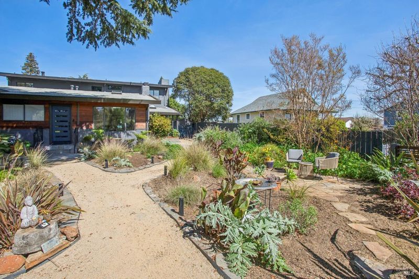
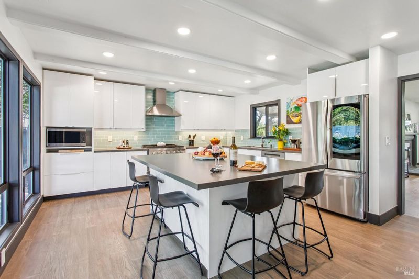
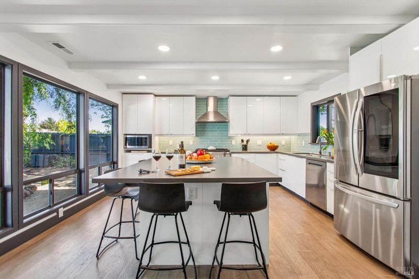
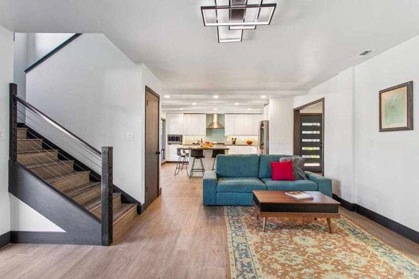
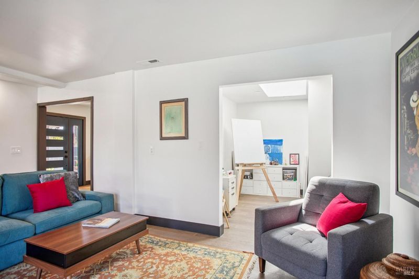
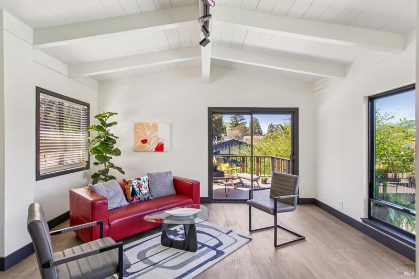
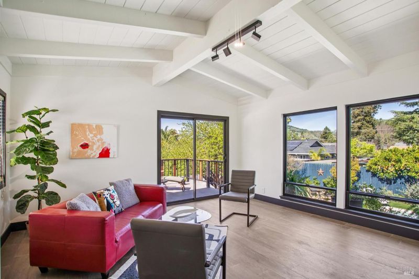
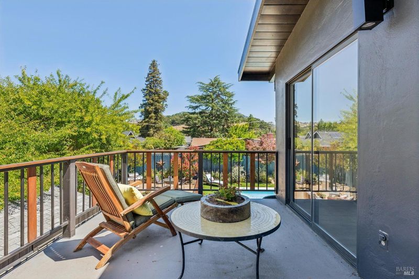
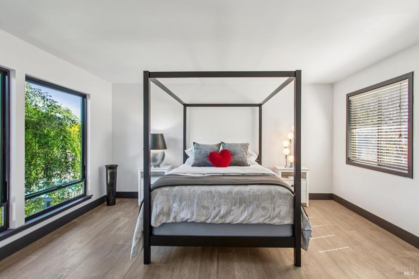
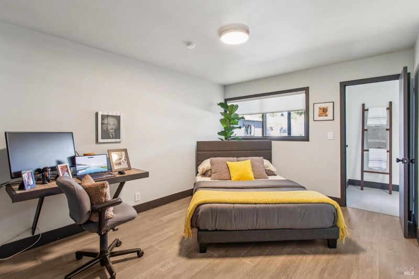
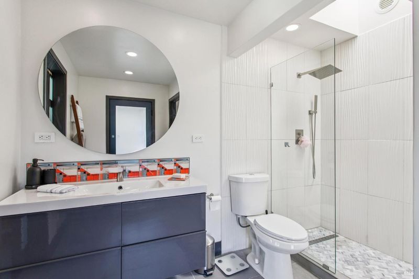
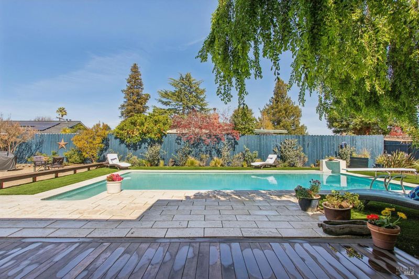
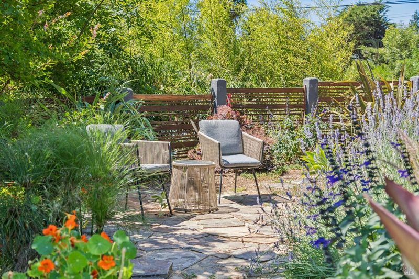
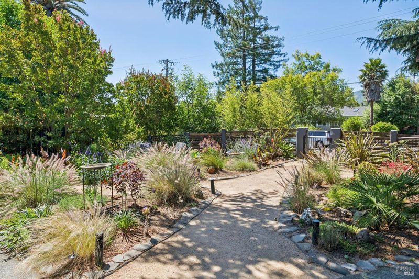
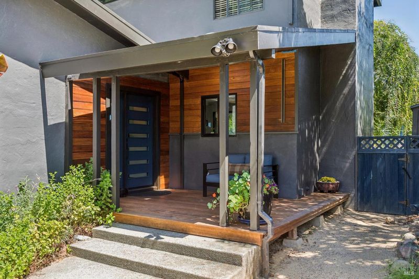
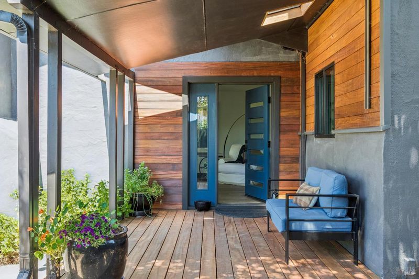
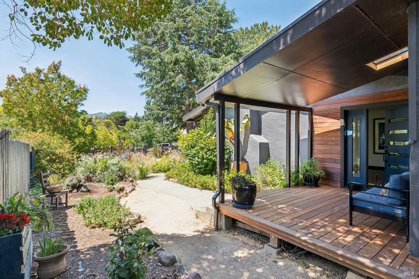
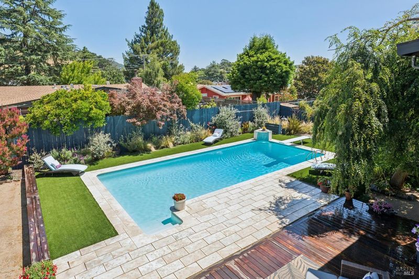
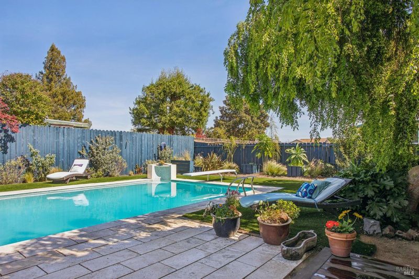
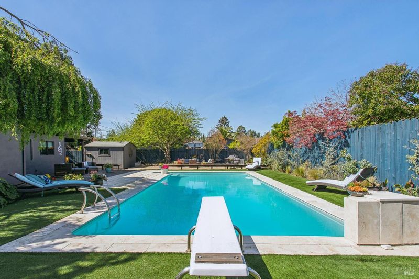
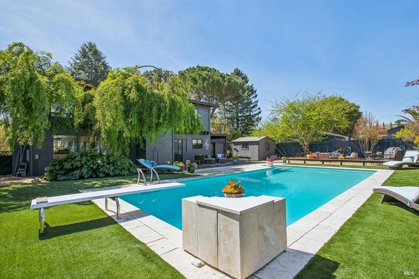
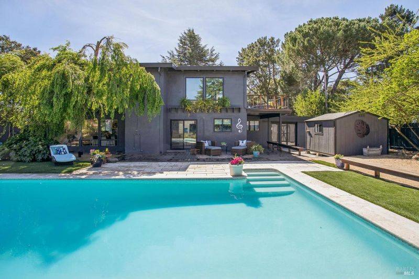
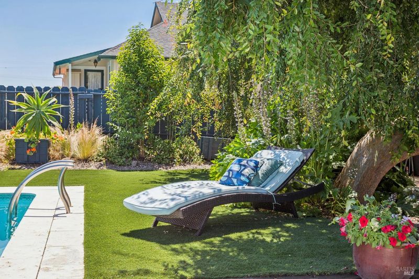
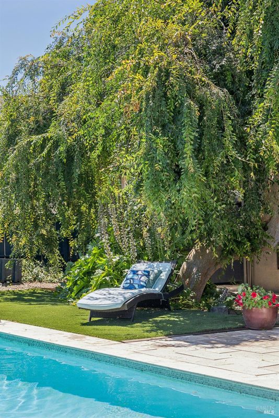
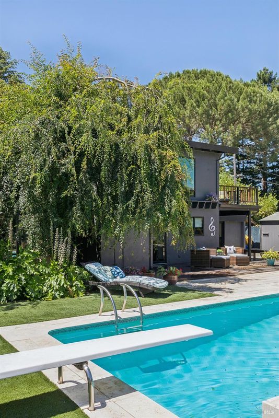
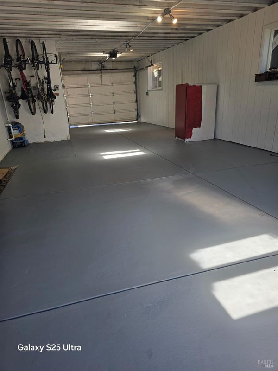
A Hidden Retreat in Pleasant Valley Some homes surprise you the moment you arrive. Set well back on an expansive, level lot, this beautifully updated Pleasant Valley property offers a sense of privacy and tranquility that is unexpected and unforgettable. Inside, approximately 2,584 square feet of thoughtfully designed living space blends timeless character with modern comfort. The flexible floor plan features four bedrooms, three baths, generous gathering spaces, and an effortless connection to the outdoors. Large windows fill the home with natural light while framing lush gardens and inviting entertaining areas. There is also a 680 sq. foot workshop, automatic garage door with 220 wiring and water. Perfect for auto enthusiasts, artist, or contractor. The backyard is a destination of its own. Whether hosting summer gatherings around the pool, enjoying dinner under the stars, or simply relaxing in the peaceful surroundings, the property's generous, usable grounds offer the lifestyle buyers dream about but rarely find. Recent improvements have made this home move-in ready while leaving room for new owners to make it their own. Located in one of Novato's most desirable neighborhoods, you'll enjoy convenient access to award-winning schools, hiking and biking trails, shopping, dining, and Highway 101while returning home to a setting that feels remarkably private. This is one of those homes that simply must be experienced in person. The setting, the space, and the feeling cannot be appreciated from a drive-by. Come discover this pleasant valley retreat.

- Days on Market
- 1 day
- Current Status
- Active
- Original Price
- List Price
- $1,668,000
- On Market Date
- Oct 2, 2026
- Property Type
- Single Family Residence
- Area
- Novato
- Zip Code
- 94947
- MLS ID
- 326083557
- APN
- 13215121
- Year Built
- 1955
- Stories in Building
- 2
- Possession
- Negotiable
- Data Source
- BAREIS
- Origin MLS System
North Bay Academy of Communication and Design
Private 9-12 High
Students: 120 Distance: 0.3mi
Sinaloa Middle School
Public 6-8 Middle
Students: 813 Distance: 0.3mi
San Ramon Elementary School
Public K-5 Elementary
Students: 467 Distance: 0.7mi
Living Epistle
Private 1-12 Coed
Students: NA Distance: 0.7mi
Pleasant Valley Elementary School
Public K-5 Elementary
Students: 446 Distance: 0.7mi
San Marin High School
Public 9-12 Secondary
Students: 1135 Distance: 0.8mi
- Bed
- 5
- Bath
- 3
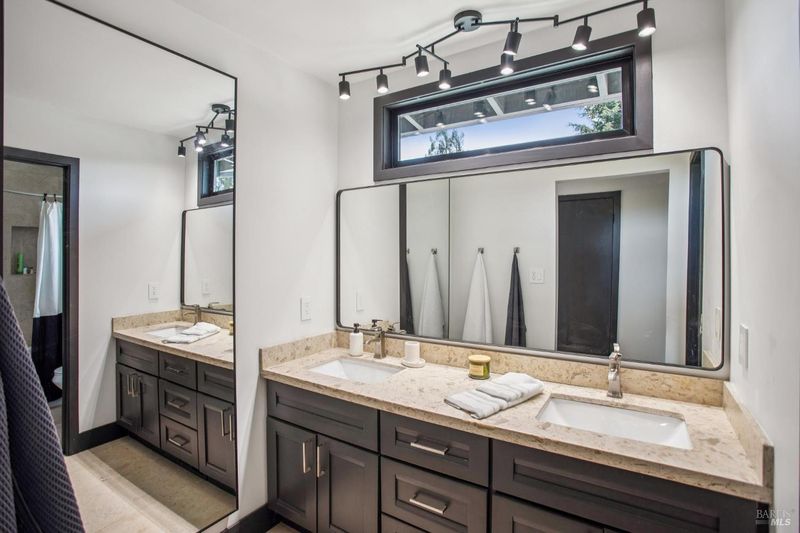
- Double Vanity, Low-Flow Shower(s), Quartz, Shower Stall(s), Skylight/Solar Tube, Window
- Parking
- 10
- Detached, Enclosed, Garage Door Opener, Side-by-Side, Tandem, See Remarks
- SQ FT
- 2,584
- SQ FT Source
- Assessor Agent-Fill
- Lot SQ FT
- 13,051.0
- Lot Acres
- 0.2996 Acres
- Pool Info
- Built-In, Salt Water
- Kitchen
- Kitchen Island, Kitchen/Family Combo, Slab Counter
- Cooling
- None
- Disclosures
- Standard
- Exterior Details
- Balcony
- Family Room
- Deck Attached
- Living Room
- Deck Attached, Skylight(s)
- Flooring
- Tile, Wood
- Foundation
- Concrete Perimeter
- Fire Place
- Living Room
- Heating
- Central
- Laundry
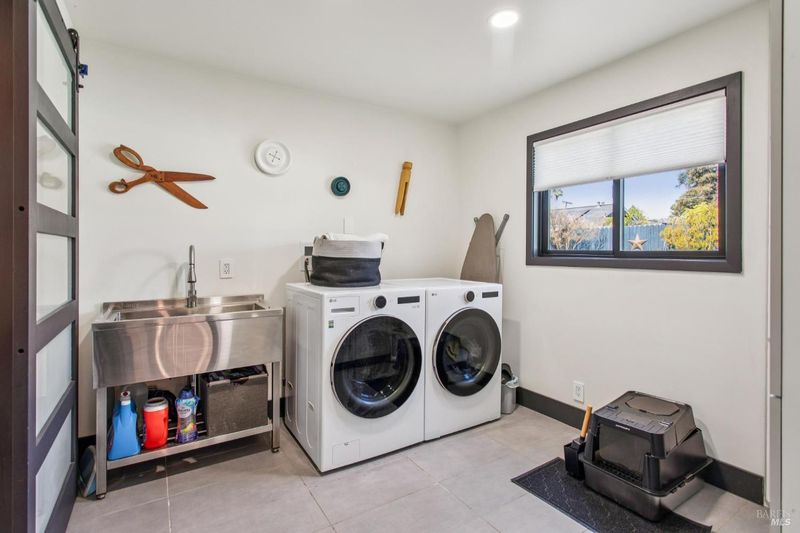
- Inside Area, Inside Room
- Upper Level
- Bedroom(s), Full Bath(s), Primary Bedroom
- Main Level
- Bedroom(s), Full Bath(s), Garage, Kitchen, Living Room, Primary Bedroom, Street Entrance
- Possession
- Negotiable
- Basement
- None
- Architectural Style
- Mid-Century
- Fee
- $0
MLS and other Information regarding properties for sale as shown in Theo have been obtained from various sources such as sellers, public records, agents and other third parties. This information may relate to the condition of the property, permitted or unpermitted uses, zoning, square footage, lot size/acreage or other matters affecting value or desirability. Unless otherwise indicated in writing, neither brokers, agents nor Theo have verified, or will verify, such information. If any such information is important to buyer in determining whether to buy, the price to pay or intended use of the property, buyer is urged to conduct their own investigation with qualified professionals, satisfy themselves with respect to that information, and to rely solely on the results of that investigation.
School data provided by GreatSchools. School service boundaries are intended to be used as reference only. To verify enrollment eligibility for a property, contact the school directly.