

$750,000
2,880
SQ FT
$260
SQ/FT
1372 Fruitwood Way
@ W. 12th Street - Woodfield Ests, Tracy

- 4 Bed
- 2.5 (2/1) Bath
- 2 Park
- 2,880 sqft
- Tracy
-

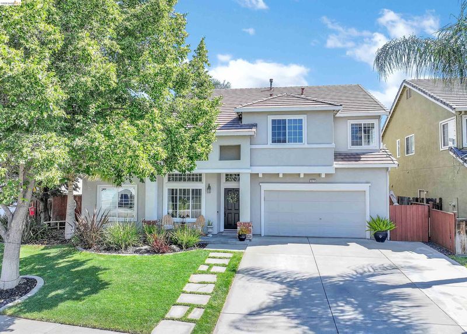
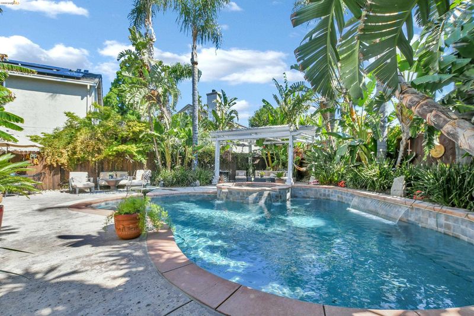
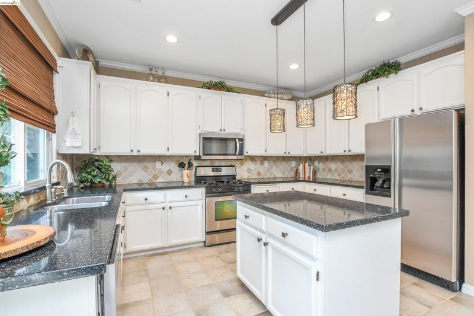
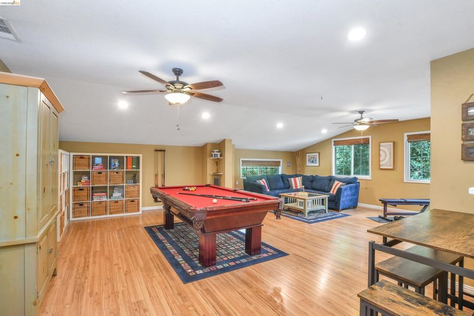
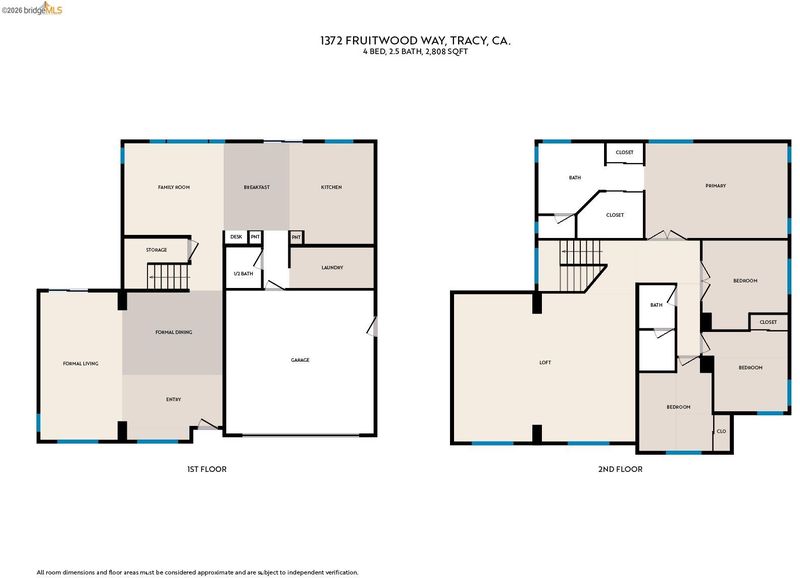
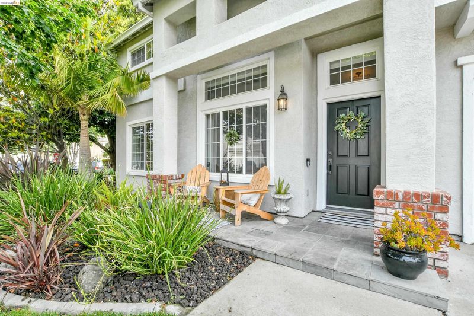
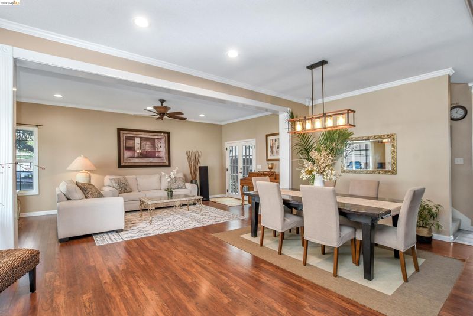
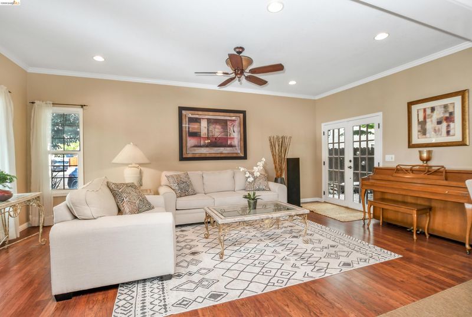
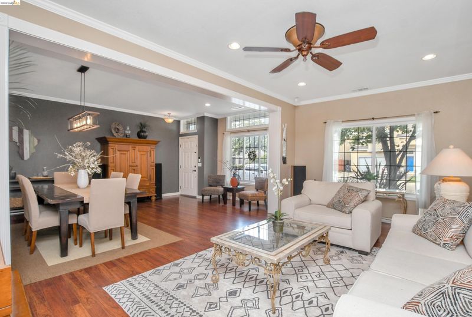
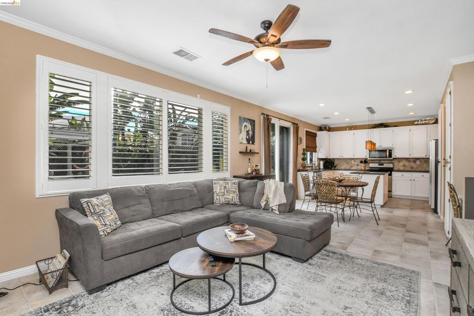
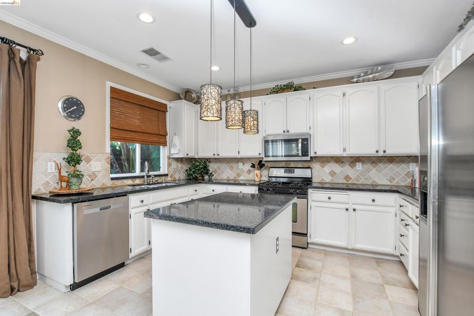
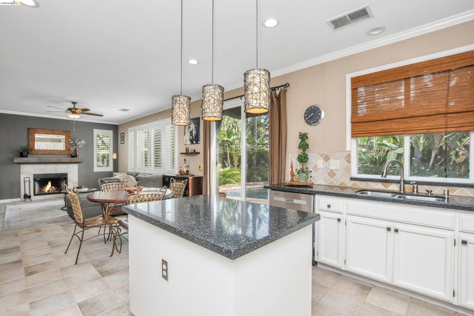
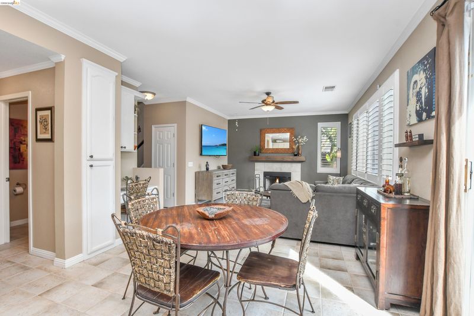
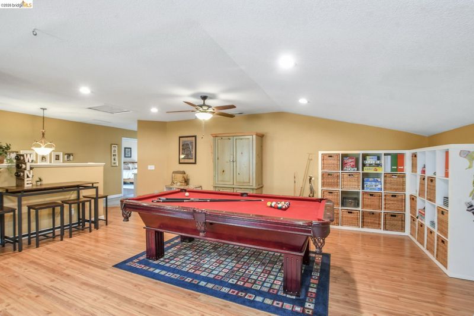
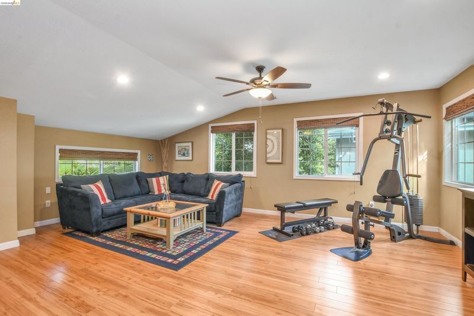
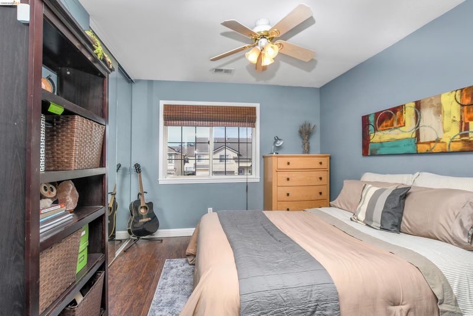
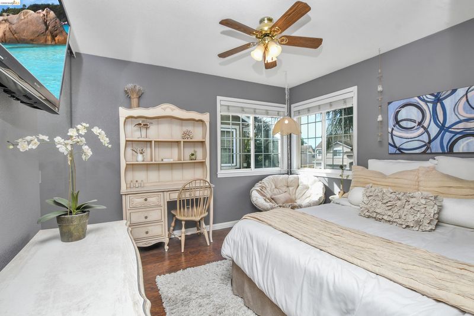
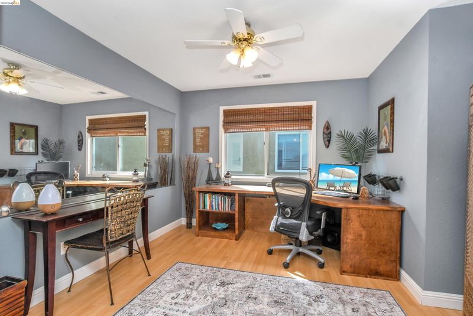
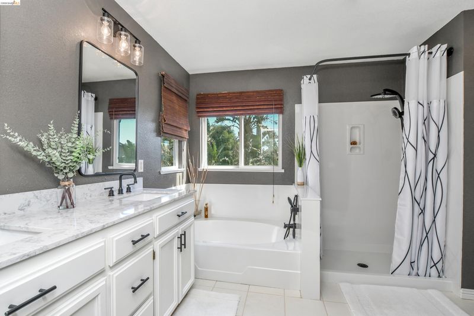
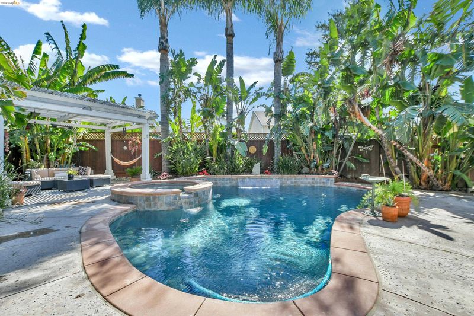
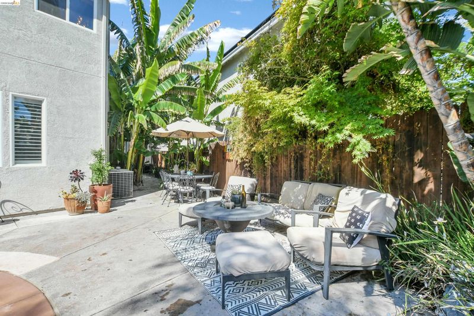
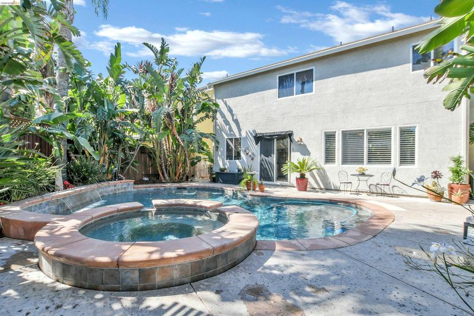
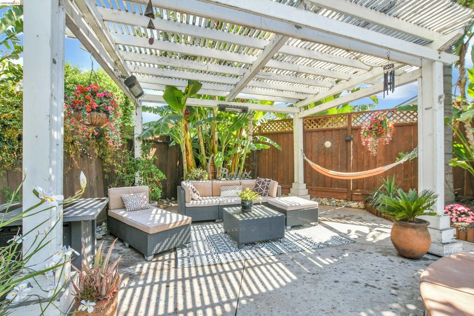
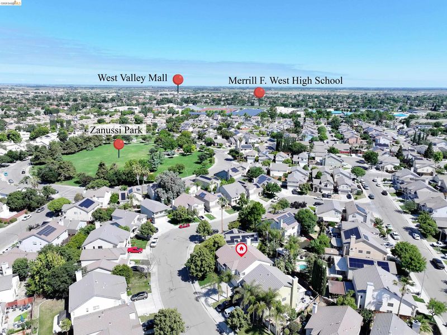
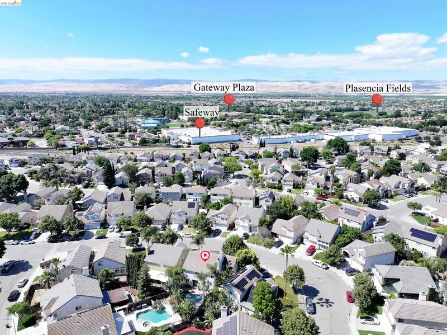
Welcome to 1372 Fruitwood Way, a beautifully maintained home in one of Tracy's most established neighborhoods. Inside, an open floor plan with soaring high ceilings sets the tone, anchored by a spacious kitchen with a large center island, white cabinetry, and stainless steel appliances. A formal dining room and generous loft add flexible living space, and the home has been maintained in excellent condition. Out back, your private in-ground pool and spa are framed by mature tropical landscaping - made for weekend gatherings and long summer evenings. For added peace of mind, a home inspection has already been completed, and the seller will contribute up to $800 toward a home warranty for the buyer. Enjoy all Tracy has to offer, from its welcoming neighborhoods and highly regarded schools to nearby parks, shopping, and dining — all just a short drive from the Bay Area.

- Current Status
- New
- Original Price
- $750,000
- List Price
- $750,000
- On Market Date
- Aug 18, 2026
- Property Type
- Detached
- D/N/S
- Woodfield Ests
- Zip Code
- 95376
- MLS ID
- 41145322
- APN
- 232330400000
- Year Built
- 1998
- Stories in Building
- 2
- Possession
- Close Of Escrow
- Data Source
- MAXEBRDI
- Origin MLS System
- DELTA
Merrill F. West High School
Public 9-12 Secondary
Students: 2043 Distance: 0.3mi
West Valley Christian Academy
Private K-8 Elementary, Religious, Core Knowledge
Students: 136 Distance: 0.3mi
Victory Christian Academy
Private 8-12 Religious, Nonprofit
Students: NA Distance: 0.5mi
Bella Vista Christian Academy
Private PK-8 Elementary, Religious, Coed
Students: 300 Distance: 0.5mi
Tracy Adult
Public n/a Adult Education
Students: NA Distance: 0.6mi
Louis J. Villalovoz Elementary School
Public K-5 Elementary
Students: 507 Distance: 0.6mi
- Bed
- 4
- Bath
- 2.5 (2/1)
- Parking
- 2
- Enclosed, Garage Faces Front, Garage Door Opener
- SQ FT
- 2,880
- SQ FT Source
- Assessor Agent-Fill
- Lot SQ FT
- 5,663.0
- Lot Acres
- 0.13 Acres
- Pool Info
- In Ground
- Kitchen
- Dishwasher, Gas Range, Microwave, Free-Standing Range, Refrigerator, Dryer, Washer, Stone Counters, Gas Range/Cooktop, Kitchen Island, Pantry, Range/Oven Free Standing, Updated Kitchen
- Cooling
- Central Air, Whole House Fan
- Disclosures
- None
- Entry Level
- Exterior Details
- Back Yard
- Flooring
- Laminate
- Foundation
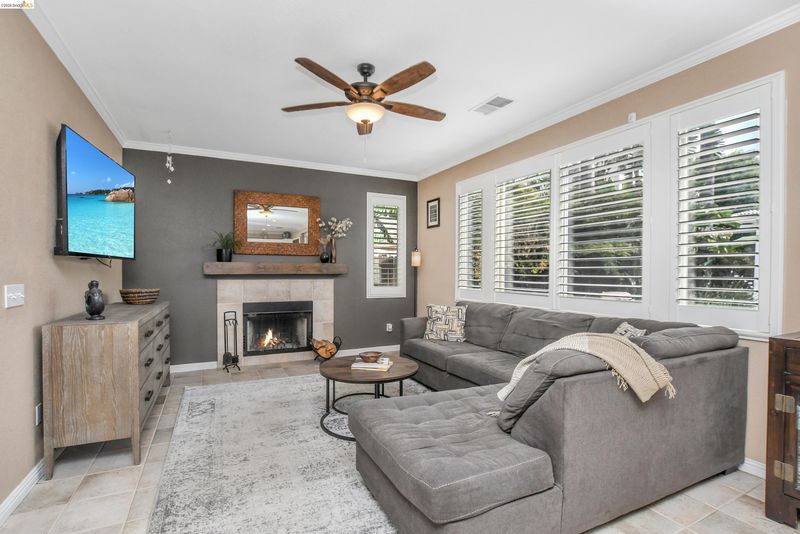
- Fire Place
- Family Room
- Heating
- Zoned
- Laundry
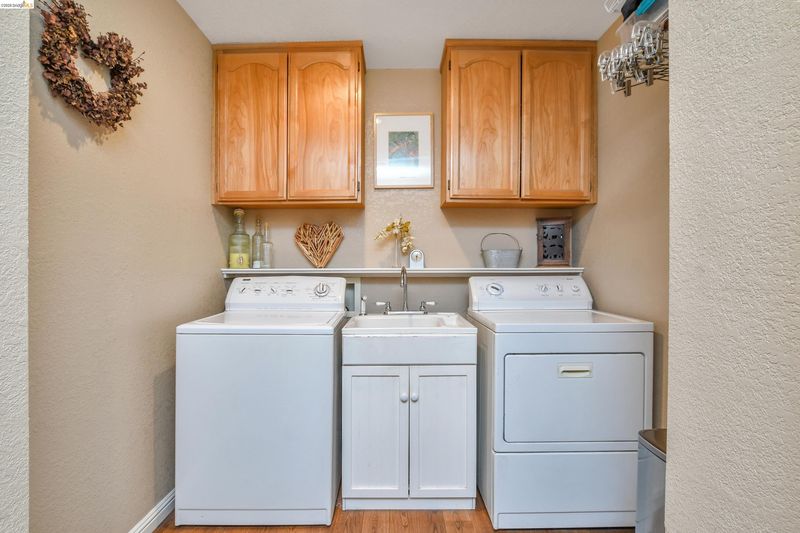
- Dryer, Laundry Room, Washer
- Upper Level
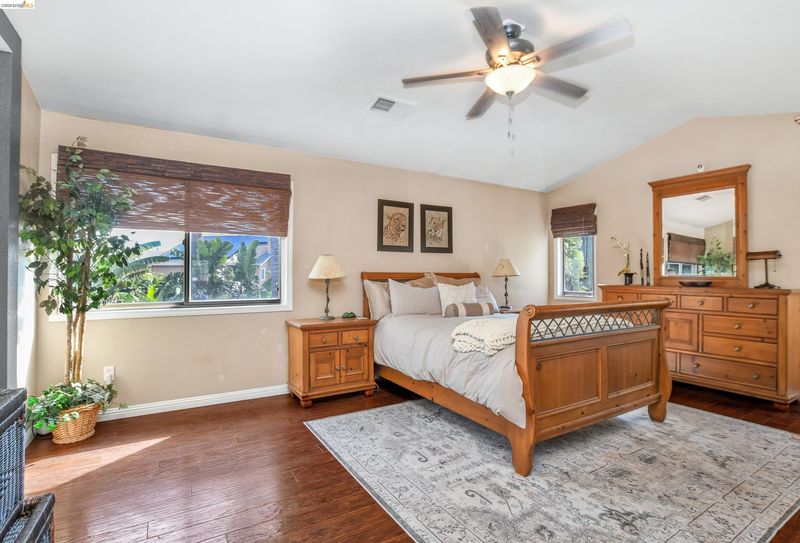
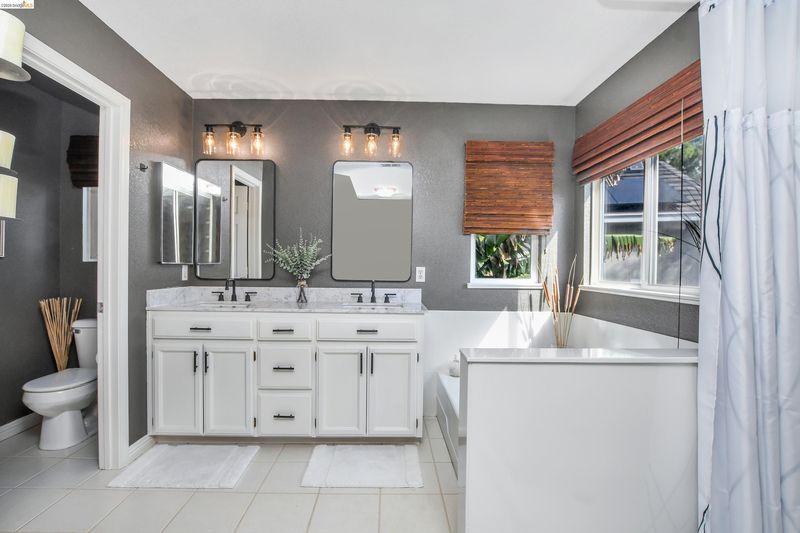
- 3 Bedrooms, 2 Baths, Primary Bedrm Suite - 1, Loft
- Main Level
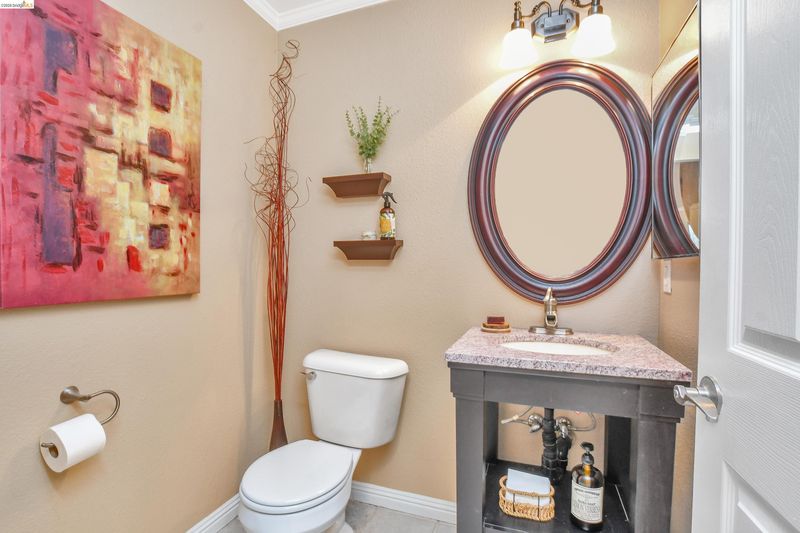
- 0.5 Bath, Laundry Facility, Main Entry
- Possession
- Close Of Escrow
- Architectural Style
- Other
- Non-Master Bathroom Includes
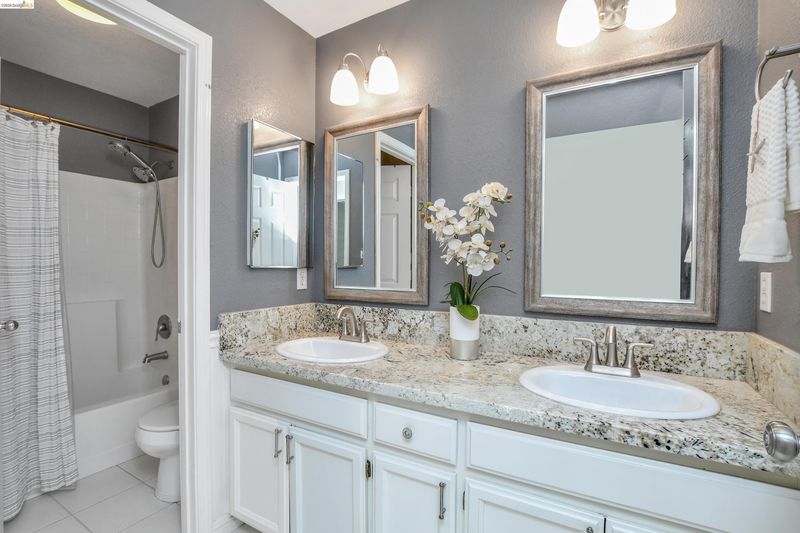
- Shower Over Tub, Updated Baths, Double Vanity, Granite
- Construction Status
- Existing
- Additional Miscellaneous Features
- Back Yard
- Location
- Premium Lot, Back Yard, Front Yard, Landscaped, Street Light(s)
- Pets
- Yes
- Roof
- Tile
- Water and Sewer
- Public
- Fee
- Unavailable
MLS and other Information regarding properties for sale as shown in Theo have been obtained from various sources such as sellers, public records, agents and other third parties. This information may relate to the condition of the property, permitted or unpermitted uses, zoning, square footage, lot size/acreage or other matters affecting value or desirability. Unless otherwise indicated in writing, neither brokers, agents nor Theo have verified, or will verify, such information. If any such information is important to buyer in determining whether to buy, the price to pay or intended use of the property, buyer is urged to conduct their own investigation with qualified professionals, satisfy themselves with respect to that information, and to rely solely on the results of that investigation.
School data provided by GreatSchools. School service boundaries are intended to be used as reference only. To verify enrollment eligibility for a property, contact the school directly.