

$1,198,000
1,000
SQ FT
$1,198
SQ/FT
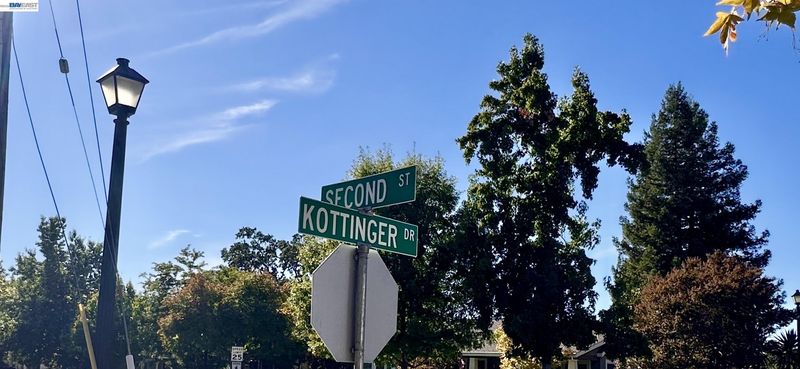
194 Kottinger Dr
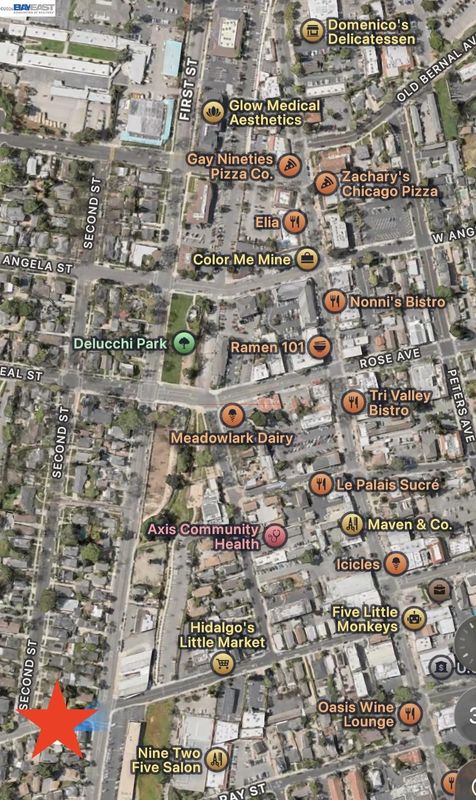
@ 2nd Street - Downtown, Pleasanton

- 2 Bed
- 2 Bath
- 2 Park
- 1,000 sqft
- Pleasanton
-

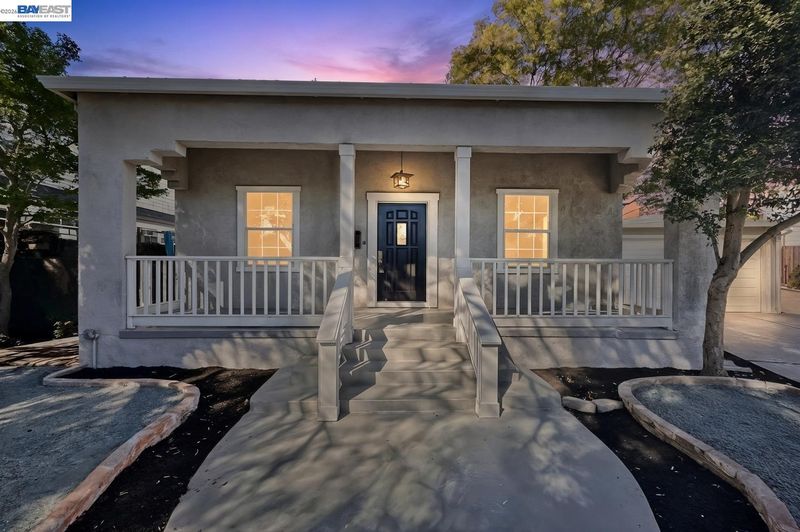
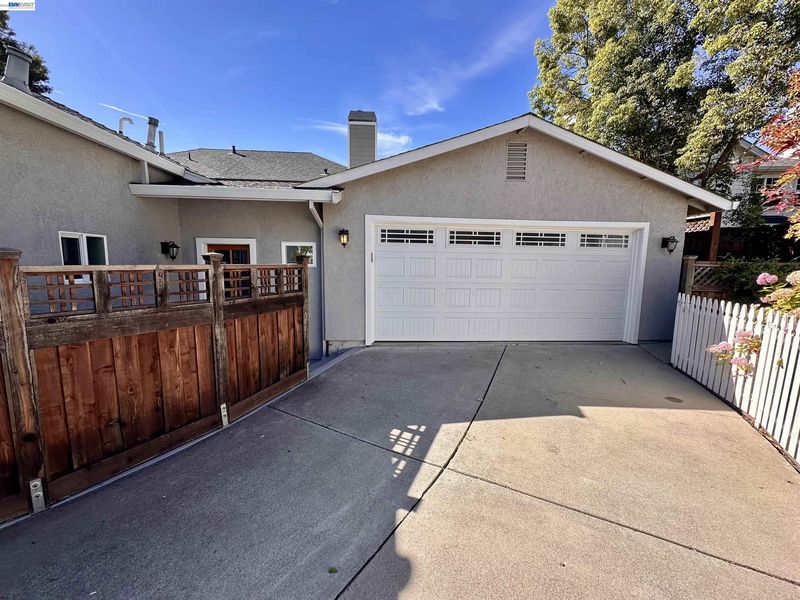
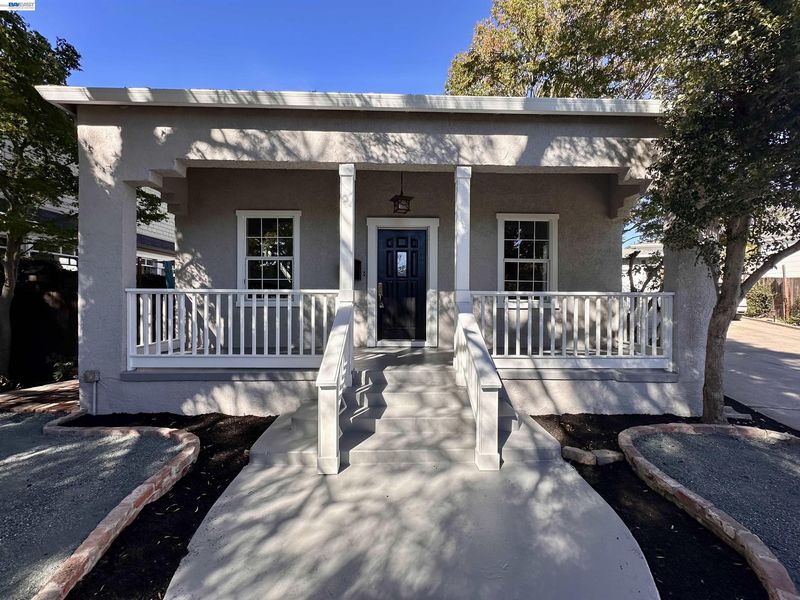
* COMING SOON * 10 Doors from Main Street - Downtown Living, Walk to Everything! Single-Story Bungalow with a Classic Downtown Pleasanton Presence + Oversized 2 Car Garage. The Interior Layout Feels Both Traditional & Easy to Live In: Open, Light-Filled Rooms that Mix Classic Details with Practical Updates. 10 Foot Ceilings, Rich Original Hardwood Floors, Crown Molding, & Period Details Throughout. The Kitchen is Generous & Functional - White Shaker-Style Cabinets, Stone Countertops, Farmhouse Sink, & Stainless Steel Appliances. An Arched Window Over the Sink Brings in Natural Light; Pendant Lights & a Central Chandelier Add Warmth. A Nearby Doorway Opens Toward the Large Pantry with a French Door Leading to a Private Courtyard. Bathrooms are Updated with White Vanities, Chrome Fixtures, & Gray Tile Flooring. Covered Front Porch with Views of 2nd Street - Perfect for Relaxing. Walk to Downtown Restaurants, Cafes, Shopping, & Entertainment.

- Current Status
- Active - Coming Soon
- Original Price
- $1,198,000
- List Price
- $1,198,000
- On Market Date
- Sep 26, 2026
- Property Type
- Detached
- D/N/S
- Downtown
- Zip Code
- 94566
- MLS ID
- 41149520
- APN
- 949550
- Year Built
- 1995
- Stories in Building
- 1
- Possession
- Close Of Escrow
- Data Source
- MAXEBRDI
- Origin MLS System
- BAY EAST
Lighthouse Baptist School
Private K-12 Combined Elementary And Secondary, Religious, Nonprofit
Students: 23 Distance: 0.2mi
Valley View Elementary School
Public K-5 Elementary
Students: 651 Distance: 0.4mi
Amador Valley High School
Public 9-12 Secondary
Students: 2713 Distance: 0.5mi
Pleasanton Adult And Career Education
Public n/a Adult Education
Students: NA Distance: 0.5mi
Village High School
Public 9-12 Continuation
Students: 113 Distance: 0.5mi
Pleasanton Middle School
Public 6-8 Middle
Students: 1215 Distance: 0.7mi
- Bed
- 2
- Bath
- 2
- Parking
- 2
- Attached, Detached, Garage Door Opener
- SQ FT
- 1,000
- SQ FT Source
- Public Records
- Lot SQ FT
- 4,132.0
- Lot Acres
- 0.1 Acres
- Pool Info
- None
- Kitchen
- Dishwasher, Free-Standing Range, Refrigerator, Dryer, Washer, Stone Counters, Eat-in Kitchen, Pantry, Range/Oven Free Standing, Updated Kitchen
- Cooling
- Ceiling Fan(s), Central Air
- Disclosures
- Disclosure Package Avail
- Entry Level
- Exterior Details
- Front Yard, Side Yard
- Flooring
- Hardwood Flrs Throughout, Tile
- Foundation
- Fire Place
- Gas, Living Room
- Heating
- Forced Air
- Laundry
- Dryer, Laundry Room, Washer, Cabinets
- Main Level
- 2 Bedrooms, 2 Baths
- Possession
- Close Of Escrow
- Basement
- Crawl Space
- Architectural Style
- Bungalow
- Non-Master Bathroom Includes
- Stall Shower, Tile, Updated Baths, Stone, Window
- Construction Status
- Existing
- Additional Miscellaneous Features
- Front Yard, Side Yard
- Location
- Premium Lot, Rectangular Lot
- Roof
- Composition Shingles
- Water and Sewer
- Public
- Fee
- Unavailable
MLS and other Information regarding properties for sale as shown in Theo have been obtained from various sources such as sellers, public records, agents and other third parties. This information may relate to the condition of the property, permitted or unpermitted uses, zoning, square footage, lot size/acreage or other matters affecting value or desirability. Unless otherwise indicated in writing, neither brokers, agents nor Theo have verified, or will verify, such information. If any such information is important to buyer in determining whether to buy, the price to pay or intended use of the property, buyer is urged to conduct their own investigation with qualified professionals, satisfy themselves with respect to that information, and to rely solely on the results of that investigation.
School data provided by GreatSchools. School service boundaries are intended to be used as reference only. To verify enrollment eligibility for a property, contact the school directly.