

$2,488,000
2,560
SQ FT
$972
SQ/FT
4 La Mancha Place
@ Minorca Way - Highlands - , Millbrae

- 4 Bed
- 3.5 Bath
- 2 Park
- 2,560 sqft
- Millbrae
-

-
Thu Aug 20, 5:00 pm - 6:00 pm
Twilight tour 5-6PM
-
Sat Aug 22, 2:00 pm - 4:00 pm
-
Sun Aug 23, 2:00 pm - 4:00 pm
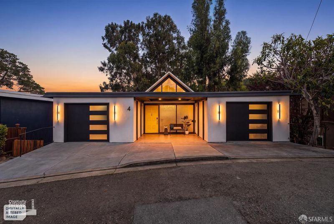
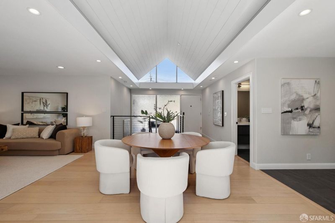
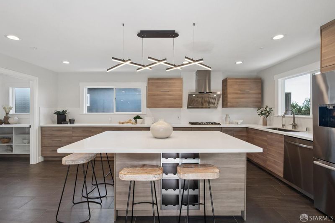
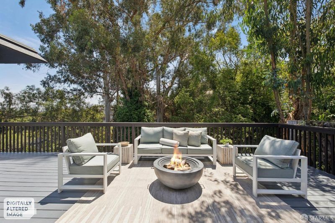
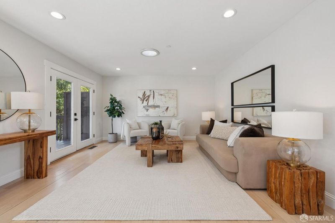
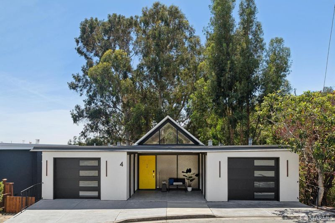
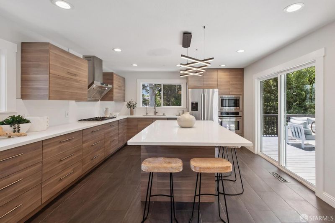
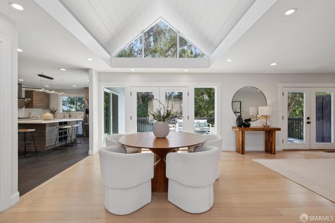
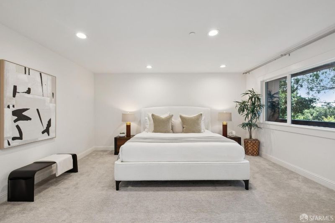
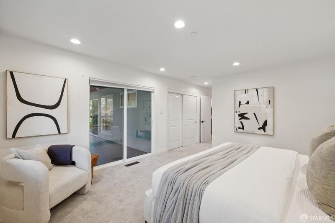
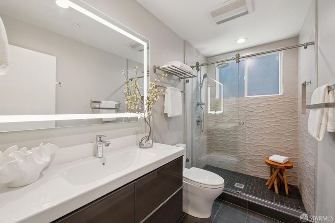
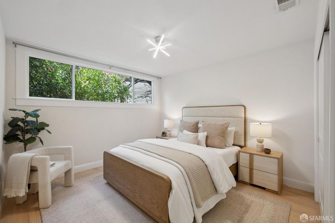
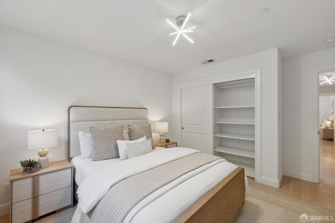
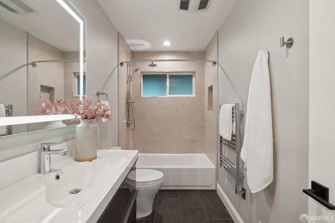
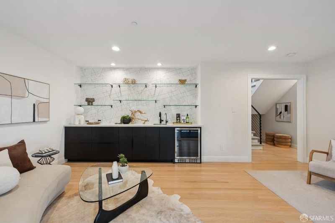
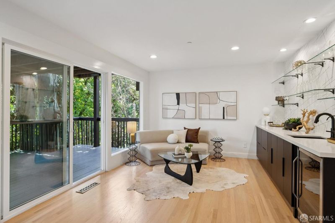
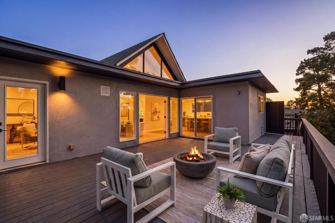
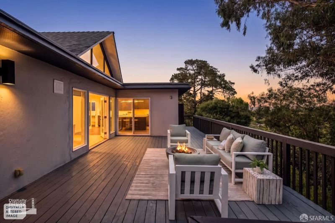
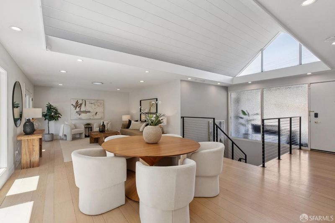
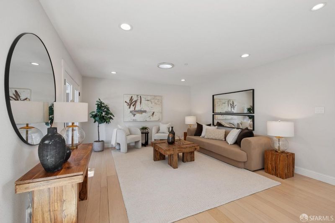
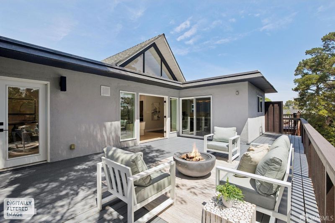
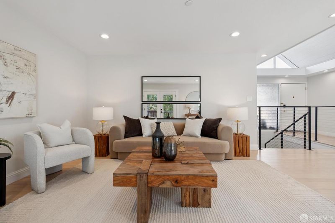
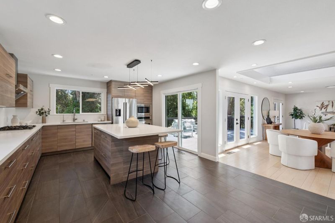
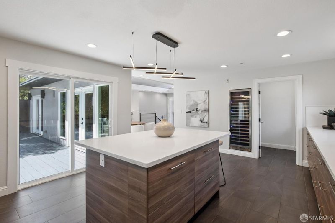
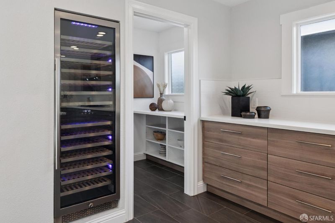
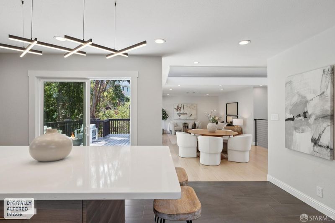
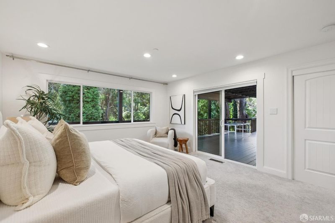
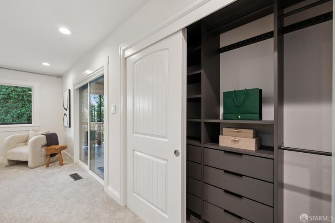
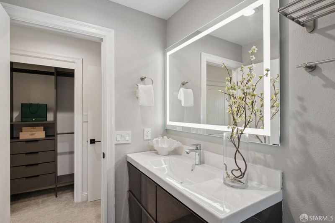
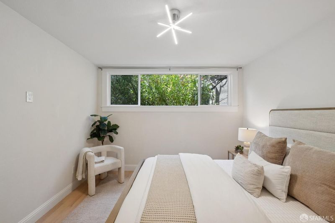
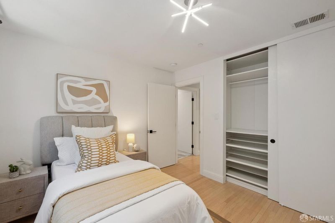
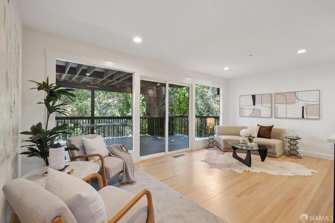
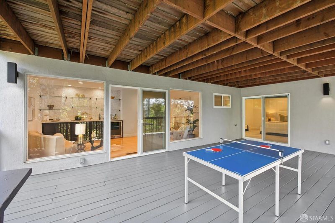
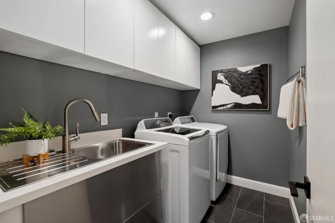
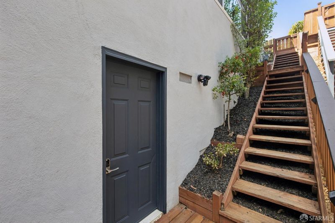
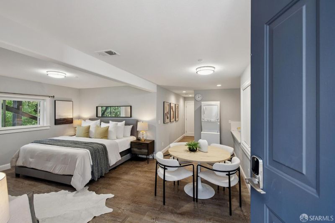
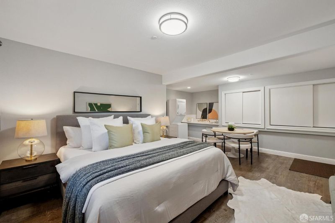
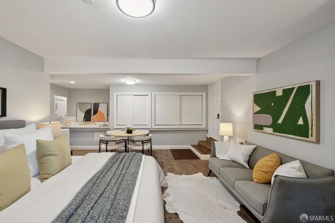
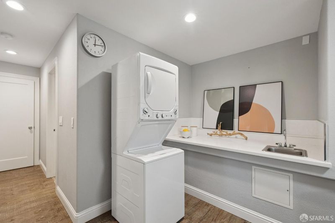
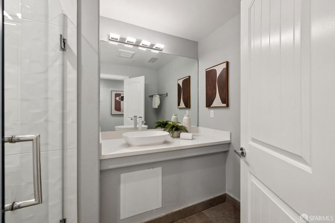
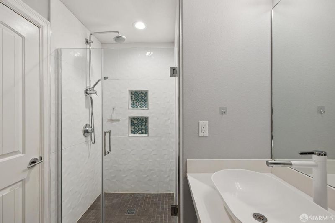
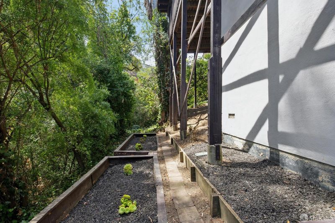
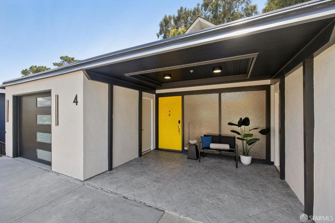
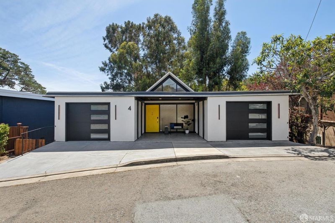
Mid-Century soul meets modern intelligence at 4 La Mancha Place. Tucked away on a peaceful Millbrae cul-de-sac, this distinctive 4-bedroom, 3.5-bath home offers approximately 2,560 sq. ft. of thoughtfully designed living space with an exceptional indoor-outdoor connection. Two expansive levels of decking create the perfect setting for morning coffee, yoga, entertaining, or enjoying the evening twilight. Smart-home technology is seamlessly integrated throughout the home with Lutron smart lighting, hardwired Ethernet, Nest thermostat, Ring security and cameras, Google Nest doorbell, and EV-charger readiness. The kitchen is anchored by a generous center island with seating and features upgraded stainless-steel appliances, including a Bosch French-door refrigerator, Thermador cooktop, and built-in wine refrigerator. A separate wet bar creates another inviting space for entertaining, with six-stage filtered water available at both the kitchen and wet bar. Thoughtful details elevate everyday living, including a dedicated laundry room, built-in wall safe, towel warmer, custom closet systems, and abundant storage. A flexible lower-level living area with a separate exterior entrance provides additional space for guests, extended family, a private office, or other uses. Ideally positioned for Peninsula living with highly regarded Millbrae schools and easy access to I-280, US-101, SFO, BART and Caltrain, plus nearby restaurants, shopping and everyday conveniences. Distinctive architecture. Smart-home convenience. Expansive outdoor living. Welcome to 4 La Mancha Place.

- Days on Market
- 2 days
- Current Status
- Active
- Original Price
- $2,488,000
- List Price
- $2,488,000
- On Market Date
- Aug 18, 2026
- Property Type
- Single Family Residence
- District
- Highlands -
- Zip Code
- 94030
- MLS ID
- 531417635
- APN
- 024251080
- Year Built
- 1964
- Stories in Building
- 0
- Possession
- Close Of Escrow
- Data Source
- SFAR
- Origin MLS System
Taylor Middle School
Public 6-8 Middle
Students: 825 Distance: 0.3mi
Spring Valley Elementary School
Public K-5 Elementary
Students: 425 Distance: 0.5mi
Mills High School
Public 9-12 Secondary
Students: 1182 Distance: 0.6mi
Franklin Elementary School
Public K-5 Elementary
Students: 466 Distance: 0.7mi
Burlingame Intermediate School
Public 6-8 Middle
Students: 1081 Distance: 0.8mi
Green Hills Elementary School
Public K-5 Elementary
Students: 402 Distance: 0.9mi
- Bed
- 4
- Bath
- 3.5
- Tub w/Shower Over, Window
- Parking
- 2
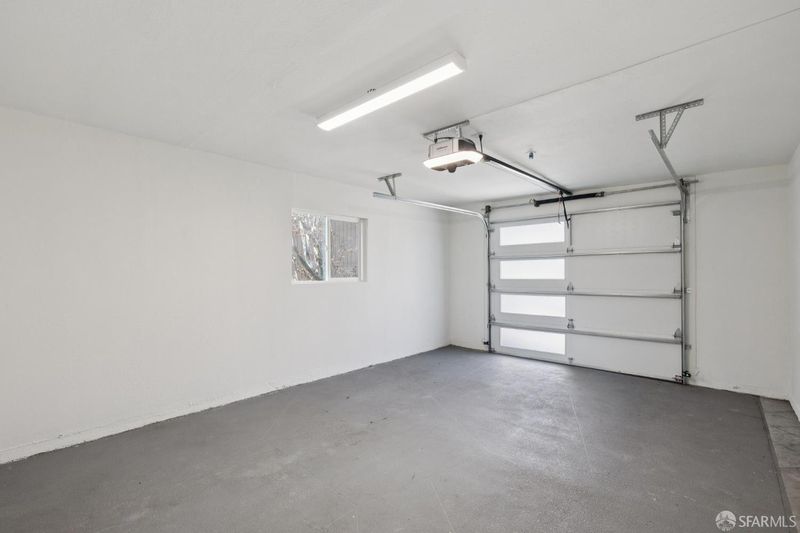
- Covered, Enclosed, Electric Vehicle Charging Station(s), Independent, On Site (Single Family Only)
- SQ FT
- 2,560
- SQ FT Source
- Assessor Auto-Fill
- Lot SQ FT
- 6,425.1
- Lot Acres
- 0.1475 Acres
- Kitchen
- Kitchen Island, Pantry Closet
- Cooling
- None
- Entry Level
- 0
- Exterior Details
- Balcony
- Family Room
- Deck Attached
- Living Room
- Deck Attached
- Flooring
- Carpet, Wood
- Heating
- Central, Gas
- Laundry
- Cabinets, Sink
- Possession
- Close Of Escrow
- Architectural Style
- Mid-Century
- Fee
- $0
MLS and other Information regarding properties for sale as shown in Theo have been obtained from various sources such as sellers, public records, agents and other third parties. This information may relate to the condition of the property, permitted or unpermitted uses, zoning, square footage, lot size/acreage or other matters affecting value or desirability. Unless otherwise indicated in writing, neither brokers, agents nor Theo have verified, or will verify, such information. If any such information is important to buyer in determining whether to buy, the price to pay or intended use of the property, buyer is urged to conduct their own investigation with qualified professionals, satisfy themselves with respect to that information, and to rely solely on the results of that investigation.
School data provided by GreatSchools. School service boundaries are intended to be used as reference only. To verify enrollment eligibility for a property, contact the school directly.