

$798,000
1,724
SQ FT
$463
SQ/FT
732 26th Street
@ MLK or West St - West Oakland, Oakland

- 3 Bed
- 3 Bath
- 1 Park
- 1,724 sqft
- Oakland
-

-
Sun Aug 23, 2:00 pm - 4:30 pm
-
Sun Aug 30, 2:00 pm - 4:30 pm
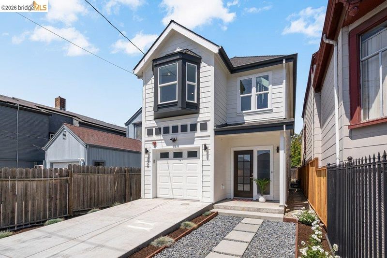
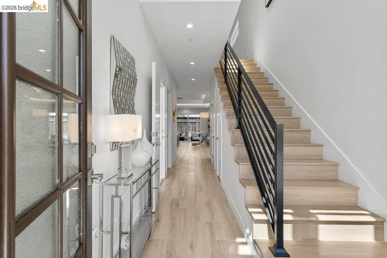
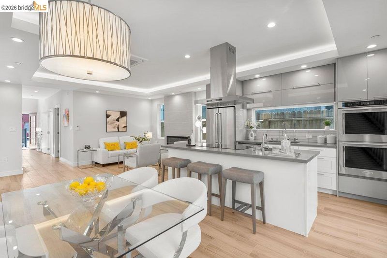
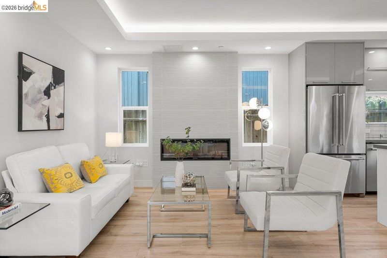
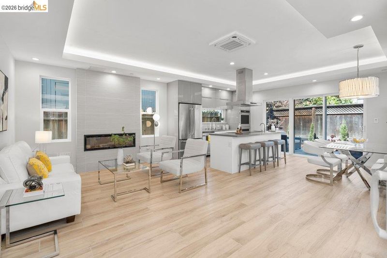
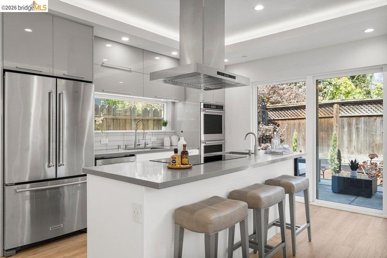
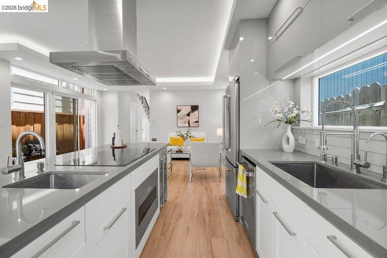
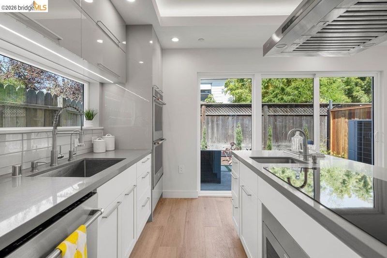
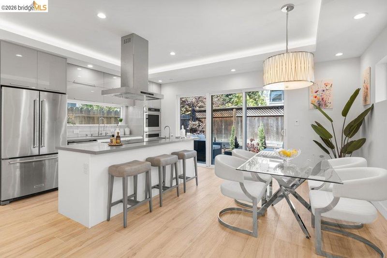
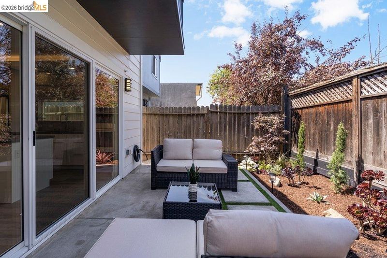
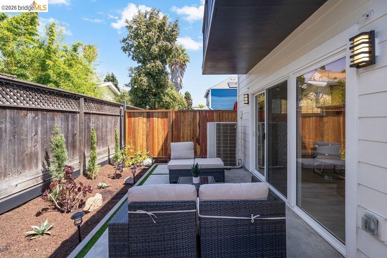
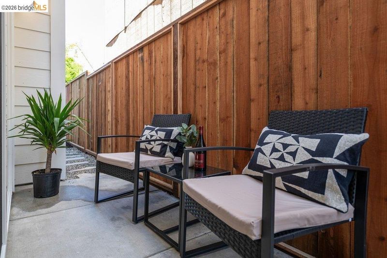
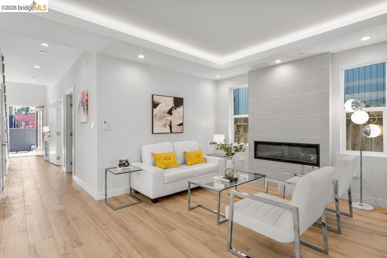
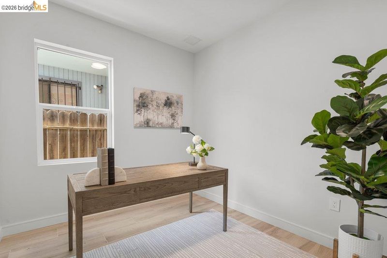
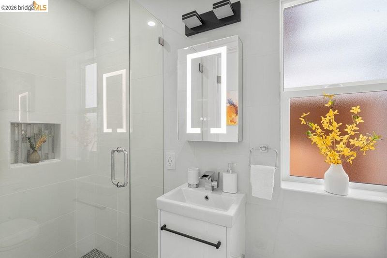
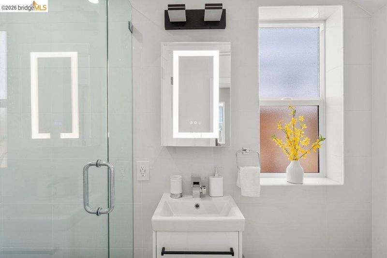
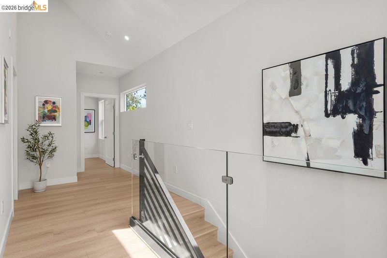
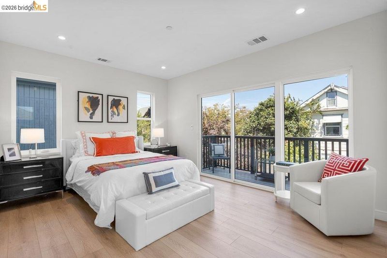
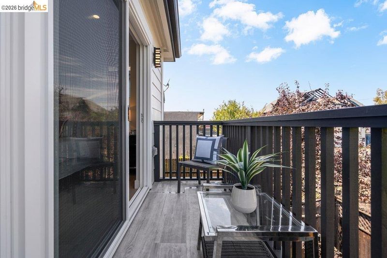
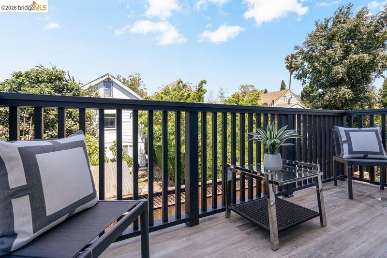
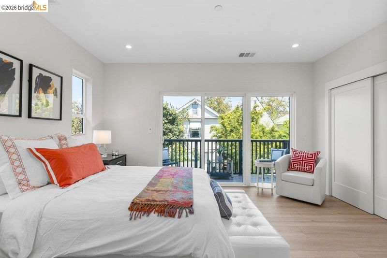
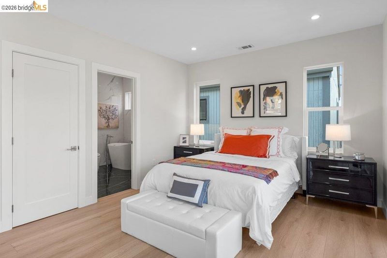
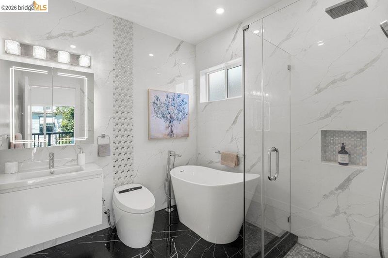
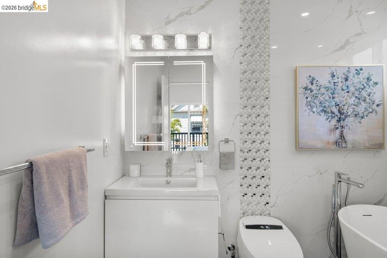
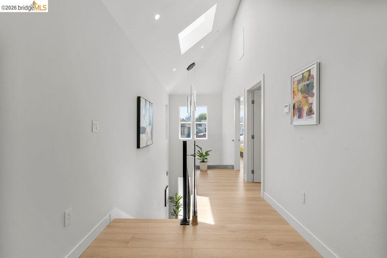
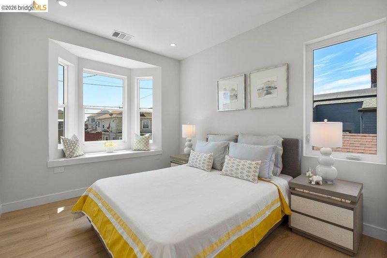
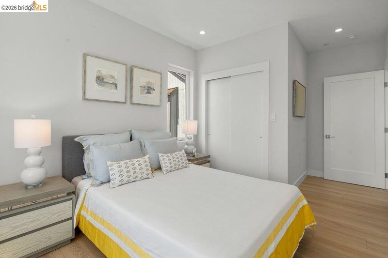
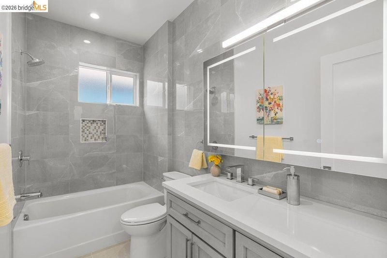
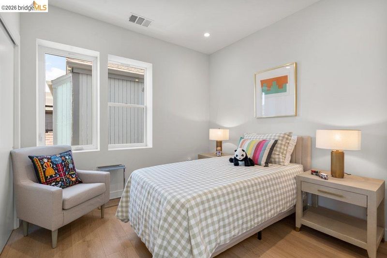
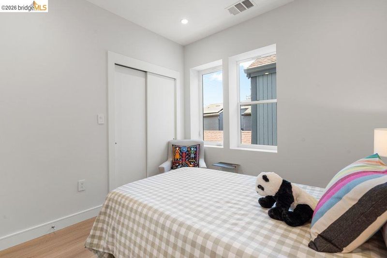
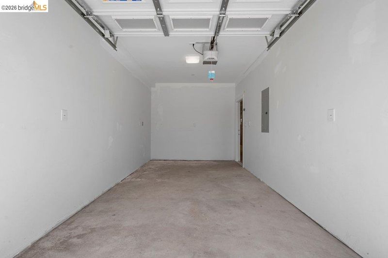
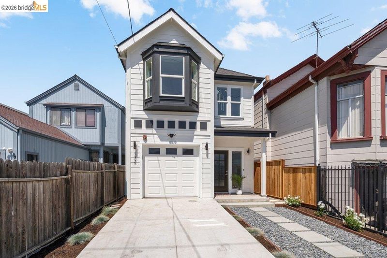
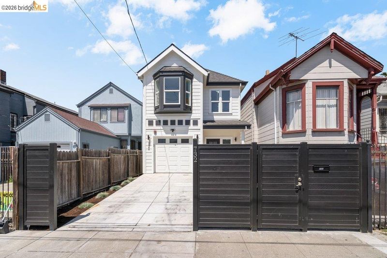
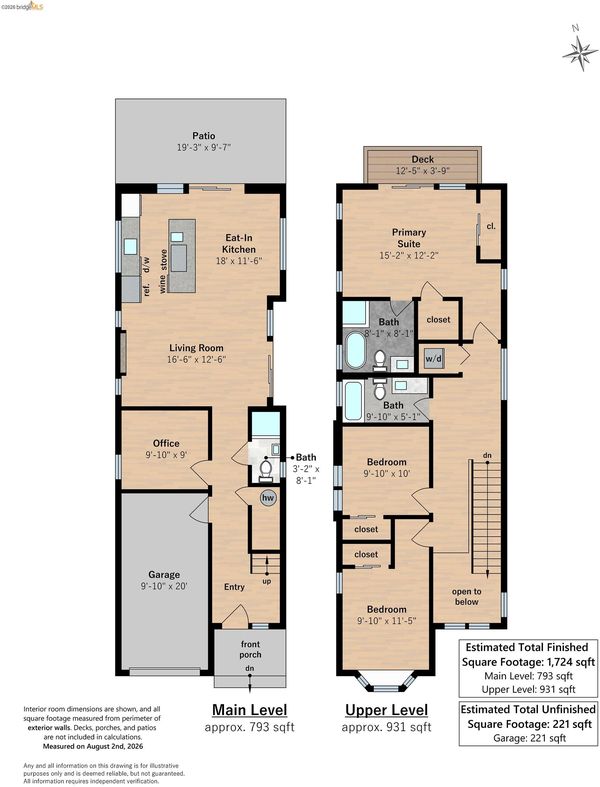
Bold architecture merges with effortless indoor-outdoor living in this striking new-construction home in Northwest Oakland. Beautifully designed with clean lines, modern amenities, unexpected details, and a distinctly urban point-of-view, this is not your average new construction! This is a carefully considered home packed with surprising details, quality, and a refined editorial feel. Open layout is flooded with natural light. Contemporary finishes are balanced by natural textures. Kitchen is sleek and social, with premium appliances and a statement island. Living spaces flow toward the private backyard, blurring the transition between inside and out. Full bath, separate office, and interior access from garage deliver maximum functionality on main floor. Upstairs, three tranquil bedrooms include a luxe primary suite. Spa-inspired baths, thoughtful storage and high ceilings elevate the everyday. Owned solar panels power the home’s all-electric systems, including central heat, AC and EV charging. Centrally located in the core of the East Bay, surrounded by breweries, restaurants, retail, transit options, historic architecture, creative energy, and “maker” culture in Northwest Oakland. Upcoming development includes a nearby Costco site and the West Oakland BART transit project with retail, life science space, public plazas and walking/biking paths. Walkscore® 94, Bikescore® 99! Sunday Opens 8/23 and 8/30 2-4:30pm.

- Current Status
- New
- Original Price
- $798,000
- List Price
- $798,000
- On Market Date
- Aug 18, 2026
- Property Type
- Detached
- D/N/S
- West Oakland
- Zip Code
- 94612
- MLS ID
- 41145359
- APN
- 968117
- Year Built
- 2026
- Stories in Building
- 2
- Possession
- Close Of Escrow
- Data Source
- MAXEBRDI
- Origin MLS System
- Bridge AOR
St. Andrew M.B.C. Private P. C. P. C.
Private K-12 Religious, Nonprofit
Students: 37 Distance: 0.0mi
E.M. University of Science & Technology School
Private K-12
Students: NA Distance: 0.1mi
Elijah's University for Self-Development School
Private K-10
Students: NA Distance: 0.1mi
Mcclymonds High School
Public 9-12 Secondary
Students: 383 Distance: 0.3mi
Edward Shands Adult
Public n/a Special Education
Students: 1 Distance: 0.3mi
Oakland Adult And Career Education
Public n/a Adult Education
Students: NA Distance: 0.3mi
- Bed
- 3
- Bath
- 3
- Parking
- 1
- Attached, Int Access From Garage, Off Street, Other, Garage Faces Front, Garage Door Opener
- SQ FT
- 1,724
- SQ FT Source
- Other
- Lot SQ FT
- 2,250.0
- Lot Acres
- 0.05 Acres
- Pool Info
- None
- Kitchen
- Dishwasher, Double Oven, Electric Range, Microwave, Oven, Refrigerator, Electric Water Heater, 220 Volt Outlet, Stone Counters, Eat-in Kitchen, Electric Range/Cooktop, Disposal, Kitchen Island, Oven Built-in, Updated Kitchen
- Cooling
- Heat Pump, Multi Units, Room Air
- Disclosures
- Nat Hazard Disclosure, Rent Control, Disclosure Package Avail
- Entry Level
- Exterior Details
- Balcony, Back Yard, Front Yard, Landscape Back, Landscape Front, Low Maintenance
- Flooring
- Tile, Engineered Wood
- Foundation
- Fire Place
- Decorative, Electric, Living Room, Other
- Heating
- Electric, Heat Pump, Individual Rm Controls, MultiUnits, Heat Pump-Air
- Laundry
- 220 Volt Outlet, Hookups Only, Laundry Closet, Stacked Only, Upper Level
- Upper Level
- 3 Bedrooms, 2 Baths, Primary Bedrm Suite - 1, Laundry Facility
- Main Level
- 1 Bath, No Steps to Entry, Other, Main Entry
- Possession
- Close Of Escrow
- Architectural Style
- Contemporary
- Non-Master Bathroom Includes
- Shower Over Tub, Stall Shower, Tile, Updated Baths, Stone, Window
- Additional Miscellaneous Features
- Balcony, Back Yard, Front Yard, Landscape Back, Landscape Front, Low Maintenance
- Location
- Level, Rectangular Lot, Back Yard, Front Yard, Landscaped, Security Gate
- Roof
- Composition Shingles
- Water and Sewer
- Public
- Fee
- Unavailable
MLS and other Information regarding properties for sale as shown in Theo have been obtained from various sources such as sellers, public records, agents and other third parties. This information may relate to the condition of the property, permitted or unpermitted uses, zoning, square footage, lot size/acreage or other matters affecting value or desirability. Unless otherwise indicated in writing, neither brokers, agents nor Theo have verified, or will verify, such information. If any such information is important to buyer in determining whether to buy, the price to pay or intended use of the property, buyer is urged to conduct their own investigation with qualified professionals, satisfy themselves with respect to that information, and to rely solely on the results of that investigation.
School data provided by GreatSchools. School service boundaries are intended to be used as reference only. To verify enrollment eligibility for a property, contact the school directly.