

$549,000
1,834
SQ FT
$299
SQ/FT
3016 Bettina Way
@ Starfire & Folsom Blvd. - 10826 - Sacto Rosemont/College Greens/Mayhew - 10826, Sacramento

- 4 Bed
- 3 (2/1) Bath
- 2 Park
- 1,834 sqft
- SACRAMENTO
-

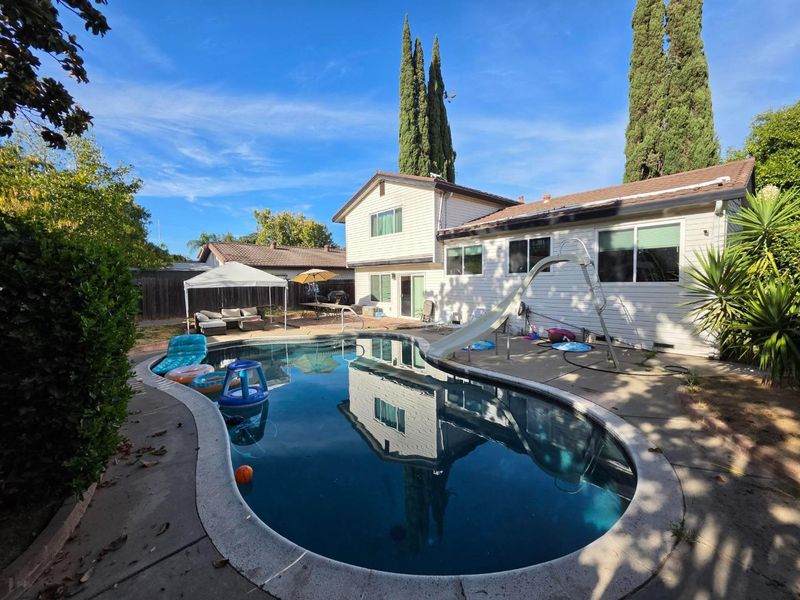
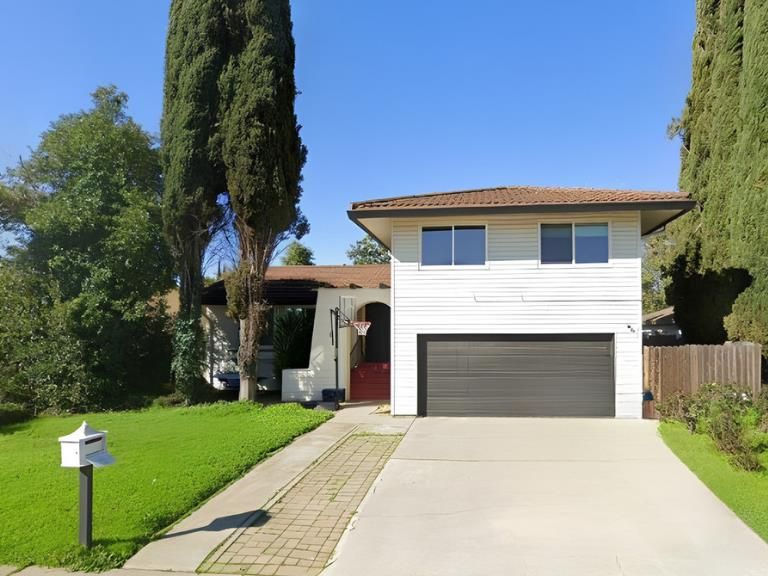
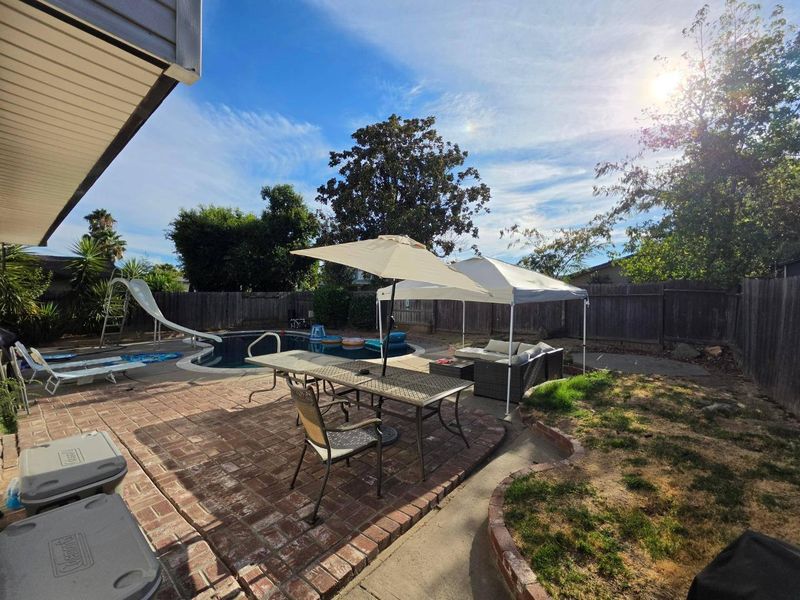
Welcome to 3016 Bettina Way, a spacious Sacramento home offering the perfect blend of comfort, thoughtful updates, and indoor-outdoor living. With 4 bedrooms, 2.5 bathrooms and approximately 1,834 sq. ft., this home provides plenty of room to live, gather and entertain. Step outside to your own private backyard retreat featuring an in-ground poolideal for enjoying Sacramentos warm summer days. Notable improvements include a durable 50-year metal roof and newer dual-pane windows, adding long-term value, energy efficiency and peace of mind. Inside, enjoy an updated kitchen with stainless steel appliances, refreshed bathrooms, a welcoming family room with fireplace, central heating and air, and an attached 2-car garage. Conveniently located near neighborhood parks, schools, shopping, dining and everyday amenities, with easy access to major Sacramento destinations and entertainment. A wonderful opportunity to enjoy space, convenience and your own backyard pool in an established Sacramento neighborhood.

- Days on Market
- 2 days
- Current Status
- Active
- Original Price
- $549,000
- List Price
- $549,000
- On Market Date
- Aug 18, 2026
- Property Type
- Single Family Home
- Area
- 10826 - Sacto Rosemont/College Greens/Mayhew - 10826
- Zip Code
- 95826
- MLS ID
- ML82058101
- APN
- 068-0223-003-0000
- Year Built
- 1975
- Stories in Building
- 2
- Possession
- Unavailable
- Data Source
- MLSL
- Origin MLS System
- MLSListings, Inc.
Growth Public
Charter K-1
Students: 188 Distance: 0.4mi
Isador Cohen Elementary School
Public K-6 Elementary
Students: 279 Distance: 0.5mi
Sequoia Elementary School
Public K-6 Elementary
Students: 417 Distance: 0.5mi
Sungold Discovery Collaborative
Private 3-7
Students: 6 Distance: 0.6mi
O. W. Erlewine Elementary School
Public K-6 Elementary
Students: 282 Distance: 0.6mi
Capital Christian School
Private K-12 Combined Elementary And Secondary, Religious, Nonprofit
Students: 908 Distance: 0.7mi
- Bed
- 4
- Bath
- 3 (2/1)
- Showers over Tubs - 2+
- Parking
- 2
- Attached Garage, Off-Street Parking
- SQ FT
- 1,834
- SQ FT Source
- Unavailable
- Lot SQ FT
- 6,299.0
- Lot Acres
- 0.144605 Acres
- Pool Info
- Pool - In Ground
- Kitchen
- Dishwasher, Oven Range - Gas
- Cooling
- Ceiling Fan, Central AC
- Dining Room
- Breakfast Nook, Dining Area
- Disclosures
- None
- Family Room
- No Family Room
- Flooring
- Carpet, Laminate
- Foundation
- Combination
- Fire Place
- Wood Burning
- Heating
- Central Forced Air, Fireplace
- Laundry
- Electricity Hookup (220V)
- Fee
- Unavailable
MLS and other Information regarding properties for sale as shown in Theo have been obtained from various sources such as sellers, public records, agents and other third parties. This information may relate to the condition of the property, permitted or unpermitted uses, zoning, square footage, lot size/acreage or other matters affecting value or desirability. Unless otherwise indicated in writing, neither brokers, agents nor Theo have verified, or will verify, such information. If any such information is important to buyer in determining whether to buy, the price to pay or intended use of the property, buyer is urged to conduct their own investigation with qualified professionals, satisfy themselves with respect to that information, and to rely solely on the results of that investigation.
School data provided by GreatSchools. School service boundaries are intended to be used as reference only. To verify enrollment eligibility for a property, contact the school directly.