









$4,000,000
3,474
SQ FT
$1,151
SQ/FT
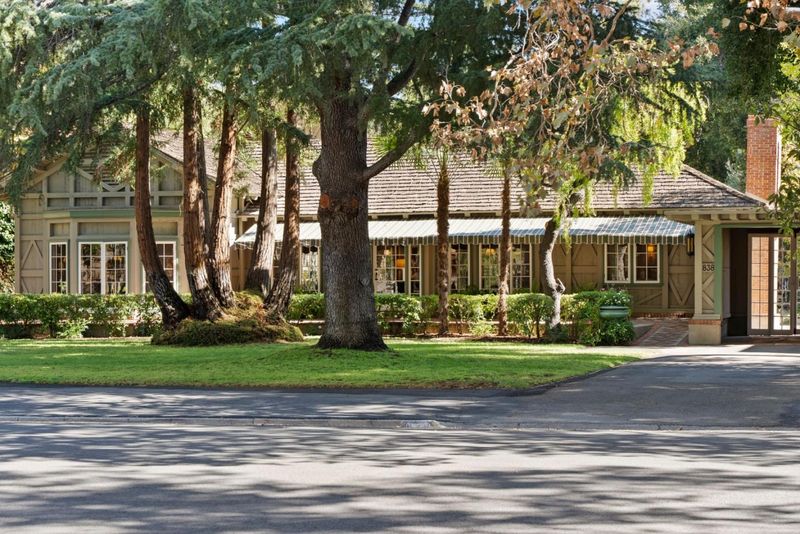
838 Morse Street
@ Emory St - 9 - Central San Jose, San Jose

- 4 Bed
- 3 Bath
- 1 Park
- 3,474 sqft
- SAN JOSE
-

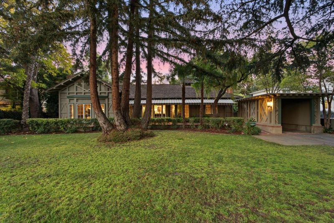
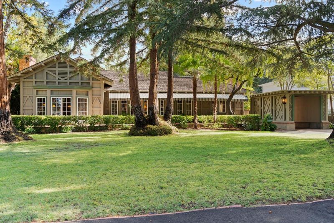
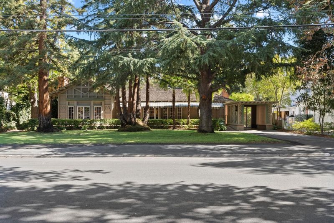
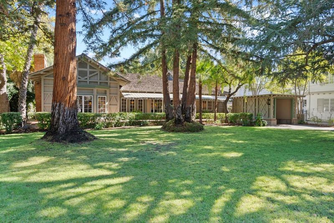
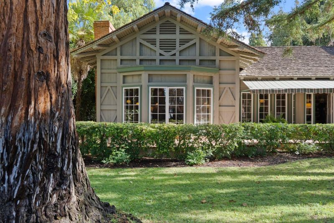
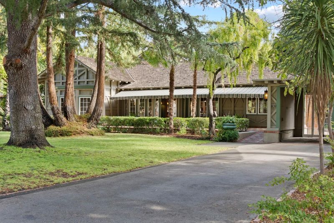
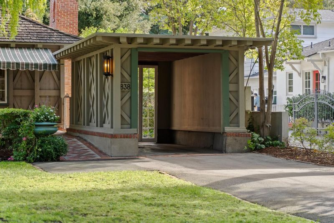
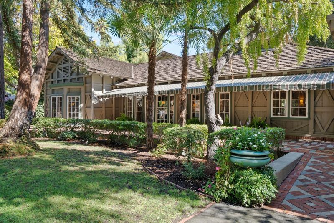
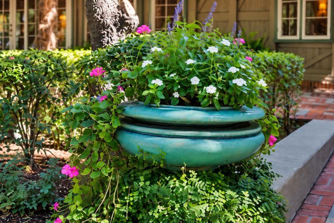
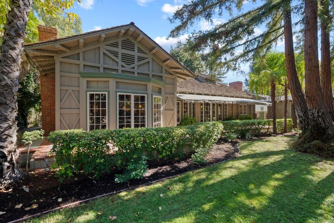
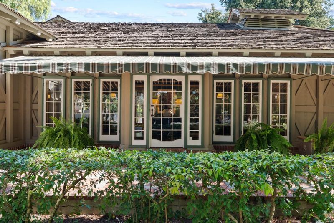
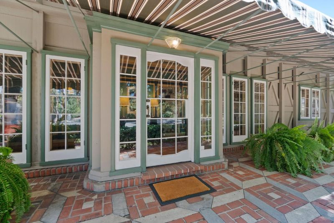
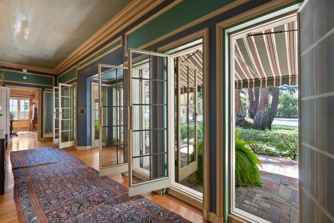
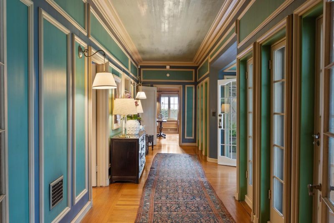
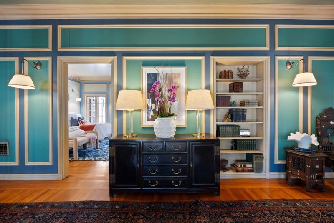
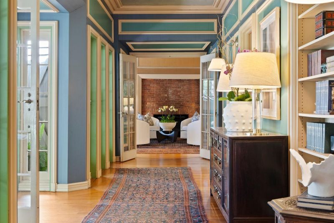
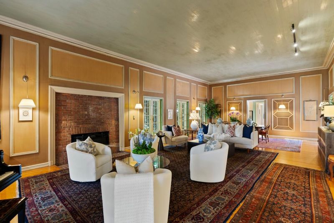
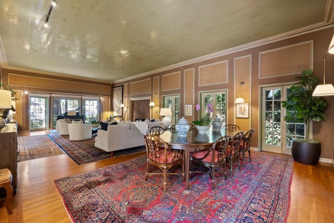
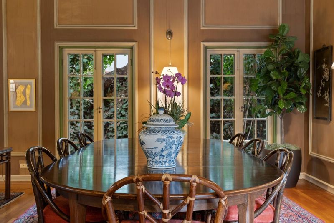
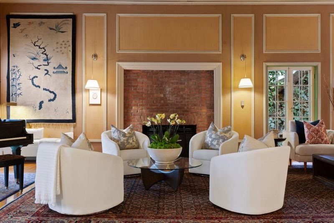
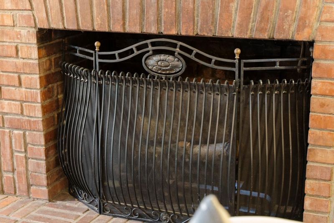
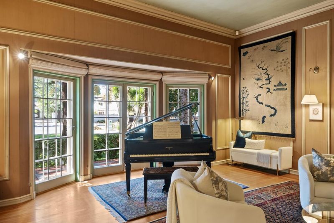
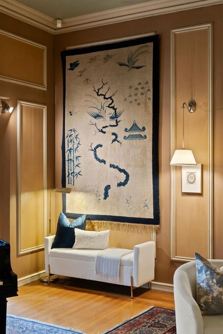
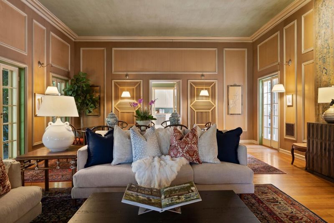
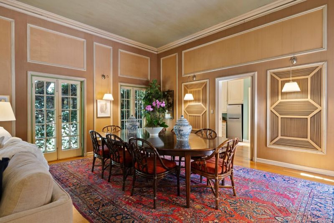
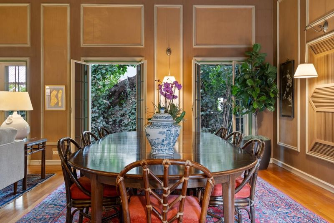
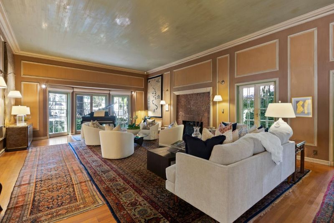
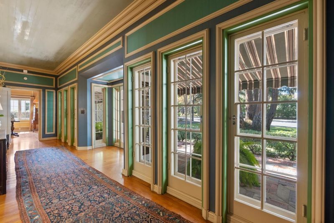
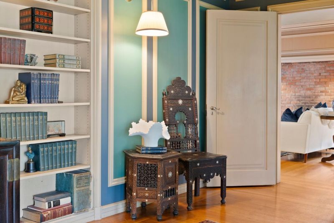
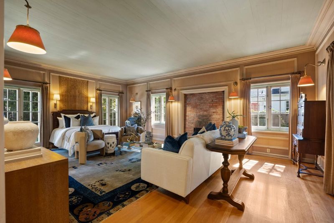
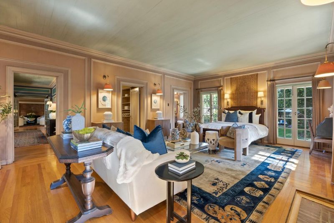
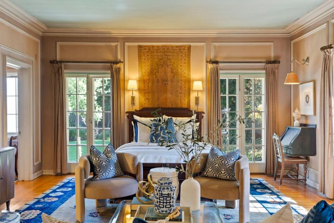
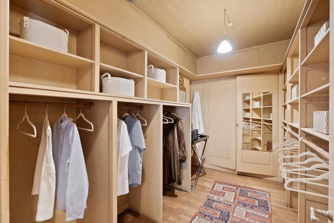
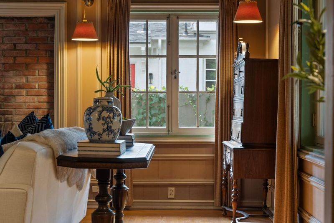
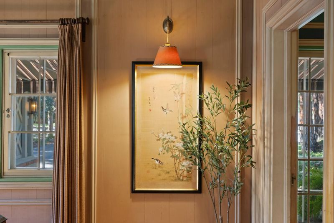
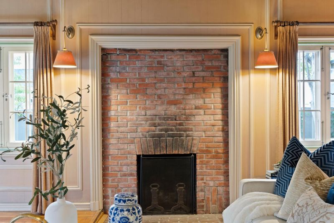
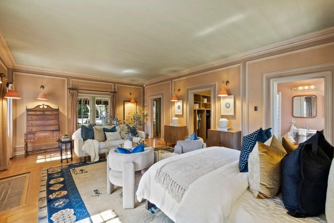
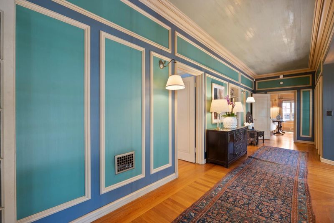
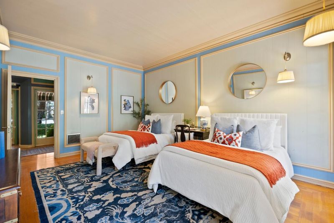
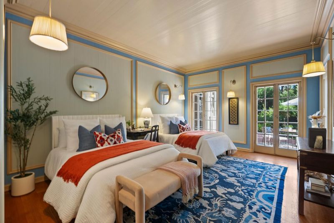
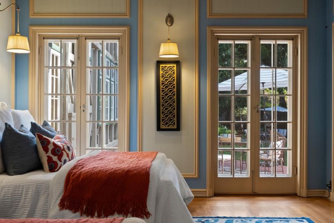
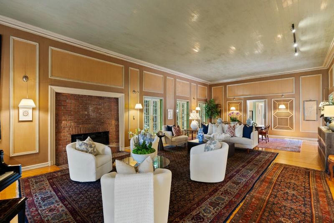
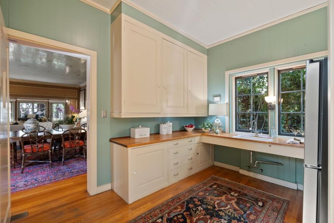
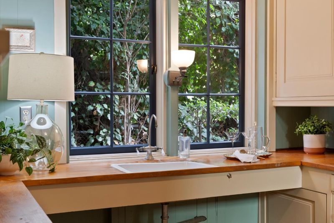
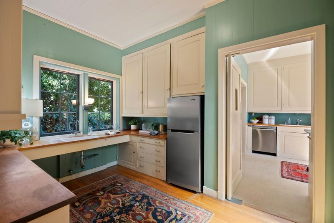
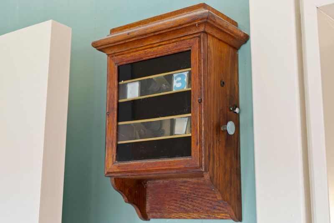
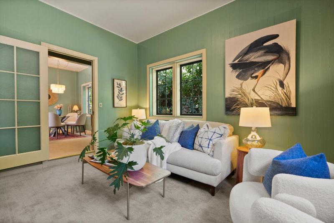
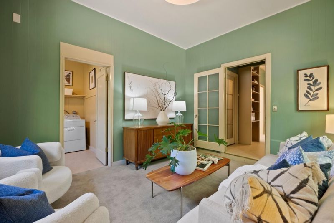
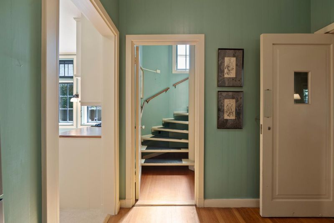
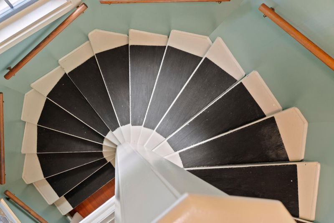
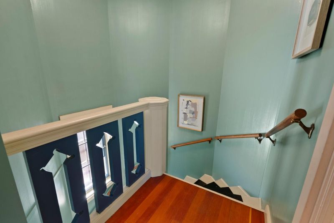
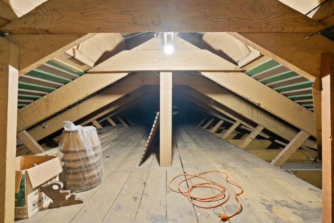
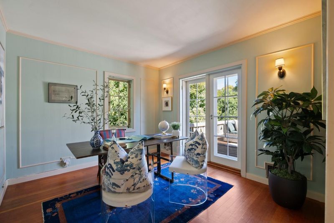
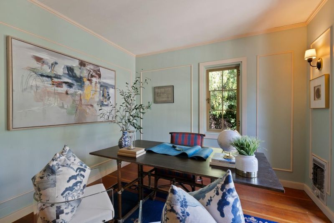
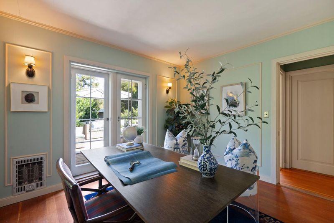
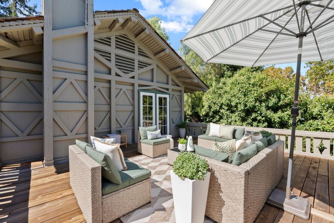
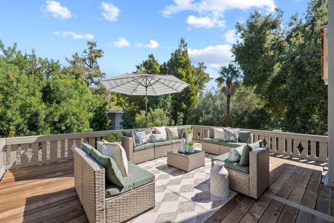
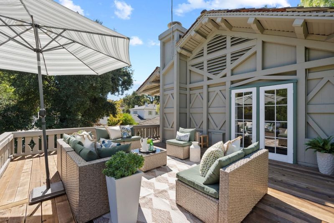
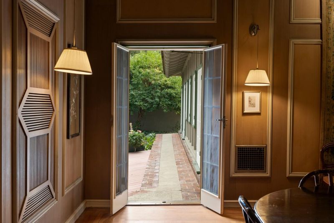
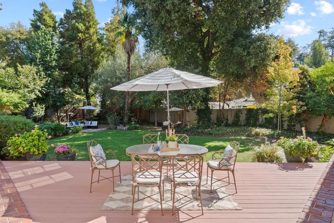
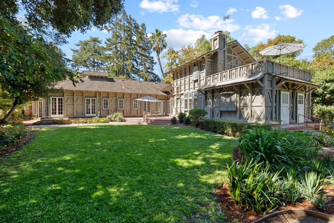
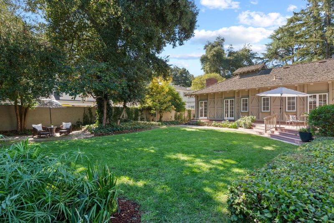
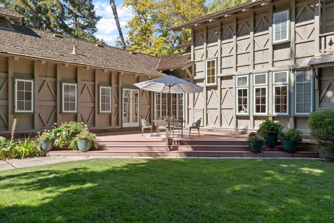
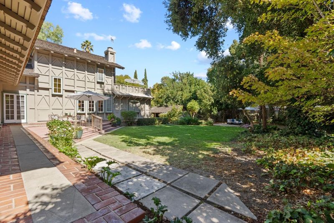
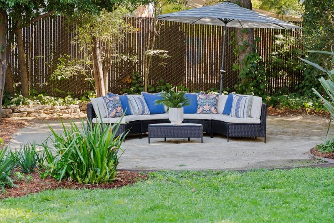
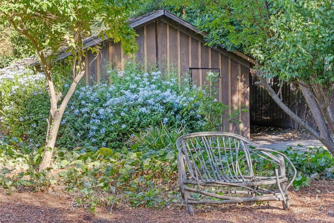
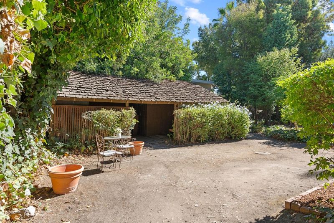
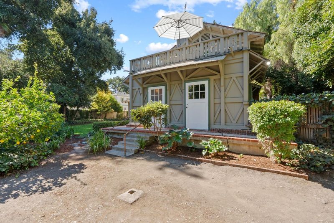
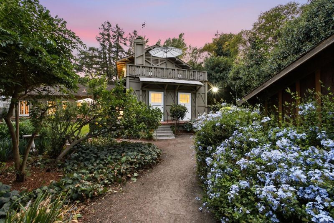
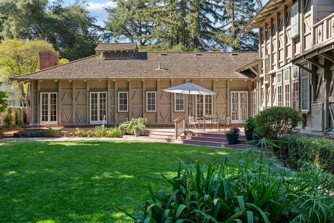
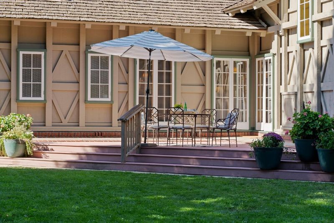
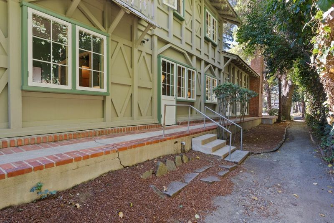
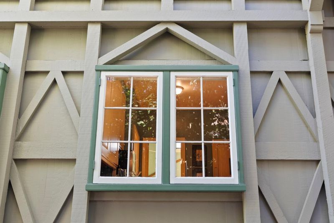
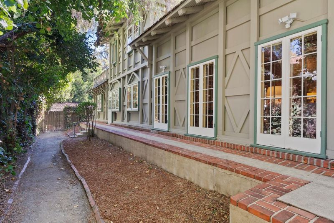
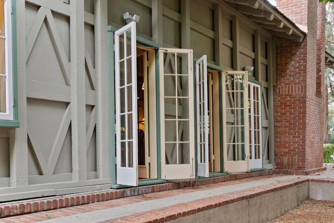
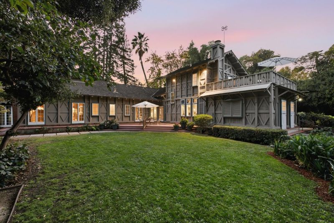
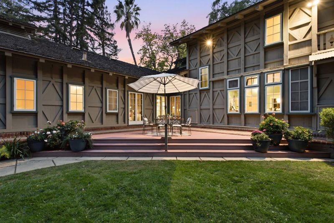
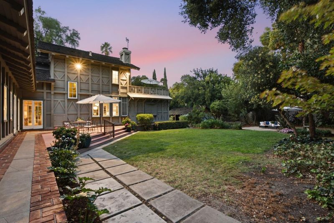
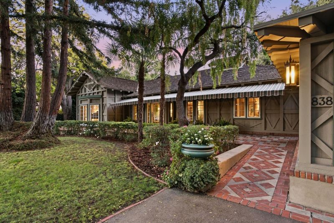
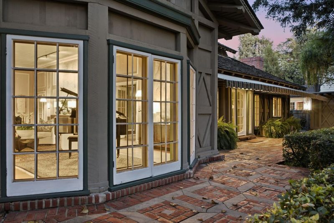
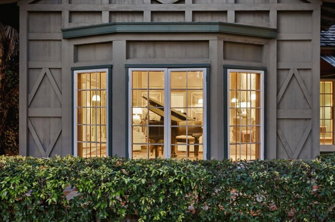
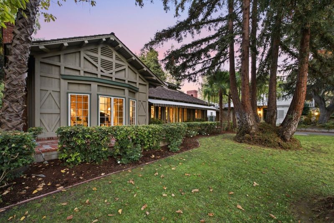
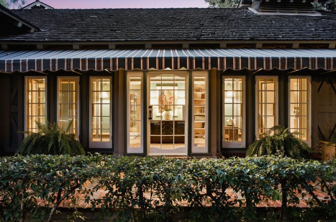
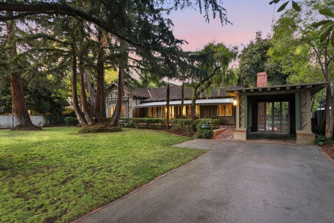
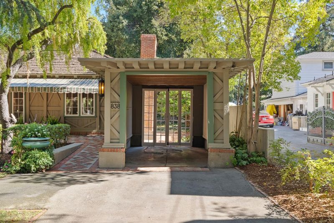
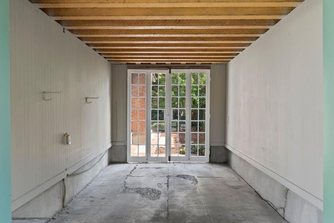
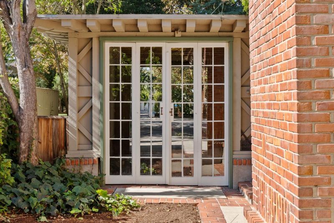
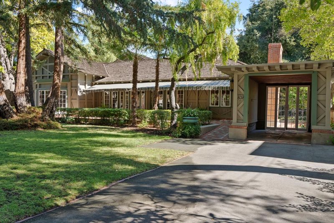
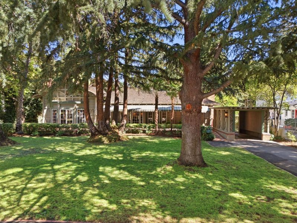
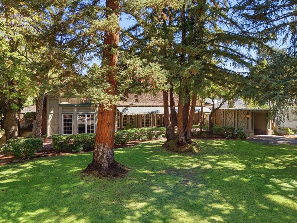
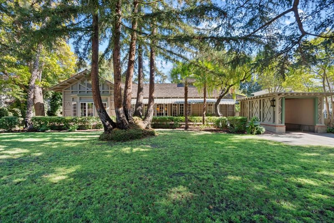
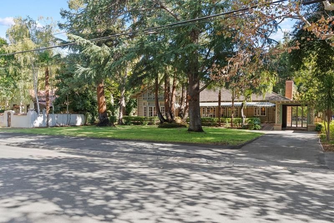
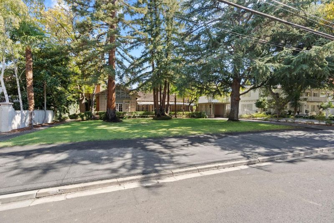
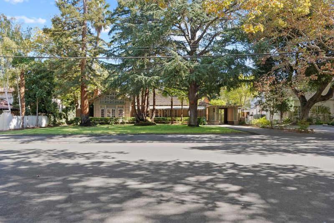
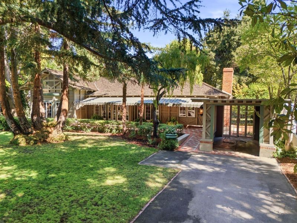
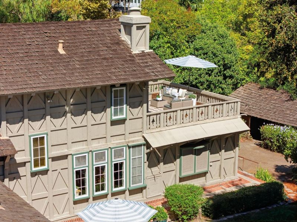
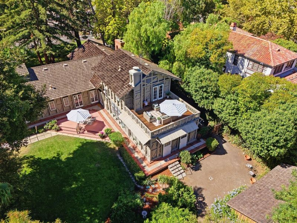
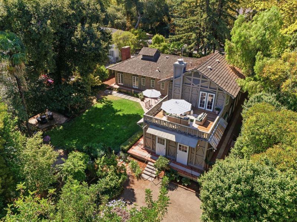
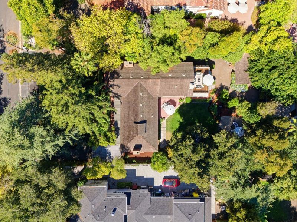
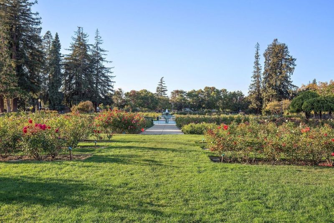
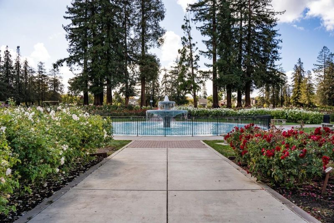
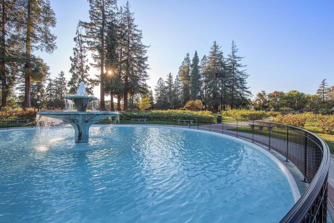
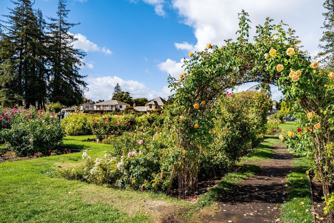
Designed in 1926 by renowned architect behind the Court of the Ages, de Young Museum & Stanford's Lou Henry Hoover House, this Rose Garden residence is a singular, romantic estate and an architectural tour de force. Old-growth redwood timbers stand proud of the walls in posts, lintels and diamond cross-bracing, forming an architectural exoskeleton. Inside, pine-clad walls, ceilings and motifs continue that language. French doors recur like a refrain, opening to light, air and garden views. Nearly 3,500 SF on a 20,000 SF parcel offers scale rare in the Rose Garden. At its heart, a 40' x 20' great living and dining room rises beneath 12-foot ceilings, anchored by a substantial fireplace & French doors on 3 sides. Service bells, mechanical call box, skeleton keys, butler's pantry and hidden spiral staircase reward closer inspection. In 1969, a prominent local architect and his wife became only its second owners, raising four children here. The house reveals itself slowly; the longer you look, the more its geometry, craftsmanship and layers of history come into focus. Nearly 100 years later, 838 Morse feels authored: original, atmospheric and alive with architectural imagination. Not frozen in time. Not asking for reinvention. Ready for its next great love affair.

- Days on Market
- 7 days
- Current Status
- Active
- Original Price
- $4,000,000
- List Price
- $4,000,000
- On Market Date
- Sep 30, 2026
- Property Type
- Single Family Home
- Area
- 9 - Central San Jose
- Zip Code
- 95126
- MLS ID
- ML82063057
- APN
- 261-13-022
- Year Built
- 1926
- Stories in Building
- 2
- Possession
- COE
- Data Source
- MLSL
- Origin MLS System
- MLSListings, Inc.
Bellarmine College Preparatory School
Private 9-12 Secondary, Religious, All Male
Students: 1640 Distance: 0.4mi
Herbert Hoover Middle School
Public 6-8 Middle
Students: 1082 Distance: 0.4mi
Merritt Trace Elementary School
Public K-5 Elementary
Students: 926 Distance: 0.6mi
Perseverance Preparatory
Charter 5-8
Students: NA Distance: 0.6mi
Abraham Lincoln High School
Public 9-12 Secondary
Students: 1805 Distance: 0.6mi
Rose Garden Academy
Private 3-12 Coed
Students: NA Distance: 0.7mi
- Bed
- 4
- Bath
- 3
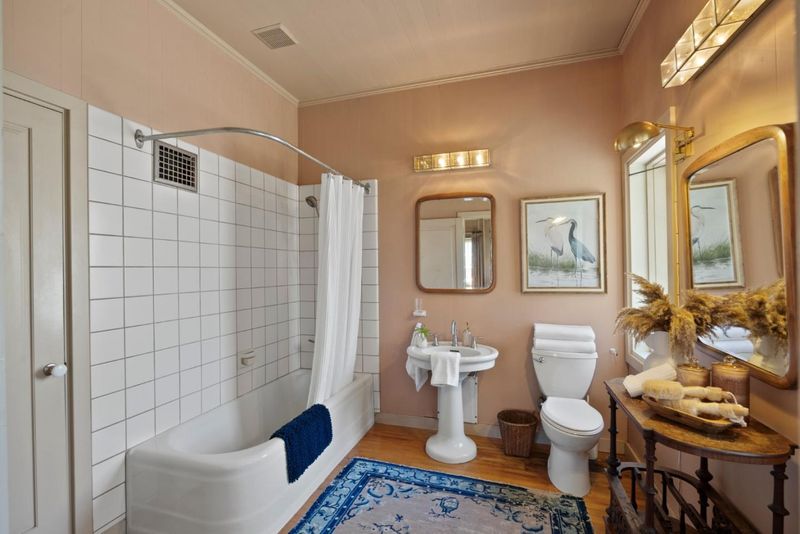
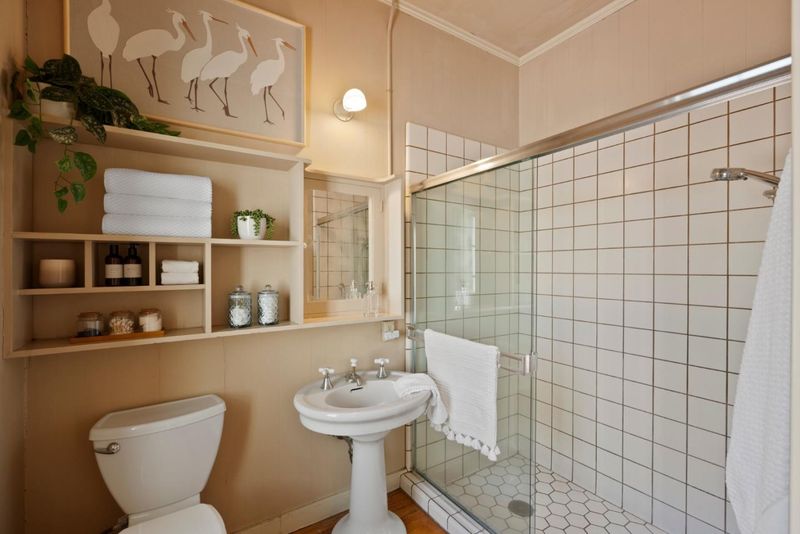
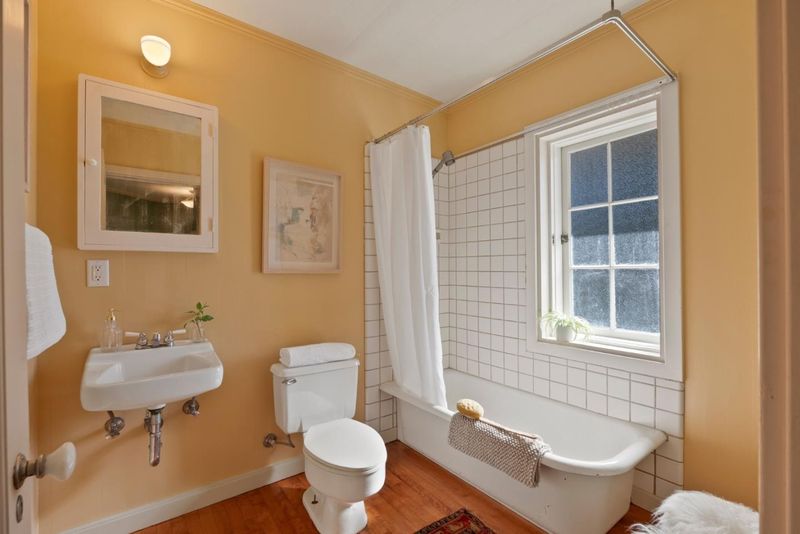
- Full on Ground Floor, Showers over Tubs - 2+, Stall Shower, Tile
- Parking
- 1
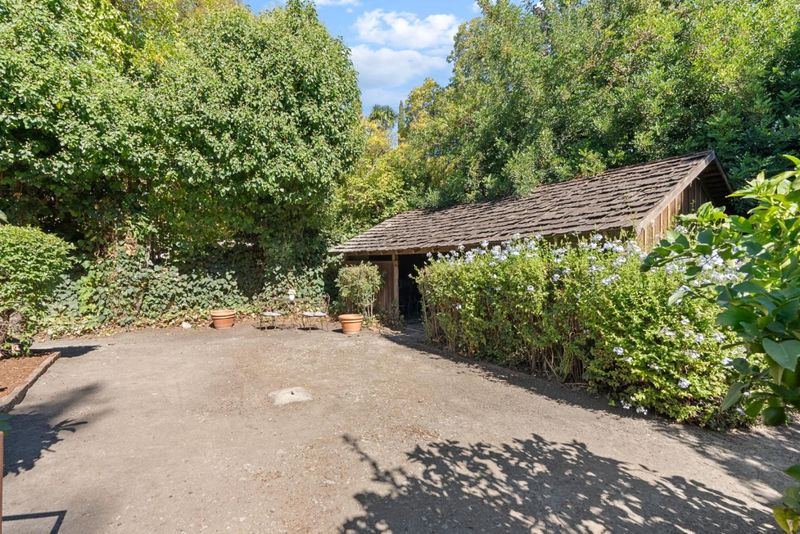
- Detached Garage
- SQ FT
- 3,474
- SQ FT Source
- Unavailable
- Lot SQ FT
- 20,000.0
- Lot Acres
- 0.459137 Acres
- Kitchen
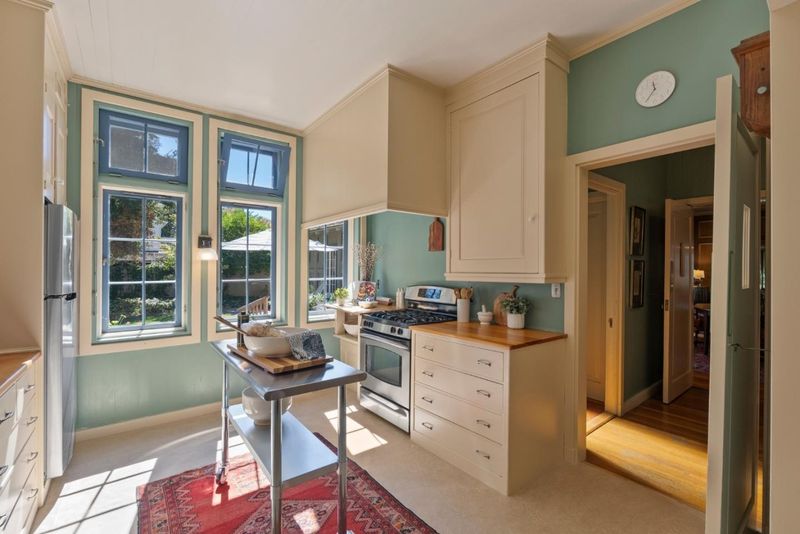
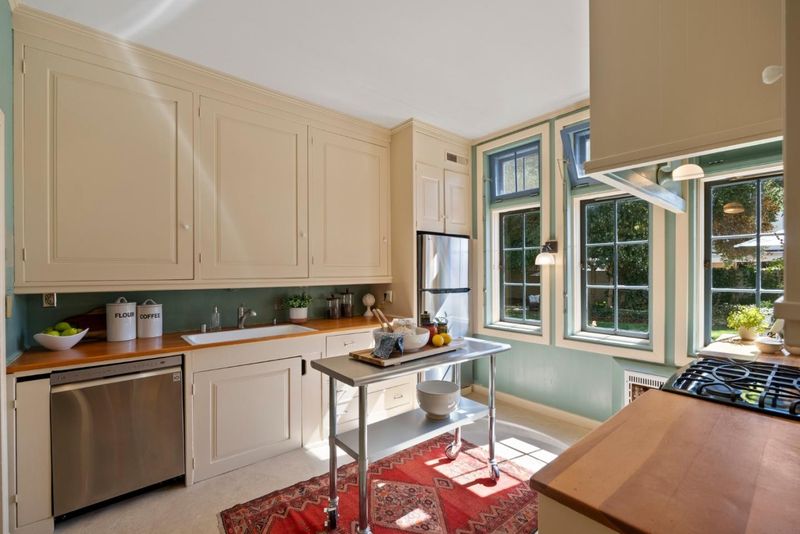
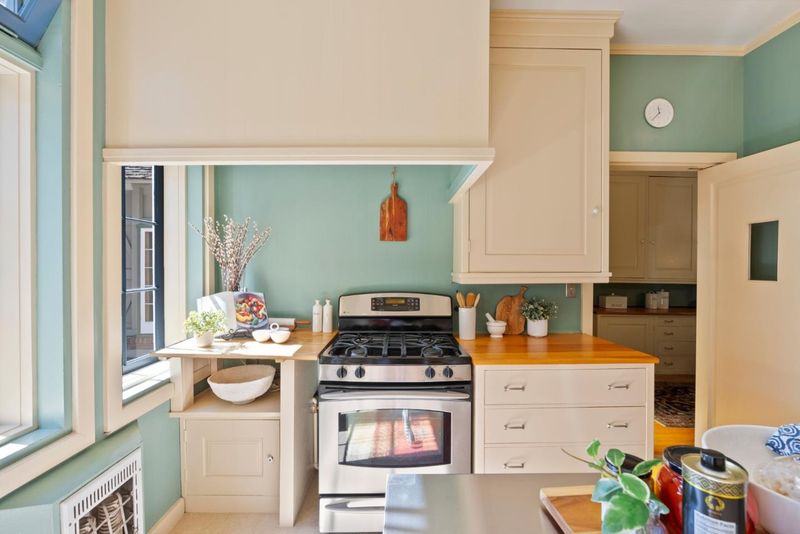
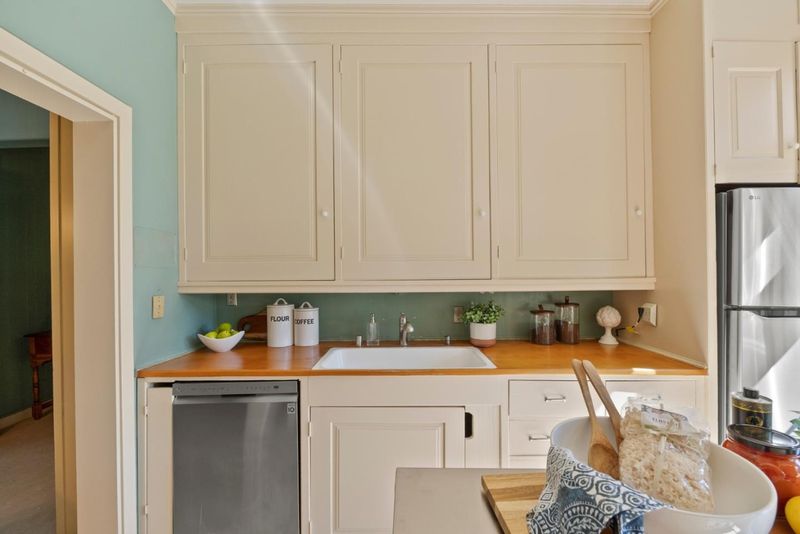
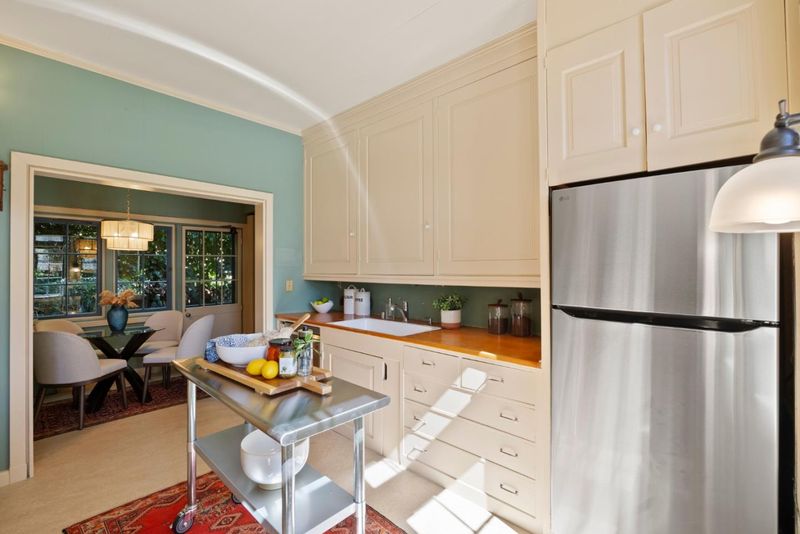
- Countertop - Other, Dishwasher, Exhaust Fan, Oven Range - Gas, Pantry, Refrigerator
- Cooling
- None
- Dining Room
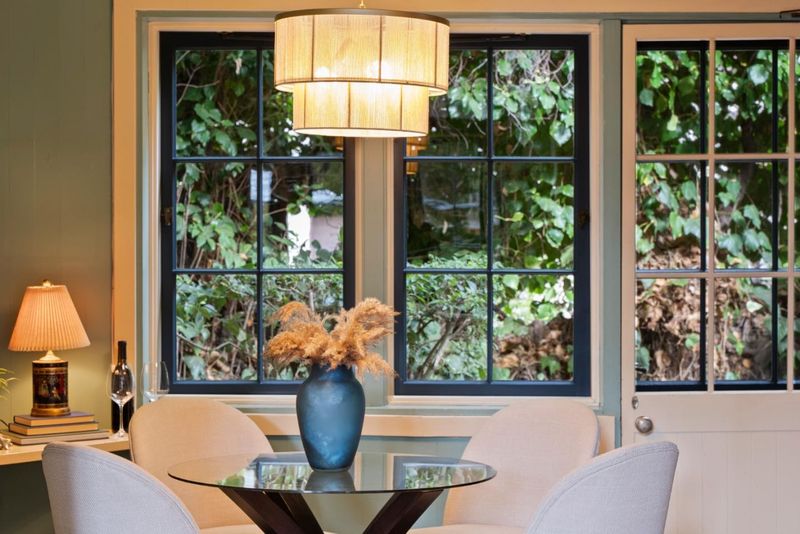
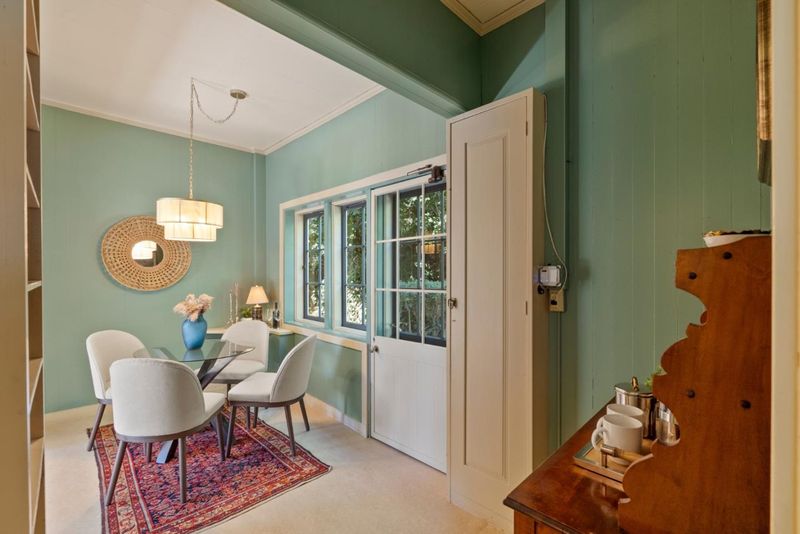
- Breakfast Nook, Dining Area, Dining Area in Living Room
- Disclosures
- Natural Hazard Disclosure
- Family Room
- Separate Family Room
- Flooring
- Hardwood
- Foundation
- Concrete Slab, Other
- Fire Place
- Wood Burning
- Heating
- Forced Air, Gas
- Laundry
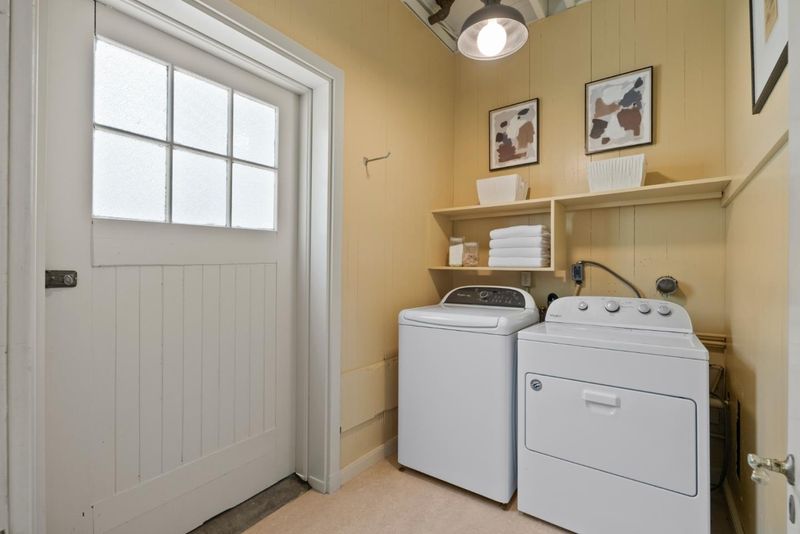
- Dryer, Inside, Washer
- Views
- Neighborhood
- Possession
- COE
- Architectural Style
- Bungalow
- Fee
- Unavailable
MLS and other Information regarding properties for sale as shown in Theo have been obtained from various sources such as sellers, public records, agents and other third parties. This information may relate to the condition of the property, permitted or unpermitted uses, zoning, square footage, lot size/acreage or other matters affecting value or desirability. Unless otherwise indicated in writing, neither brokers, agents nor Theo have verified, or will verify, such information. If any such information is important to buyer in determining whether to buy, the price to pay or intended use of the property, buyer is urged to conduct their own investigation with qualified professionals, satisfy themselves with respect to that information, and to rely solely on the results of that investigation.
School data provided by GreatSchools. School service boundaries are intended to be used as reference only. To verify enrollment eligibility for a property, contact the school directly.