

$1,695,000
2,116
SQ FT
$801
SQ/FT
110 Pinehurst Way
@ 38 Ulloa St - 4 - Mount Davidson Manor, San Francisco

- 3 Bed
- 2 Bath
- 3 Park
- 2,116 sqft
- San Francisco
-

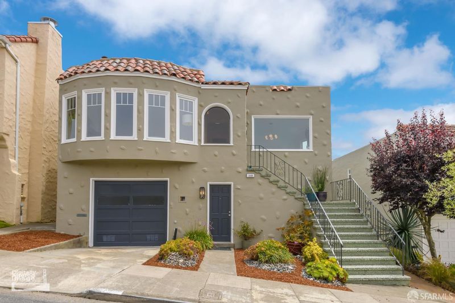
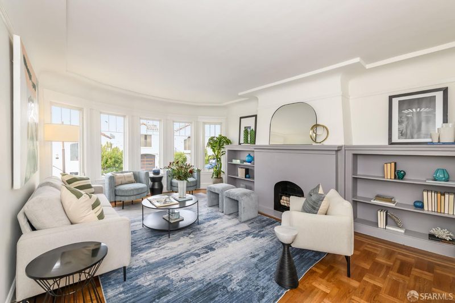
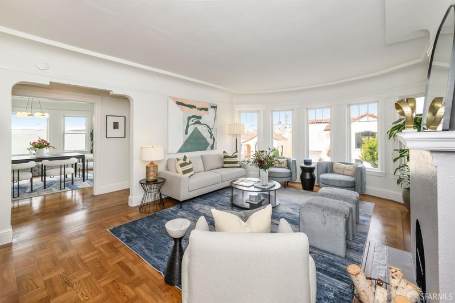
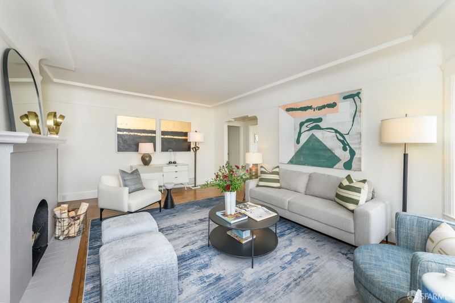
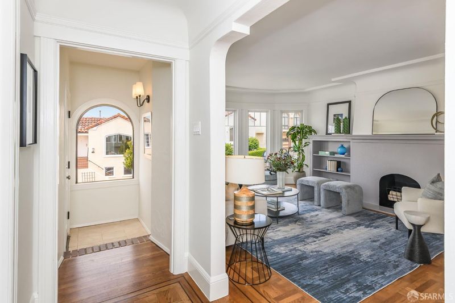
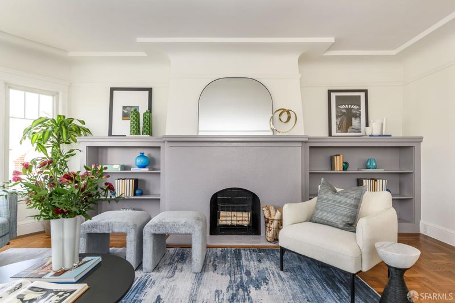
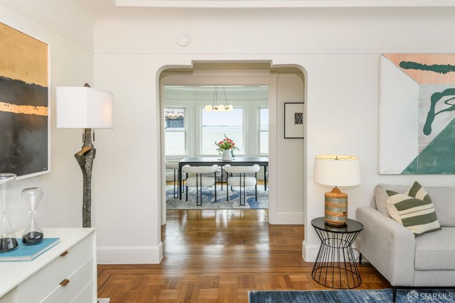
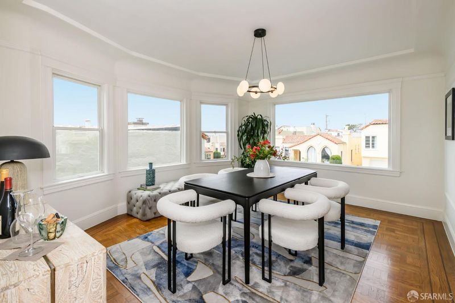
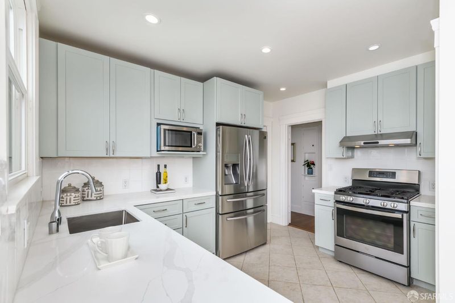
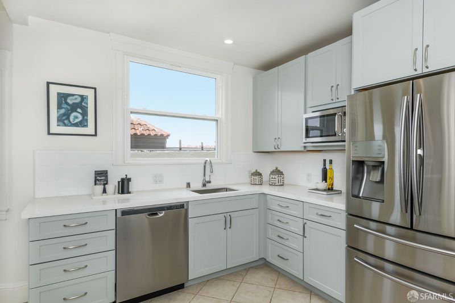
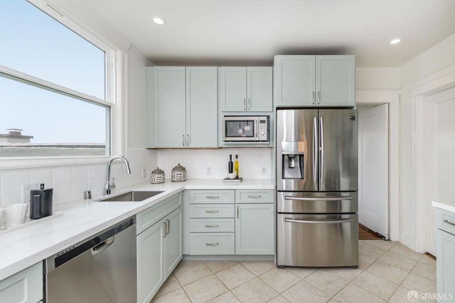
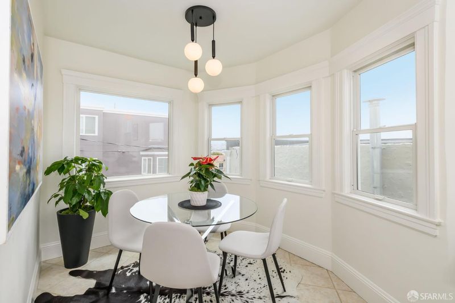
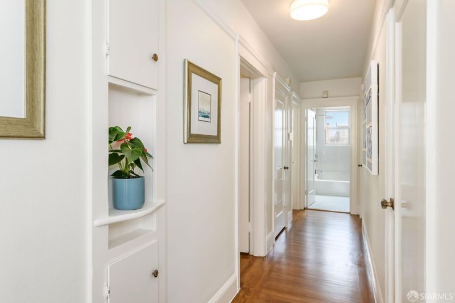
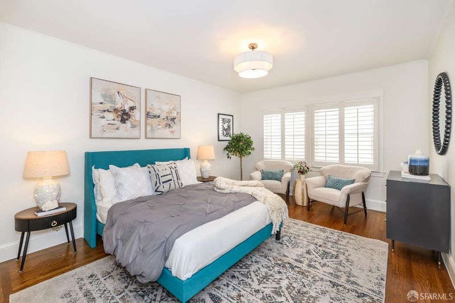
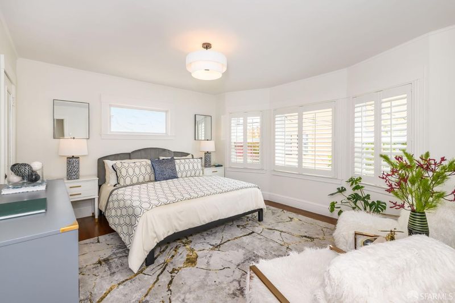
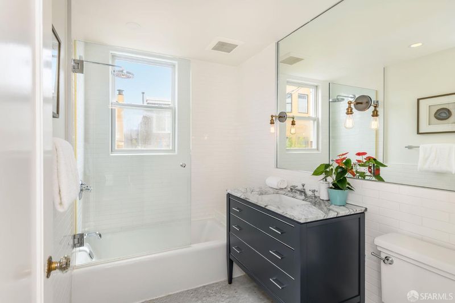
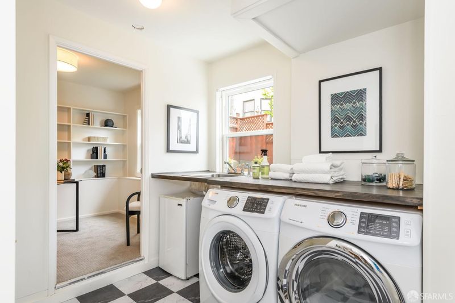
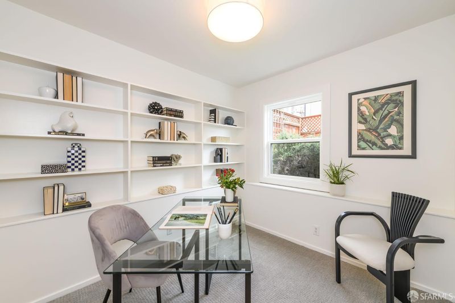
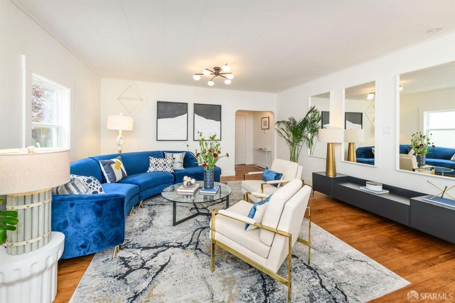
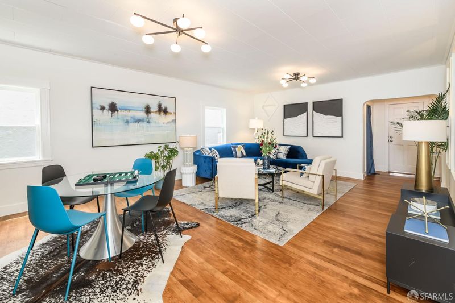
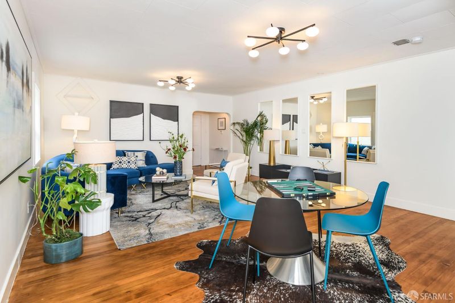
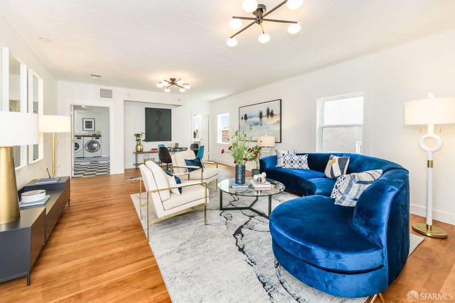
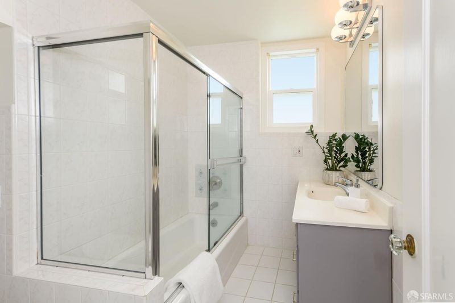
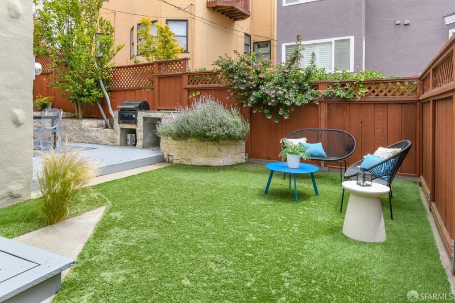
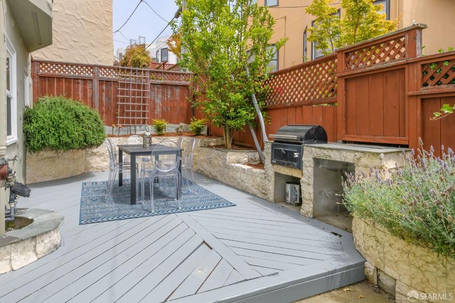
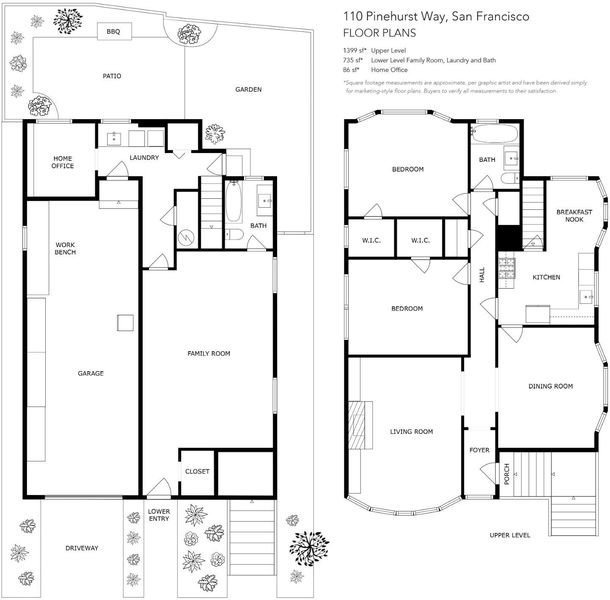
Marvelous, light filled Sanctuary in Mt. Davidson Manor! Gorgeous, fully detached home with beautiful period detail, gracious and well-proportioned living spaces, thoughtful updates and warmth and character throughout. Enjoy expansive windows, abundant natural light and stunning outlooks- all in a tranquil, sought after neighborhood close to St Francis Wood and West Portal. Coved ceilings, original hardwood floors and classic period details.Spacious living room with fireplace and bay window.Formal dining room flooded with natural light. Updated kitchen with stainless steel appliances and quartz countertops Sunny and bright breakfast room. Two generous bedrooms and remodeled full bath on the main level.Oversized bonus room or third bedroom with full bath on the lower level.Dedicated home office. Interior laundry area with counter and storage.Lovely flat yard with garden and decked area Minutes from West Portal's vibrant shops and restaurants.Easy access to Stonestown Galleria and Ocean Avenue amenities.Commuters dream-quick walk to Muni and easy access to I-280

- Days on Market
- 0 days
- Current Status
- Active
- Original Price
- $1,695,000
- List Price
- $1,695,000
- On Market Date
- May 29, 2026
- Property Type
- Single Family Residence
- District
- 4 - Mount Davidson Manor
- Zip Code
- 94112
- MLS ID
- 426134208
- APN
- 3277-010
- Year Built
- 1929
- Stories in Building
- 0
- Possession
- Close Of Escrow
- Data Source
- SFAR
- Origin MLS System
Aptos Middle School
Public 6-8 Middle
Students: 976 Distance: 0.2mi
Voice Of Pentecost Academy
Private K-12 Religious, Nonprofit
Students: 60 Distance: 0.2mi
Stratford School
Private K-5
Students: 167 Distance: 0.4mi
Sloat (Commodore) Elementary School
Public K-5 Elementary
Students: 390 Distance: 0.4mi
Mercy High School
Private 9-12 Secondary, Religious, All Female
Students: 223 Distance: 0.5mi
Archbishop Riordan High School
Private 9-12 Secondary, Religious, All Male
Students: 680 Distance: 0.6mi
- Bed
- 3
- Bath
- 2
- Tub w/Shower Over, Window
- Parking
- 3
- Garage Facing Front, Tandem Garage
- SQ FT
- 2,116
- SQ FT Source
- Unavailable
- Lot SQ FT
- 2,744.0
- Lot Acres
- 0.063 Acres
- Kitchen
- Breakfast Area, Quartz Counter
- Dining Room
- Formal Room
- Exterior Details
- Built-In Barbeque
- Flooring
- Carpet, Tile, Vinyl, Wood
- Fire Place
- Living Room
- Heating
- Central, Gas, Hot Water
- Laundry
- Dryer Included, Inside Area, Washer Included
- Main Level
- Bedroom(s), Dining Room, Full Bath(s), Living Room, Primary Bedroom
- Possession
- Close Of Escrow
- Basement
- None
- Architectural Style
- Marina, Spanish
- Special Listing Conditions
- None
- Fee
- $0
MLS and other Information regarding properties for sale as shown in Theo have been obtained from various sources such as sellers, public records, agents and other third parties. This information may relate to the condition of the property, permitted or unpermitted uses, zoning, square footage, lot size/acreage or other matters affecting value or desirability. Unless otherwise indicated in writing, neither brokers, agents nor Theo have verified, or will verify, such information. If any such information is important to buyer in determining whether to buy, the price to pay or intended use of the property, buyer is urged to conduct their own investigation with qualified professionals, satisfy themselves with respect to that information, and to rely solely on the results of that investigation.
School data provided by GreatSchools. School service boundaries are intended to be used as reference only. To verify enrollment eligibility for a property, contact the school directly.