

$1,890,000
1,988
SQ FT
$951
SQ/FT
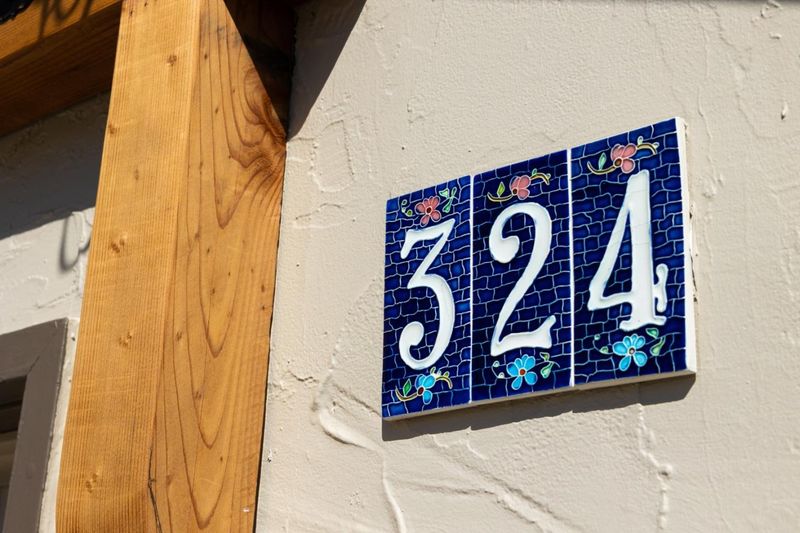
324 Harbor Drive
@ Windsor Street - 42 - East Santa Cruz, Santa Cruz

- 3 Bed
- 2 Bath
- 2 Park
- 1,988 sqft
- SANTA CRUZ
-

-
Sun Oct 4, 12:00 pm - 3:00 pm
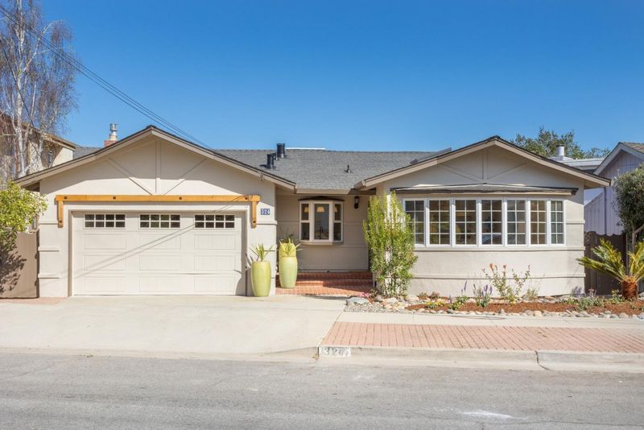
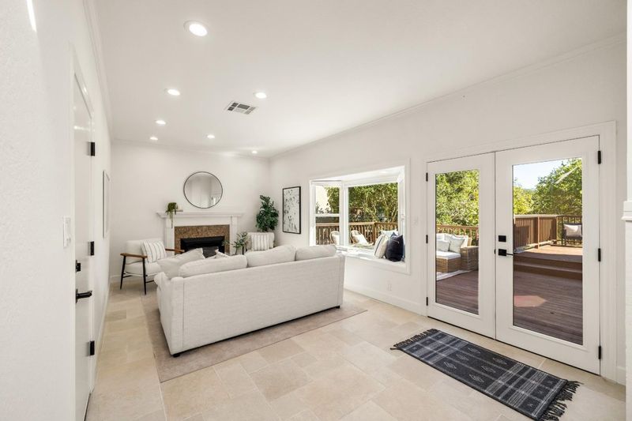
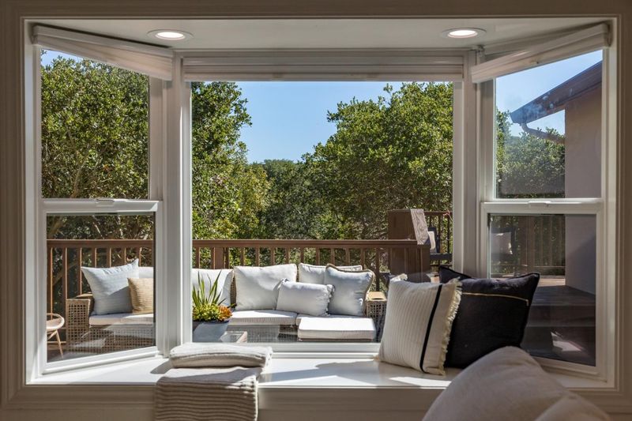
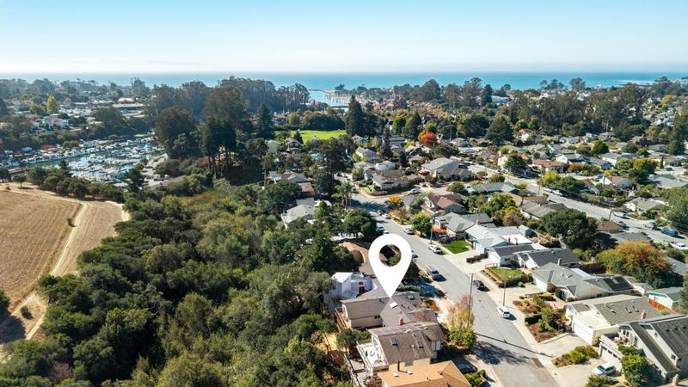
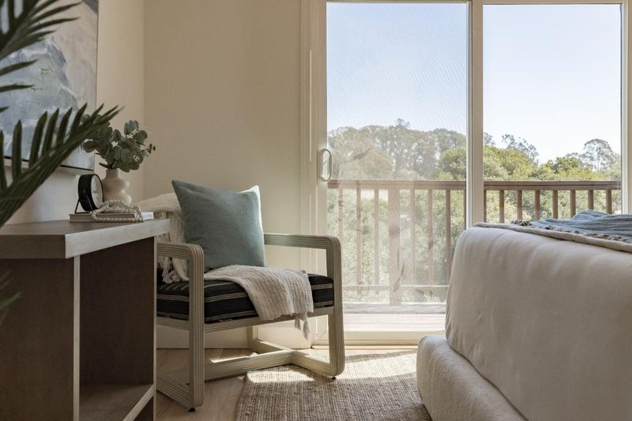
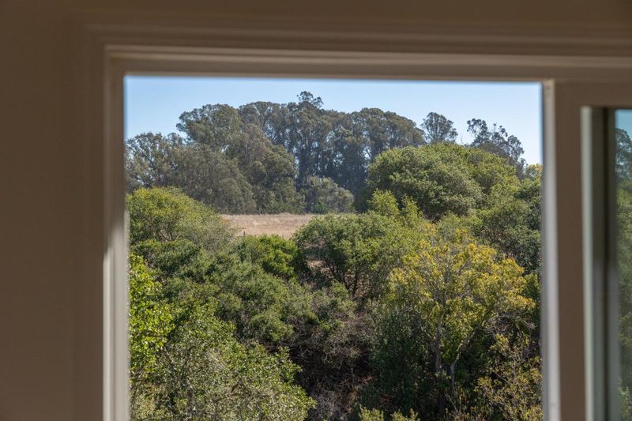
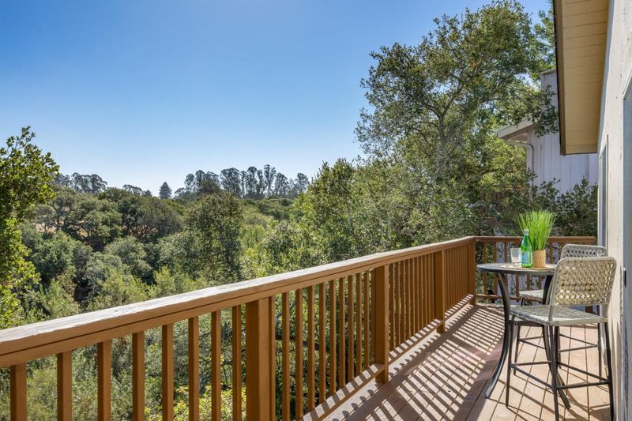
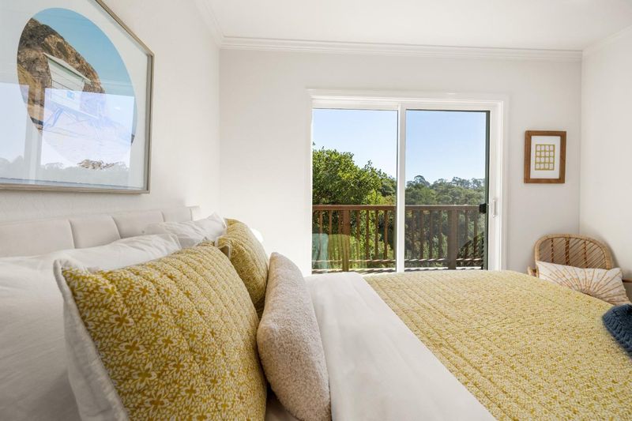
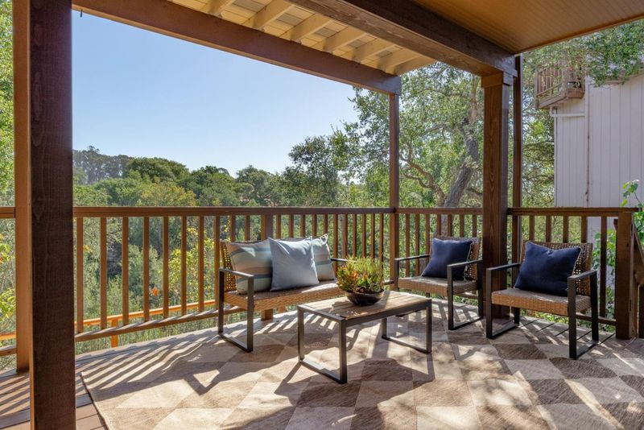
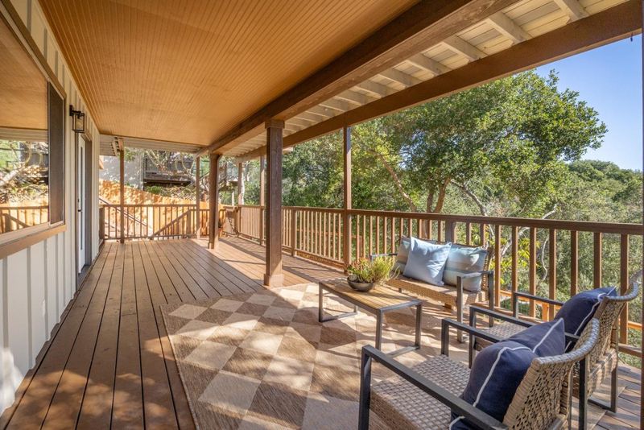
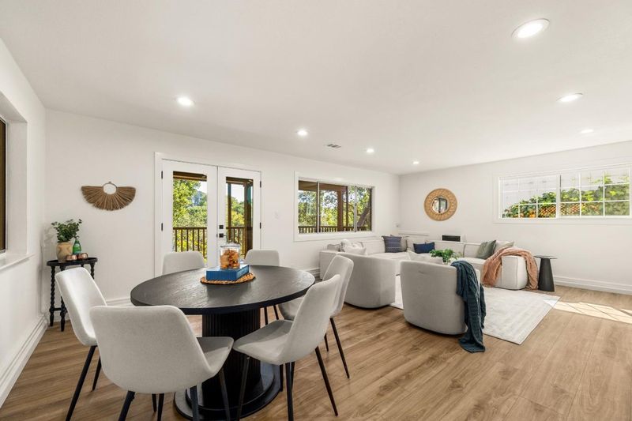
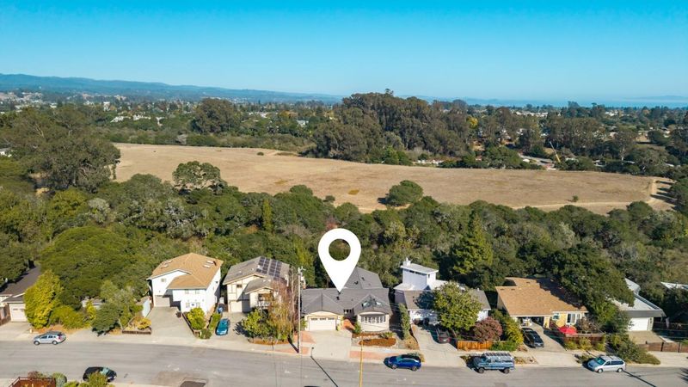
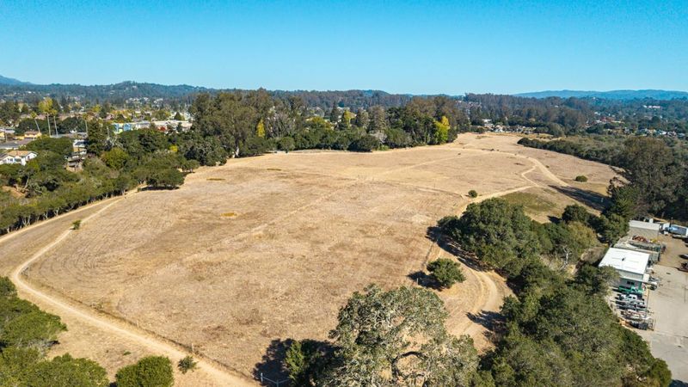
Seabright sophisticate with peaceful, remarkably quiet view across the canyon to the 67-acre Arana Gulch greenbelt. Artfully refreshed inside and out. Come for a visit, stay for a lifetime.
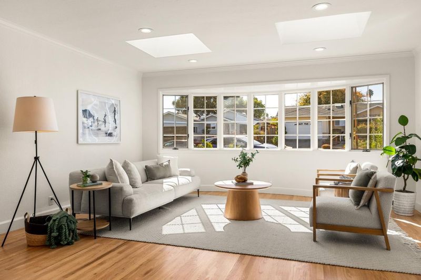
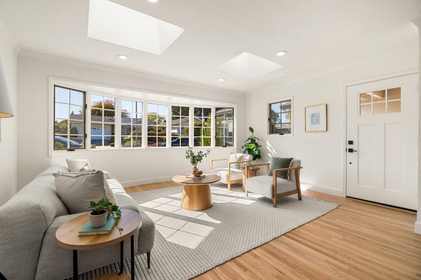
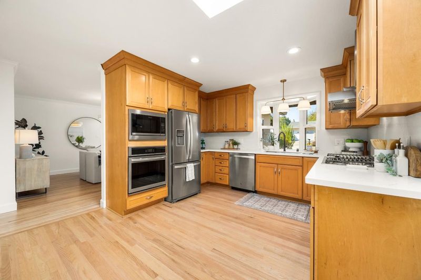
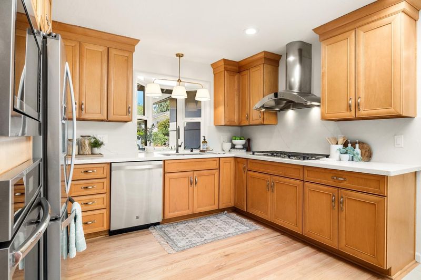
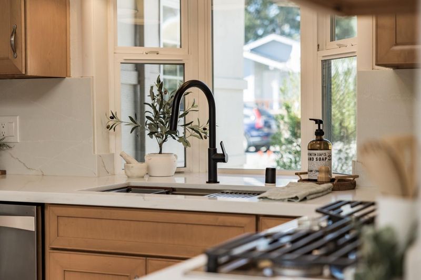
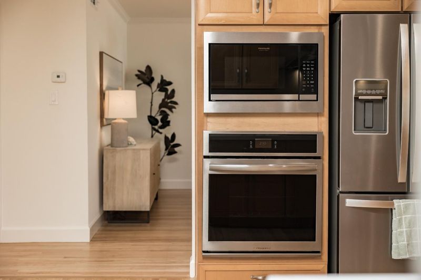
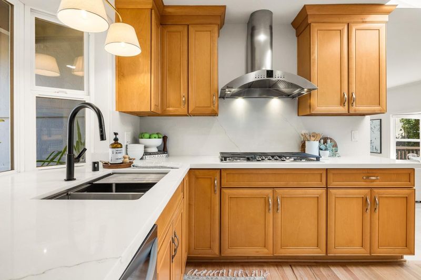
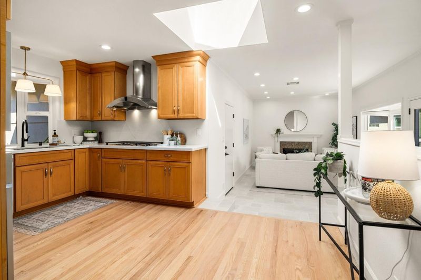
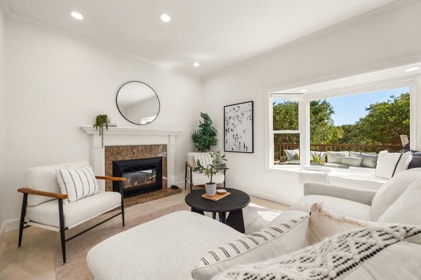
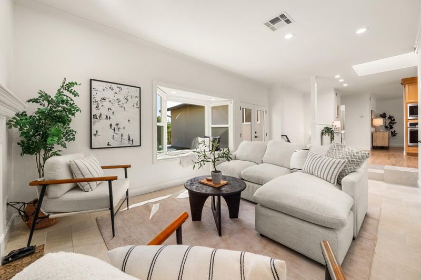
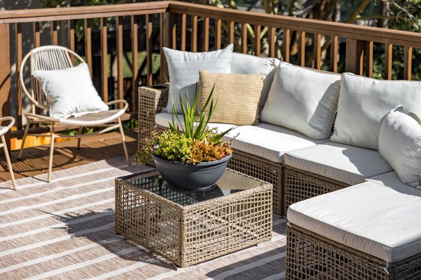
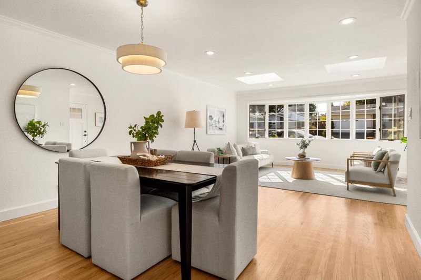
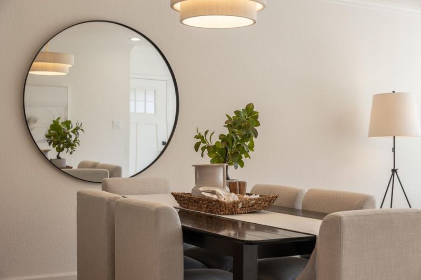
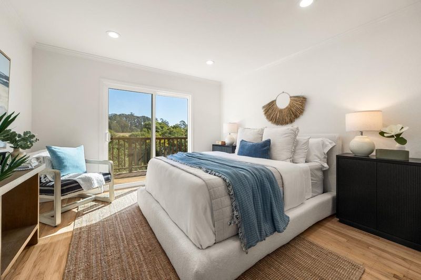
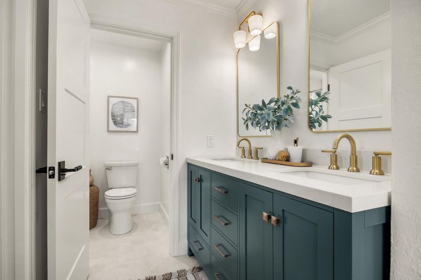
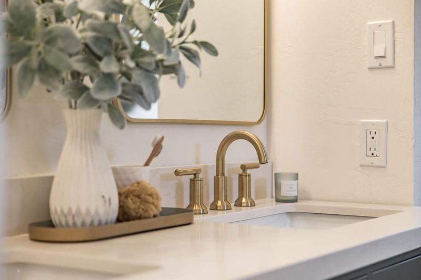
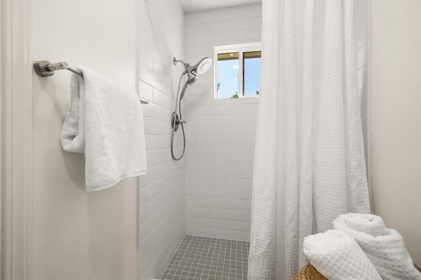
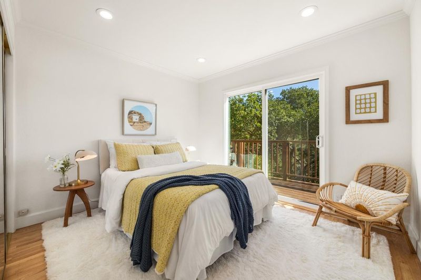
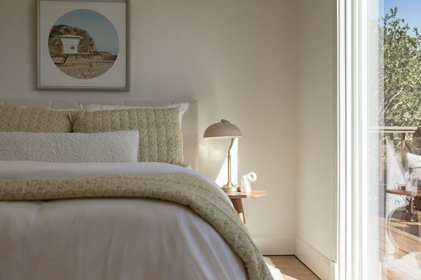
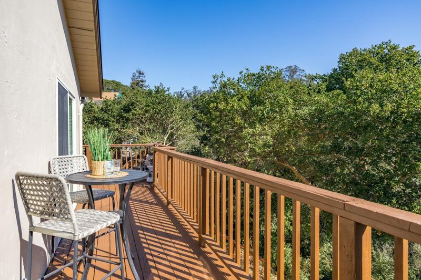
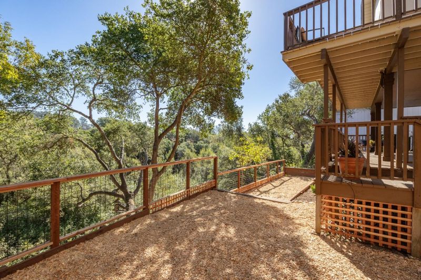
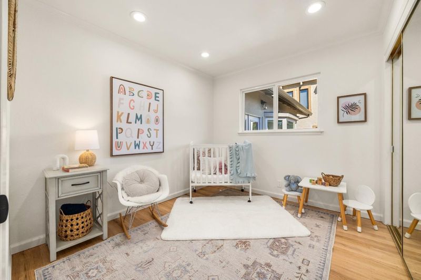
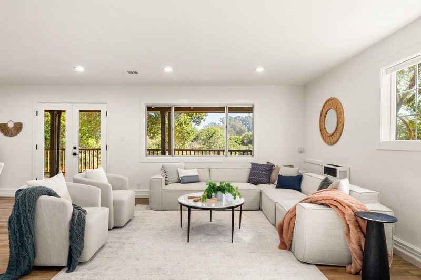
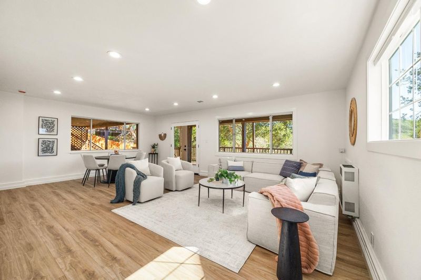
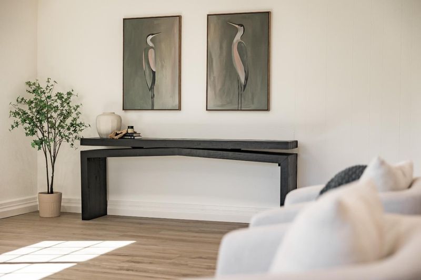
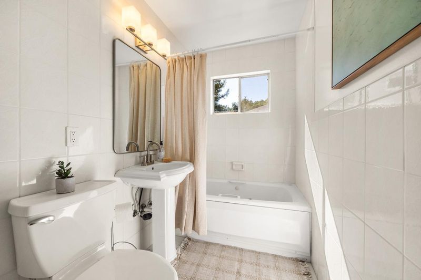
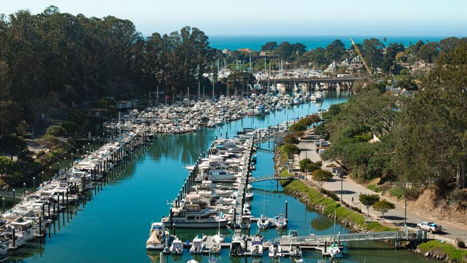
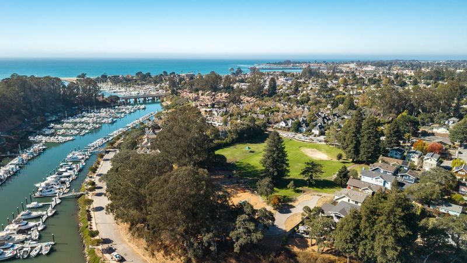
Been begging for a dazzling Seabright home? This one is set in the heart of Seabright w/peaceful views across the canyon to the 67-acre Arana Gulch greenbelt, w/beaches, trails, parks, restaurants & Mid-Town amenities just mins away. Thoughtfully refreshed inside & out, the home features refinished wood floors, fresh interior & exterior paint, contemporary & recessed lighting, skylights, double-pane windows & an updated electrical panel. French doors open to entertainment & view decks, creating an inviting indoor-outdoor flow. The updated kitchen & bathroom finishes, including quartz counters, add a fresh, modern feel. The flexible floor plan offers a living room, family room & add'l living space downstairs. All bedrooms & bathrooms are conveniently located on the ground floor, including a primary suite w/a view toward Arana Gulch. A fenced backyard & garden area provide space for gardening, play, outdoor dining or relaxing. Ditch the car & embrace the Seabright lifestyle. Walk to Arana Gulch trails in ~5 mins, stroll to Seabright Beach, or reach Santa Cruz Harbor in ~10 mins. Frederick Street Park, Mid-Town & local favorites including Seabright Deli, Tramonti, La Posta, Betty Burgers, Lindas Seabreeze Cafe & Verve Coffee are all nearby. Come for a visit, stay for a lifetime.

- Days on Market
- 2 days
- Current Status
- Active
- Original Price
- $1,890,000
- List Price
- $1,890,000
- On Market Date
- Oct 2, 2026
- Property Type
- Single Family Home
- Area
- 42 - East Santa Cruz
- Zip Code
- 95062
- MLS ID
- ML82063404
- APN
- 011-092-11-000
- Year Built
- 1961
- Stories in Building
- Unavailable
- Possession
- COE
- Data Source
- MLSL
- Origin MLS System
- MLSListings, Inc.
French Unlimited
Private 7-12
Students: NA Distance: 0.3mi
Gault Elementary School
Public K-5 Elementary
Students: 342 Distance: 0.4mi
Santa Cruz Children's School
Private K-6 Elementary, Coed
Students: 43 Distance: 0.4mi
Merit Academy
Private 9-12 Secondary, Coed
Students: 24 Distance: 0.6mi
Vhm Christian
Private K-8 Elementary, Religious, Coed
Students: 70 Distance: 0.7mi
Branciforte Middle School
Public 6-8 Middle
Students: 465 Distance: 0.7mi
- Bed
- 3
- Bath
- 2
- Double Sinks, Full on Ground Floor, Primary - Stall Shower(s), Shower and Tub, Tile, Updated Bath
- Parking
- 2
- Attached Garage, On Street
- SQ FT
- 1,988
- SQ FT Source
- Unavailable
- Lot SQ FT
- 9,365.0
- Lot Acres
- 0.214991 Acres
- Kitchen
- Cooktop - Gas, Countertop - Quartz, Oven - Electric
- Cooling
- None
- Dining Room
- Dining Area in Living Room
- Disclosures
- NHDS Report
- Family Room
- Separate Family Room
- Flooring
- Tile, Wood
- Foundation
- Concrete Perimeter and Slab
- Fire Place
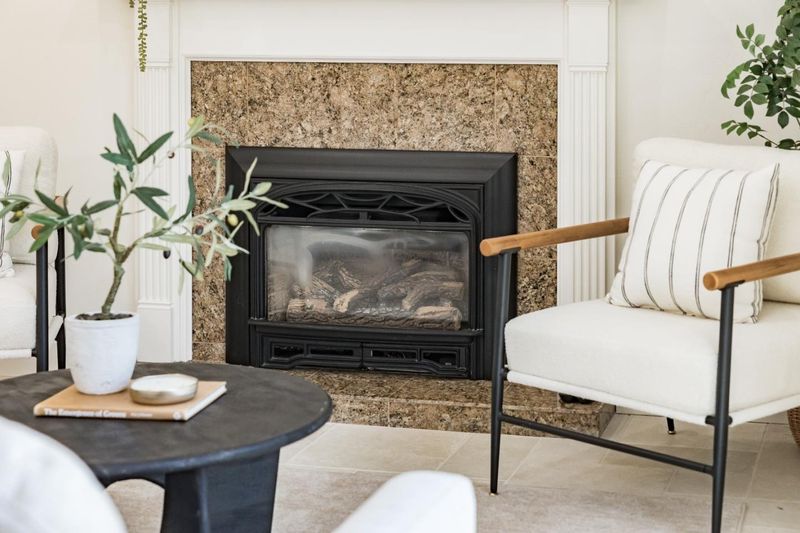
- Insert
- Heating
- Central Forced Air
- Laundry
- In Garage
- Views
- Canyon, Forest / Woods, Mountains, Neighborhood, Pasture
- Possession
- COE
- Fee
- Unavailable
MLS and other Information regarding properties for sale as shown in Theo have been obtained from various sources such as sellers, public records, agents and other third parties. This information may relate to the condition of the property, permitted or unpermitted uses, zoning, square footage, lot size/acreage or other matters affecting value or desirability. Unless otherwise indicated in writing, neither brokers, agents nor Theo have verified, or will verify, such information. If any such information is important to buyer in determining whether to buy, the price to pay or intended use of the property, buyer is urged to conduct their own investigation with qualified professionals, satisfy themselves with respect to that information, and to rely solely on the results of that investigation.
School data provided by GreatSchools. School service boundaries are intended to be used as reference only. To verify enrollment eligibility for a property, contact the school directly.