


$1,210,000
1,481
SQ FT
$817
SQ/FT
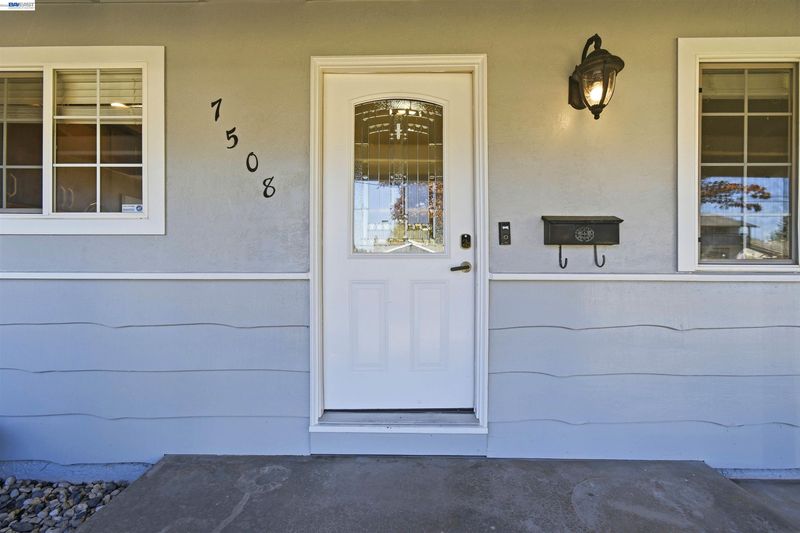
7508 San Sabana Rd
@ Silvergate - Silvergate, Dublin

- 3 Bed
- 2 Bath
- 2 Park
- 1,481 sqft
- Dublin
-

-
Sun Oct 4, 1:30 pm - 4:30 pm
Public Open
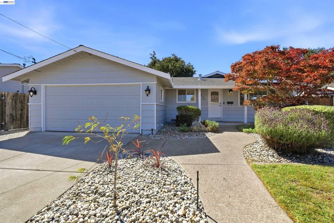
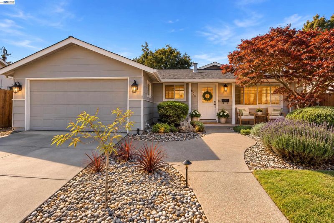
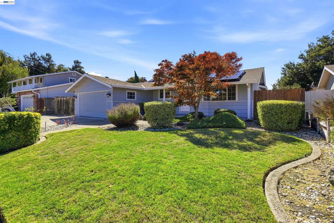
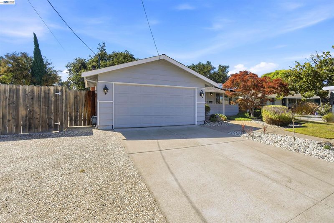
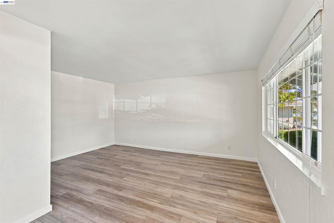
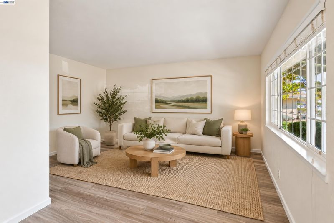
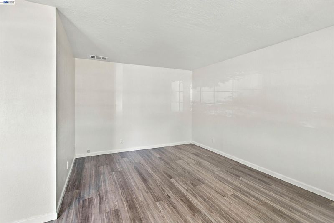
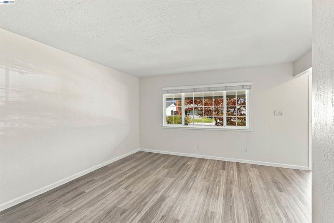
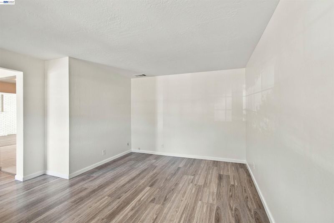
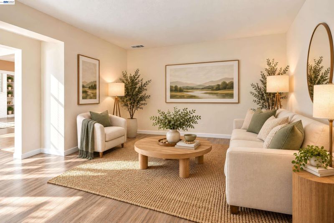
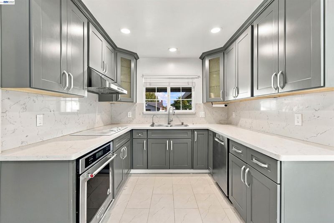
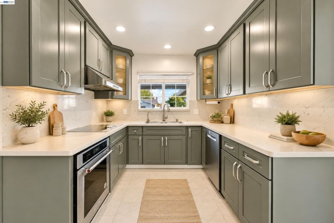
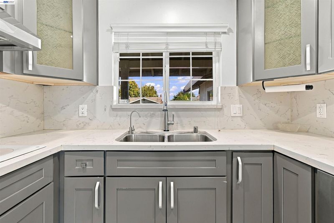
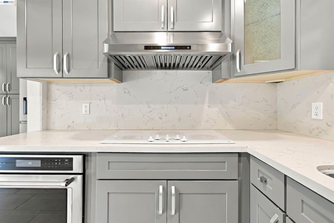
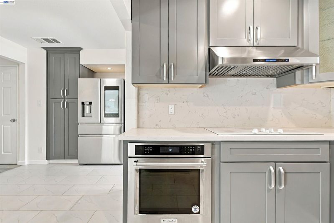
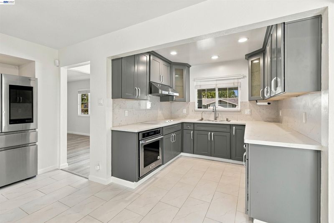
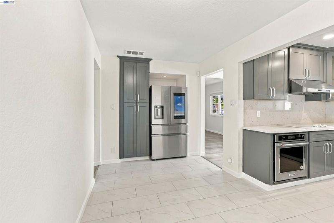
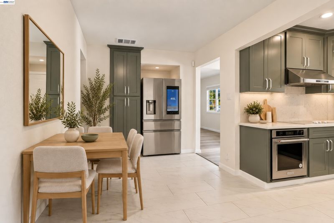
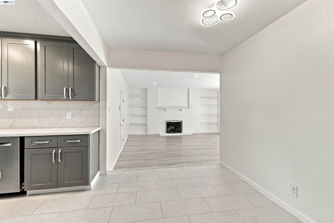
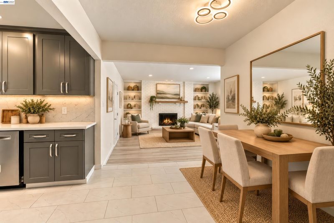
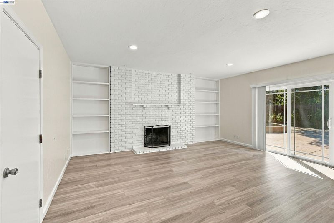
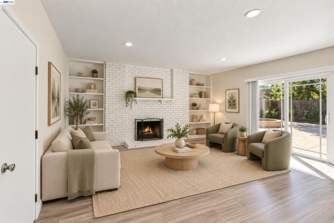
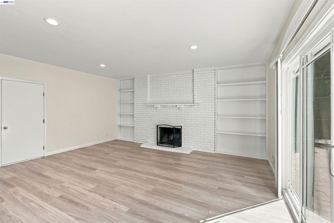
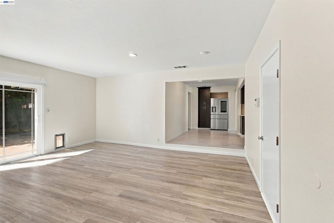
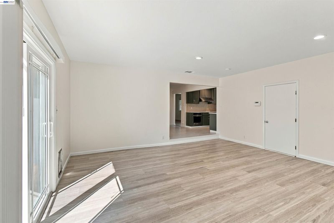
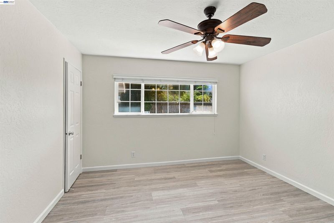
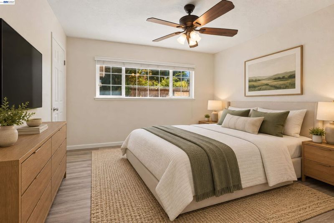
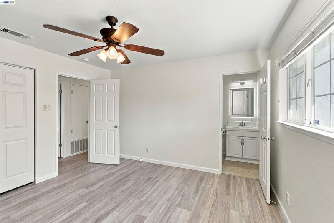
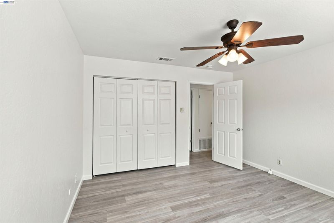
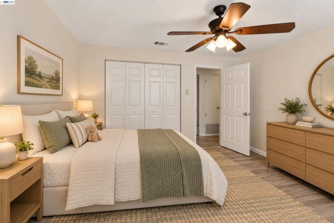
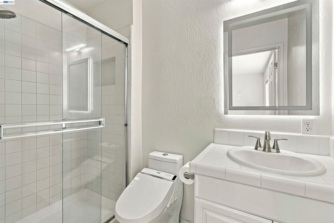
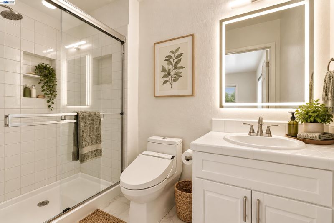
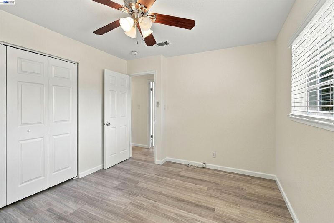
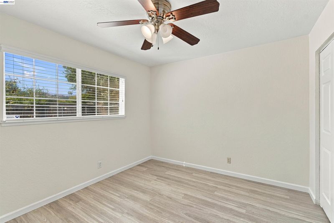
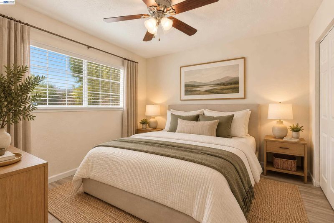
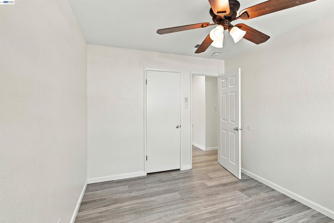
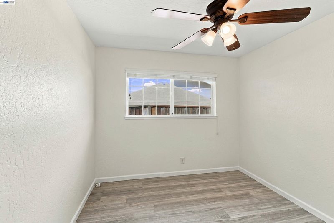
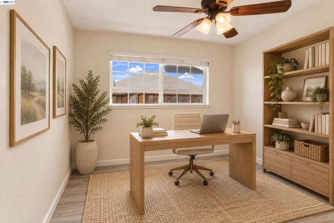
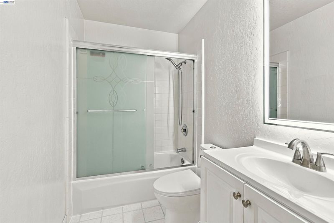
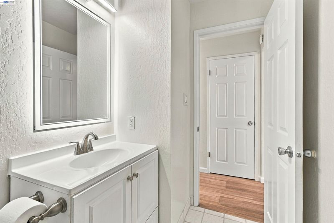
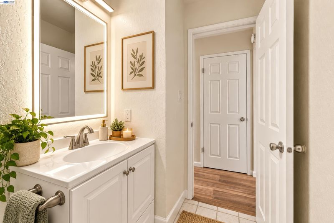
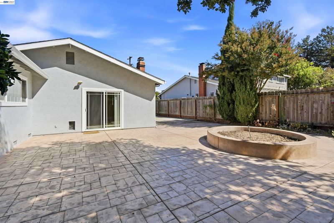
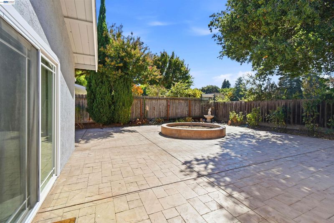
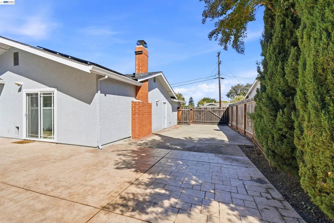
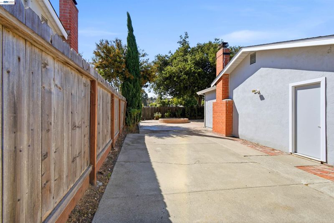
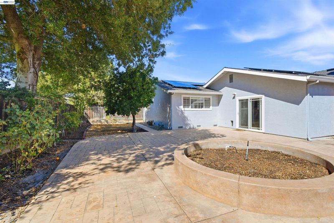
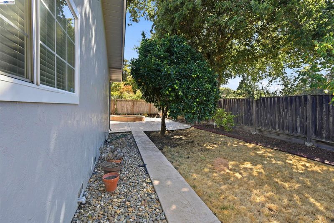
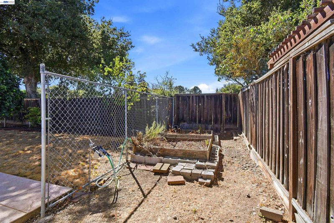
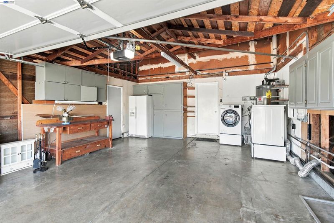
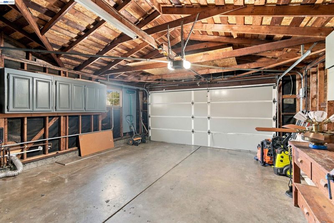
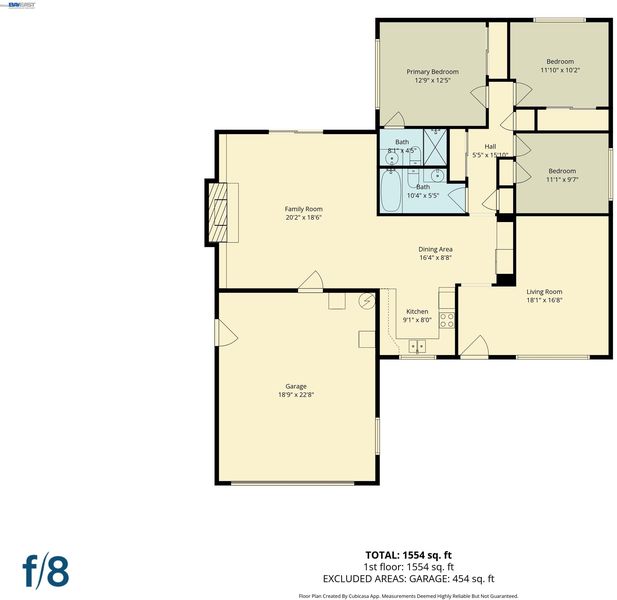
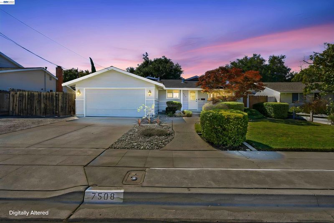
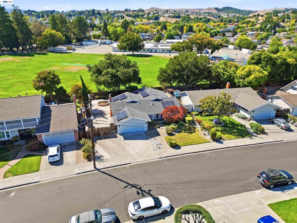
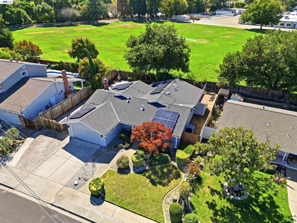
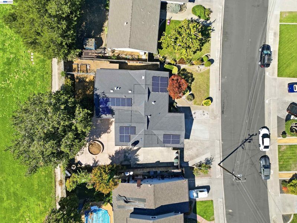
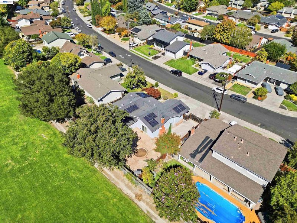
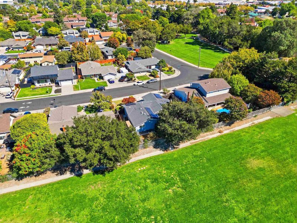
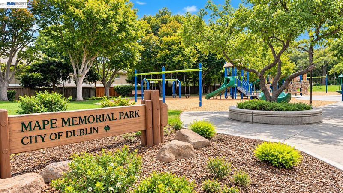
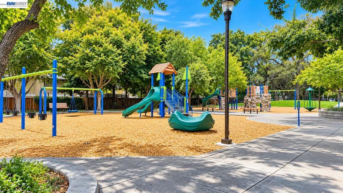
NORTH-FACING | SINGLE-STORY | PARK-SIDE | LARGE LOT I Welcome to this move-in-ready 3-BEDROOM, 2-BATH home in Dublin’s desirable Silvergate neighborhood. Situated on an approximately 7,249 sq. ft. lot, this 1,481 sq. ft. home offers an efficient SINGLE-STORY floor plan with comfortable separation between the living and bedroom areas. FRESHLY PAINTED INTERIORS open to an inviting living room that flows into the bright kitchen, dining, and family room spaces, creating an ideal layout for everyday living and entertaining. The remodeled kitchen features newer STAINLESS STEEL APPLIANCES, while LUXURY VINYL FLOORING extends throughout the home. The LIGHT-FILLED PRIMARY bedroom offers a comfortable private retreat separated from the main living areas. The other two bedrooms provide flexible space for growing family, guests, home gym or a home office.The spacious lot offers exceptional flexibility. A gated side yard provides convenient RV and BOAT ACCESS and parking, while the EXPANSIVE BACKYARD offers room for gardening, entertaining, or exploring future ADU possibilities. Adjacent MAPE MEMORIAL PARK has a CHILDREN's PLAY AREA, and another park directly behind the property allows for NO REAR NEIGHBORS with added privacy and convenient access to outdoor recreation. Additional highlights include owned SOLAR, an EV-ready garage, a 2-CAR ATTACHED GARAGE, and a spacious driveway. WASHER/DRYER and ample storage areas available in the garage. CONVENIENTLY LOCATED with easy access to I-680 and I-580 and about a 5-minute drive to Dublin/Pleasanton BART station, makes commuting throughout the Tri-Valley and Bay Area simple. Grocery stores, restaurants, cafes, shopping, SHANNON COMMUNITY PARK and everyday amenities are all nearby, along with access to TOP-RATED DUBLIN SCHOOLS. A home that offers the ease of MOVE-IN READY LIVING today, with the SPACE and FLEXIBILITY to grow with you tomorrow.

- Current Status
- New
- Original Price
- $1,210,000
- List Price
- $1,210,000
- On Market Date
- Oct 1, 2026
- Property Type
- Detached
- D/N/S
- Silvergate
- Zip Code
- 94568
- MLS ID
- 41149935
- APN
- 94110349
- Year Built
- 1965
- Stories in Building
- 1
- Possession
- See Remarks
- Data Source
- MAXEBRDI
- Origin MLS System
- BAY EAST
Learn And Play Montessori School
Private PK-1 Montessori, Coed
Students: 80 Distance: 0.2mi
St. Raymond
Private K-8 Elementary, Religious, Coed
Students: 300 Distance: 0.5mi
Dublin Elementary School
Public K-5 Elementary, Yr Round
Students: 878 Distance: 0.6mi
Valley Christian Middle School & High School
Private 6-12 Combined Elementary And Secondary, Religious, Coed
Students: 686 Distance: 0.8mi
Valley Christian Elementary School
Private K-5 Elementary, Religious, Nonprofit
Students: 282 Distance: 0.8mi
Fountainhead Montessori School
Private PK-1 Nonprofit
Students: 250 Distance: 0.9mi
- Bed
- 3
- Bath
- 2
- Parking
- 2
- Attached
- SQ FT
- 1,481
- SQ FT Source
- Public Records
- Lot SQ FT
- 7,249.0
- Lot Acres
- 0.17 Acres
- Pool Info
- None
- Kitchen
- Free-Standing Range, Dryer, Washer, Range/Oven Free Standing
- Cooling
- Central Air
- Disclosures
- Nat Hazard Disclosure
- Entry Level
- Exterior Details
- Back Yard, Front Yard, Side Yard
- Flooring
- Laminate
- Foundation
- Fire Place
- Family Room
- Heating
- Forced Air
- Laundry
- Dryer, Washer
- Main Level
- 3 Bedrooms, 2 Baths
- Possession
- See Remarks
- Architectural Style
- Traditional
- Construction Status
- Existing
- Additional Miscellaneous Features
- Back Yard, Front Yard, Side Yard
- Location
- Back Yard, Front Yard, See Remarks
- Roof
- Composition Shingles
- Water and Sewer
- Public, Public District (Irrigat)
- Fee
- Unavailable
MLS and other Information regarding properties for sale as shown in Theo have been obtained from various sources such as sellers, public records, agents and other third parties. This information may relate to the condition of the property, permitted or unpermitted uses, zoning, square footage, lot size/acreage or other matters affecting value or desirability. Unless otherwise indicated in writing, neither brokers, agents nor Theo have verified, or will verify, such information. If any such information is important to buyer in determining whether to buy, the price to pay or intended use of the property, buyer is urged to conduct their own investigation with qualified professionals, satisfy themselves with respect to that information, and to rely solely on the results of that investigation.
School data provided by GreatSchools. School service boundaries are intended to be used as reference only. To verify enrollment eligibility for a property, contact the school directly.