

$649,990
1,115
SQ FT
$583
SQ/FT
2271 Hemlock Avenue
@ Birch Ave - 5701 - Concord, Concord

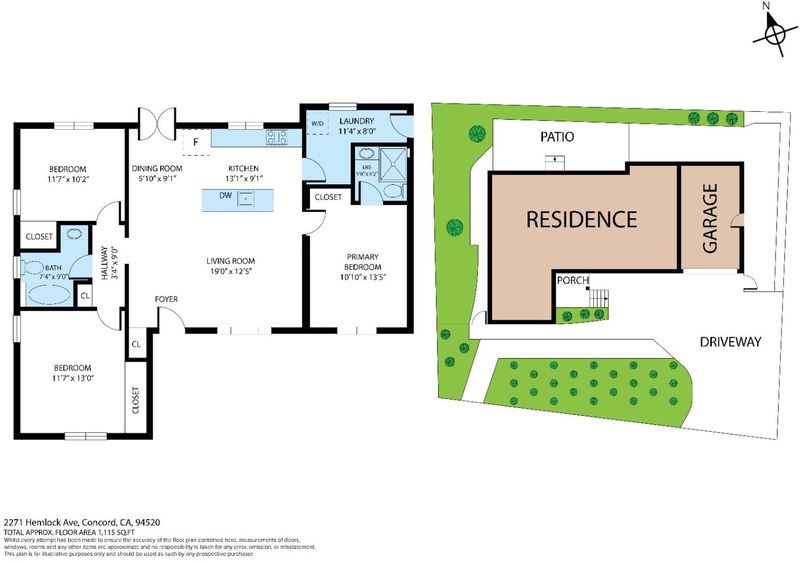
- 3 Bed
- 2 Bath
- 5 Park
- 1,115 sqft
- CONCORD
-

-
Sat Aug 22, 1:00 pm - 4:00 pm
-
Sun Aug 23, 1:00 pm - 4:00 pm
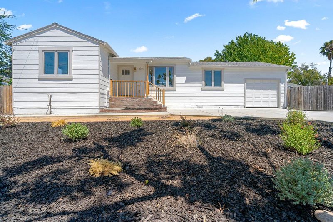
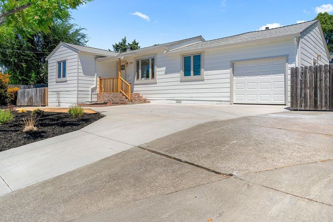
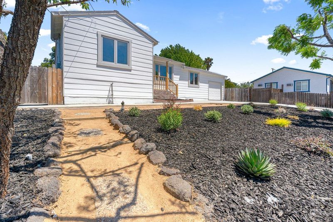
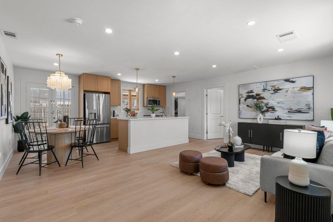
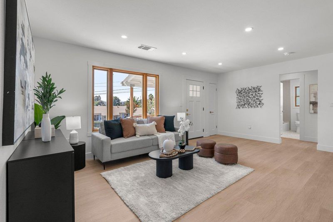
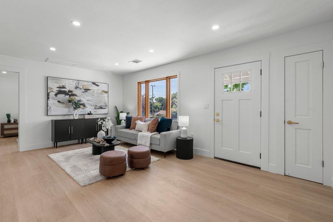
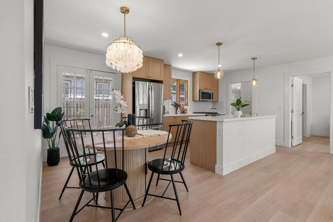
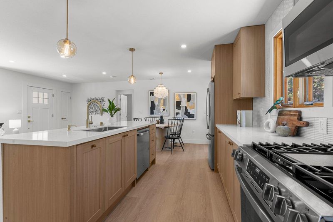
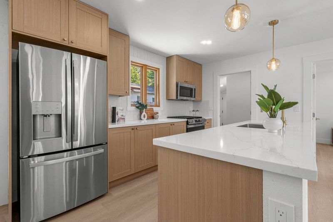
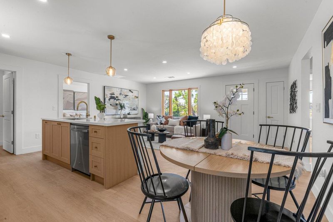
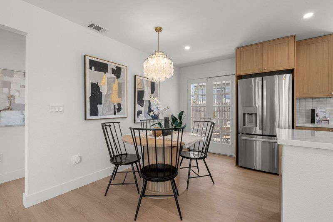
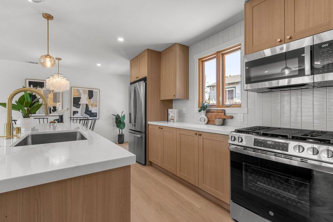
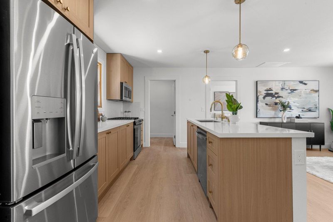
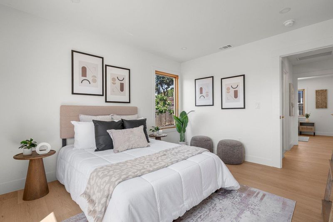
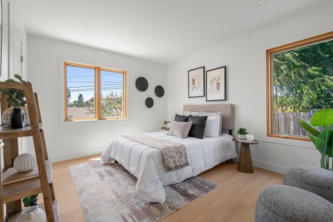
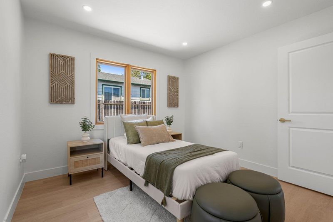
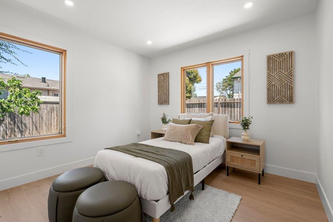
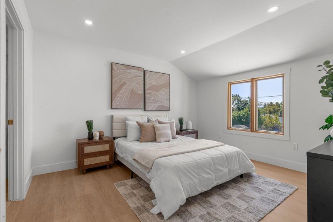
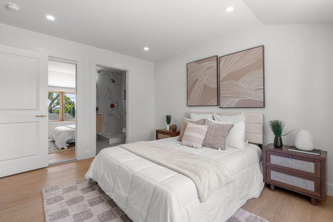
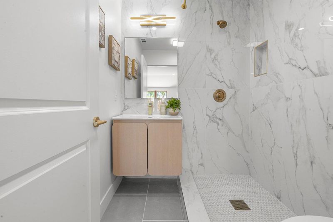
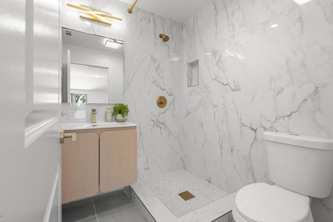
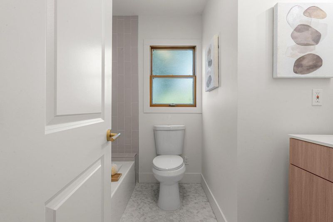
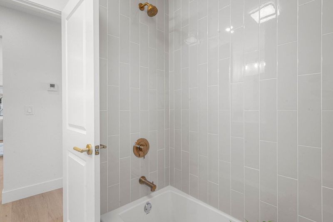
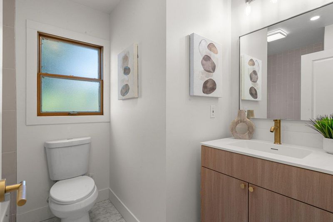
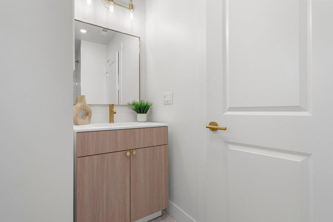
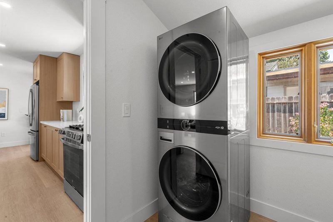
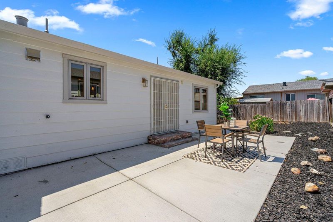
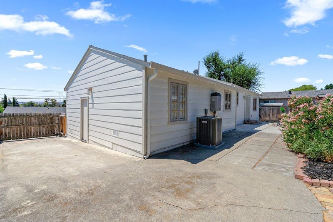
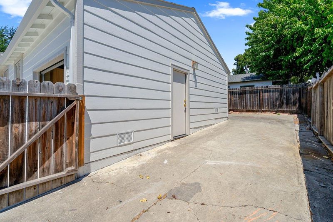
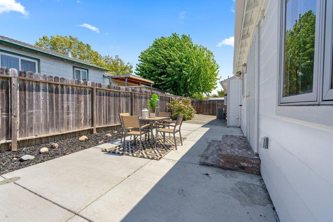
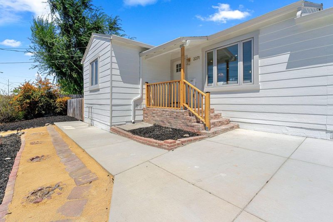
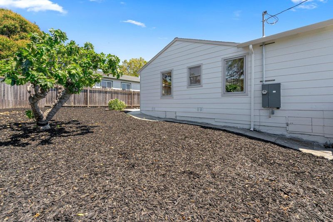
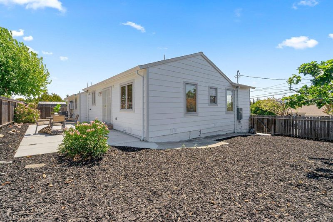
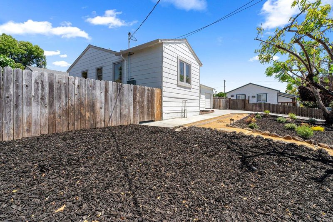
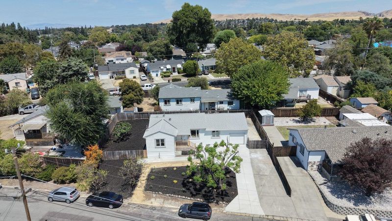
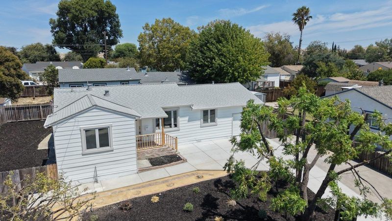
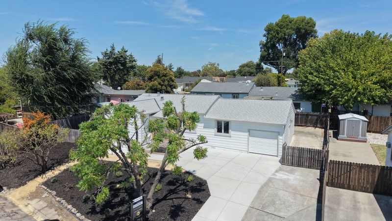
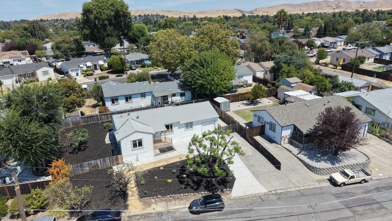
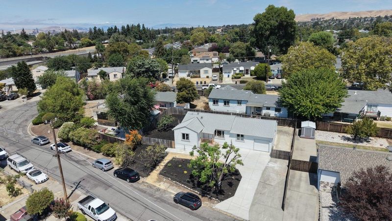
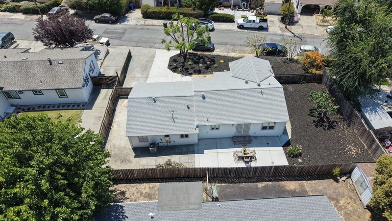
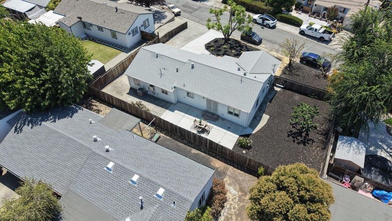
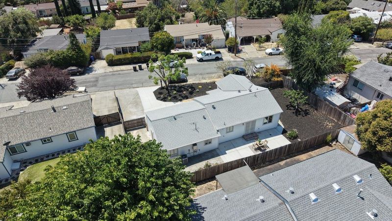
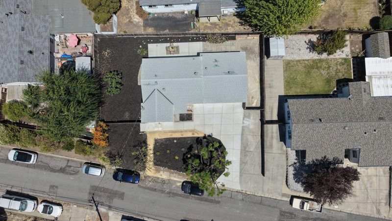
The Ultimate Turn-Key Luxury - Welcome to this masterfully reimagined residence combining sleek design with ultimate functional luxury. Boasting 3 spacious bedrooms and 2 beautifully appointed full bathrooms, every inch of this home has been meticulously updated from the studs up. Buyers will enjoy absolute peace of mind knowing that virtually everything is brand new. The Heart of the Home - Step inside to a breathtaking, open-concept floor plan bathed in natural light and perfectly tailored for effortless entertaining. The expansive great room flows seamlessly into a chef-inspired kitchen. It features high-end designer finishes, premium appliances, and meticulous attention to detail. Elegant flooring and contemporary fixtures span the entire layout, leading to comfortable bedrooms and luxurious, custom-tiled bathrooms that feel like a private spa retreat. Rest easy knowing the home's core systems (Roof, Plumbing, Electrical, HVAC) have been replaced, offering maximum efficiency and longevity for years to come. The exterior balances functionality with curb appeal, featuring low-maintenance landscaping designed for easy upkeep, oversized driveway alongside dedicated RV parking, offering the ideal setup for adventure seekers, boat owners, or extra vehicle storage.

- Days on Market
- 1 day
- Current Status
- Active
- Original Price
- $649,990
- List Price
- $649,990
- On Market Date
- Aug 18, 2026
- Property Type
- Single Family Home
- Area
- 5701 - Concord
- Zip Code
- 94520
- MLS ID
- ML82057805
- APN
- 112-202-007-4
- Year Built
- 1942
- Stories in Building
- 1
- Possession
- Unavailable
- Data Source
- MLSL
- Origin MLS System
- MLSListings, Inc.
Seneca Family Of Agencies, Olivera School
Private 5-12 Special Education, Secondary, Coed
Students: 36 Distance: 0.4mi
Mt. Diablo High School
Public 9-12 Secondary
Students: 1448 Distance: 0.5mi
New Hope Academy - PBL/S.T.E.A.M.
Private PK-5 Combined Elementary And Secondary, Religious, Coed
Students: 70 Distance: 0.5mi
Queen Of All Saints Elementary School
Private K-8 Elementary, Religious, Coed
Students: 222 Distance: 0.6mi
Floyd I. Marchus School
Public K-12 Special Education, Core Knowledge
Students: 74 Distance: 0.6mi
Holbrook Language Academy
Public K-5
Students: 276 Distance: 0.7mi
- Bed
- 3
- Bath
- 2
- Full on Ground Floor, Marble, Primary - Stall Shower(s), Shower over Tub - 1, Stone, Tile, Updated Bath, Other
- Parking
- 5
- Attached Garage, Enclosed, Off-Street Parking, Parking Area, Room for Oversized Vehicle
- SQ FT
- 1,115
- SQ FT Source
- Unavailable
- Lot SQ FT
- 5,280.0
- Lot Acres
- 0.121212 Acres
- Kitchen
- Cooktop - Gas, Countertop - Quartz, Dishwasher, Exhaust Fan, Freezer, Garbage Disposal, Hookups - Gas, Ice Maker, Island, Island with Sink, Microwave, Oven - Self Cleaning, Oven Range - Gas, Refrigerator, Other
- Cooling
- Central AC
- Dining Room
- Dining Area
- Disclosures
- Natural Hazard Disclosure
- Family Room
- Kitchen / Family Room Combo
- Flooring
- Other
- Foundation
- Concrete Perimeter, Crawl Space, Foundation Moisture Barrier, Post and Pier, Other
- Heating
- Central Forced Air
- Laundry
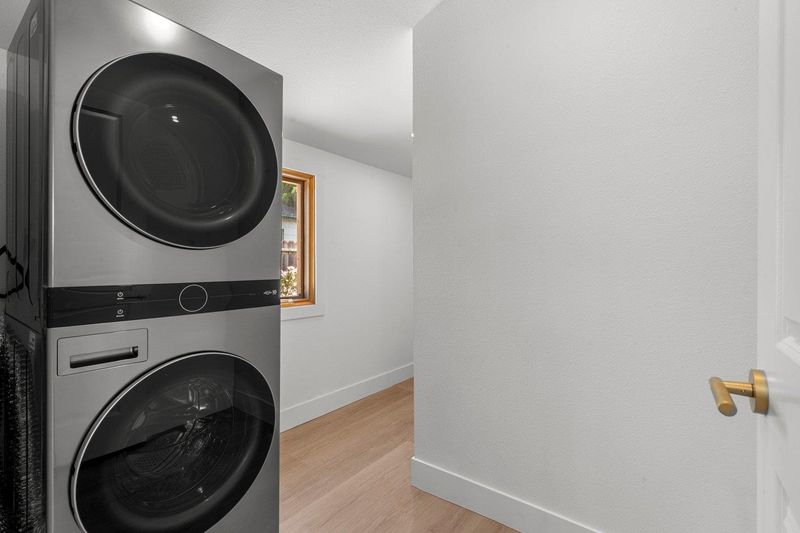
- Electricity Hookup (110V), Electricity Hookup (220V), In Utility Room, Inside, Washer / Dryer
- Fee
- Unavailable
MLS and other Information regarding properties for sale as shown in Theo have been obtained from various sources such as sellers, public records, agents and other third parties. This information may relate to the condition of the property, permitted or unpermitted uses, zoning, square footage, lot size/acreage or other matters affecting value or desirability. Unless otherwise indicated in writing, neither brokers, agents nor Theo have verified, or will verify, such information. If any such information is important to buyer in determining whether to buy, the price to pay or intended use of the property, buyer is urged to conduct their own investigation with qualified professionals, satisfy themselves with respect to that information, and to rely solely on the results of that investigation.
School data provided by GreatSchools. School service boundaries are intended to be used as reference only. To verify enrollment eligibility for a property, contact the school directly.