

$830,000
2,500
SQ FT
$332
SQ/FT
505 Mcnair Road
@ School Street - Cloverdale

- 3 Bed
- 2 Bath
- 2 Park
- 2,500 sqft
- Cloverdale
-

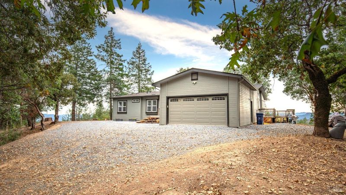
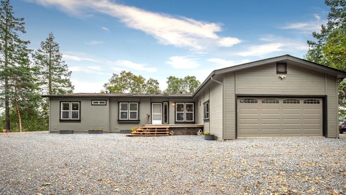
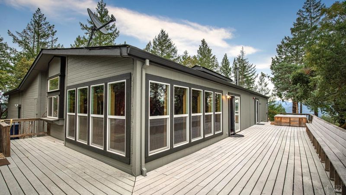
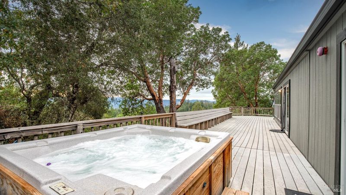
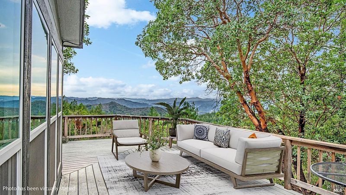
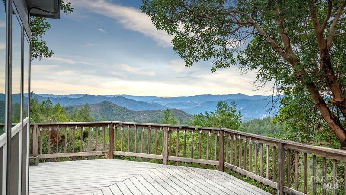
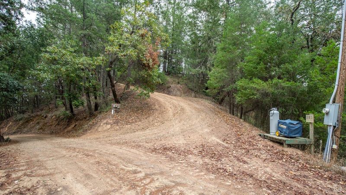
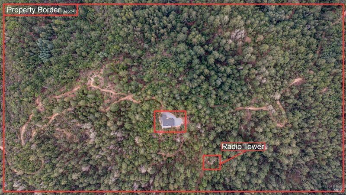
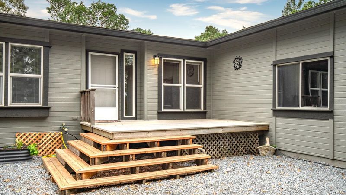
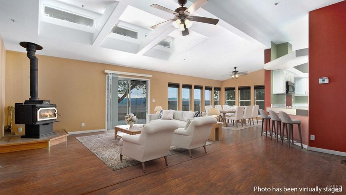
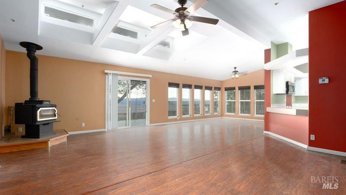
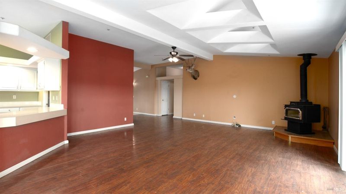
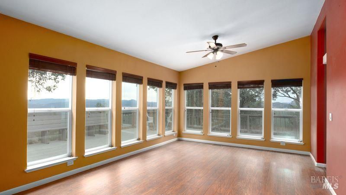
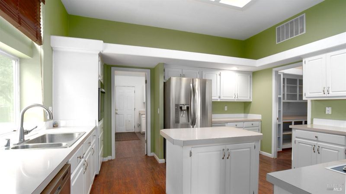
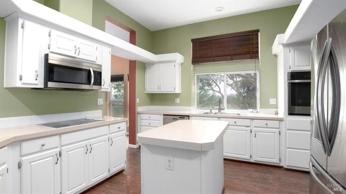
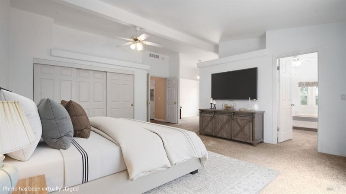
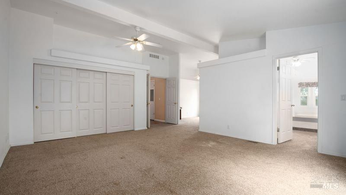
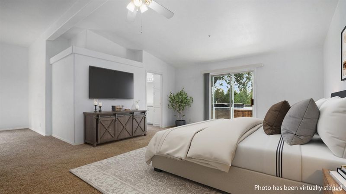
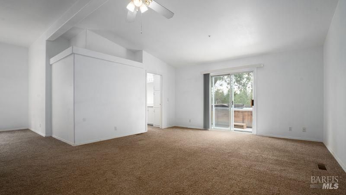
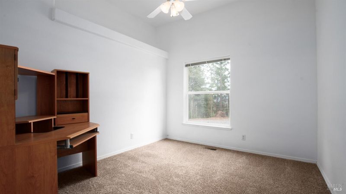
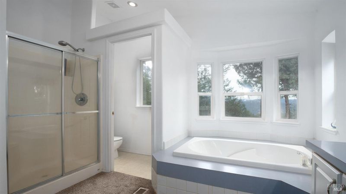
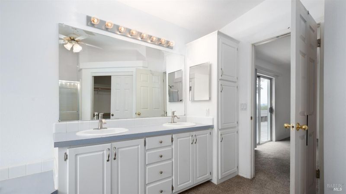
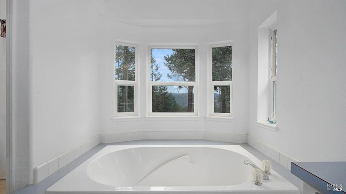
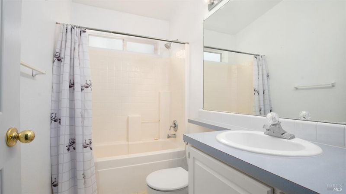
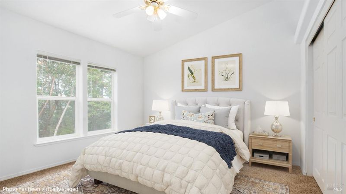
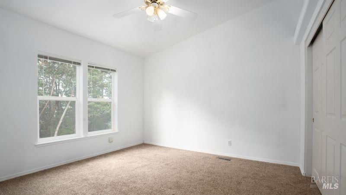
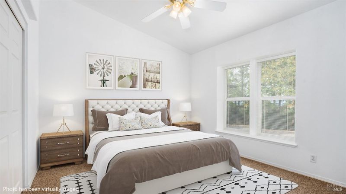
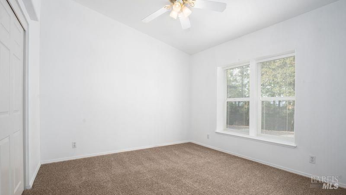
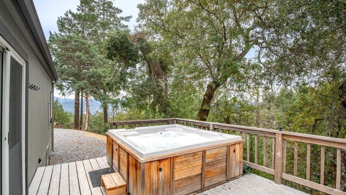
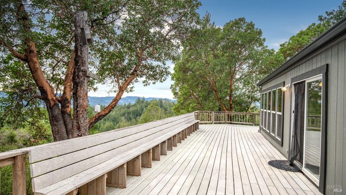
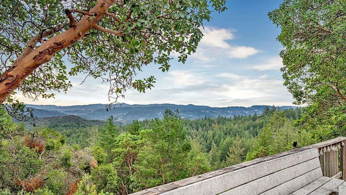
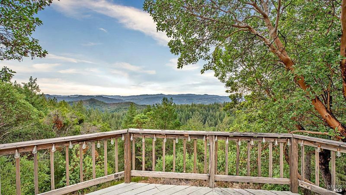
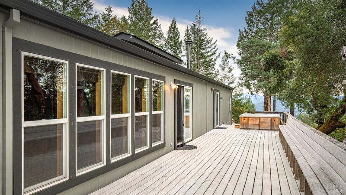
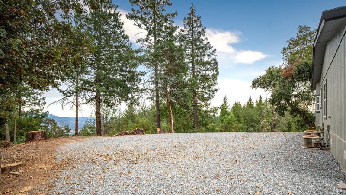
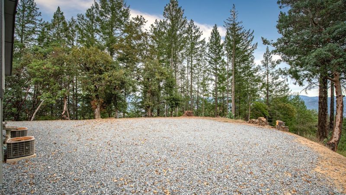
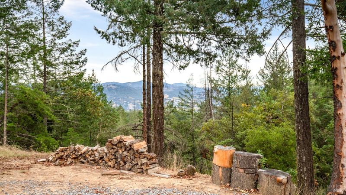
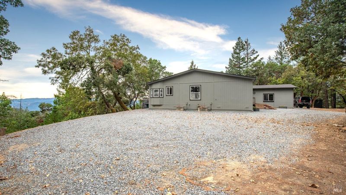
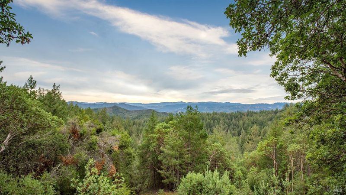
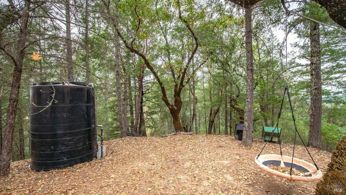
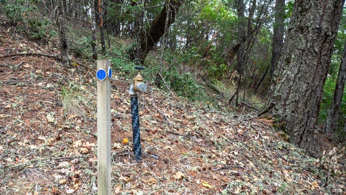
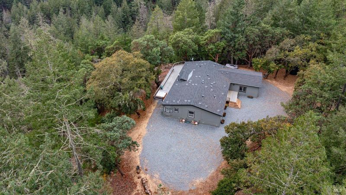
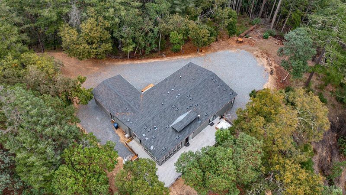
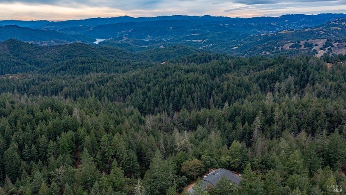
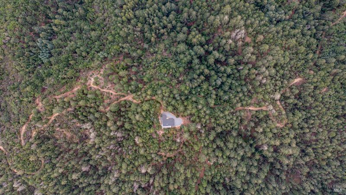
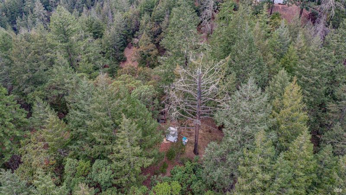
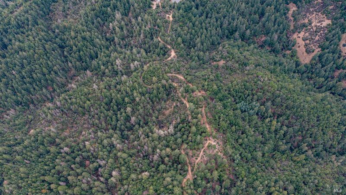
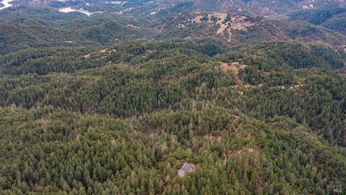
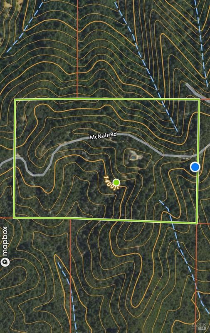
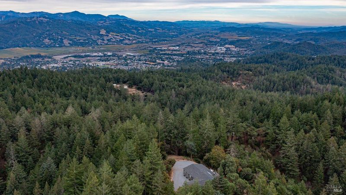
Welcome to your secluded paradise! Nestled on 60+ acres, this 3-bedroom, 2-bathroom manufactured home (perked for a 4-bedroom) offers unparalleled privacy and a spectacular view. For the adventurous soul, there are ATV trails weaving through the expansive acreage, offering opportunities for exploration. Whether you're a nature enthusiast or seeking a tranquil retreat, this property has it all. The house itself boasts recent upgrades, with a newer roof and fresh paint. Water is never a concern with a substantial 5200-gallon storage tank, complete with a convenient wharf hydrant at the bottom of the drive. Worried about power outages? Fear not! A generator backup with an interlock on the panel ensures that you're never left in the dark. The cherry on top is monthly income for a radio tower lease on the property, which also PAYS FOR YOUR ELECTRIC BILL. With only 4 houses (5 properties in total) on the road, all behind a locked gate, exclusivity is guaranteed. Don't miss out on this unique opportunity to own a home that combines modern comforts with the tranquility of nature. Schedule a viewing today and experience the magic of this exceptional property.

- Days on Market
- 2 days
- Current Status
- Active
- Original Price
- List Price
- $830,000
- On Market Date
- Oct 2, 2026
- Property Type
- Single Family Residence
- Area
- Cloverdale
- Zip Code
- 95425
- MLS ID
- 326084107
- APN
- 115120021000
- Year Built
- 1997
- Stories in Building
- 1
- Possession
- Close Of Escrow
- Data Source
- BAREIS
- Origin MLS System
Jefferson Elementary School
Public K-4 Elementary
Students: 536 Distance: 1.4mi
Cloverdale High School
Public 9-12 Secondary
Students: 377 Distance: 1.6mi
Eagle Creek
Public 9-10
Students: 3 Distance: 1.6mi
Johanna Echols-Hansen High (Continuation) School
Public 9-12 Continuation
Students: 15 Distance: 1.6mi
Washington School
Public 5-8 Middle
Students: 437 Distance: 1.8mi
Cloverdale Seventh-Day Adventist
Private 1-8 Elementary, Religious, Coed
Students: 15 Distance: 2.5mi
- Bed
- 3
- Bath
- 2
- Tub w/Shower Over
- Parking
- 2
- Attached, Garage Door Opener, Garage Faces Front, Inside Entrance, Side-by-Side, Uncovered Parking Spaces 2+
- SQ FT
- 2,500
- SQ FT Source
- Owner
- Lot SQ FT
- 2,654,982.0
- Lot Acres
- 60.95 Acres
- Kitchen
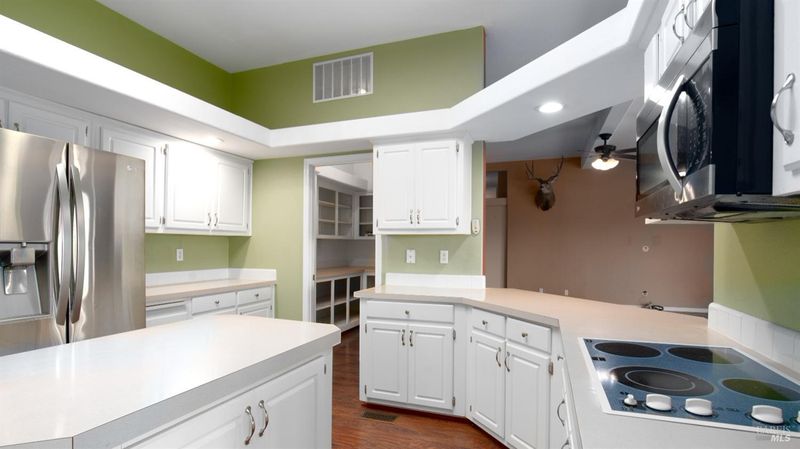
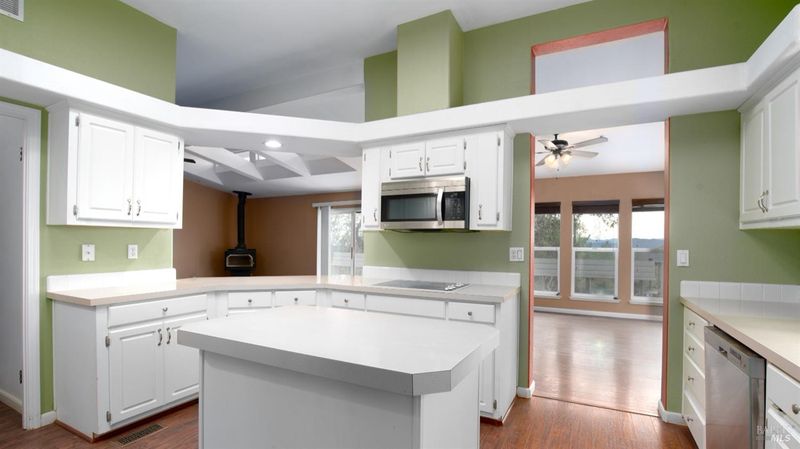
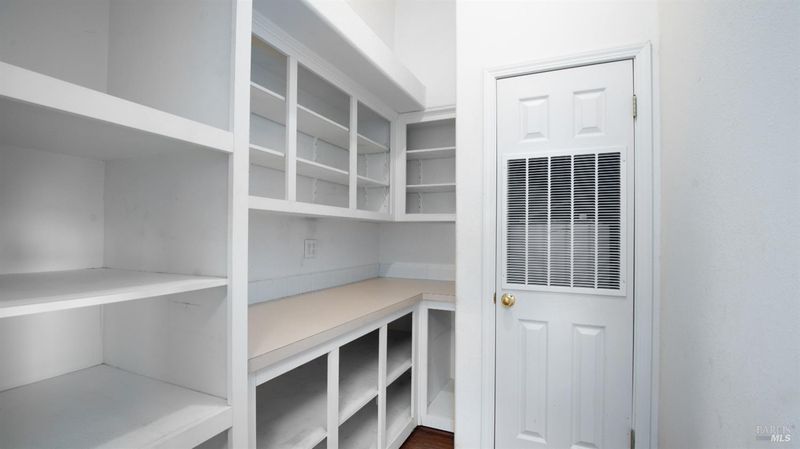
- Kitchen Island, Other Counter, Pantry Closet
- Cooling
- Ceiling Fan(s), Central Air, Multi Units
- Dining Room
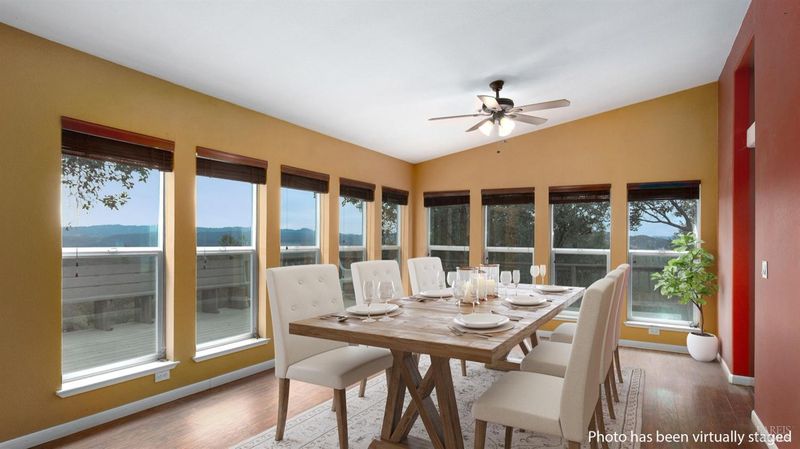
- Dining/Living Combo
- Disclosures
- Offer As Is
- Flooring
- Carpet, Laminate
- Foundation
- Concrete Perimeter
- Fire Place
- Free Standing, Wood Burning, Wood Burning Stove
- Heating
- Central, Electric, Wood Stove
- Laundry
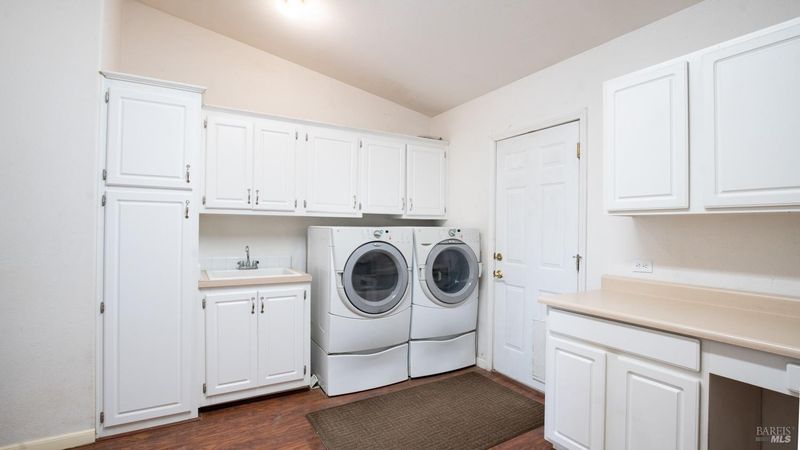
- Cabinets, Dryer Included, Inside Room, Washer Included
- Main Level
- Bedroom(s), Full Bath(s), Garage, Kitchen, Living Room, Primary Bedroom, Street Entrance
- Views
- Hills, Mountain(s), Panoramic, Trees/Woods
- Possession
- Close Of Escrow
- Basement
- None
- Fee
- $0
MLS and other Information regarding properties for sale as shown in Theo have been obtained from various sources such as sellers, public records, agents and other third parties. This information may relate to the condition of the property, permitted or unpermitted uses, zoning, square footage, lot size/acreage or other matters affecting value or desirability. Unless otherwise indicated in writing, neither brokers, agents nor Theo have verified, or will verify, such information. If any such information is important to buyer in determining whether to buy, the price to pay or intended use of the property, buyer is urged to conduct their own investigation with qualified professionals, satisfy themselves with respect to that information, and to rely solely on the results of that investigation.
School data provided by GreatSchools. School service boundaries are intended to be used as reference only. To verify enrollment eligibility for a property, contact the school directly.