

$2,395,000
2,422
SQ FT
$989
SQ/FT
56 De Silva Island Drive
@ De Silva Island Dr - Mill Valley

- 3 Bed
- 3 (2/1) Bath
- 2 Park
- 2,422 sqft
- Mill Valley
-

-
Sat Aug 22, 1:00 pm - 4:00 pm
-
Sun Aug 23, 1:00 pm - 4:00 pm
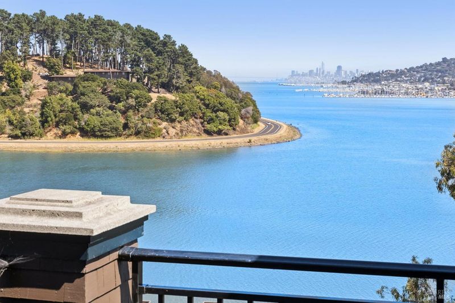
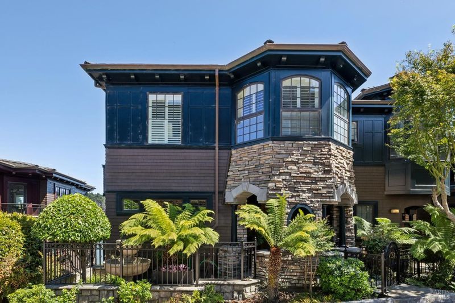
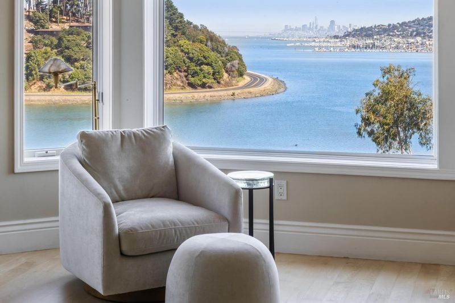
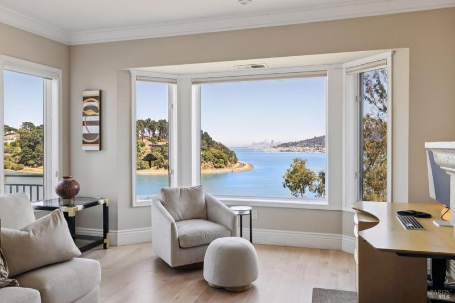
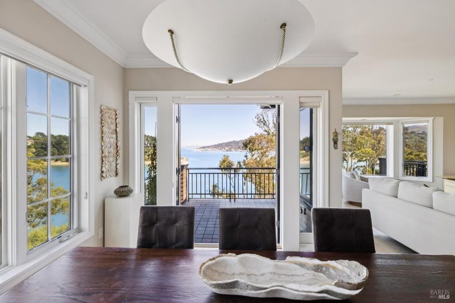
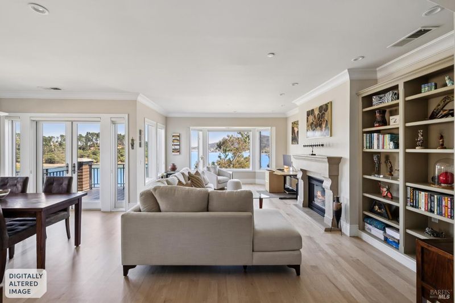
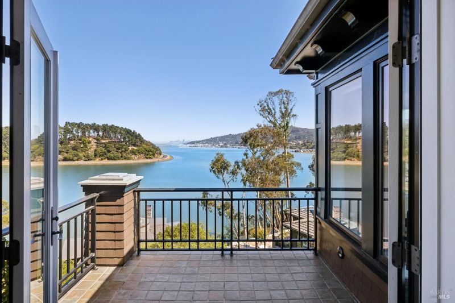
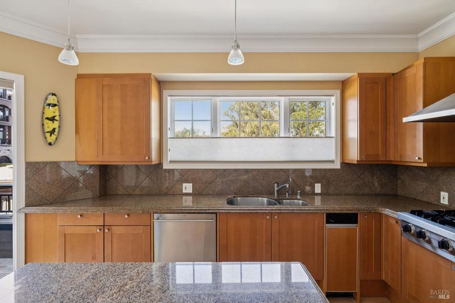
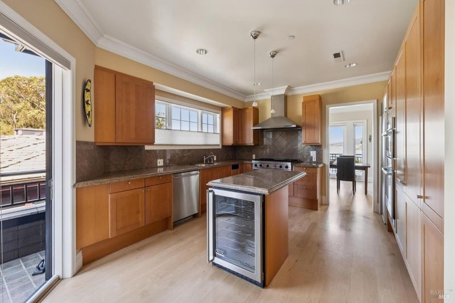
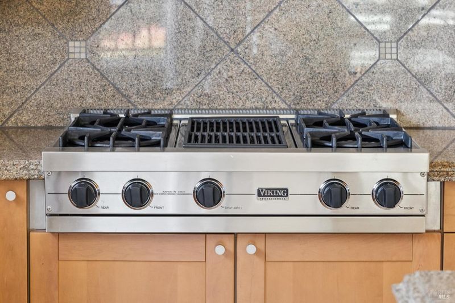
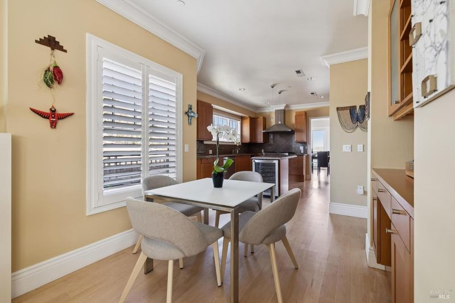
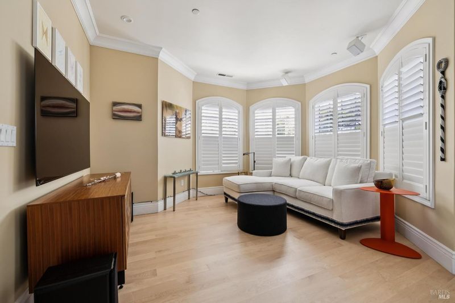
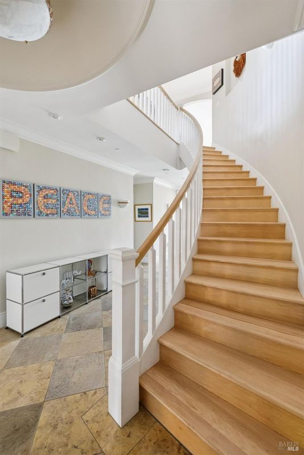
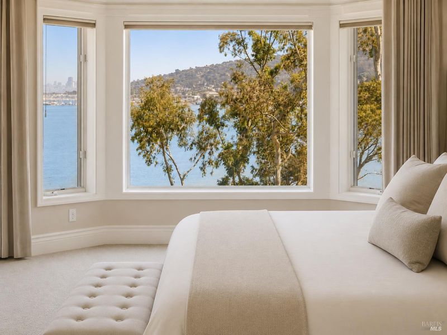
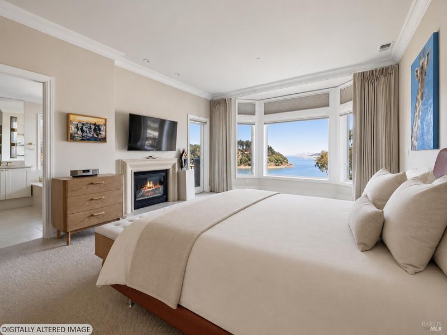
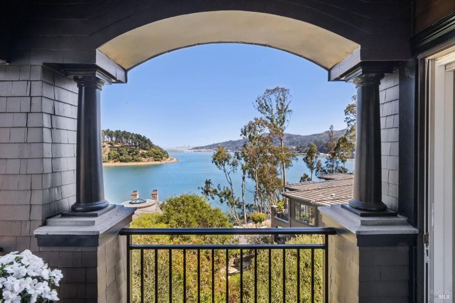
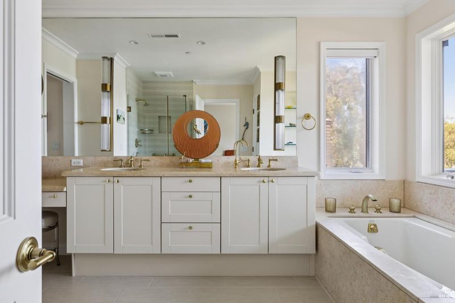
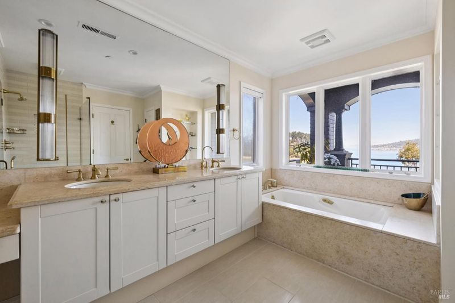
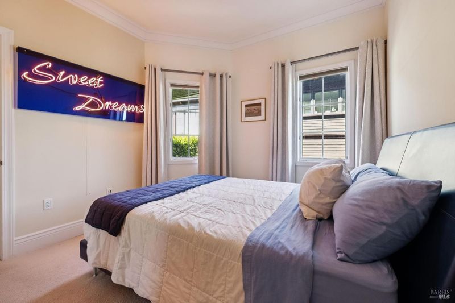
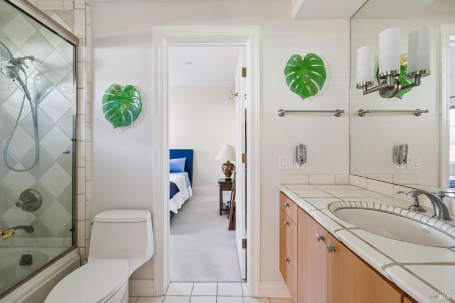
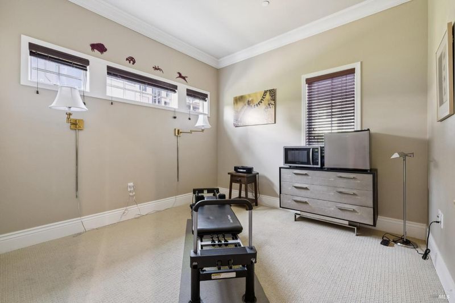
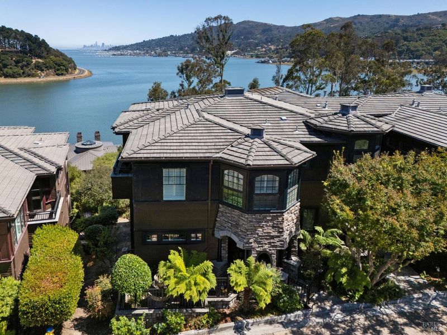
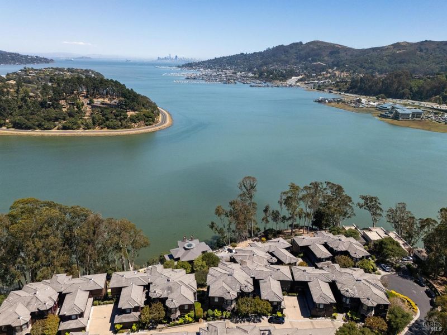
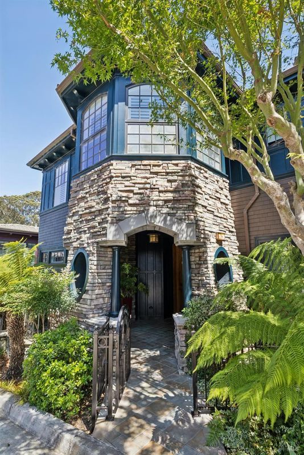
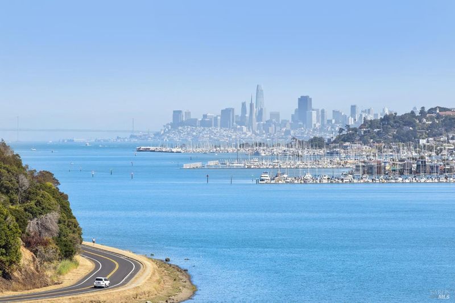
De Silva Island's Largest Floor Plan, Rarely Available 56 De Silva Island is the largest floor plan on the island, an end location that lives across two full levels with water views throughout. A stone turret with a fountain and a private gate open to a formal entry and a curved staircase connecting each level. Vaulted ceilings, bay windows, and hardwood plank floors carry through a living and dining room framed by custom bookcases, with a rare second gathering space in the large separate family room off the kitchen. The gourmet kitchen features granite counters, a center island, a built in desk, and its own deck for grilling while you take in Strawberry Point, the Sausalito Yacht Harbor, and the San Francisco skyline past the Bay Bridge. Two fireplaces, two private decks, and a garage for two cars complete the home. Set in one of Marin's most private waterfront communities, the island offers wetland gardens, bayfront trails, and resort-style amenities, all minutes from Strawberry Village and a straight shot to San Francisco off the Seminary exit. The one on the island buyers wait years for.resort-style

- Days on Market
- 1 day
- Current Status
- Active
- Original Price
- $2,395,000
- List Price
- $2,395,000
- On Market Date
- Aug 18, 2026
- Property Type
- Condominium
- Area
- Mill Valley
- Zip Code
- 94941
- MLS ID
- 326070648
- APN
- 043-450-06
- Year Built
- 2001
- Stories in Building
- Unavailable
- Possession
- Close Of Escrow
- Data Source
- BAREIS
- Origin MLS System
Real School Llc
Private 6-8 Coed
Students: 10 Distance: 0.7mi
Tamalpais High School
Public 9-12 Secondary
Students: 1591 Distance: 0.7mi
Bayside Martin Luther King Jr. Academy
Public K-8 Elementary
Students: 119 Distance: 0.9mi
Strawberry Point Elementary School
Public K-5 Elementary, Coed
Students: 327 Distance: 1.0mi
Mount Tamalpais School
Private K-8 Elementary, Coed
Students: 240 Distance: 1.0mi
Mill Valley Middle School
Public 6-8 Middle
Students: 1039 Distance: 1.0mi
- Bed
- 3
- Bath
- 3 (2/1)
- Double Sinks, Jetted Tub, Tub
- Parking
- 2
- Detached, Guest Parking Available
- SQ FT
- 2,422
- SQ FT Source
- Assessor Auto-Fill
- Lot SQ FT
- 1,159.0
- Lot Acres
- 0.0266 Acres
- Pool Info
- Common Facility
- Kitchen
- Breakfast Area, Breakfast Room, Island, Slab Counter
- Cooling
- Central
- Dining Room
- Formal Area
- Living Room
- Deck Attached, View
- Flooring
- Carpet, Wood
- Fire Place
- Gas Log
- Heating
- Central, Gas
- Laundry
- Laundry Closet
- Main Level
- Dining Room, Family Room, Kitchen, Living Room
- Views
- Bay, Bridges, City, City Lights, Mt Tamalpais, San Francisco
- Possession
- Close Of Escrow
- Basement
- None
- Architectural Style
- Craftsman
- * Fee
- $2,377
- Name
- De Silva Island HOA
- Phone
- (800) 400-2284
- *Fee includes
- Common Areas, Insurance, Maintenance Exterior, Maintenance Grounds, Pool, Recreation Facility, and Road
MLS and other Information regarding properties for sale as shown in Theo have been obtained from various sources such as sellers, public records, agents and other third parties. This information may relate to the condition of the property, permitted or unpermitted uses, zoning, square footage, lot size/acreage or other matters affecting value or desirability. Unless otherwise indicated in writing, neither brokers, agents nor Theo have verified, or will verify, such information. If any such information is important to buyer in determining whether to buy, the price to pay or intended use of the property, buyer is urged to conduct their own investigation with qualified professionals, satisfy themselves with respect to that information, and to rely solely on the results of that investigation.
School data provided by GreatSchools. School service boundaries are intended to be used as reference only. To verify enrollment eligibility for a property, contact the school directly.