

$7,998,000
7,285
SQ FT
$1,098
SQ/FT
22461 Mount Eden Road
@ Pierce Rd - 17 - Saratoga, Saratoga

- 5 Bed
- 8 (6/2) Bath
- 3 Park
- 7,285 sqft
- SARATOGA
-

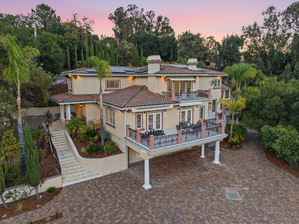
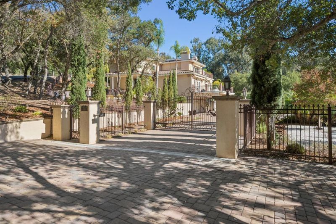
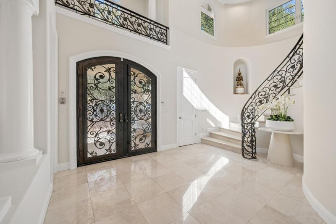
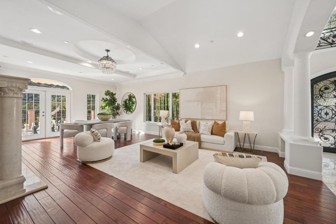
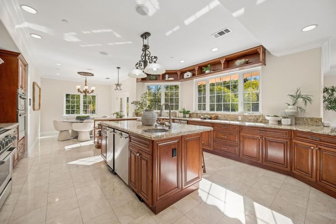
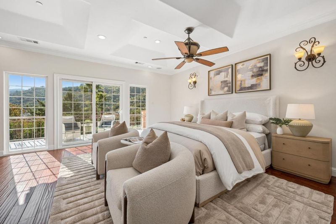
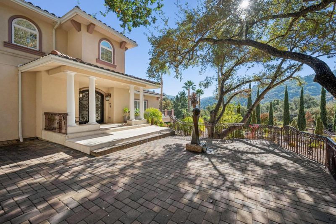
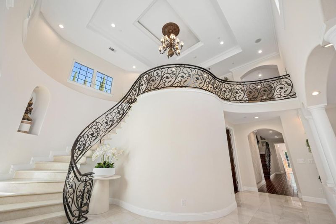
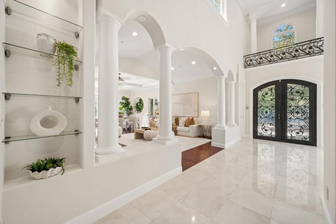
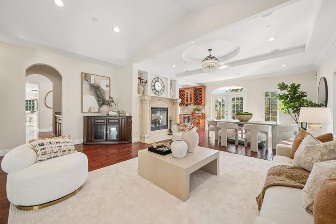
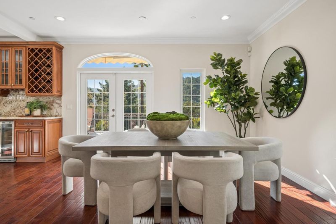
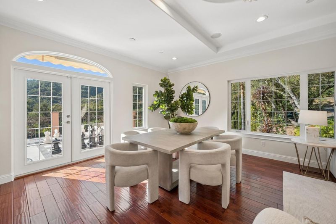
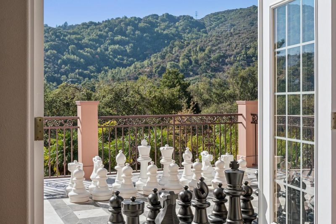
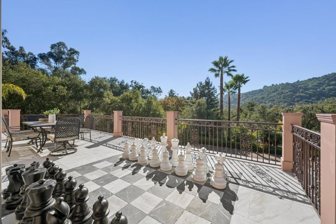
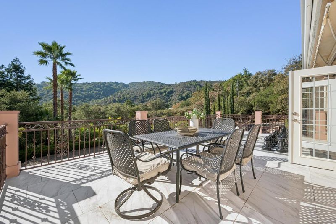
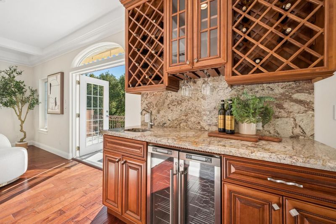
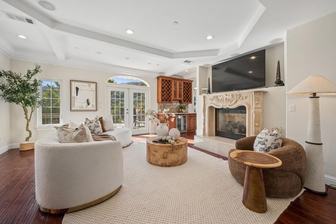
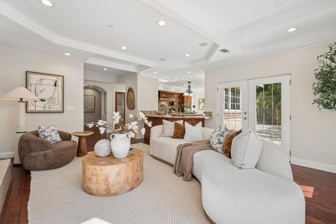
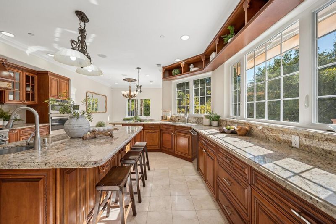
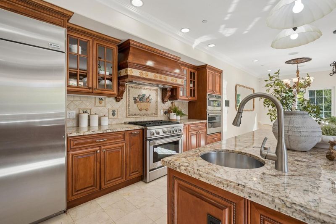
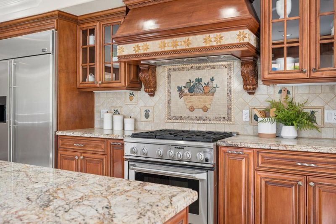
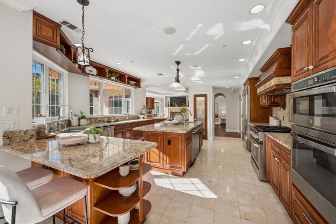
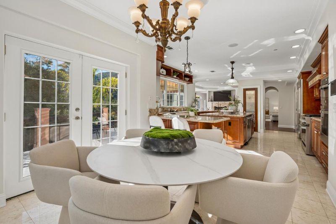
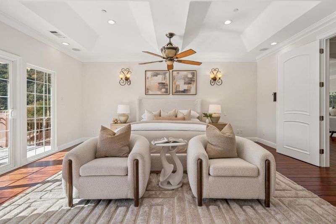
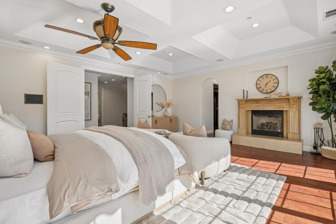
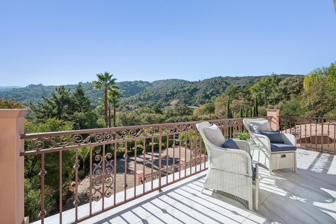
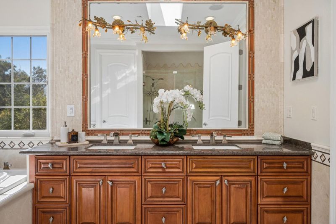
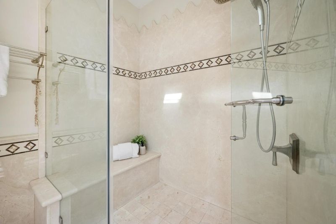
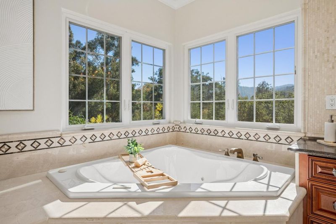
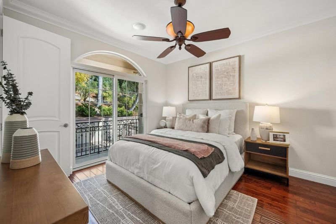
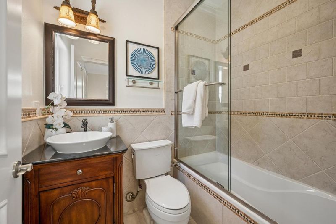
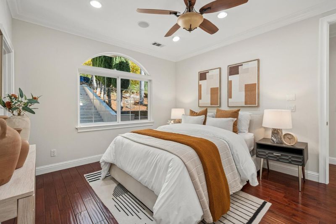
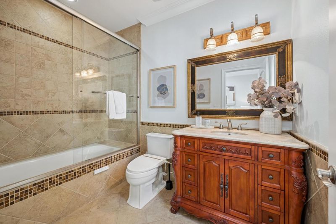
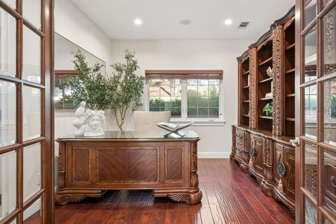
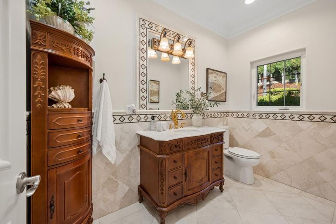
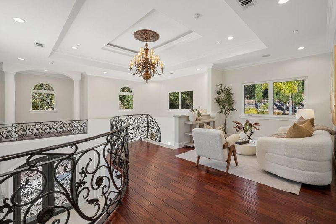
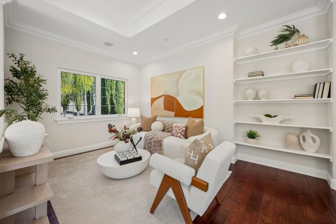
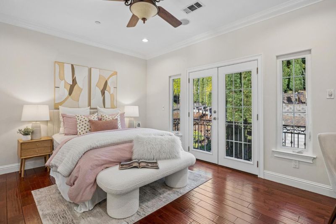
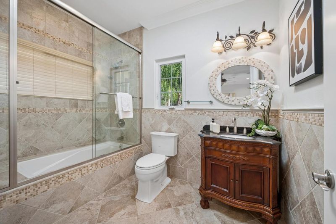
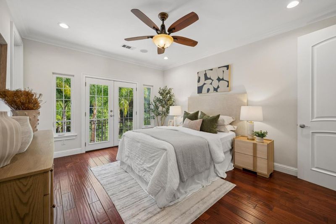
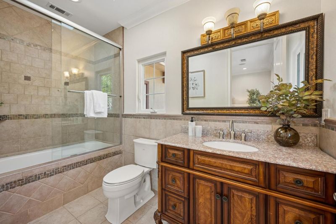
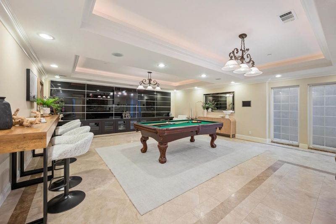
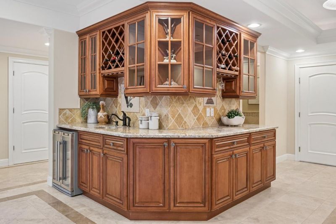
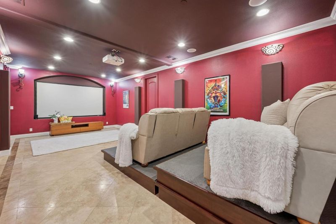
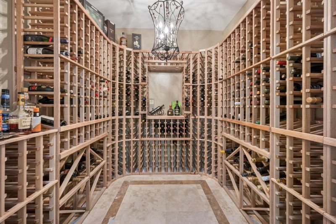
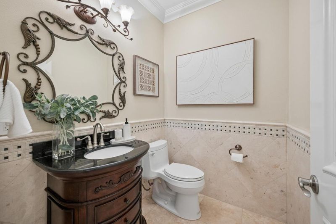
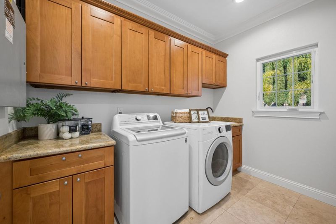
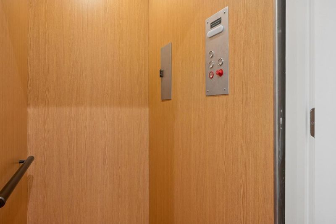
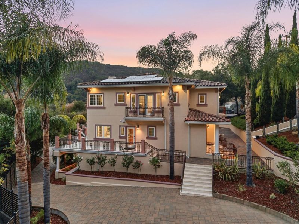
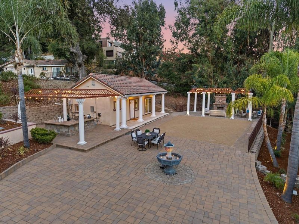
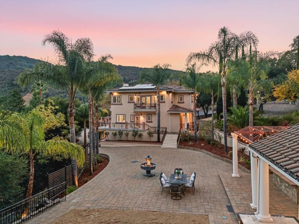
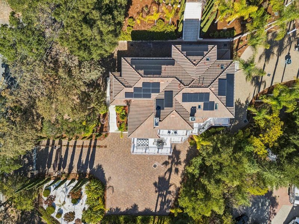
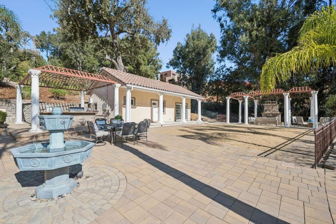
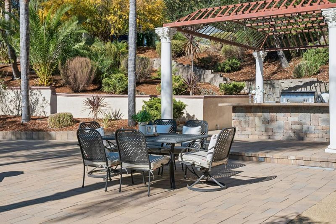
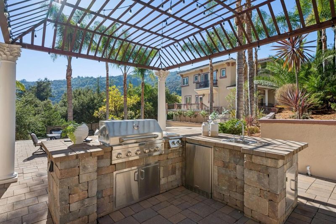
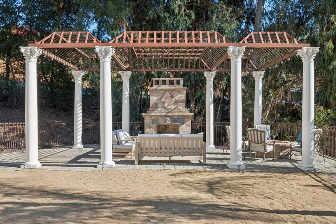
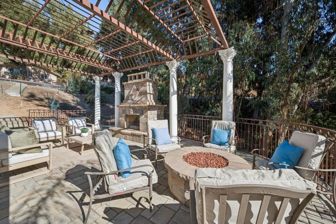
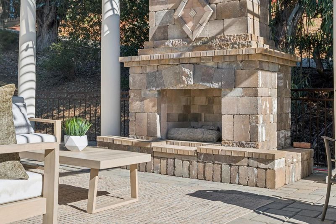
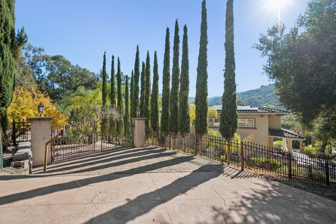
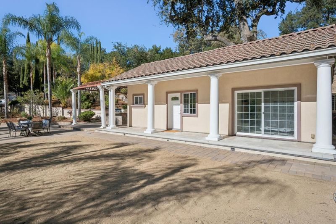
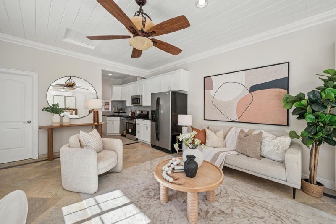
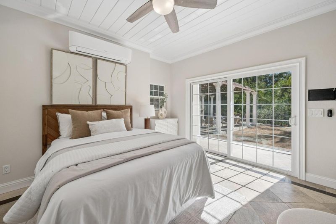
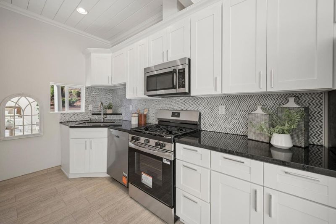
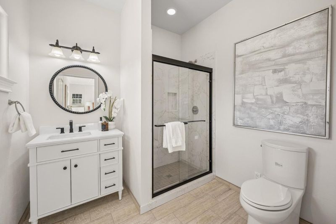
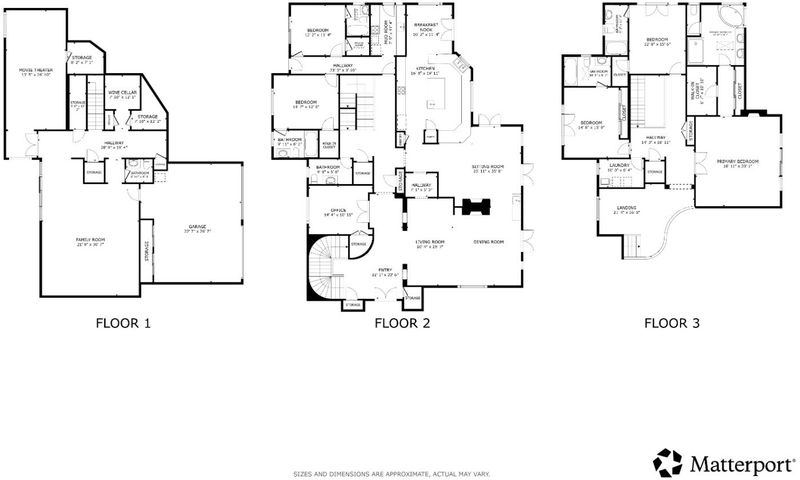
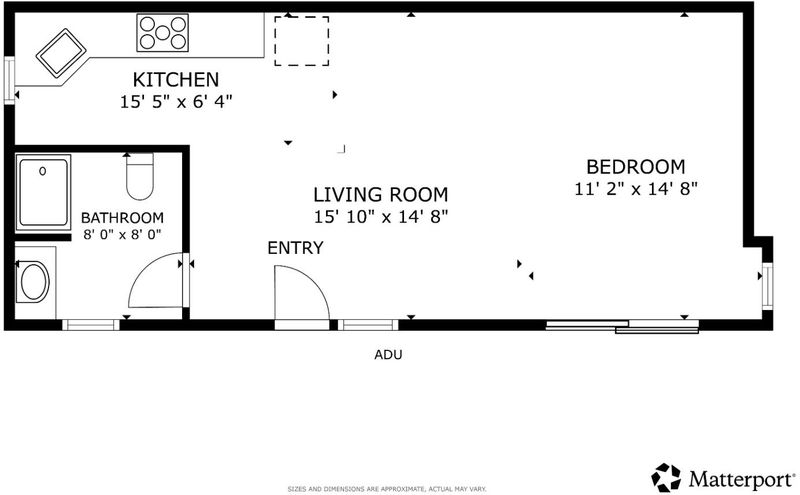
Welcome Home to 22461 Mount Eden Road, a Private, Gated Saratoga Estate in Saratoga's Wine Country w/ 5 Bedroom Suites + a Dedicated Office & Detached ADU all on 1.09 Acres! Automatic Security Gate & Grand Double Glass-Door Entry. Marble Floors, Soaring Ceiling, Wrought Iron Staircases & Living Room w/ Hardwood Floors, Gas Fireplace & French Doors to Balcony. Sitting Room & Butler's Pantry + Wet Bar | Wine Storage. Gourmet Kitchen w/ Granite Counters, Designer Tile Backsplash, Island w/ Sink & Breakfast Bar, GE Monogram 6-Burner Gas Range, Refrigerator & Two Dishwashers. Primary Suite w/ Fireplace, Private Balcony & Walk-In Closet. Ensuite w/ Dual Granite Vanity, Oversized Shower w/ Bench & SmartBidet. Four Ensuite Bedrooms, Upstairs Laundry & Office. Lower Level w/ Temperature-Controlled Wine Cellar, Family Room w/ Wet Bar, Movie Theater & Elevator! Outdoor Living w/ Travertine Patios, Covered Trellis, Fireplace, Fire Pit, Water Features & Full Outdoor Kitchen. Mature Trees & Landscaping. Detached ADU w/ Private Gate & Parking, Full Kitchen, Full Bath, Mini-Split HVAC & Laundry. Attached 3-Car Garage w/ Epoxy Floors, Tesla EV Charger & Backup Battery. Solar Panels & Multi-Zone HVAC. Minutes to Downtown Saratoga, Hwy 85 & Quarry Park. Truly Exceptional Saratoga Estate!

- Days on Market
- 5 days
- Current Status
- Active
- Original Price
- $7,998,000
- List Price
- $7,998,000
- On Market Date
- Nov 13, 2026
- Property Type
- Single Family Home
- Area
- 17 - Saratoga
- Zip Code
- 95070
- MLS ID
- ML82067362
- APN
- 503-80-010
- Year Built
- 2008
- Stories in Building
- 3
- Possession
- COE
- Data Source
- MLSL
- Origin MLS System
- MLSListings, Inc.
Foothill Elementary School
Public K-5 Elementary
Students: 330 Distance: 1.5mi
Saratoga High School
Public 9-12 Secondary
Students: 1371 Distance: 1.8mi
Saratoga Elementary School
Public K-5 Elementary
Students: 330 Distance: 1.8mi
Argonaut Elementary School
Public K-5 Elementary
Students: 344 Distance: 1.9mi
Valley International Academy
Private 10-12 Coed
Students: 24 Distance: 2.0mi
Blue Hills Elementary School
Public K-5 Elementary
Students: 339 Distance: 2.3mi
- Bed
- 5
- Bath
- 8 (6/2)
- Bidet, Double Sinks, Granite, Half on Ground Floor, Primary - Oversized Tub, Primary - Stall Shower(s), Showers over Tubs - 2+, Skylight, Stone, Tile
- Parking
- 3
- Attached Garage, Electric Gate, Gate / Door Opener, Parking Area, Room for Oversized Vehicle
- SQ FT
- 7,285
- SQ FT Source
- Unavailable
- Lot SQ FT
- 47,603.0
- Lot Acres
- 1.092815 Acres
- Kitchen
- Countertop - Granite, Dishwasher, Hood Over Range, Island with Sink, Oven Range - Gas, Pantry, Refrigerator, Trash Compactor, Wine Refrigerator
- Cooling
- Ceiling Fan, Central AC, Multi-Zone
- Dining Room
- Breakfast Bar, Breakfast Nook, Eat in Kitchen, Formal Dining Room
- Disclosures
- NHDS Report
- Family Room
- Separate Family Room
- Flooring
- Hardwood, Marble, Tile
- Foundation
- Crawl Space
- Fire Place
- Gas Burning, Living Room, Outside, Primary Bedroom, Other
- Heating
- Central Forced Air, Heat Pump, Heating - 2+ Zones
- Laundry
- Dryer, Inside, Tub / Sink, Upper Floor, Washer, Washer / Dryer
- Views
- Mountains
- Possession
- COE
- Architectural Style
- Mediterranean
- Fee
- Unavailable
MLS and other Information regarding properties for sale as shown in Theo have been obtained from various sources such as sellers, public records, agents and other third parties. This information may relate to the condition of the property, permitted or unpermitted uses, zoning, square footage, lot size/acreage or other matters affecting value or desirability. Unless otherwise indicated in writing, neither brokers, agents nor Theo have verified, or will verify, such information. If any such information is important to buyer in determining whether to buy, the price to pay or intended use of the property, buyer is urged to conduct their own investigation with qualified professionals, satisfy themselves with respect to that information, and to rely solely on the results of that investigation.
School data provided by GreatSchools. School service boundaries are intended to be used as reference only. To verify enrollment eligibility for a property, contact the school directly.