

$1,490,000
2,283
SQ FT
$653
SQ/FT
32755 Folklore Loop
@ Kitayama Dr - 3500 - Union City, Union City

- 4 Bed
- 3 Bath
- 2 Park
- 2,283 sqft
- UNION CITY
-

-
Sat Aug 22, 2:00 pm - 5:00 pm
-
Sun Aug 23, 2:00 pm - 5:00 pm
-
Sat Aug 29, 2:00 pm - 5:00 pm
-
Sun Aug 30, 2:00 pm - 5:00 pm
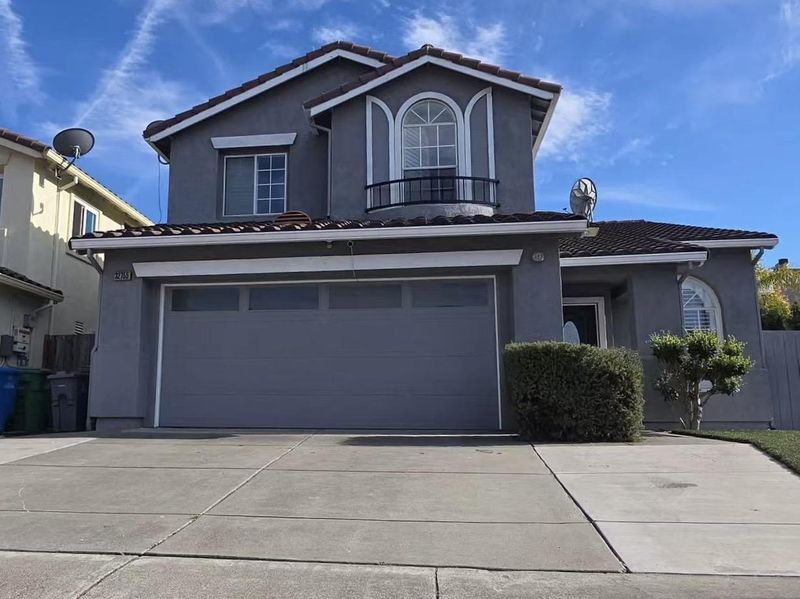
More photos coming soon! Soaring ceilings and abundant natural light welcome you into this beautifully updated home, offering a wonderful blend of modern style, comfort, and functionality. The thoughtfully designed floor plan features a main-level bedroom and full bath, ideal for guests, extended family, or a private home office. Formal living with dining spaces provides an elegant setting for entertaining, while the modern kitchen opens seamlessly to the family room, creating a warm and inviting heart of the home for everyday living. Upstairs, the exceptionally spacious primary suite offers a true sense of retreat, highlighted by an impressive oversized walk-in closet with abundant storage. Step outside to a charming backyard filled with roses and fruit trees, perfect for relaxing, gardening, or entertaining. A large, clean storage shed provides additional space for tools, outdoor equipment, and more. Bright, spacious, and thoughtfully designed, this home offers the flexible living spaces and modern comforts that make everyday life feel effortless.

- Days on Market
- 1 day
- Current Status
- Active
- Original Price
- $1,490,000
- List Price
- $1,490,000
- On Market Date
- Aug 18, 2026
- Property Type
- Single Family Home
- Area
- 3500 - Union City
- Zip Code
- 94587
- MLS ID
- ML82058159
- APN
- 475-0180-058
- Year Built
- 1998
- Stories in Building
- 2
- Possession
- COE
- Data Source
- MLSL
- Origin MLS System
- MLSListings, Inc.
Tom Kitayama Elementary School
Public K-5 Elementary
Students: 776 Distance: 0.2mi
Cesar Chavez Middle School
Public 6-8 Middle
Students: 1210 Distance: 0.6mi
Union City Christian School
Private K-12 Combined Elementary And Secondary, Religious, Coed
Students: 71 Distance: 0.9mi
Searles Elementary School
Public K-5 Elementary
Students: 662 Distance: 1.1mi
Spectrum Center-Mission Valley Campus
Private K-12 Coed
Students: NA Distance: 1.2mi
Hillview Crest Elementary School
Public K-5 Elementary
Students: 513 Distance: 1.2mi
- Bed
- 4
- Bath
- 3
- Double Sinks, Full on Ground Floor, Primary - Tub with Jets, Shower and Tub, Stall Shower, Updated Bath
- Parking
- 2
- Attached Garage
- SQ FT
- 2,283
- SQ FT Source
- Unavailable
- Lot SQ FT
- 4,500.0
- Lot Acres
- 0.103306 Acres
- Kitchen
- Dishwasher, Exhaust Fan, Hood Over Range, Island, Oven Range, Refrigerator
- Cooling
- Central AC
- Dining Room
- Dining Area in Living Room
- Disclosures
- NHDS Report
- Family Room
- Separate Family Room
- Foundation
- Concrete Slab
- Fire Place
- Family Room
- Heating
- Central Forced Air
- Laundry
- Washer / Dryer
- Possession
- COE
- Fee
- Unavailable
MLS and other Information regarding properties for sale as shown in Theo have been obtained from various sources such as sellers, public records, agents and other third parties. This information may relate to the condition of the property, permitted or unpermitted uses, zoning, square footage, lot size/acreage or other matters affecting value or desirability. Unless otherwise indicated in writing, neither brokers, agents nor Theo have verified, or will verify, such information. If any such information is important to buyer in determining whether to buy, the price to pay or intended use of the property, buyer is urged to conduct their own investigation with qualified professionals, satisfy themselves with respect to that information, and to rely solely on the results of that investigation.
School data provided by GreatSchools. School service boundaries are intended to be used as reference only. To verify enrollment eligibility for a property, contact the school directly.