

$2,165,000
2,592
SQ FT
$835
SQ/FT
5045 Campion Dr
@ N Monarch Rd - Gale Ranch, San Ramon

- 4 Bed
- 2.5 (2/1) Bath
- 2 Park
- 2,592 sqft
- San Ramon
-

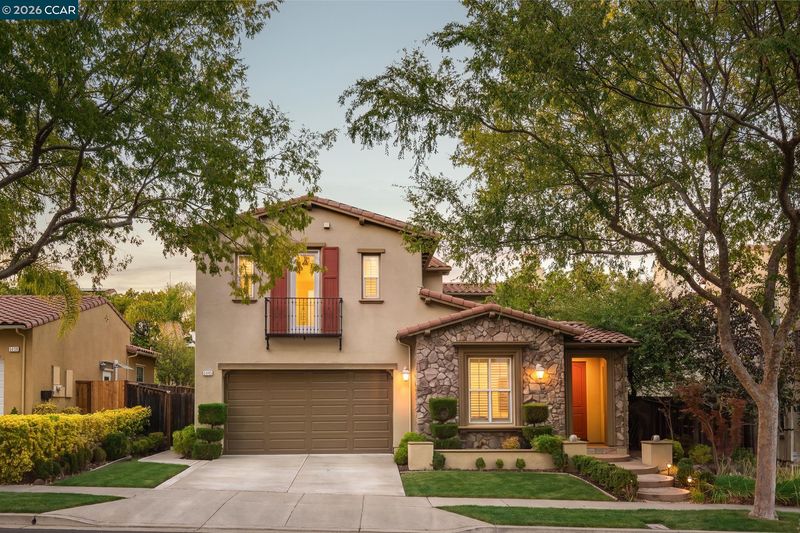
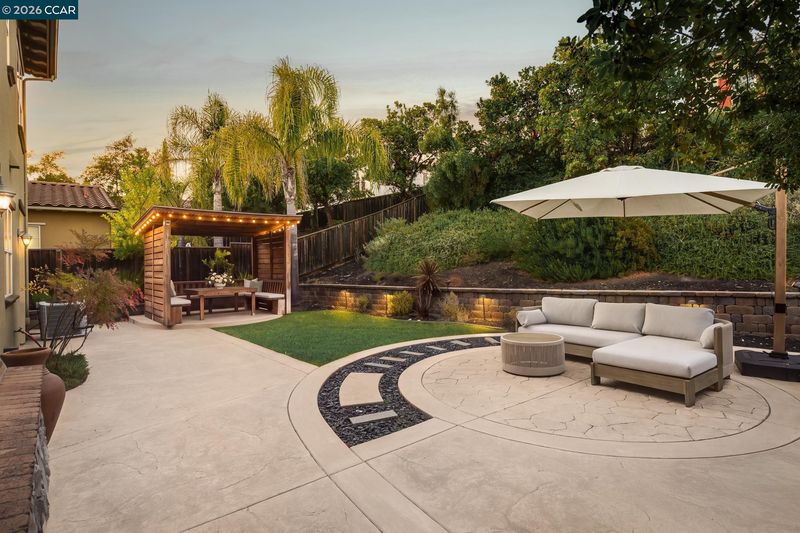
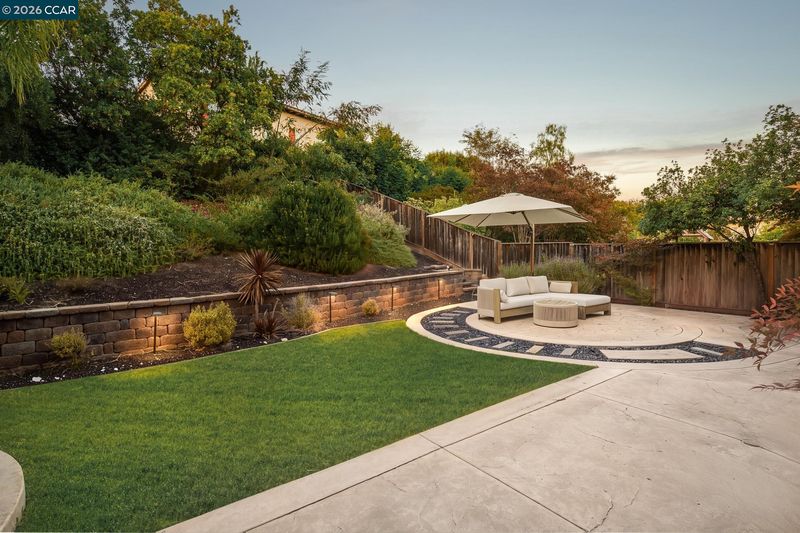
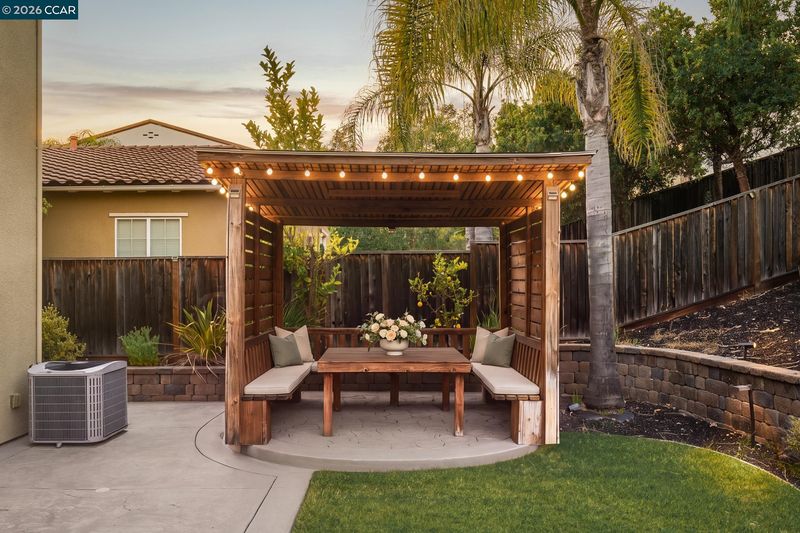
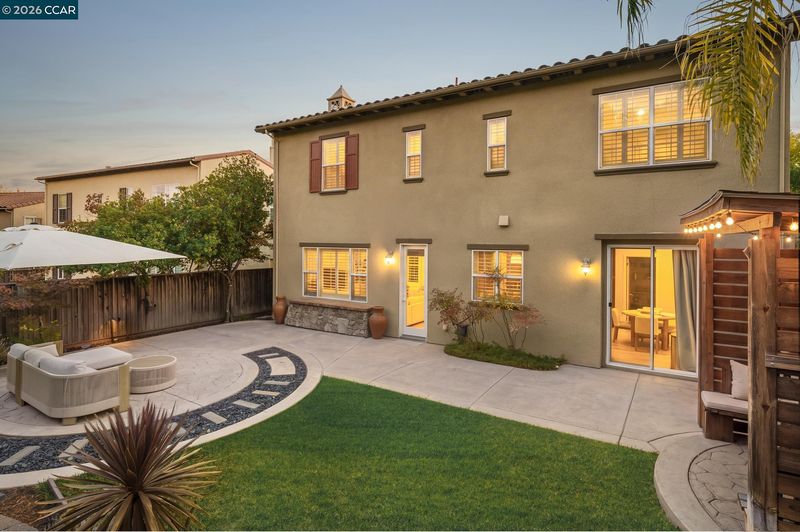
Located in the desirable Gale Ranch community of San Ramon, this beautifully maintained home is defined by its exceptionally bright and airy interiors, abundant natural light and spacious, inviting floorplan. Light hardwood floors, dimmable recessed lighting, window shutters and numerous windows enhance the sense of openness throughout the main level. Just off the entry, a flexible front room offers versatility as a sitting room, home office or potential main-level bedroom. The formal dining room opens directly to a private courtyard, creating a seamless indoor/outdoor setting for dining and entertaining. At the heart of the home, the spacious family room flows effortlessly into the kitchen and casual dining area. A wood-slat fireplace wall brings warmth and contemporary character to the family room, while the kitchen is anchored by an oversized center island and features abundant cabinetry, 2 sinks, granite countertops and stainless steel appliances. The adjoining casual dining area offers direct access to the backyard, further extending everyday living outdoors. Upstairs, the oversized primary suite provides a private retreat with a walk-in closet and a spacious ensuite bath featuring a soaking tub, large walk-in shower, dual vanities and makeup vanity. Generously sized secondary bedrooms share a hallway bath, while a conveniently located upper-level laundry room with sink completes the thoughtful floorplan. The beautifully landscaped backyard offers mature landscaping for privacy, multiple areas for relaxing and entertaining, with a spacious lawn, and expansive patio. A charming covered pavilion with built-in seating creates an inviting destination for outdoor dining, while a separate circular patio provides an additional lounge area. Additional highlights include an electric solar system and tankless water heater, adding energy-conscious features to this bright and beautifully appointed home. Conveniently located within walking distance to parks and a short distance to Gale Ranch Middle School, Dougherty Valley High School, shopping and dining at the Bishop Ranch City Center.

- Current Status
- Active - Coming Soon
- Original Price
- $2,165,000
- List Price
- $2,165,000
- On Market Date
- Sep 15, 2026
- Property Type
- Detached
- D/N/S
- Gale Ranch
- Zip Code
- 94582
- MLS ID
- 41148342
- APN
- 2223800281
- Year Built
- 2006
- Stories in Building
- 2
- Possession
- Close Of Escrow
- Data Source
- MAXEBRDI
- Origin MLS System
- CONTRA COSTA
Gale Ranch Middle School
Public 6-8 Middle
Students: 1262 Distance: 0.3mi
Venture (Alternative) School
Public K-12 Alternative
Students: 154 Distance: 0.5mi
Dougherty Valley High School
Public 9-12 Secondary
Students: 3331 Distance: 0.5mi
Quail Run Elementary School
Public K-5 Elementary
Students: 949 Distance: 0.8mi
Hidden Hills Elementary School
Public K-5 Elementary
Students: 708 Distance: 1.0mi
Coyote Creek Elementary School
Public K-5 Elementary
Students: 920 Distance: 1.1mi
- Bed
- 4
- Bath
- 2.5 (2/1)
- Parking
- 2
- Attached, Int Access From Garage, Side Yard Access
- SQ FT
- 2,592
- SQ FT Source
- Public Records
- Lot SQ FT
- 6,700.0
- Lot Acres
- 0.15 Acres
- Pool Info
- None
- Kitchen
- Dishwasher, Gas Range, Microwave, Oven, Refrigerator, Tankless Water Heater, Breakfast Nook, Counter - Solid Surface, Eat-in Kitchen, Gas Range/Cooktop, Kitchen Island, Oven Built-in, Updated Kitchen
- Cooling
- Central Air
- Disclosures
- Nat Hazard Disclosure
- Entry Level
- Exterior Details
- Back Yard, Side Yard, Landscape Back
- Flooring
- Hardwood Flrs Throughout, Carpet
- Foundation
- Fire Place
- Family Room
- Heating
- Zoned
- Laundry
- Laundry Room, Cabinets, Sink, Upper Level
- Upper Level
- 3 Bedrooms, 2 Baths, Primary Bedrm Suites - 2, Laundry Facility
- Main Level
- 1 Bedroom, 0.5 Bath, Main Entry
- Possession
- Close Of Escrow
- Architectural Style
- Contemporary, Traditional
- Non-Master Bathroom Includes
- Shower Over Tub, Solid Surface, Split Bath, Tile, Double Vanity, Window
- Construction Status
- Existing
- Additional Miscellaneous Features
- Back Yard, Side Yard, Landscape Back
- Location
- Level, Premium Lot, Front Yard, Landscaped, Private
- Roof
- Tile
- Water and Sewer
- Public
- Fee
- $205
MLS and other Information regarding properties for sale as shown in Theo have been obtained from various sources such as sellers, public records, agents and other third parties. This information may relate to the condition of the property, permitted or unpermitted uses, zoning, square footage, lot size/acreage or other matters affecting value or desirability. Unless otherwise indicated in writing, neither brokers, agents nor Theo have verified, or will verify, such information. If any such information is important to buyer in determining whether to buy, the price to pay or intended use of the property, buyer is urged to conduct their own investigation with qualified professionals, satisfy themselves with respect to that information, and to rely solely on the results of that investigation.
School data provided by GreatSchools. School service boundaries are intended to be used as reference only. To verify enrollment eligibility for a property, contact the school directly.