


$2,998,000
2,376
SQ FT
$1,262
SQ/FT
1631 Loch Lomond Lane
@ Devon Way - 18 - Cupertino, San Jose

- 5 Bed
- 3 (2/1) Bath
- 2 Park
- 2,376 sqft
- SAN JOSE
-

-
Thu Nov 19, 9:30 am - 12:30 pm
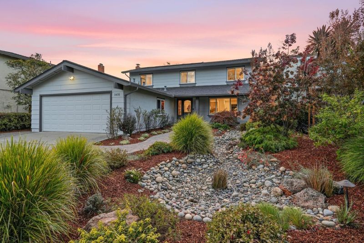
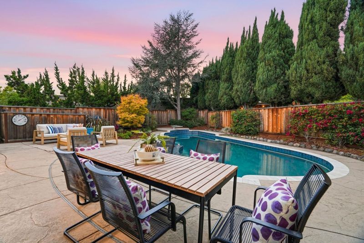
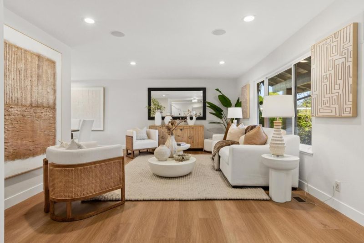
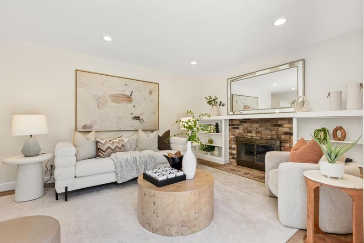
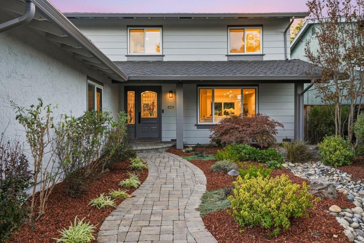
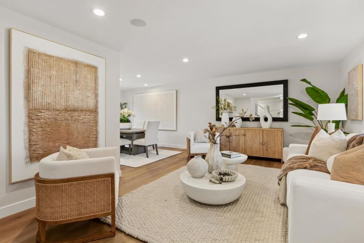
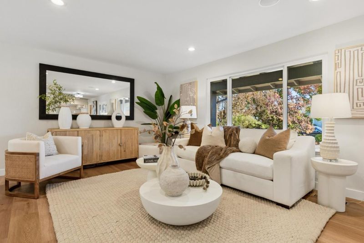
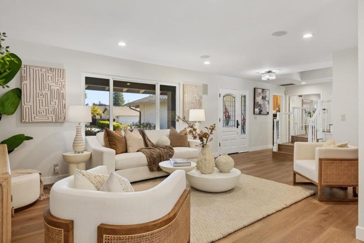
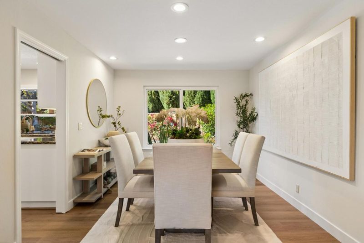
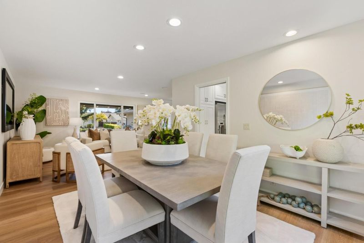
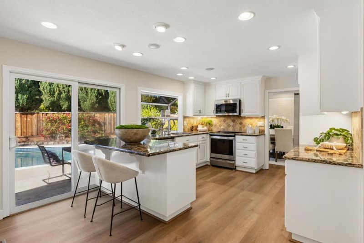
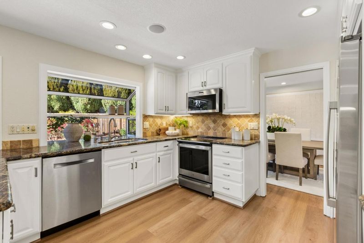
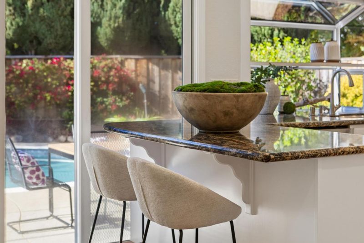
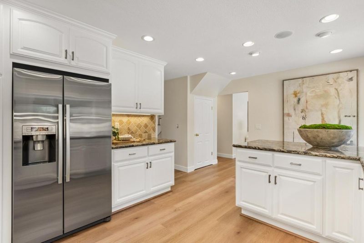
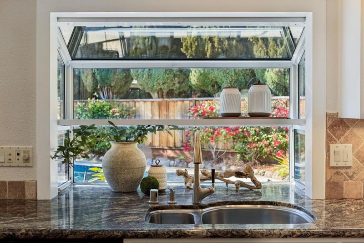
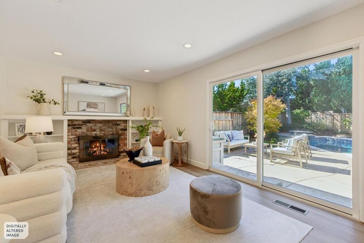
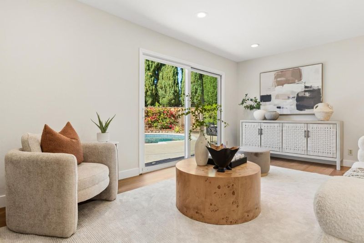
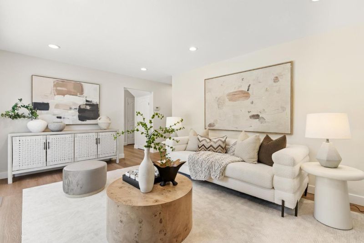
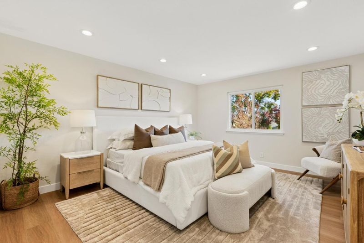
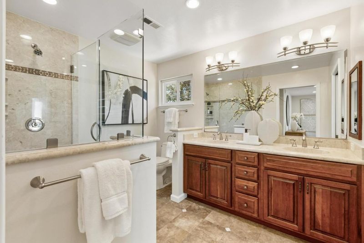
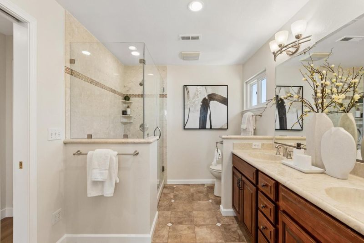
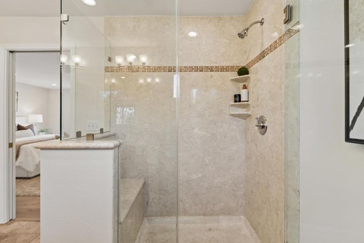
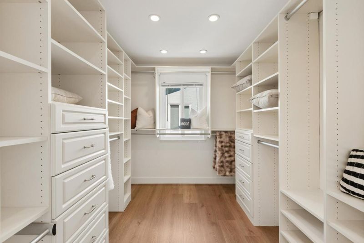
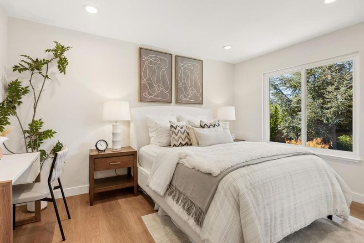
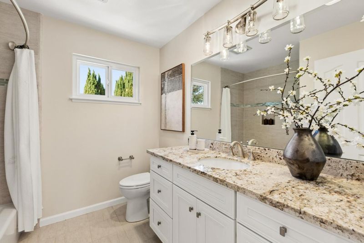
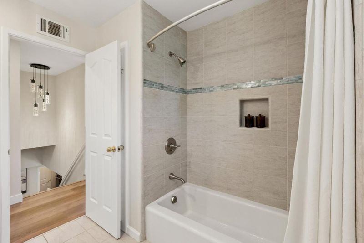
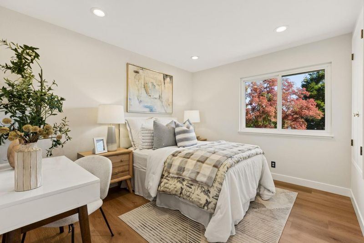
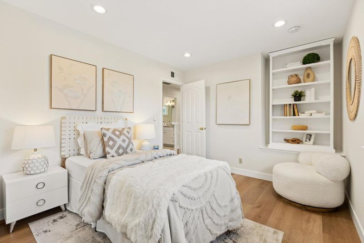
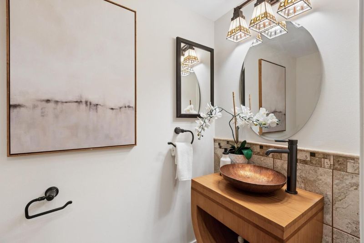
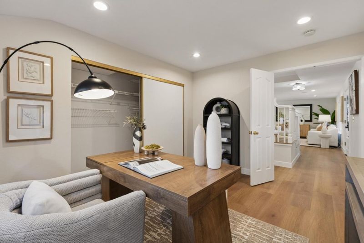
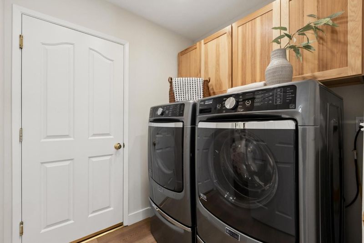
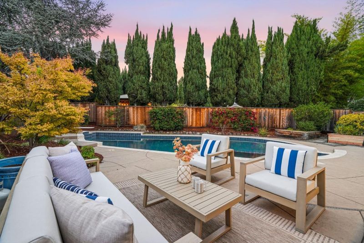
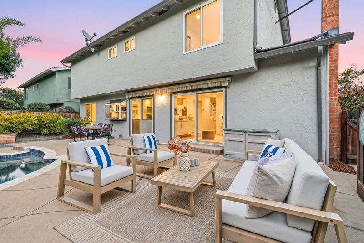
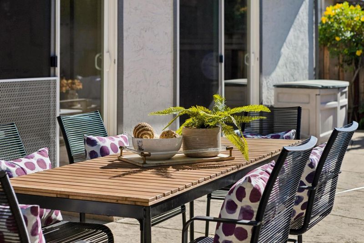
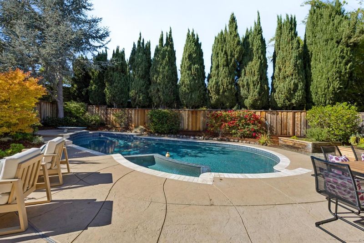
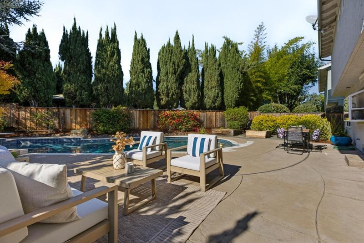
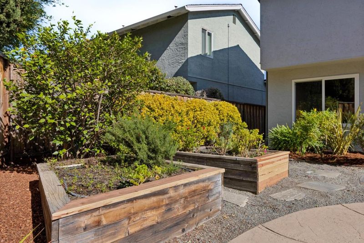
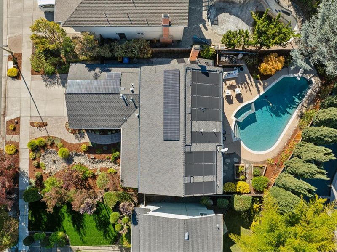
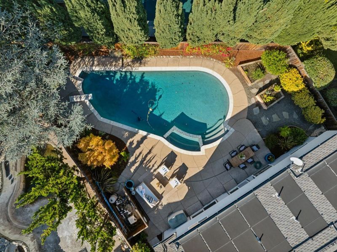
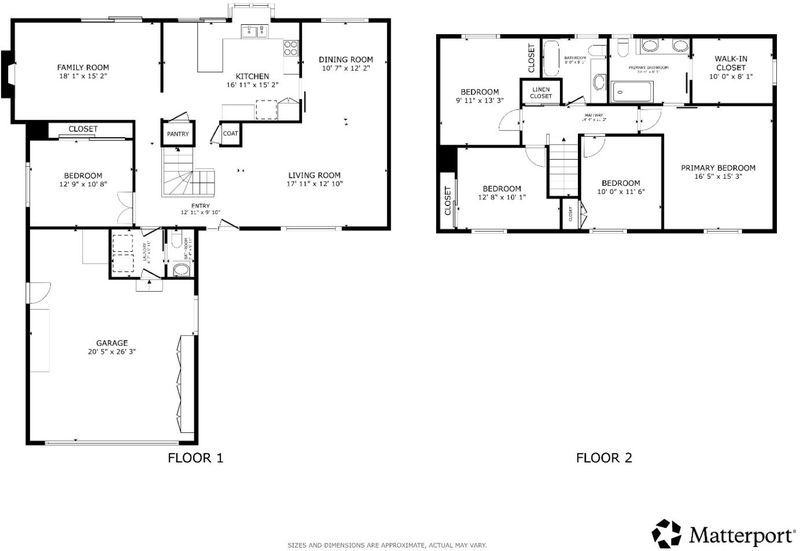
Welcome Home to the Stunning 1631 Loch Lomond Ln in West San Jose! Highest Rated Lynbrook High! Owned Solar Panels & EV Car Charger! Paver Walkway Leads to East-Facing Entry w/ Stained Glass Door. New Luxury Wide, Long Plank Flooring, Recessed Lighting & Milgard Dual-Pane Windows Throughout. Spacious Living Room w/ Built-In Surround Sound Speakers & Inviting Family Room w/ Wood-Burning Fireplace, Gas Starter, Built-In Shelving & Sliding Glass Door to Exterior. Kitchen Features Granite Countertops, Designer Tile Backsplash, Breakfast Bar, Garden Window, Stainless Steel Appliances & Sliding Glass Door to the Exterior. Convenient Ground-Floor Bedroom & Updated Powder Room w/ Copper Vessel Sink & Wall-Hung Vanity. Expansive Primary Suite w/ Dual Vanity, Oversized Glass-Enclosed Shower & Large Walk-In Closet w/ Built-In Organizers. Updated Hall Bath w/ Granite Countertop & Slow Close Cabinetry. Beautiful Backyard Retreat w/ PebbleTec Swimming Pool w/ Solar Heat & Attached Spa w/ Infinity Edge. Additional Highlights Include Multi-Zone Central Heating & Cooling, Interior Laundry Room & Oversized 2-Car Garage w/ Storage. Award-Winning Cupertino Schools: Dilworth, Miller & Lynbrook! Near Calabazas Park, Orchard Farms Shopping, Cupertino Main St, Apple Park & Highway 85. Truly a Must See!

- Days on Market
- 5 days
- Current Status
- Active
- Original Price
- $2,998,000
- List Price
- $2,998,000
- On Market Date
- Nov 13, 2026
- Property Type
- Single Family Home
- Area
- 18 - Cupertino
- Zip Code
- 95129
- MLS ID
- ML82067346
- APN
- 372-18-039
- Year Built
- 1974
- Stories in Building
- 2
- Possession
- COE
- Data Source
- MLSL
- Origin MLS System
- MLSListings, Inc.
Blue Hills Elementary School
Public K-5 Elementary
Students: 339 Distance: 0.4mi
John Muir Elementary School
Public K-5 Elementary
Students: 354 Distance: 0.5mi
R. I. Meyerholz Elementary School
Public K-5 Elementary
Students: 776 Distance: 0.8mi
Joaquin Miller Middle School
Public 6-8 Middle
Students: 1191 Distance: 0.9mi
Christa McAuliffe Elementary School
Public K-8 Elementary, Coed
Students: 493 Distance: 0.9mi
Lynbrook High School
Public 9-12 Secondary
Students: 1880 Distance: 1.1mi
- Bed
- 5
- Bath
- 3 (2/1)
- Double Sinks, Granite, Half on Ground Floor, Primary - Stall Shower(s), Shower over Tub - 1, Tile, Updated Bath
- Parking
- 2
- Attached Garage
- SQ FT
- 2,376
- SQ FT Source
- Unavailable
- Lot SQ FT
- 7,735.0
- Lot Acres
- 0.177571 Acres
- Pool Info
- Heated - Solar, Pool - Heated, Pool - In Ground, Pool - Solar, Pool / Spa Combo, Spa - Gas, Spa - In Ground, Spa - Jetted
- Kitchen
- Countertop - Granite, Dishwasher, Garbage Disposal, Hood Over Range, Ice Maker, Microwave, Oven Range - Electric, Refrigerator
- Cooling
- Central AC, Multi-Zone
- Dining Room
- Formal Dining Room
- Disclosures
- NHDS Report
- Family Room
- Separate Family Room
- Flooring
- Tile, Vinyl / Linoleum
- Foundation
- Concrete Perimeter and Slab
- Fire Place
- Gas Starter, Wood Burning
- Heating
- Central Forced Air - Gas, Heating - 2+ Zones
- Laundry
- Dryer, Electricity Hookup (110V), Electricity Hookup (220V), Washer
- Possession
- COE
- Architectural Style
- Traditional
- Fee
- Unavailable
MLS and other Information regarding properties for sale as shown in Theo have been obtained from various sources such as sellers, public records, agents and other third parties. This information may relate to the condition of the property, permitted or unpermitted uses, zoning, square footage, lot size/acreage or other matters affecting value or desirability. Unless otherwise indicated in writing, neither brokers, agents nor Theo have verified, or will verify, such information. If any such information is important to buyer in determining whether to buy, the price to pay or intended use of the property, buyer is urged to conduct their own investigation with qualified professionals, satisfy themselves with respect to that information, and to rely solely on the results of that investigation.
School data provided by GreatSchools. School service boundaries are intended to be used as reference only. To verify enrollment eligibility for a property, contact the school directly.