

$1,998,000
1,308
SQ FT
$1,528
SQ/FT
1957 Colusa Way
@ Northlawn Drive - 15 - Campbell, San Jose

- 3 Bed
- 2 Bath
- 2 Park
- 1,308 sqft
- SAN JOSE
-

-
Sat Aug 22, 1:00 pm - 4:00 pm
-
Sun Aug 23, 1:00 pm - 4:00 pm
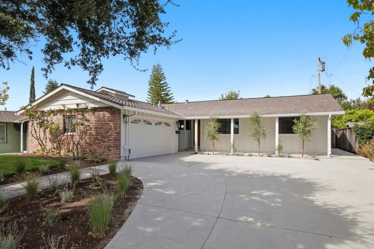
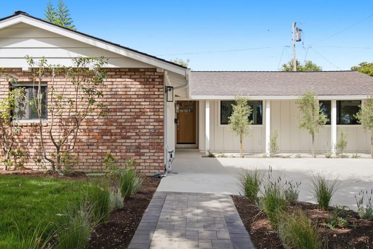
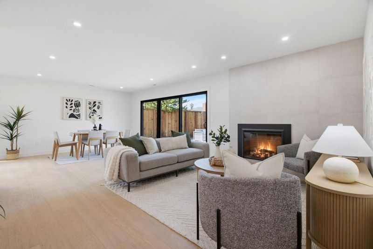
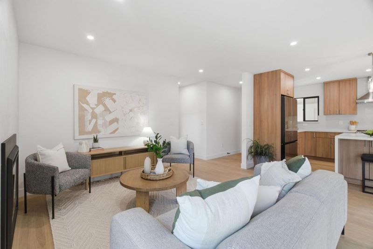
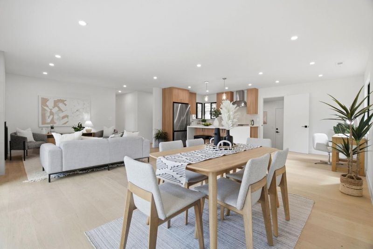
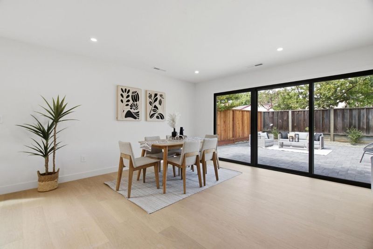
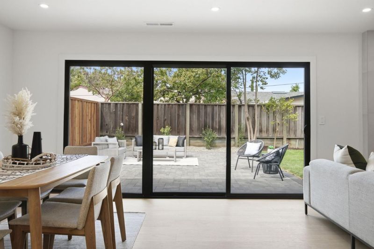
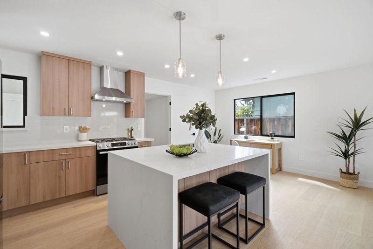
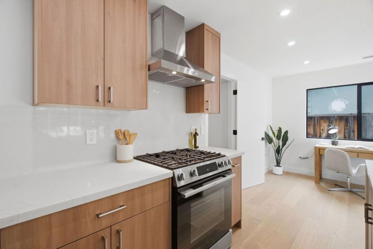
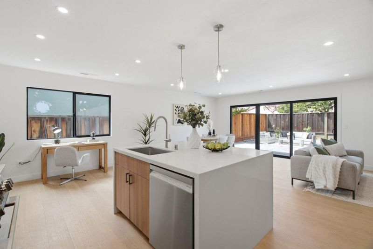
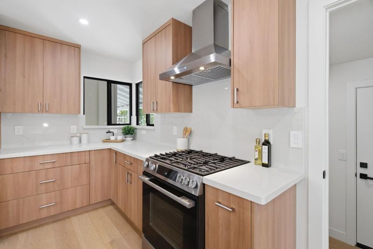
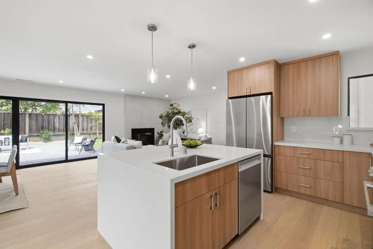
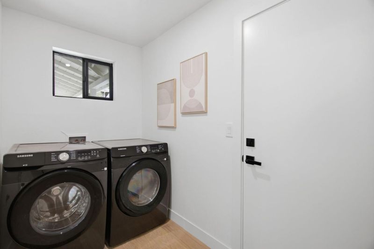
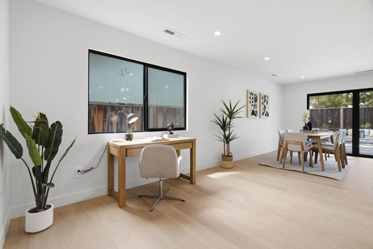
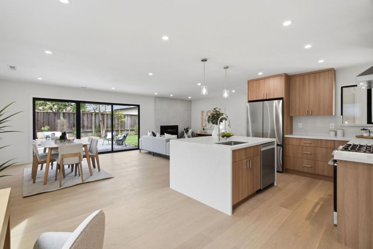
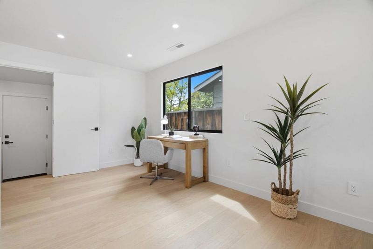
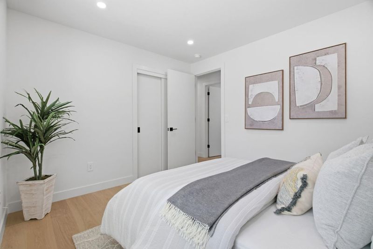
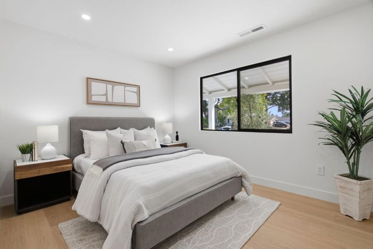
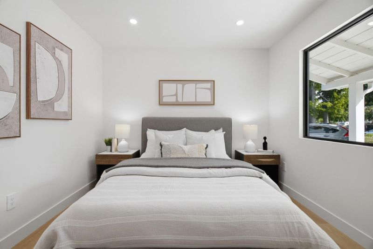
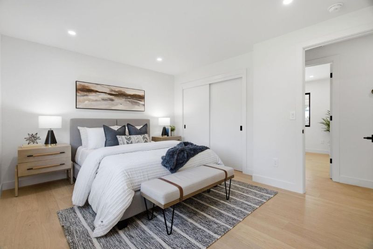
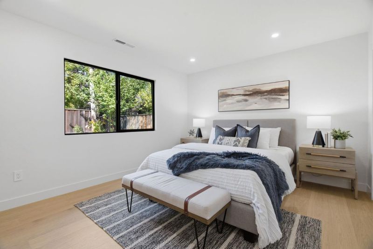
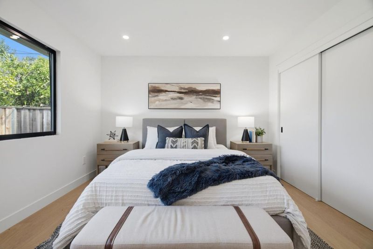
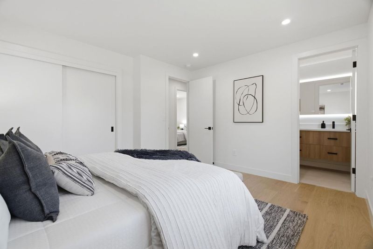
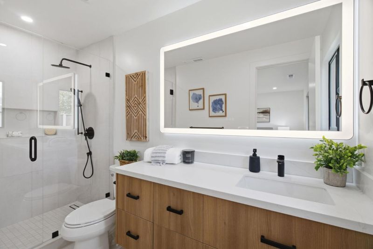
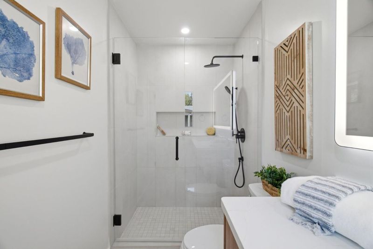
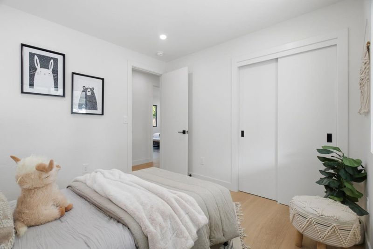
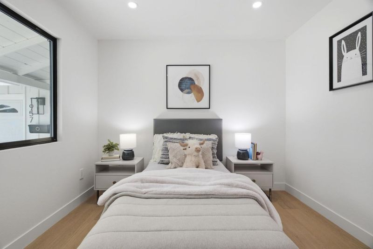
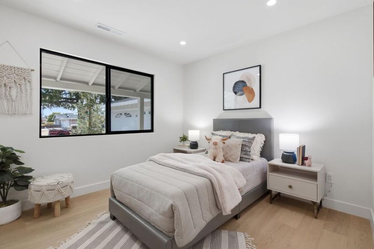
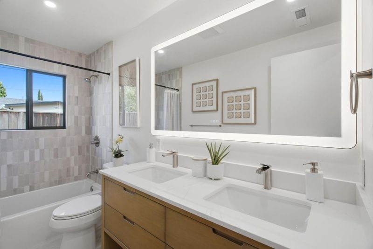
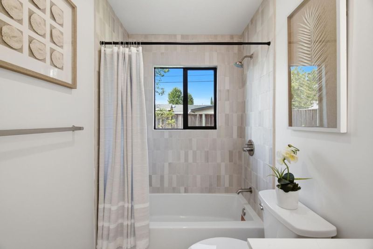
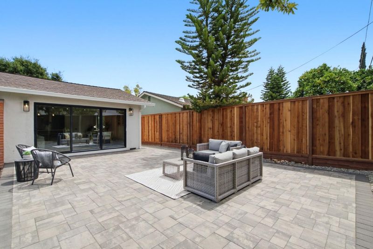
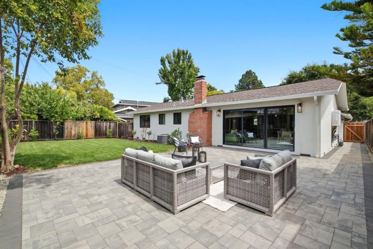
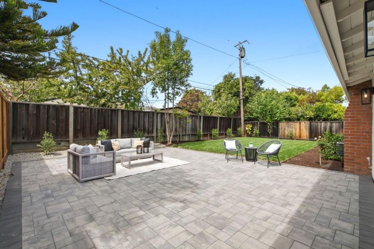
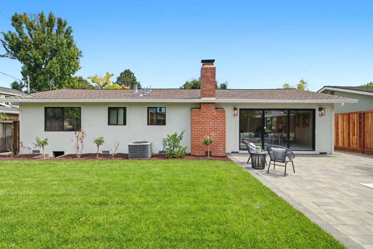
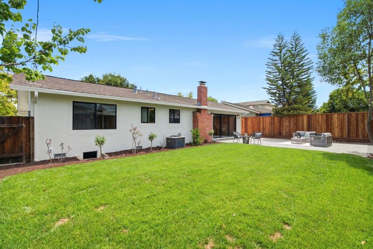
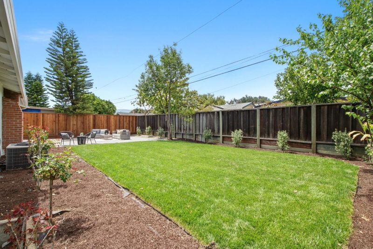
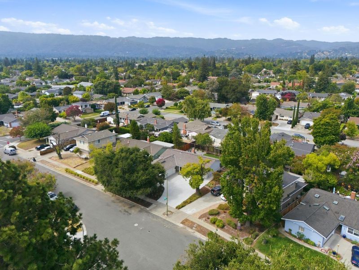

Beautifully reimagined and extensively remodeled with permits, 1957 Calusa Way combines modern design, quality craftsmanship, and thoughtful behind-the-walls improvements. The redesigned open-concept floor plan features a beautifully renovated kitchen flowing seamlessly into the dining and living areas, creating a bright gathering space ideal for everyday living and entertaining. Both bathrooms were enlarged and fully remodeled, and a dedicated indoor laundry room was added. Extensive upgrades include new windows and sliding doors, updated plumbing and electrical, new insulation, an upgraded electrical panel, EV charging, and an insulated garage. Outside, the generous lot offers plenty of room to relax, play, and entertain, complemented by beautiful landscaping, new sod, upgraded pavers, and irrigation throughout. Ideally located within walking distance of Paseo Saratoga and Westgate, with terrific access to restaurants, groceries, shopping, and everyday conveniences. Conveniently situated near major commute routes with easy access to Silicon Valley's leading employers and neighboring communities. Move-in ready and thoughtfully improved from the inside out, this is a rare opportunity to enjoy the look and feel of a new home with the warmth of an established neighborhood.

- Days on Market
- 1 day
- Current Status
- Active
- Original Price
- $1,998,000
- List Price
- $1,998,000
- On Market Date
- Aug 18, 2026
- Property Type
- Single Family Home
- Area
- 15 - Campbell
- Zip Code
- 95130
- MLS ID
- ML82058150
- APN
- 403-32-042
- Year Built
- 1958
- Stories in Building
- 1
- Possession
- COE
- Data Source
- MLSL
- Origin MLS System
- MLSListings, Inc.
Gussie M. Baker Elementary School
Public K-5 Elementary
Students: 666 Distance: 0.3mi
Moreland Middle School
Public 6-8 Middle
Students: 944 Distance: 0.5mi
Prospect High School
Public 9-12 Secondary
Students: 1555 Distance: 0.7mi
The Harker School Lower Division
Private K-6 Elementary, Coed
Students: NA Distance: 0.8mi
Country Lane Elementary School
Public K-5 Elementary
Students: 613 Distance: 0.8mi
San-Iku Gakuin
Private K-9 Coed
Students: 355 Distance: 0.9mi
- Bed
- 3
- Bath
- 2
- Double Sinks, Full on Ground Floor, Shower and Tub, Solid Surface, Tile, Updated Bath
- Parking
- 2
- Attached Garage, Electric Car Hookup
- SQ FT
- 1,308
- SQ FT Source
- Unavailable
- Lot SQ FT
- 6,360.0
- Lot Acres
- 0.146006 Acres
- Kitchen
- Countertop - Quartz, Dishwasher, Exhaust Fan, Garbage Disposal, Island, Island with Sink, Oven Range - Gas, Refrigerator
- Cooling
- Central AC
- Dining Room
- Dining Area in Family Room
- Disclosures
- Natural Hazard Disclosure
- Family Room
- Kitchen / Family Room Combo
- Flooring
- Hardwood
- Foundation
- Concrete Perimeter and Slab
- Fire Place
- Family Room
- Heating
- Central Forced Air - Gas
- Laundry
- Electricity Hookup (220V), In Utility Room, Washer / Dryer
- Possession
- COE
- Fee
- Unavailable
MLS and other Information regarding properties for sale as shown in Theo have been obtained from various sources such as sellers, public records, agents and other third parties. This information may relate to the condition of the property, permitted or unpermitted uses, zoning, square footage, lot size/acreage or other matters affecting value or desirability. Unless otherwise indicated in writing, neither brokers, agents nor Theo have verified, or will verify, such information. If any such information is important to buyer in determining whether to buy, the price to pay or intended use of the property, buyer is urged to conduct their own investigation with qualified professionals, satisfy themselves with respect to that information, and to rely solely on the results of that investigation.
School data provided by GreatSchools. School service boundaries are intended to be used as reference only. To verify enrollment eligibility for a property, contact the school directly.