

$2,175,000
2,188
SQ FT
$994
SQ/FT
607 Fairmount Avenue
@ San Juan Avenue - 42 - East Santa Cruz, Santa Cruz

- 3 Bed
- 3 (2/1) Bath
- 0 Park
- 2,188 sqft
- Santa Cruz
-

-
Sat Nov 21, 12:00 pm - 3:00 pm
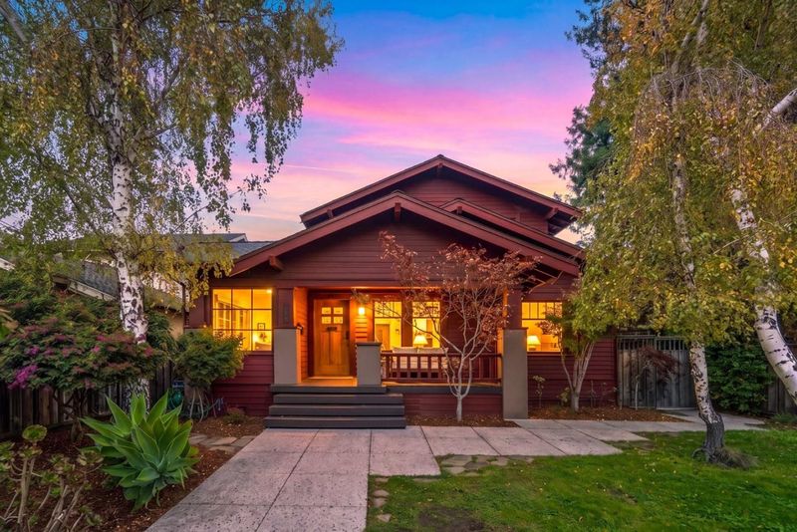
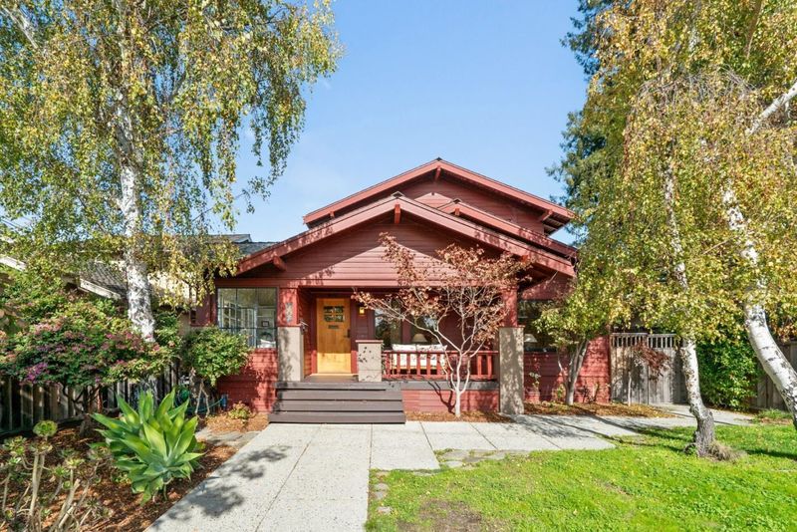
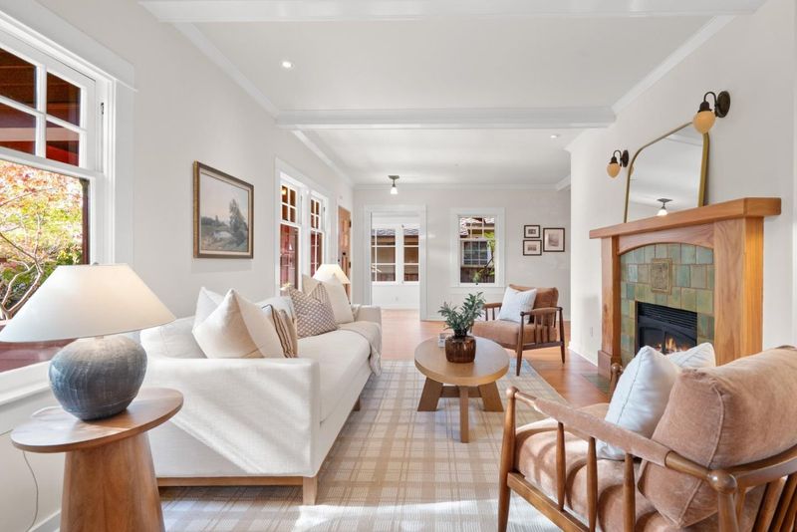
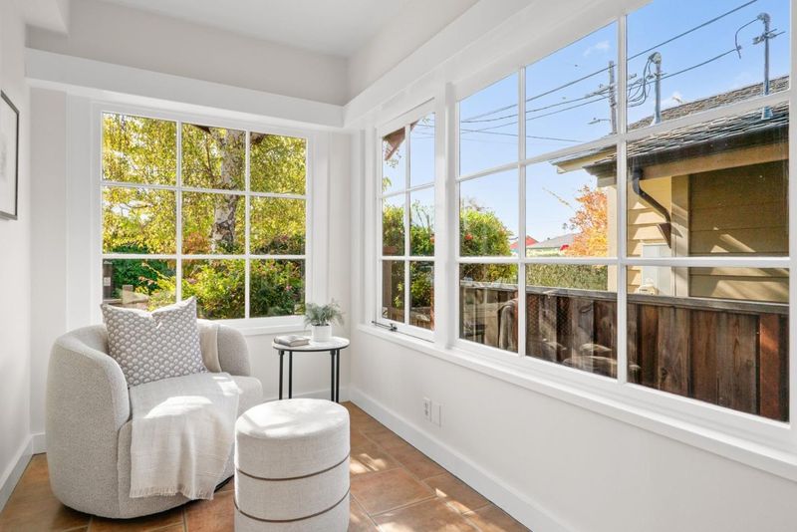
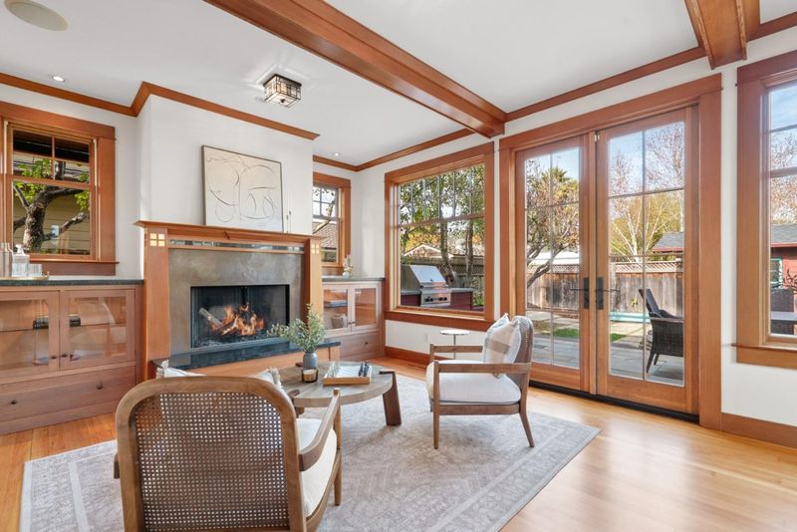
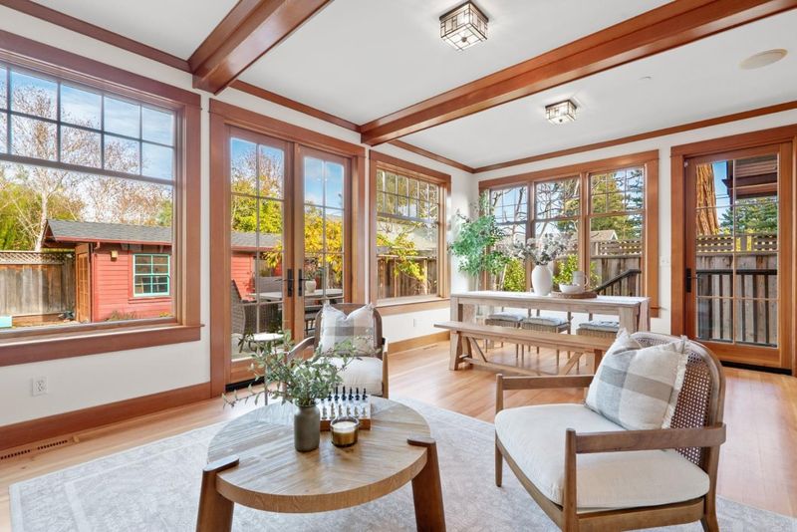
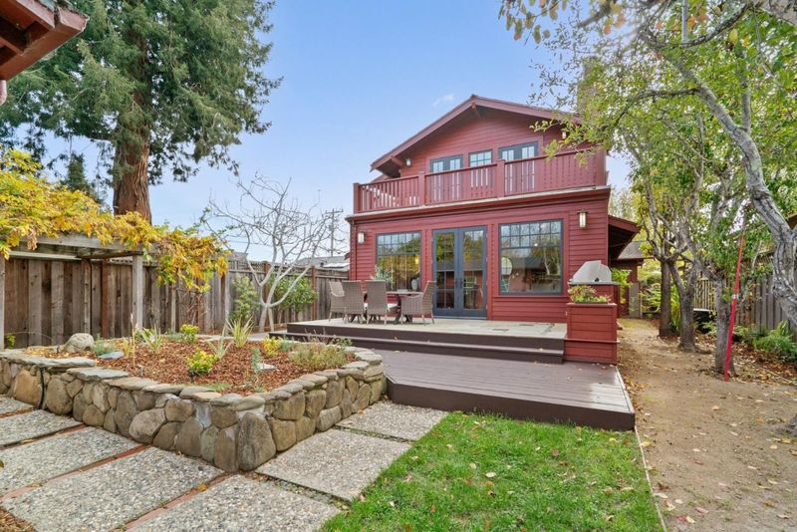
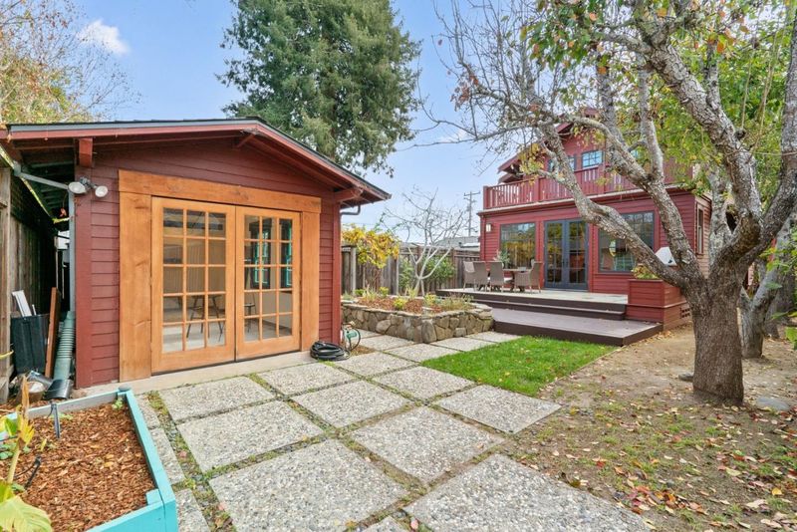
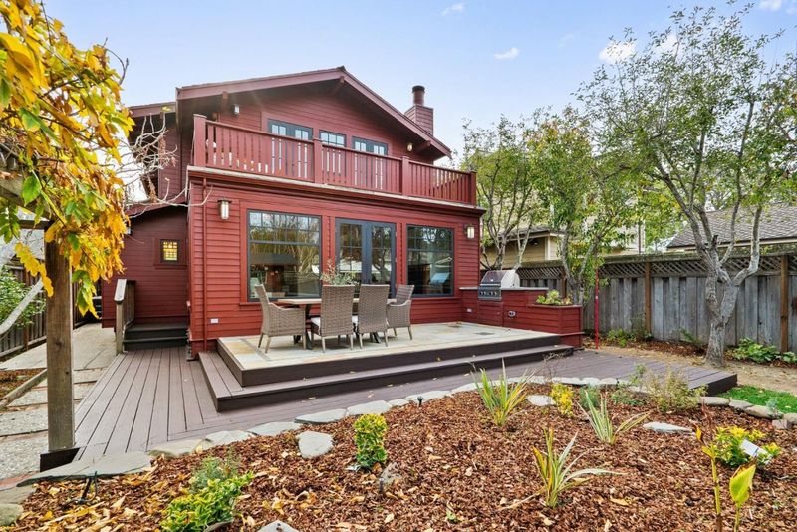
A little history, a lot of charm. Come discover this beautifully updated 1928 Craftsman in Santa Cruz's desirable Eastside. From the sun-filled library to the enchanting backyard & artist studio, this is a home you'll want to experience in person!
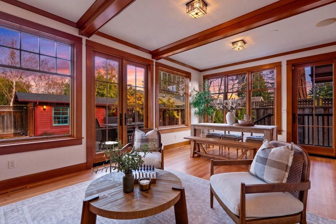
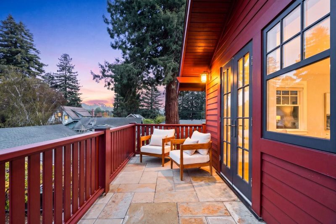
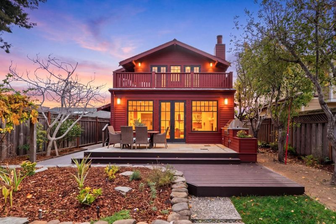
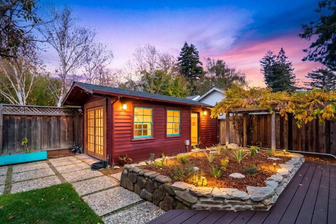
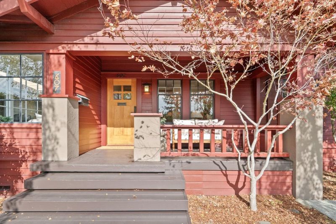
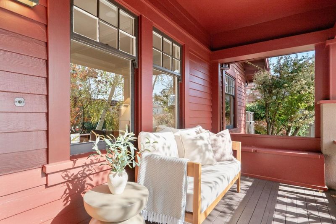
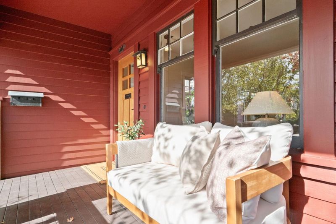
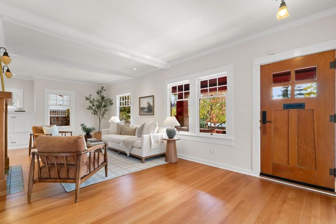
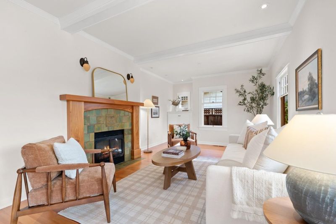
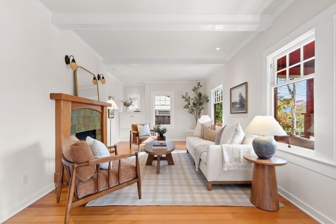
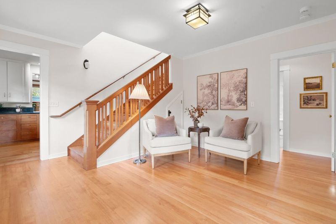
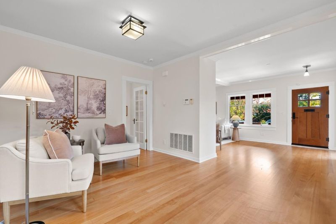
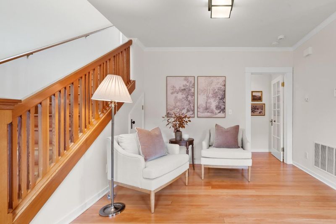
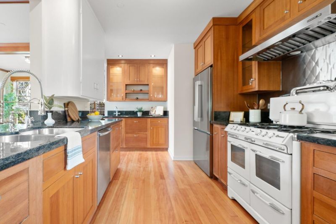
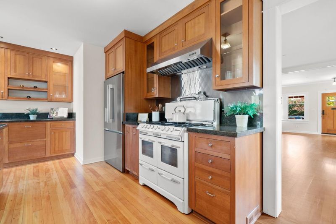
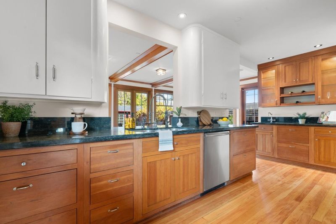
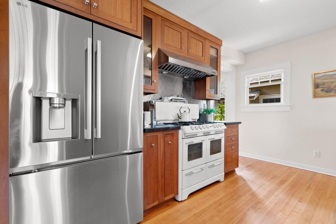
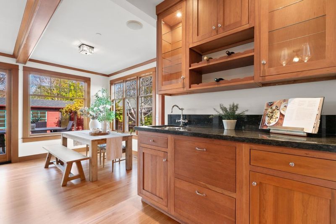
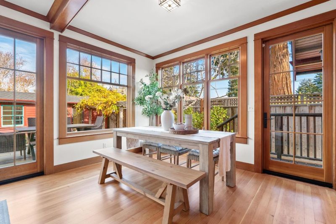
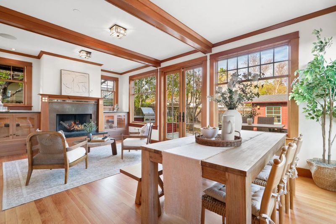
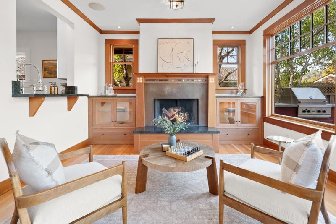
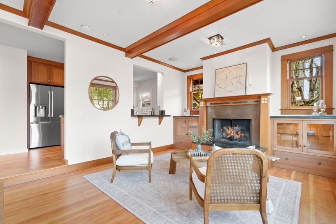
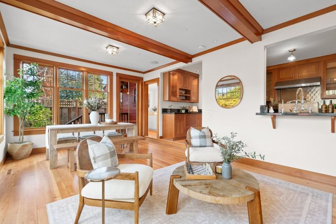
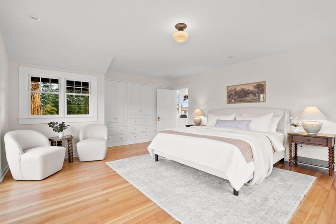
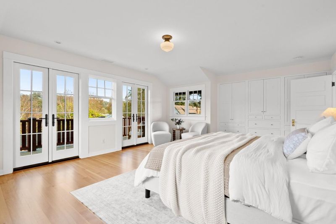
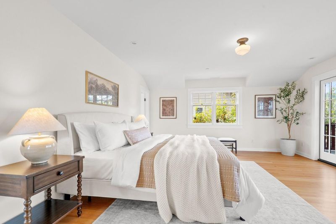
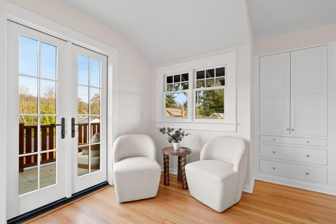
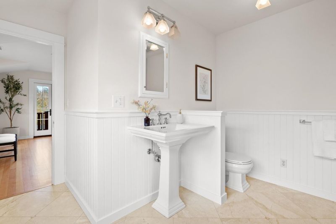
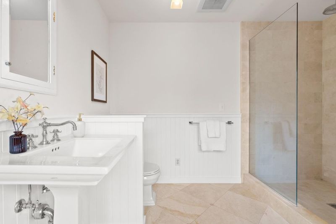
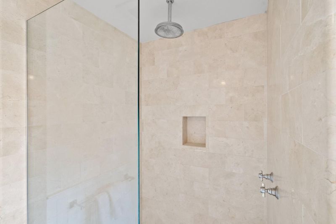
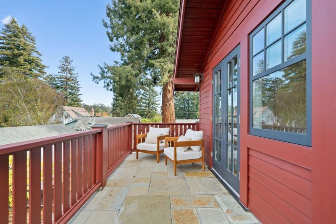
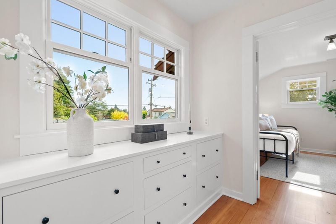
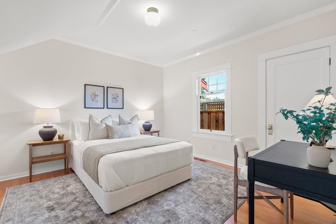
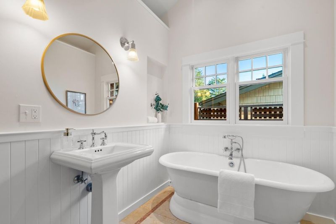
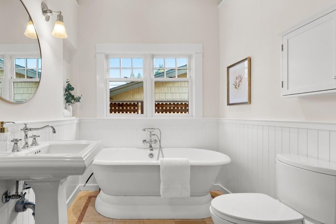
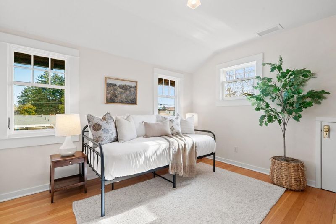
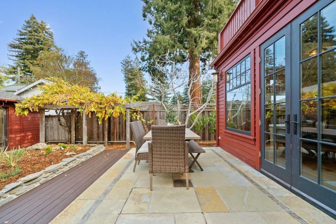
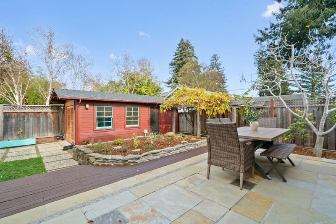
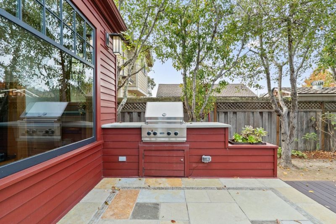
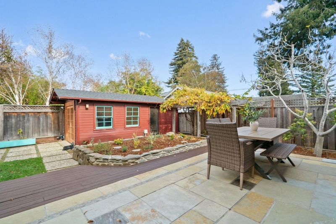
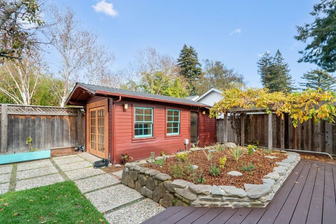
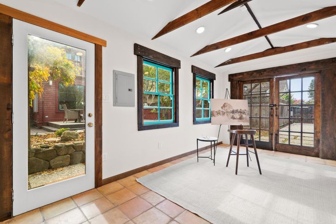
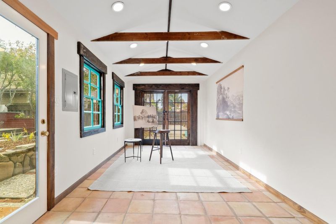
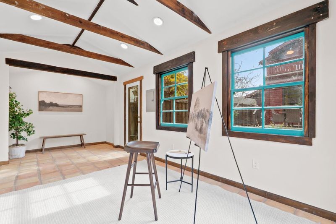
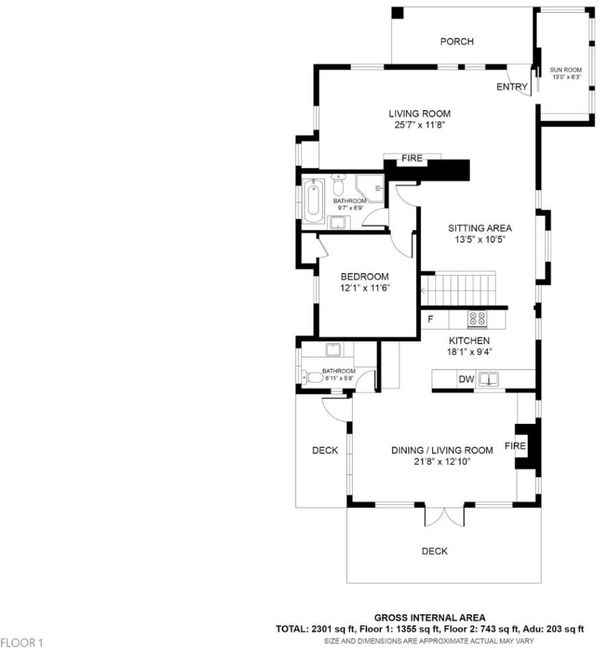
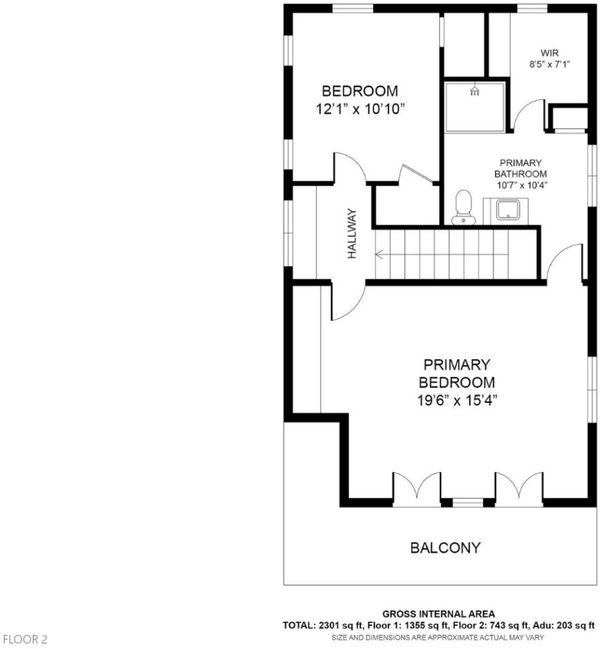
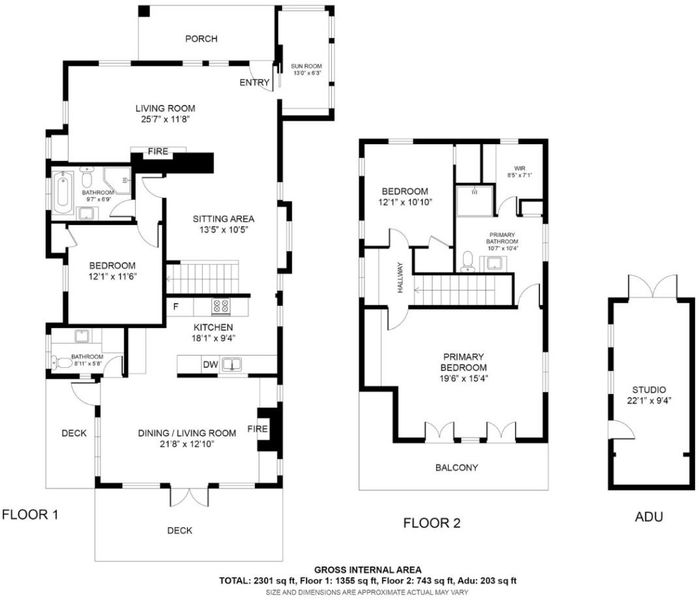
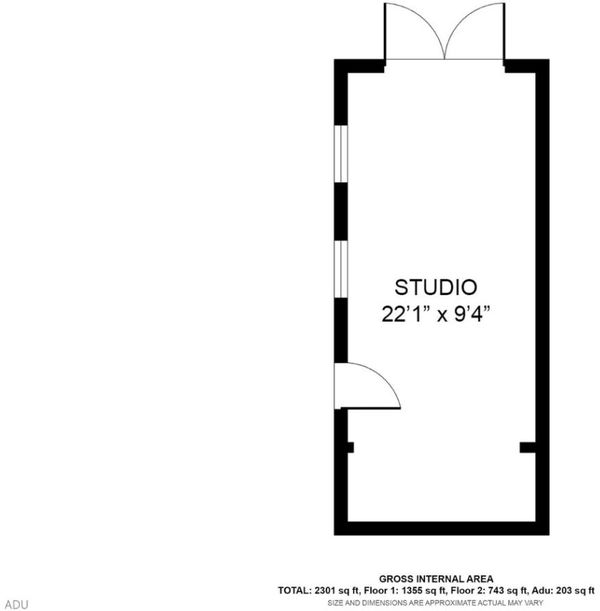
Beautifully updated 1928 Craftsman blending timeless architectural charm with modern comforts. This inviting 3 BR, 2.5-BA home offers 2,188 SF of living space, rich in character and natural light. Recently refreshed with gorgeous new Douglas fir flooring, fresh paint, and thoughtful improvements throughout, the home retains the warmth and craftsmanship of its original era. A spacious covered front porch welcomes you inside, where exposed beam ceilings, handcrafted details, built-ins, and a cozy fireplace create an inviting atmosphere. The sun-drenched library, with two walls of windows overlooking the gardens, is an especially charming retreat. The kitchen opens to the great room with views of the lush, private backyard. French doors from the primary suite lead to a private deck, while the marble bath features a rain shower. Outdoors, enjoy a peaceful garden setting with mature landscaping, a wisteria-covered arbor, and an entertaining deck with built-in BBQ. A detached artist studio offers a wonderful space for creative pursuits or a quiet retreat. An electric entry gate adds privacy. Ideally situated in a desirable Eastside Santa Cruz neighborhood, close to parks, beaches, and shopping. A special home where classic Craftsman character meets relaxed California living.

- Days on Market
- 5 days
- Current Status
- Active
- Original Price
- $2,175,000
- List Price
- $2,175,000
- On Market Date
- Nov 13, 2026
- Property Type
- Single Family Home
- Area
- 42 - East Santa Cruz
- Zip Code
- 95062
- MLS ID
- ML82066976
- APN
- 009-265-21-000
- Year Built
- 1928
- Stories in Building
- 2
- Possession
- Unavailable
- Data Source
- MLSL
- Origin MLS System
- MLSListings, Inc.
Santa Cruz Adult
Public n/a Adult Education
Students: NA Distance: 0.3mi
Carden Elementary Encanto School
Private K-8 Elementary, Coed
Students: NA Distance: 0.4mi
Harbor High School
Public 9-12 Secondary
Students: 842 Distance: 0.5mi
Branciforte Middle School
Public 6-8 Middle
Students: 465 Distance: 0.5mi
De Laveaga Elementary School
Public K-5 Elementary
Students: 528 Distance: 0.5mi
Santa Cruz Children's School
Private K-6 Elementary, Coed
Students: 43 Distance: 0.5mi
- Bed
- 3
- Bath
- 3 (2/1)
- Shower and Tub, Updated Bath, Full on Ground Floor, Half on Ground Floor
- Parking
- 0
- Electric Car Hookup, Electric Gate, Off-Street Parking, Parking Area
- SQ FT
- 2,188
- SQ FT Source
- Unavailable
- Lot SQ FT
- 6,011.0
- Lot Acres
- 0.137994 Acres
- Kitchen
- Countertop - Granite, Dishwasher, Hood Over Range, Oven Range - Gas, Refrigerator
- Cooling
- None
- Dining Room
- Dining Area
- Disclosures
- Natural Hazard Disclosure
- Family Room
- Separate Family Room
- Flooring
- Hardwood
- Foundation
- Concrete Perimeter
- Fire Place
- Family Room, Gas Burning, Living Room, Wood Burning
- Heating
- Central Forced Air - Gas
- Laundry
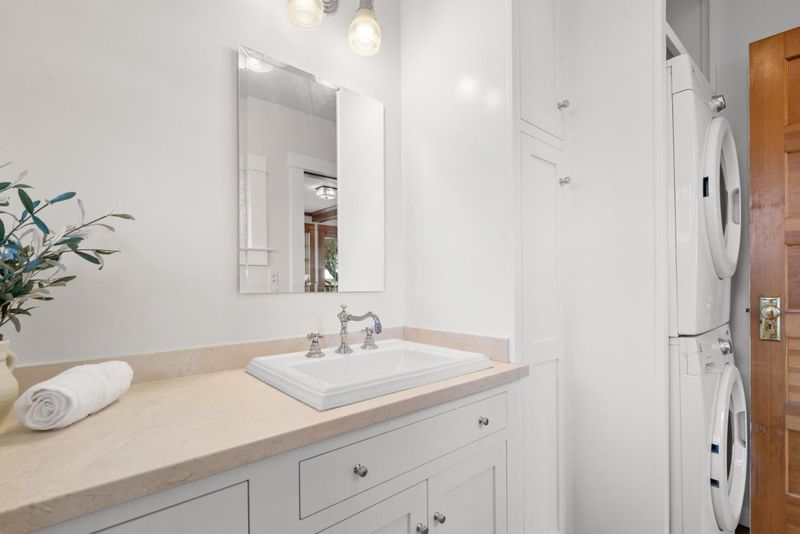
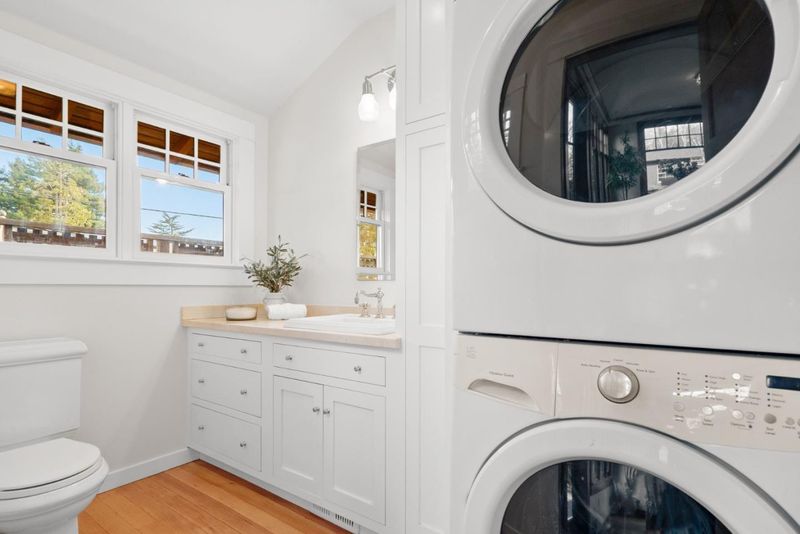
- Tub / Sink, Inside
- Views
- Neighborhood
- Architectural Style
- Craftsman
- Fee
- Unavailable
MLS and other Information regarding properties for sale as shown in Theo have been obtained from various sources such as sellers, public records, agents and other third parties. This information may relate to the condition of the property, permitted or unpermitted uses, zoning, square footage, lot size/acreage or other matters affecting value or desirability. Unless otherwise indicated in writing, neither brokers, agents nor Theo have verified, or will verify, such information. If any such information is important to buyer in determining whether to buy, the price to pay or intended use of the property, buyer is urged to conduct their own investigation with qualified professionals, satisfy themselves with respect to that information, and to rely solely on the results of that investigation.
School data provided by GreatSchools. School service boundaries are intended to be used as reference only. To verify enrollment eligibility for a property, contact the school directly.