

$2,890,000
1,711
SQ FT
$1,689
SQ/FT
10390 North Blaney Avenue
@ Merritt Dr - 18 - Cupertino, Cupertino

- 3 Bed
- 3 Bath
- 2 Park
- 1,711 sqft
- Cupertino
-

-
Sat Aug 22, 1:00 pm - 4:00 pm
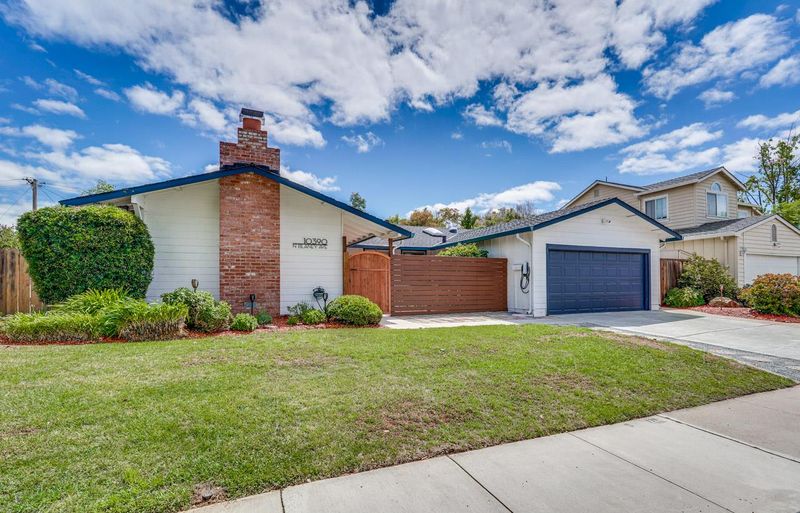
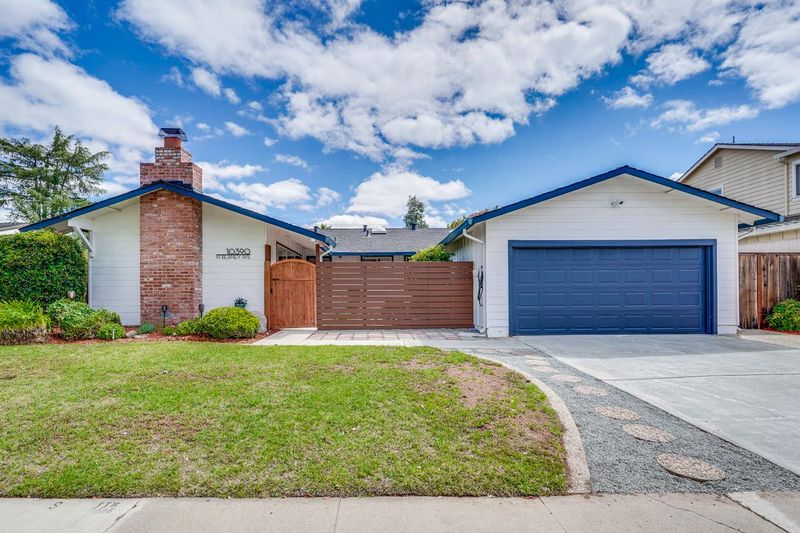
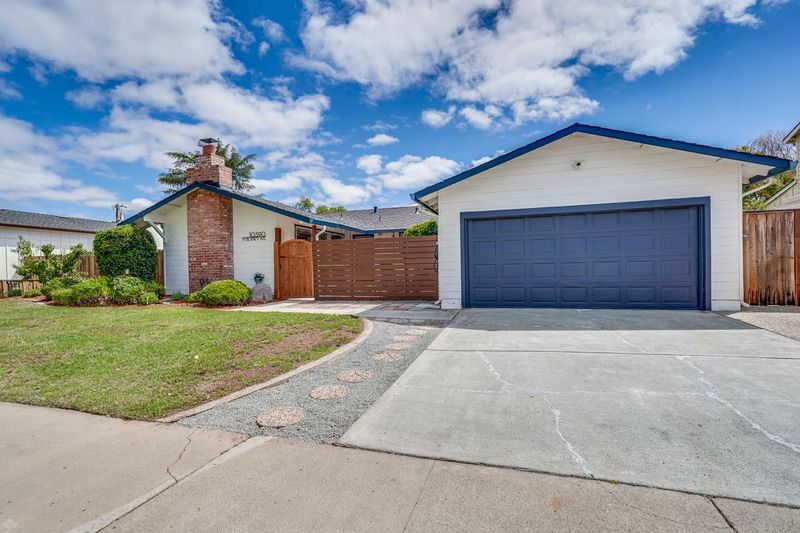
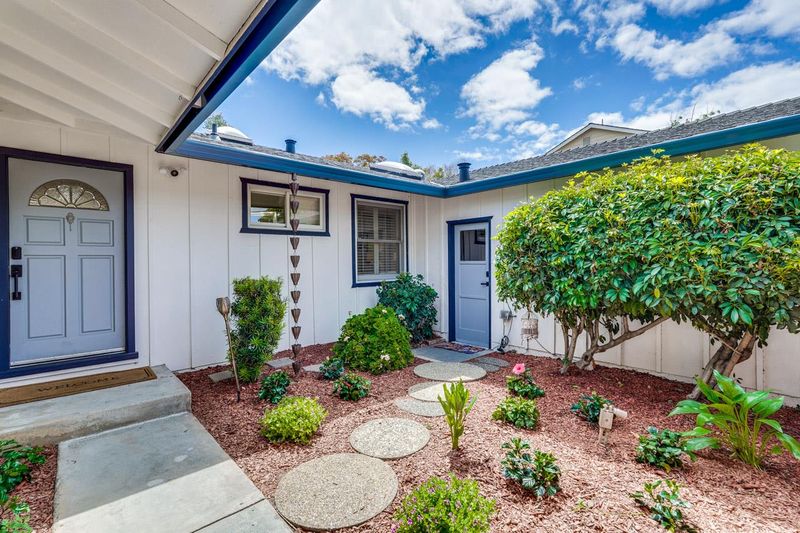
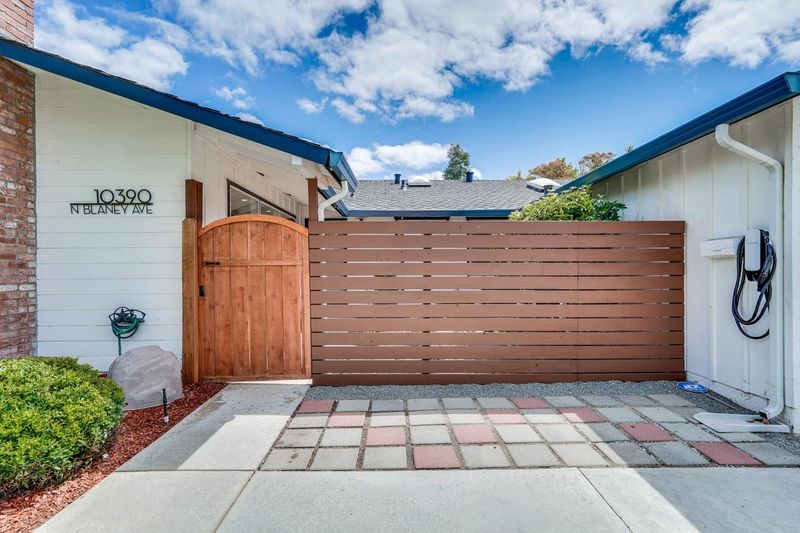
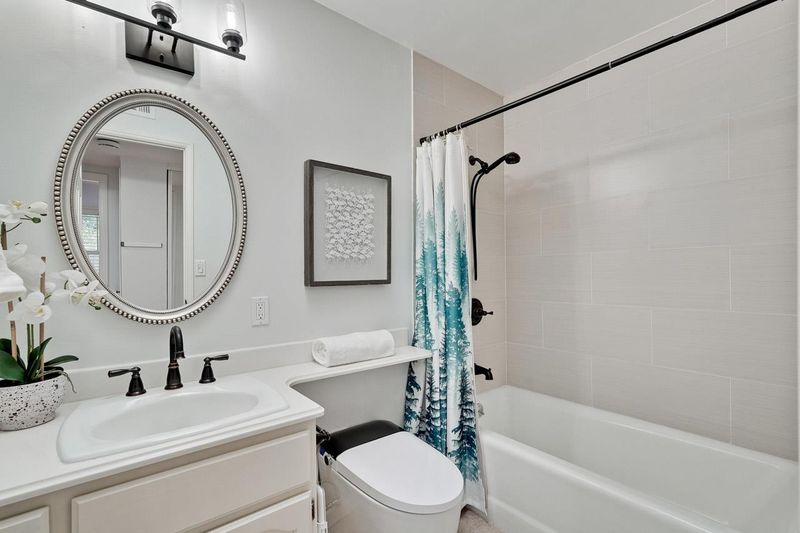
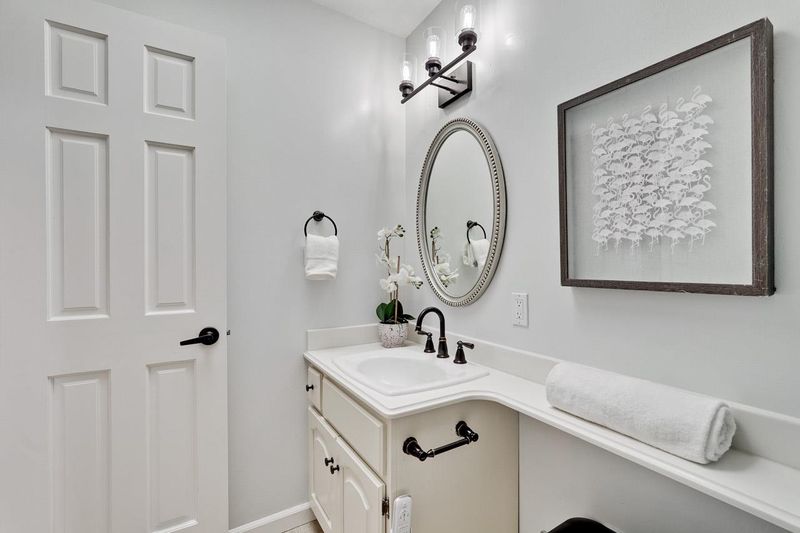
Stunning 1-story home (w/two ensuites) in highly sought-after neighborhood with top-rated Cupertino schools! Updated residence provides exceptional modern day comfort with many smart-home features. Front gate leads to courtyard & spacious floor plan.
-
Sun Aug 23, 1:00 pm - 4:00 pm
Stunning 1-story home (w/two ensuites) in highly sought-after neighborhood with top-rated Cupertino schools! Updated residence provides exceptional modern day comfort with many smart-home features. Front gate leads to courtyard & spacious floor plan.
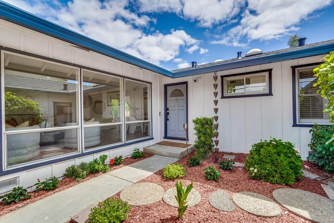
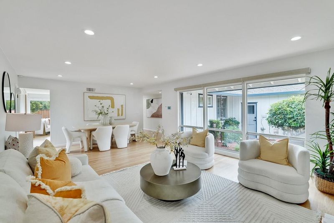
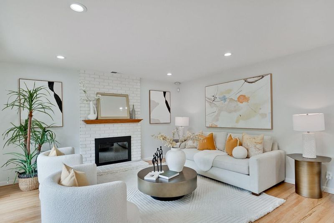
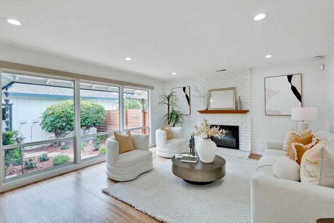
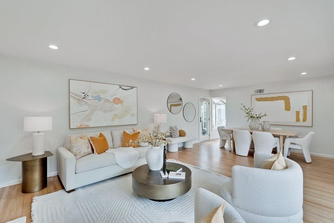
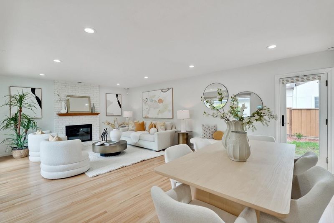
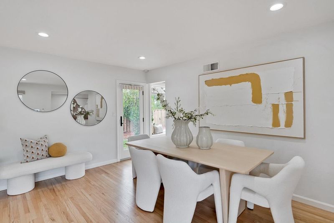
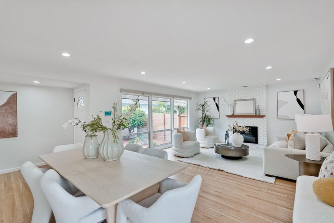
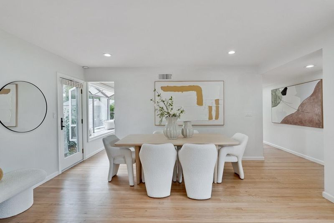
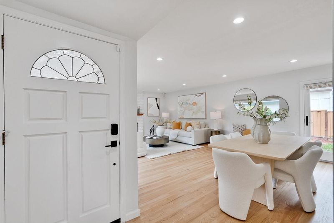
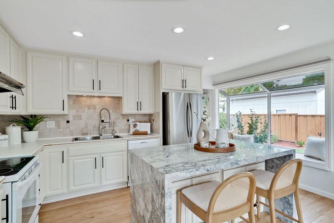
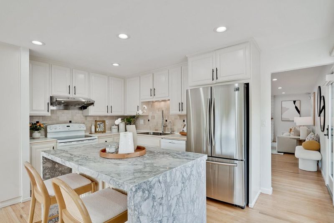
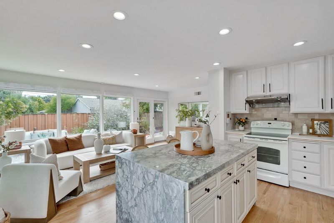
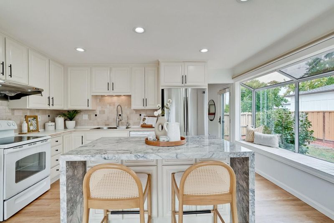
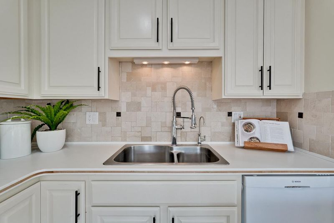
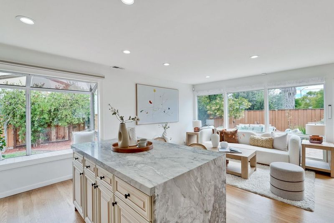
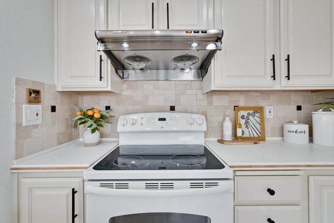
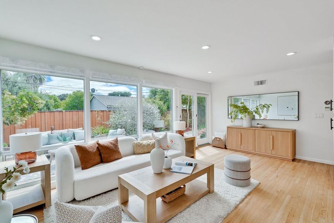
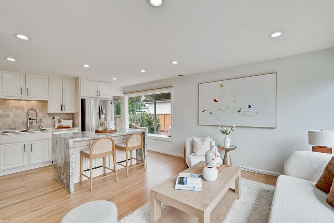
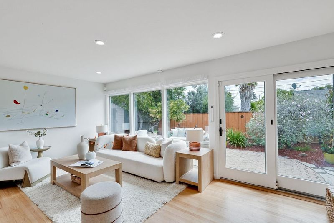
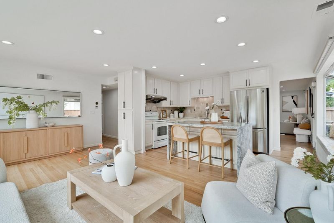
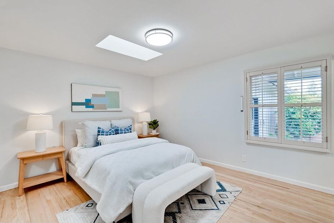
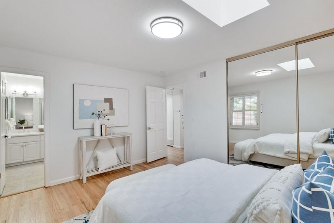
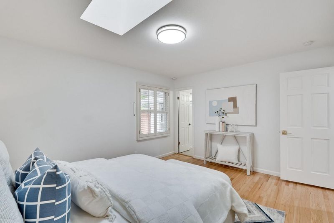
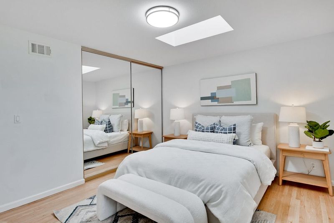
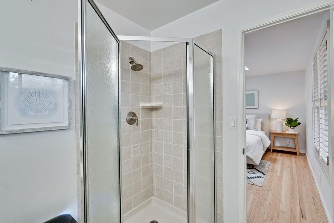
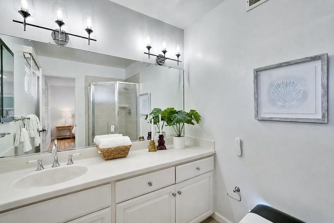
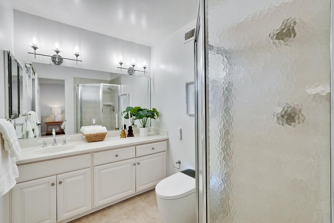
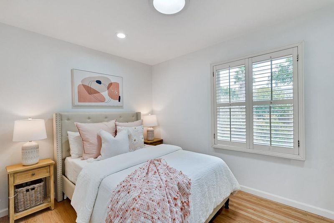
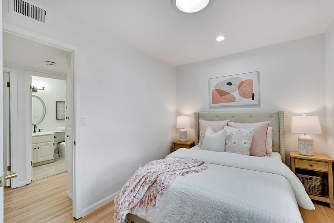
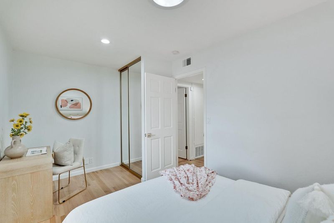
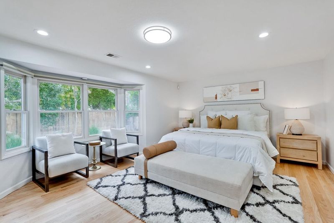
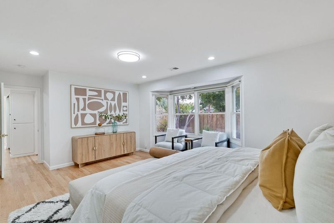
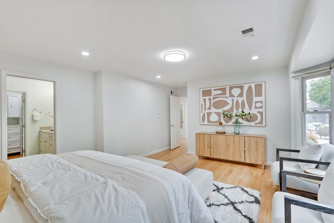
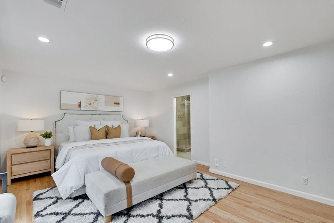
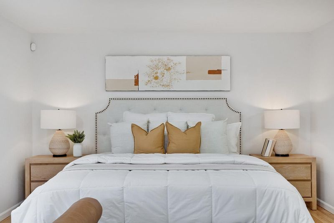
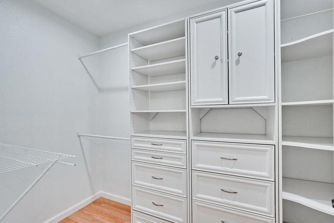
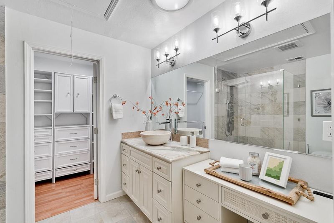
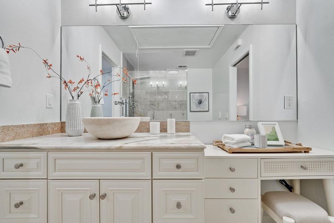
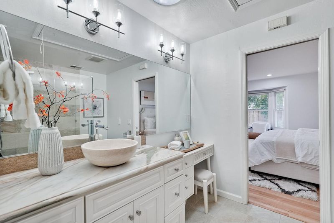
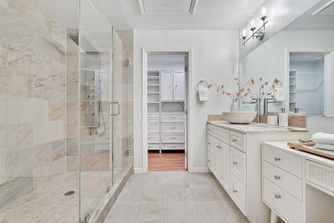
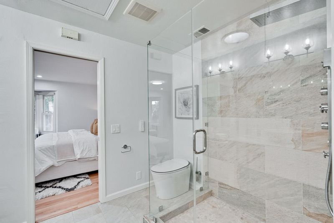
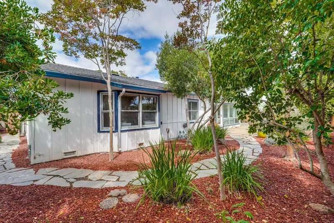
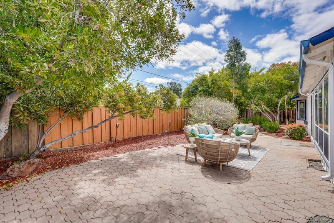
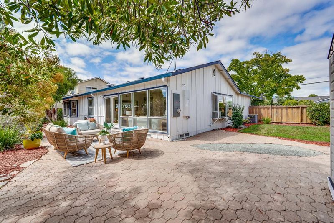
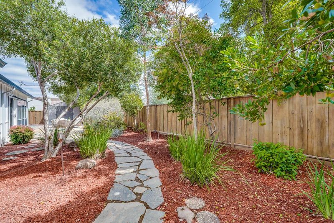
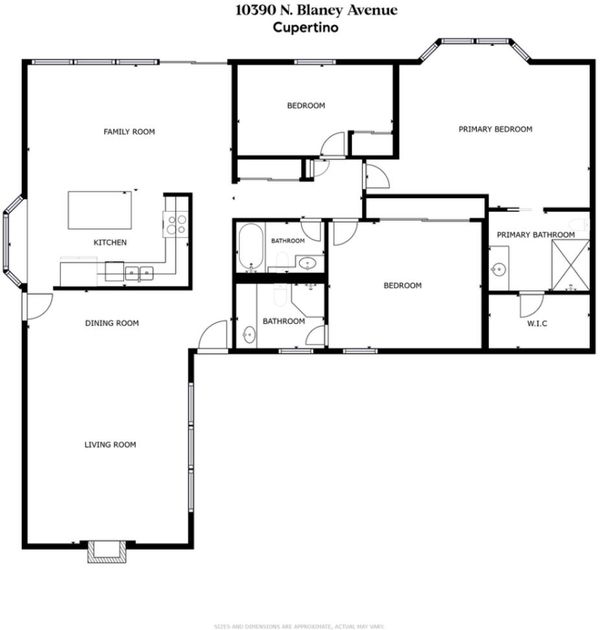
Stunning single-story home (w/two ensuites) in highly sought-after neighborhood with top-rated Cupertino schools! Updated residence provides exceptional modern day comfort with many smart-home features: EV charging, irrigation, toilets and blinds, and premium upgrades including water softener and RO purification system. Private gated entrance leads to the spacious living room and dining area, accented by expansive windows and stylish fireplace for a welcoming space for social gatherings and entertaining. Gourmet kitchen showcases a sleek waterfall island with counter seating, tile backsplash, bright window alcove, and designer cabinetry. Light-filled family room impresses with a wall of windows and sliding glass door opens to the landscaped backyard with private patio, lush greenery, and scenic flagstone pathway for a tranquil backyard setting. Primary suite offers a luxurious retreat with bay window, glass-enclosed shower with spa-like controls, walk-in closet. Second ensuite provides convenience for guests, family, or multigenerational living. Other outstanding amenities include two car garage, 200A electrical panel, whole-house fan, storage shed, recessed lights, hardwood floors. Prime location near restaurants, shops, parks and access to major employers.

- Days on Market
- 1 day
- Current Status
- Active
- Original Price
- $2,890,000
- List Price
- $2,890,000
- On Market Date
- Aug 18, 2026
- Property Type
- Single Family Home
- Area
- 18 - Cupertino
- Zip Code
- 95014
- MLS ID
- ML82058061
- APN
- 316-30-091
- Year Built
- 1962
- Stories in Building
- 1
- Possession
- Negotiable
- Data Source
- MLSL
- Origin MLS System
- MLSListings, Inc.
Sam H. Lawson Middle School
Public 6-8 Middle
Students: 1138 Distance: 0.2mi
Futures Academy - Cupertino
Private 6-12 Coed
Students: 60 Distance: 0.5mi
St. Joseph of Cupertino Elementary School
Private PK-8 Elementary, Religious, Nonprofit
Students: 310 Distance: 0.6mi
L. P. Collins Elementary School
Public K-5 Elementary
Students: 702 Distance: 0.7mi
Happy Days CDC
Private K Coed
Students: NA Distance: 0.8mi
Bethel Lutheran School
Private PK-5 Elementary, Religious, Coed
Students: 151 Distance: 0.9mi
- Bed
- 3
- Bath
- 3
- Full on Ground Floor, Primary - Stall Shower(s), Shower and Tub, Stall Shower, Tub
- Parking
- 2
- Attached Garage
- SQ FT
- 1,711
- SQ FT Source
- Unavailable
- Lot SQ FT
- 7,644.0
- Lot Acres
- 0.175482 Acres
- Kitchen
- Cooktop - Electric, Dishwasher, Exhaust Fan, Garbage Disposal, Hood Over Range, Island, Refrigerator
- Cooling
- Central AC
- Dining Room
- Dining Area in Living Room, Eat in Kitchen
- Disclosures
- None
- Family Room
- Kitchen / Family Room Combo
- Flooring
- Hardwood, Tile
- Foundation
- Concrete Perimeter
- Fire Place
- Living Room, Wood Burning
- Heating
- Central Forced Air - Gas, Fireplace
- Laundry
- In Garage
- Possession
- Negotiable
- Architectural Style
- Ranch
- Fee
- Unavailable
MLS and other Information regarding properties for sale as shown in Theo have been obtained from various sources such as sellers, public records, agents and other third parties. This information may relate to the condition of the property, permitted or unpermitted uses, zoning, square footage, lot size/acreage or other matters affecting value or desirability. Unless otherwise indicated in writing, neither brokers, agents nor Theo have verified, or will verify, such information. If any such information is important to buyer in determining whether to buy, the price to pay or intended use of the property, buyer is urged to conduct their own investigation with qualified professionals, satisfy themselves with respect to that information, and to rely solely on the results of that investigation.
School data provided by GreatSchools. School service boundaries are intended to be used as reference only. To verify enrollment eligibility for a property, contact the school directly.