

$2,995,000
4,965
SQ FT
$603
SQ/FT
700 Ellis Court
@ Healdsburg Ave - Sebastopol

- 4 Bed
- 3 Bath
- 10 Park
- 4,965 sqft
- Sebastopol
-

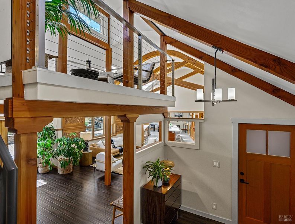
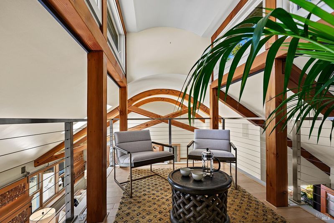
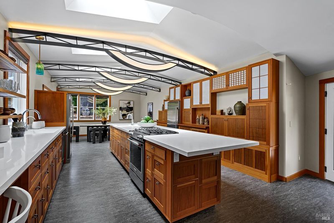
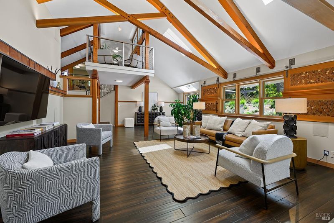
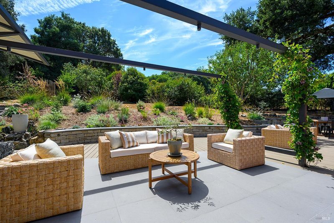
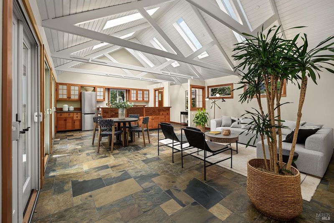
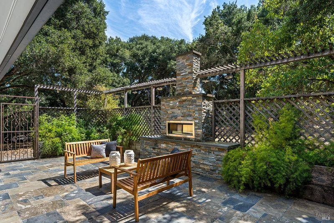
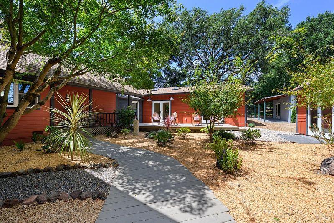
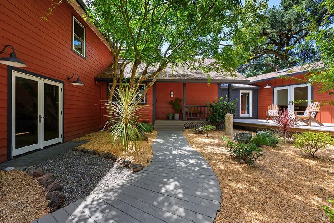
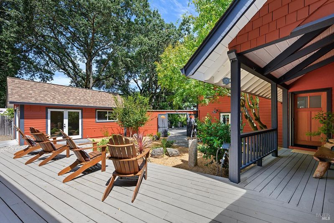
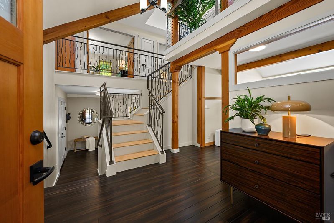
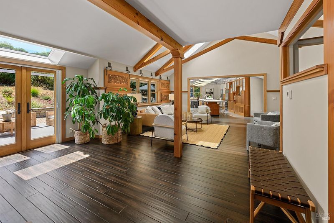
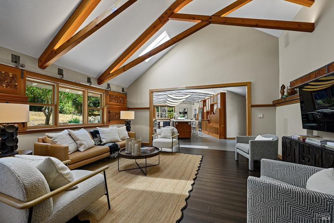
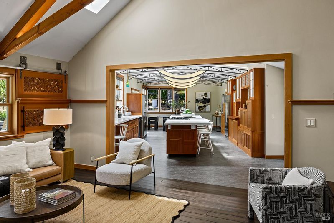
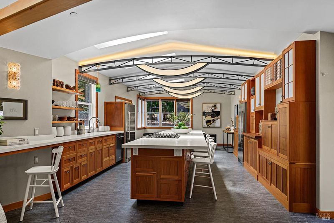
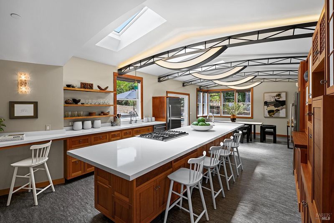
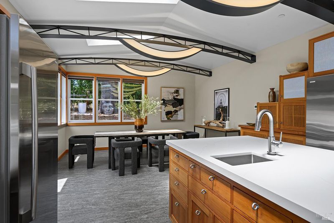
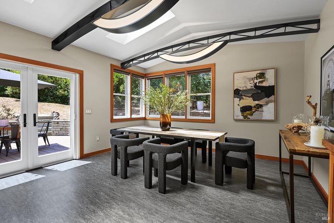
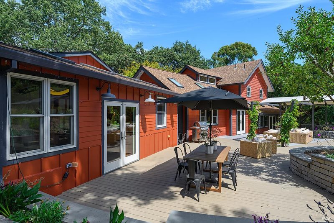
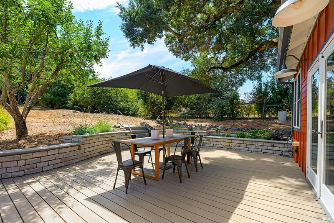
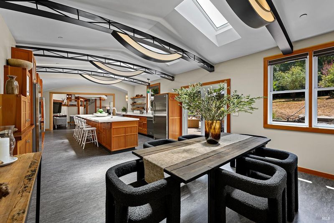
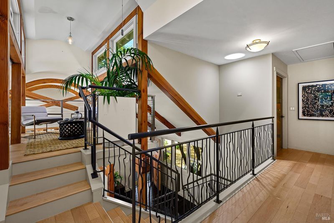
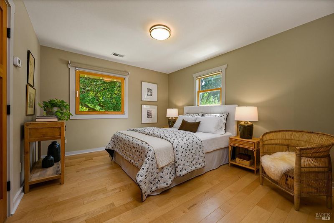
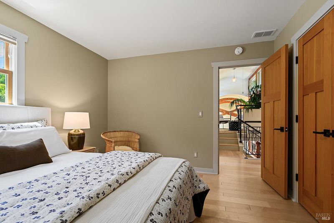
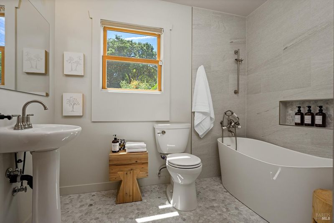
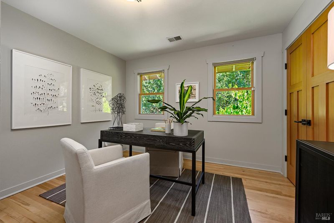
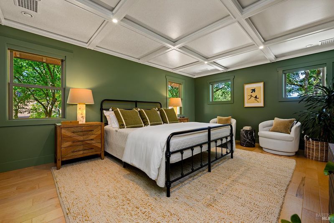
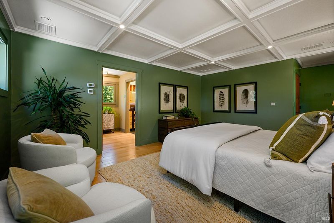
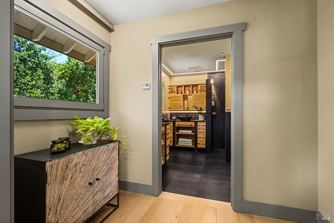
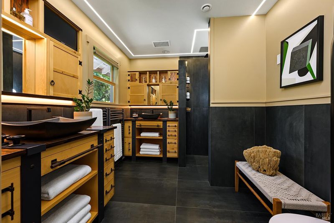
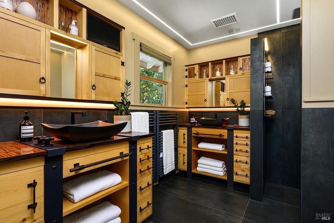
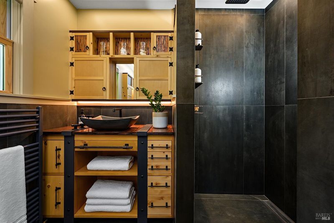
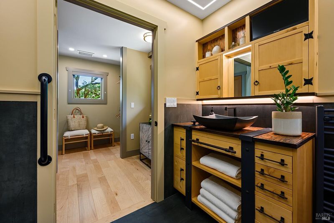
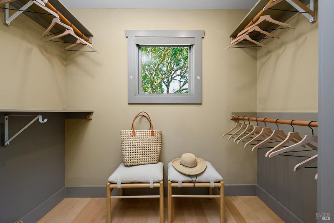
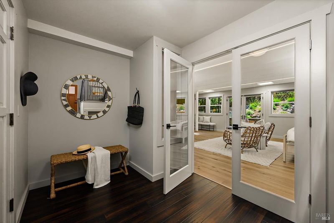
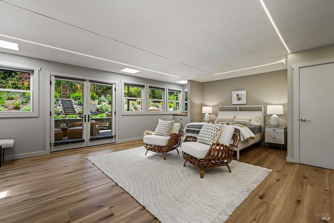
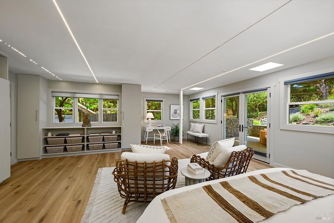
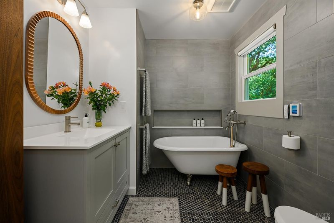
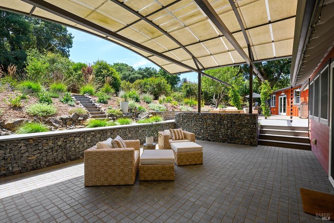
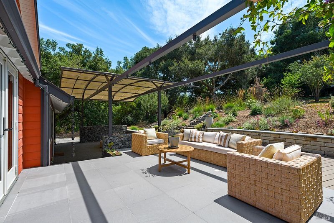
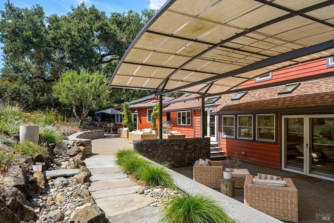
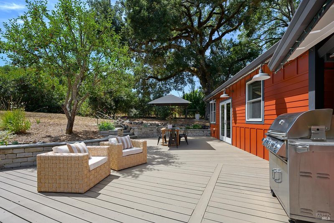
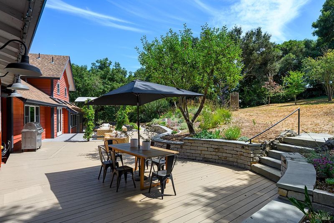
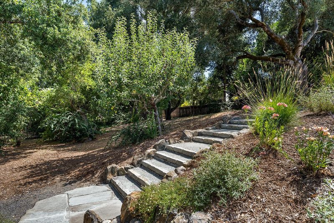
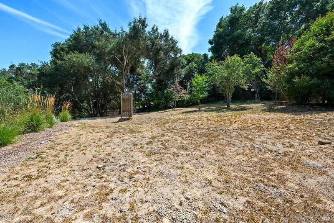
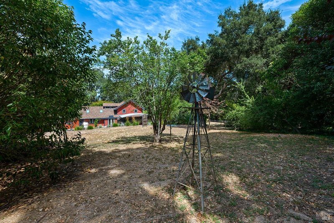
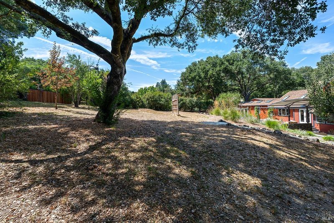
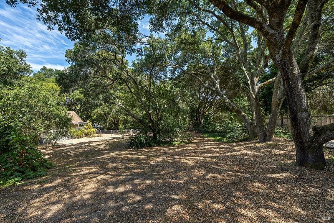
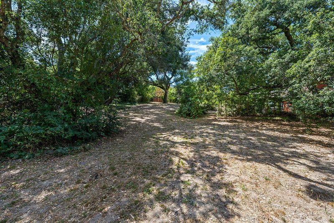
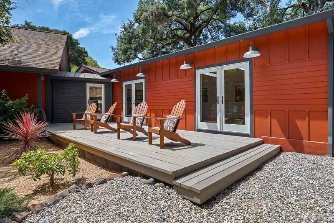
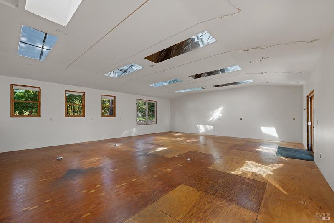
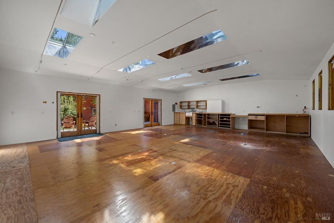
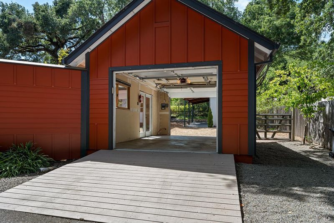
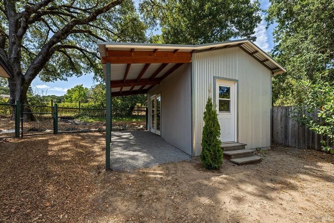
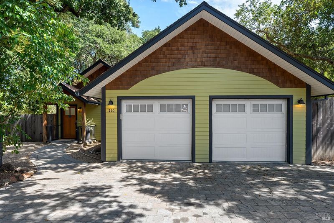
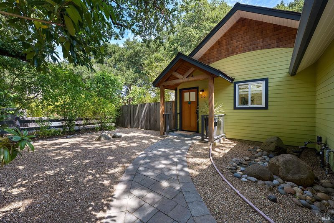
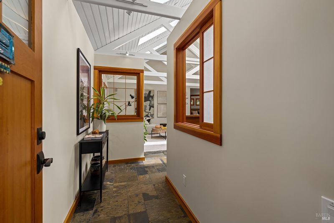
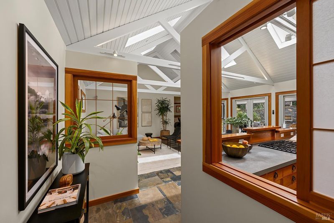
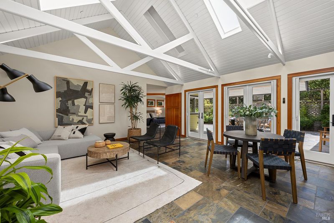
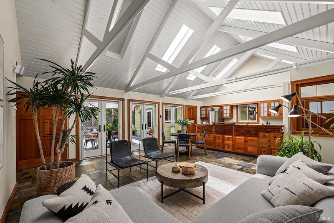
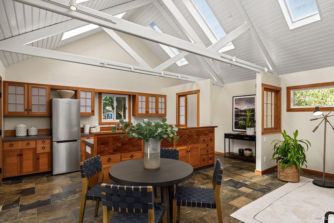
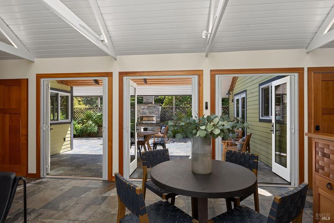
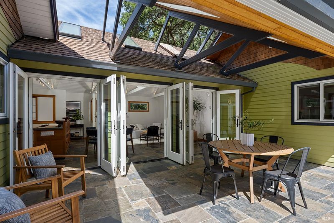
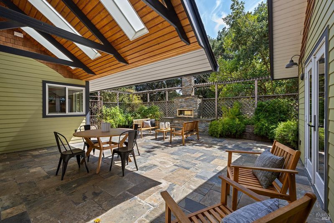
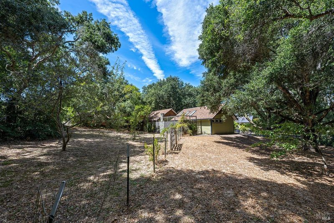
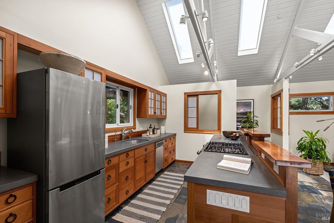
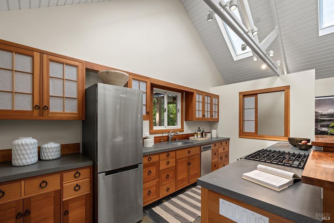
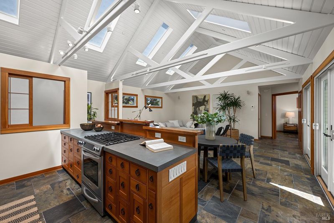
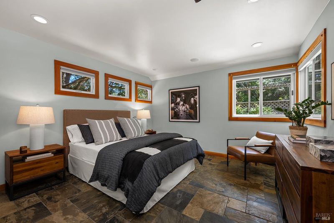
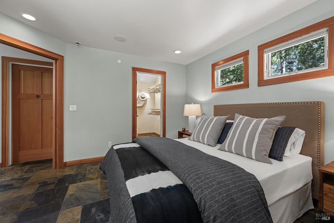
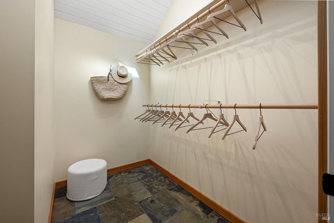
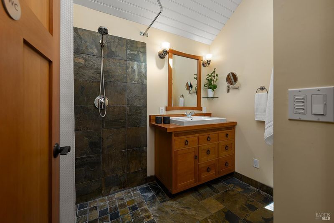
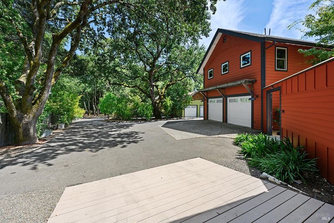
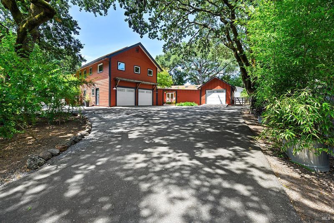
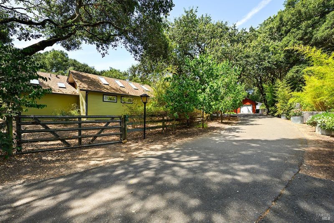
Set at the end of a quiet lane, this remarkable Sebastopol estate offers an uncommon combination of privacy, architectural character and proximity to town. Surrounded by mature oaks and bordered by a vineyard, the setting feels peaceful and removed-yet The Barlow, downtown restaurants, shops and the West County Trail are only minutes away. The residence is defined by warm natural materials and thoughtful design. Dramatic Douglas fir trusses, custom millwork, sculptural metalwork and abundant natural light create interiors that are sophisticated without feeling formal. Since its previous sale, the home has been further enhanced with a beautifully remodeled kitchen and the addition of a second luxurious primary suite, providing exceptional flexibility for guests, multigenerational living or separate owner retreats. Radiant-heated floors, zoned climate systems, smart-home features, solar power and whole-house battery backup deliver comfort and resilience throughout the seasons. The detached 840 sq. ft. ADU is finished with the same attention to detail as the main residence, while a 950 sq. ft. heated, skylit workshop and five garages offer outstanding space for creative work, a collection or recreation. Distinctive, private and deeply connected to its surroundings, this is a one-of-a-kind luxury artisan crafted estate with the best of Sebastopol close at hand.

- Days on Market
- 2 days
- Current Status
- Active
- Original Price
- $2,995,000
- List Price
- $2,995,000
- On Market Date
- Aug 18, 2026
- Property Type
- 2 Houses on Lot
- Area
- Sebastopol
- Zip Code
- 95472
- MLS ID
- 326067705
- APN
- 060-281-039-000
- Year Built
- 1983
- Stories in Building
- Unavailable
- Possession
- Close Of Escrow
- Data Source
- BAREIS
- Origin MLS System
Analy High School
Public 9-12 Secondary
Students: 1125 Distance: 0.2mi
Laguna High School
Public 9-12 Continuation
Students: 89 Distance: 0.4mi
Redwood Christian School
Private K-8 Elementary, Religious, Coed
Students: 25 Distance: 0.4mi
His Kingdom Academy
Private K-8 Religious, Coed
Students: 6 Distance: 0.4mi
West Sonoma County Consortium School
Public PK-12 Special Education
Students: 42 Distance: 0.5mi
Brook Haven Elementary School
Public 5-8 Middle
Students: 201 Distance: 0.6mi
- Bed
- 4
- Bath
- 3
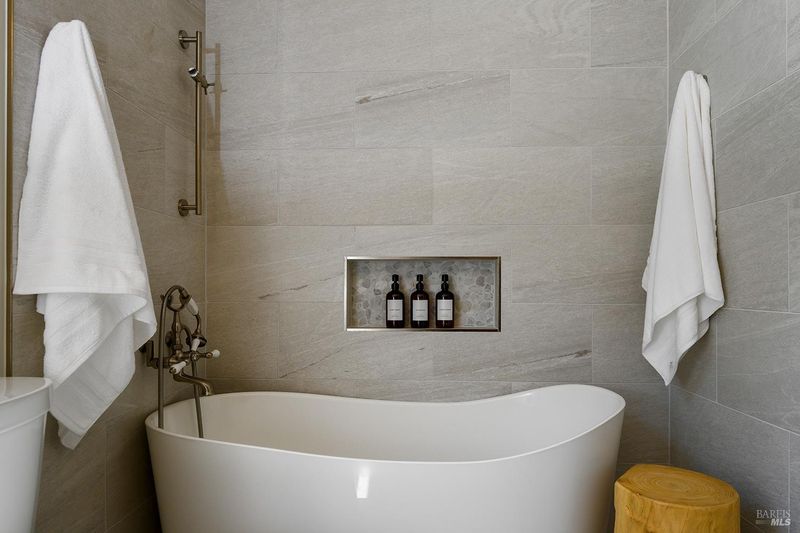
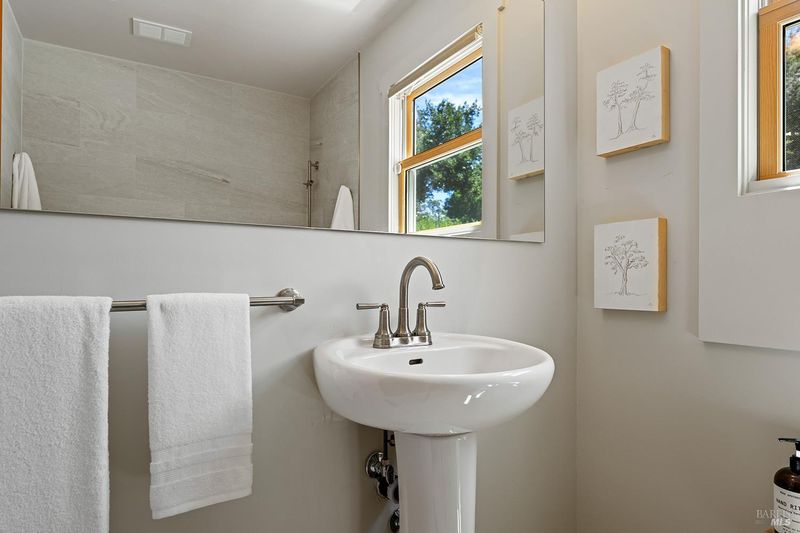
- Double Sinks, Multiple Shower Heads, Radiant Heat, Shower Stall(s), Soaking Tub, Stone, Tile, Window
- Parking
- 10
- Attached, Converted Garage, Detached, Garage Door Opener, Interior Access, Workshop in Garage
- SQ FT
- 4,965
- SQ FT Source
- Assessor Auto-Fill
- Lot SQ FT
- 55,757.0
- Lot Acres
- 1.28 Acres
- Kitchen
- Breakfast Area, Breakfast Room, Island w/Sink, Pantry Closet, Quartz Counter, Skylight(s), Slab Counter
- Cooling
- Heat Pump
- Dining Room
- Breakfast Nook, Dining/Family Combo, Other
- Exterior Details
- Uncovered Courtyard
- Family Room
- Great Room
- Flooring
- Bamboo, Carpet, Cork, Slate, Tile, Wood
- Foundation
- Concrete Perimeter, Raised
- Fire Place
- Gas Piped, Outside, Stone
- Heating
- Electric, Heat Pump, Natural Gas, Radiant Floor, Solar w/Backup
- Laundry
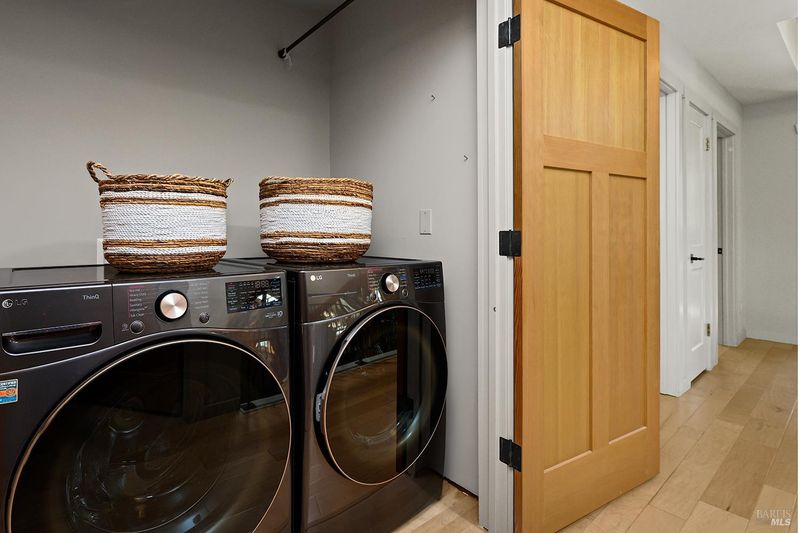
- Dryer Included, Inside Area, Upper Floor, Washer Included
- Upper Level
- Bedroom(s), Full Bath(s), Loft, Primary Bedroom
- Main Level
- Bedroom(s), Family Room, Full Bath(s), Garage, Kitchen, Partial Bath(s), Street Entrance
- Possession
- Close Of Escrow
- Basement
- None
- Architectural Style
- Contemporary, Craftsman, Modern/High Tech
- Fee
- $0
MLS and other Information regarding properties for sale as shown in Theo have been obtained from various sources such as sellers, public records, agents and other third parties. This information may relate to the condition of the property, permitted or unpermitted uses, zoning, square footage, lot size/acreage or other matters affecting value or desirability. Unless otherwise indicated in writing, neither brokers, agents nor Theo have verified, or will verify, such information. If any such information is important to buyer in determining whether to buy, the price to pay or intended use of the property, buyer is urged to conduct their own investigation with qualified professionals, satisfy themselves with respect to that information, and to rely solely on the results of that investigation.
School data provided by GreatSchools. School service boundaries are intended to be used as reference only. To verify enrollment eligibility for a property, contact the school directly.