





$799,000
1,465
SQ FT
$545
SQ/FT
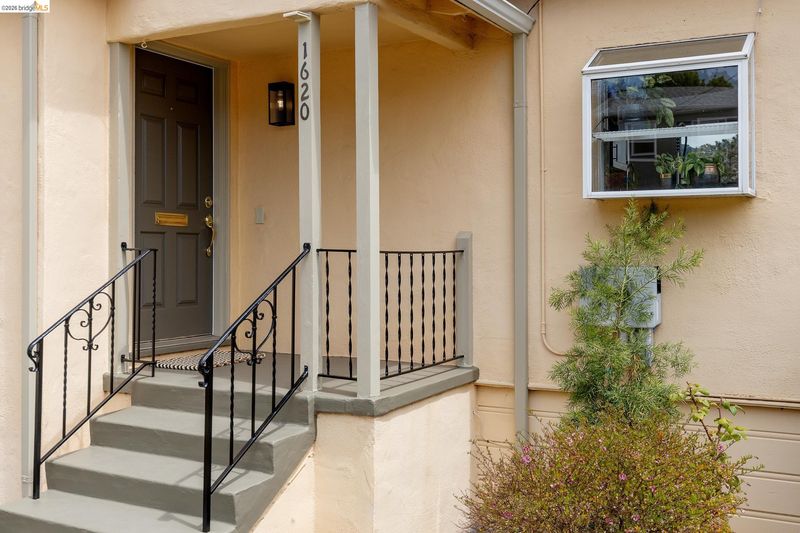
1620 Mendocino St
@ burlingame - Richmond Annex, Richmond

- 3 Bed
- 2 Bath
- 1 Park
- 1,465 sqft
- Richmond
-

-
Sat Aug 22, 2:00 pm - 4:30 pm
3/2 Large Richmond Annex w/ Views!
-
Sun Aug 23, 2:00 pm - 4:00 pm
3/2 Large Richmond Annex w/ Views!
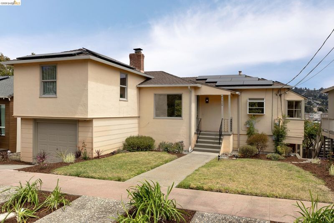
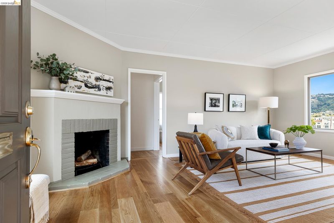
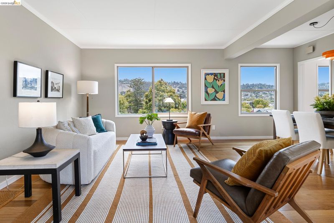
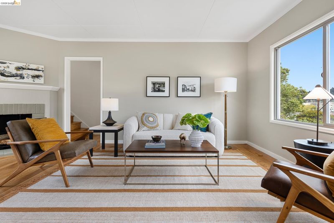
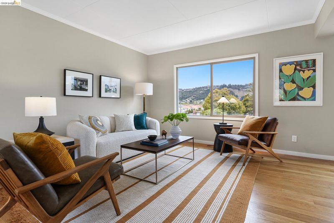
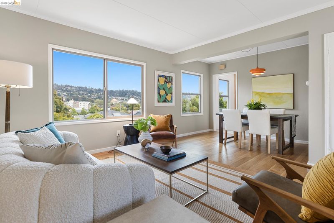
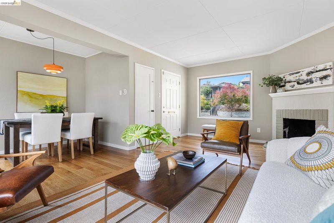
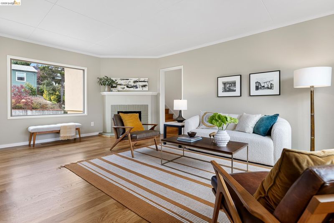
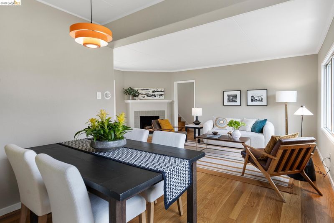
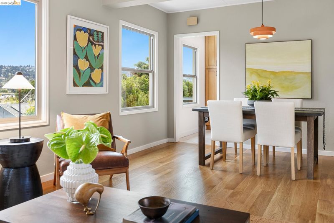
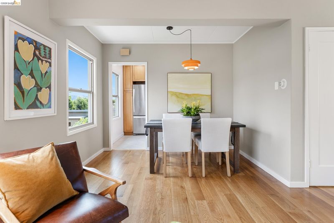
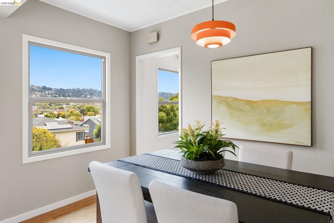
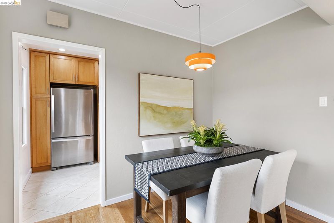
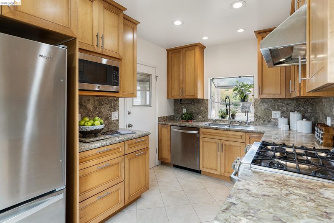
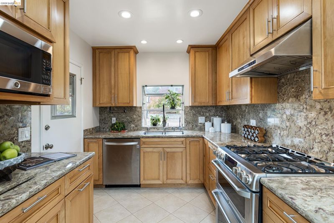
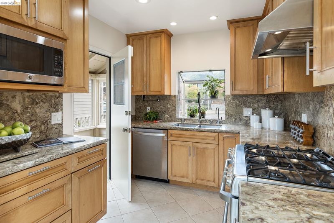
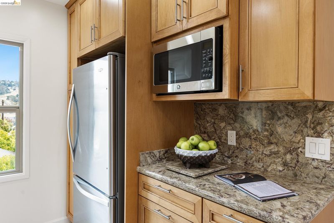
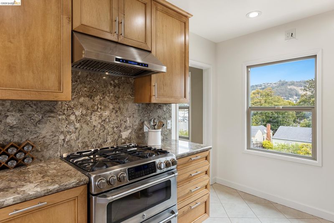
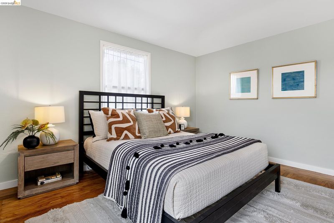
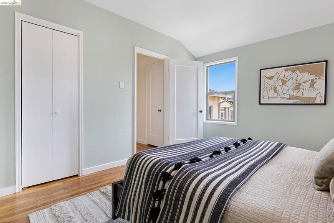
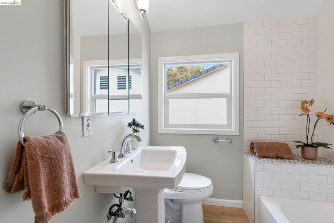
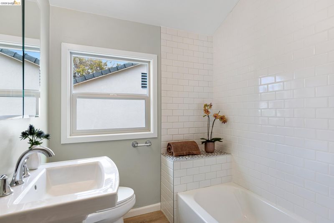
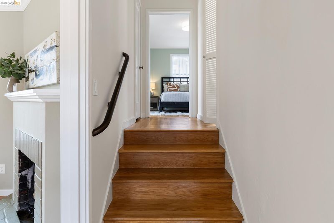
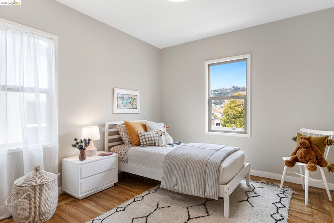
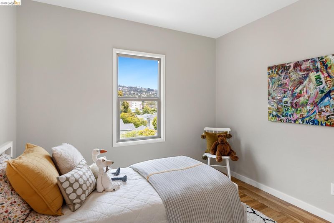
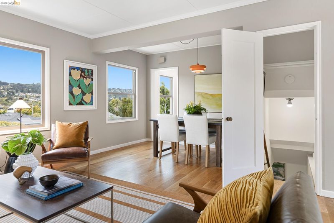
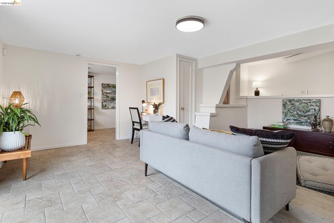
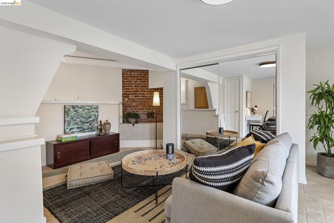
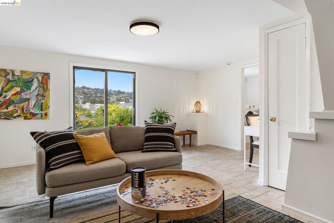
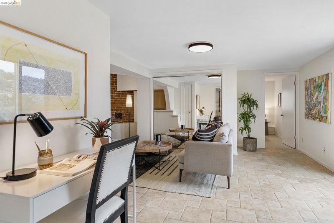
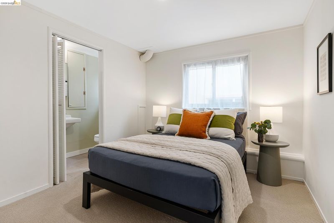
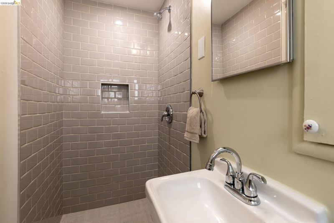
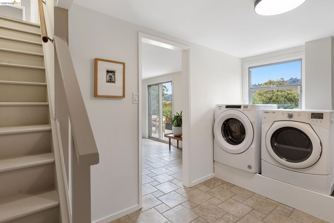
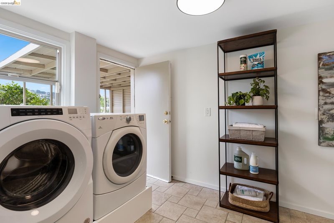
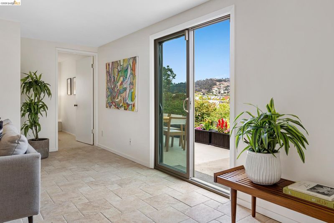
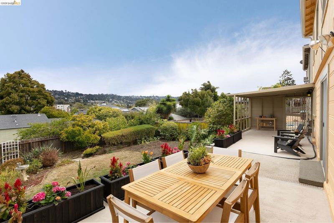
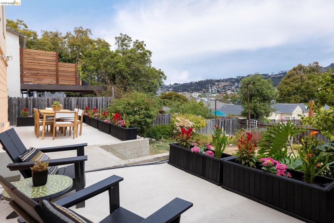
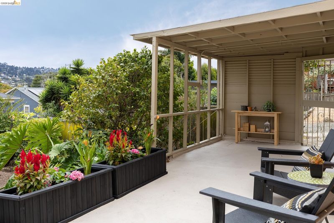
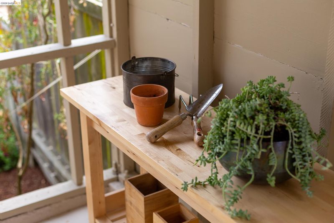
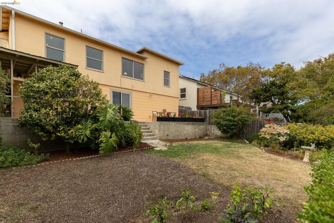
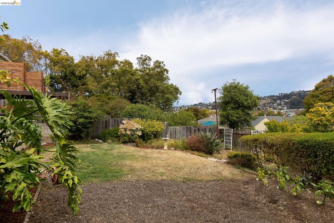
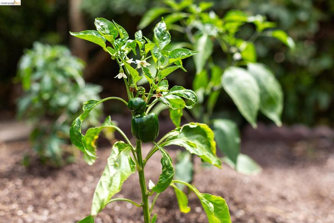
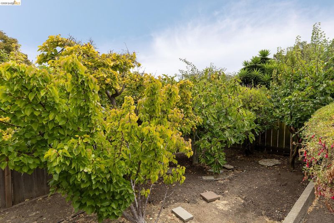
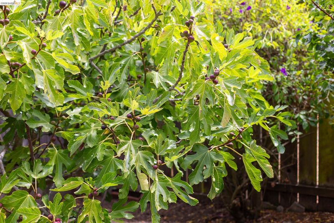
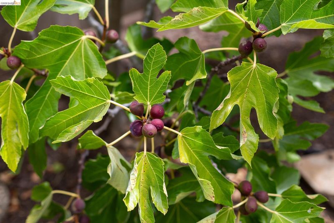
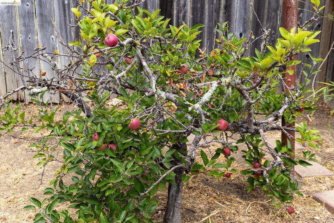
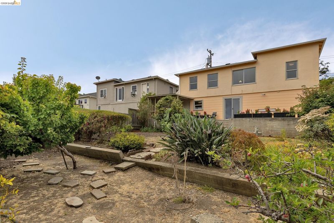
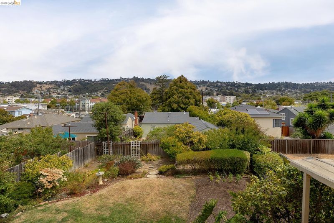
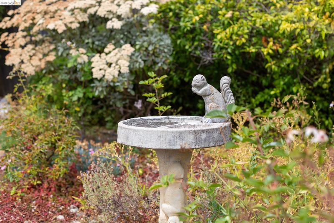
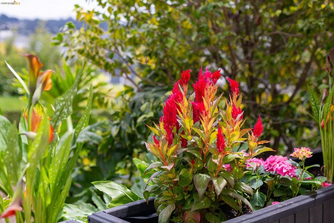
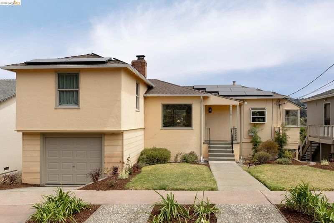
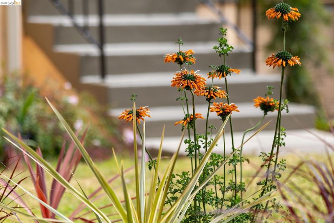
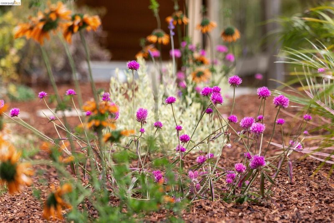
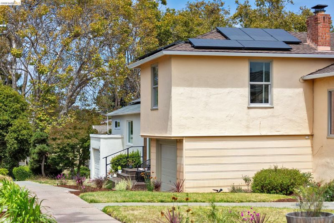
Welcome to the best kept secret in the East Bay — The convenient and desirable Richmond Annex! This classic 1941 split-level bungalow sits on a beautiful lot that overlooks the El Cerrito hills. The garden shines with established fig, persimmon, apples and has loads of space for those who love to garden. The longtime owners updated many systems including the chef's kitchen, refreshed baths, dual paned windows and an owned solar system. The smart design has an open living & dining room with picture windows overlooking the hills and beautiful garden. A sizable downstairs area is fully finished with a third bedroom, en-suite bath, and a huge multi-purpose space perfect for home office, movies or a craft area. Sliding doors open directly to the large rear yard, patio and terraced garden. One car attached garage. The location is close to multiple transport options plus great restaurants and shopping. An extra bonus is the charming park up the street--Bring your strollers and bikes!

- Current Status
- New
- Original Price
- $799,000
- List Price
- $799,000
- On Market Date
- Aug 18, 2026
- Property Type
- Detached
- D/N/S
- Richmond Annex
- Zip Code
- 94804
- MLS ID
- 41145380
- APN
- 5082920264
- Year Built
- 1941
- Stories in Building
- 2
- Possession
- Close Of Escrow
- Data Source
- MAXEBRDI
- Origin MLS System
- Bridge AOR
Manzanita Middle School
Charter 6-8 Middle
Students: 125 Distance: 0.3mi
St. John The Baptist
Private K-8 Elementary, Religious, Coed
Students: 189 Distance: 0.5mi
Fairmont Elementary School
Public K-6 Elementary
Students: 522 Distance: 0.6mi
Fred T. Korematsu Middle School
Public 7-8 Middle
Students: 696 Distance: 0.7mi
Hb6 Christian Academy
Private K-11
Students: NA Distance: 0.7mi
Prospect Sierra School
Private K-8 Elementary, Coed
Students: 470 Distance: 0.7mi
- Bed
- 3
- Bath
- 2
- Parking
- 1
- Garage
- SQ FT
- 1,465
- SQ FT Source
- Public Records
- Lot SQ FT
- 5,000.0
- Lot Acres
- 0.12 Acres
- Pool Info
- None
- Kitchen
- Dishwasher, Microwave, Free-Standing Range, Refrigerator, Dryer, Washer, Gas Water Heater, Counter - Solid Surface, Stone Counters, Range/Oven Free Standing, Updated Kitchen
- Cooling
- None
- Disclosures
- Disclosure Package Avail
- Entry Level
- Exterior Details
- Garden, Front Yard, Terraced Back, Terraced Down, Landscape Back, Landscape Front
- Flooring
- Hardwood, Laminate, Tile
- Foundation
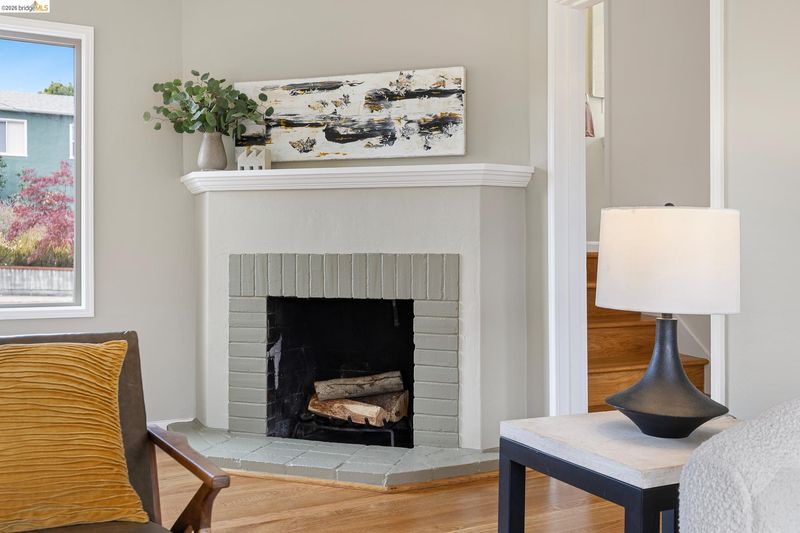
- Fire Place
- Living Room
- Heating
- Forced Air
- Laundry
- Dryer, Laundry Room, Washer, Inside
- Upper Level
- 1 Bedroom, 1 Bath
- Main Level
- 1 Bedroom, Main Entry
- Views
- Hills
- Possession
- Close Of Escrow
- Architectural Style
- Bungalow
- Construction Status
- Existing
- Additional Miscellaneous Features
- Garden, Front Yard, Terraced Back, Terraced Down, Landscape Back, Landscape Front
- Location
- Sloped Down, Back Yard, Front Yard
- Roof
- Composition Shingles
- Water and Sewer
- Public
- Fee
- Unavailable
MLS and other Information regarding properties for sale as shown in Theo have been obtained from various sources such as sellers, public records, agents and other third parties. This information may relate to the condition of the property, permitted or unpermitted uses, zoning, square footage, lot size/acreage or other matters affecting value or desirability. Unless otherwise indicated in writing, neither brokers, agents nor Theo have verified, or will verify, such information. If any such information is important to buyer in determining whether to buy, the price to pay or intended use of the property, buyer is urged to conduct their own investigation with qualified professionals, satisfy themselves with respect to that information, and to rely solely on the results of that investigation.
School data provided by GreatSchools. School service boundaries are intended to be used as reference only. To verify enrollment eligibility for a property, contact the school directly.