

$1,598,000
1,948
SQ FT
$820
SQ/FT
14914 Ronda Drive
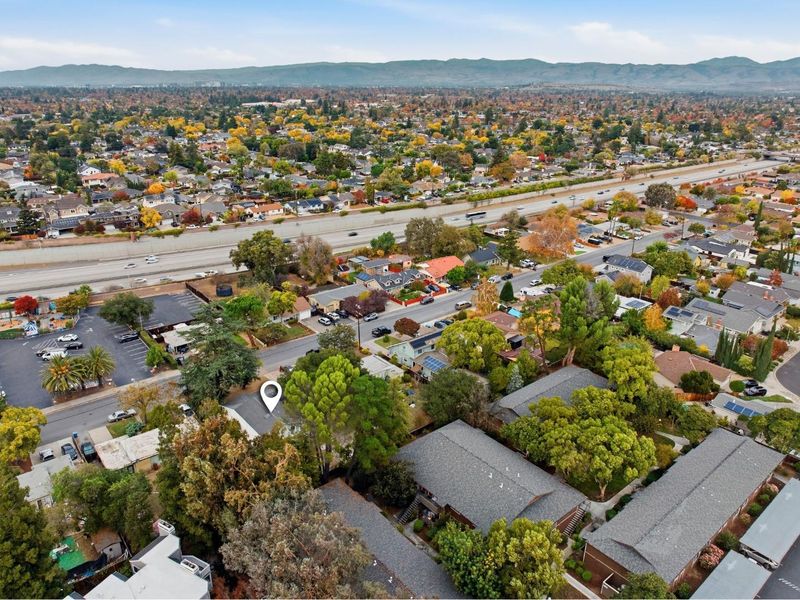
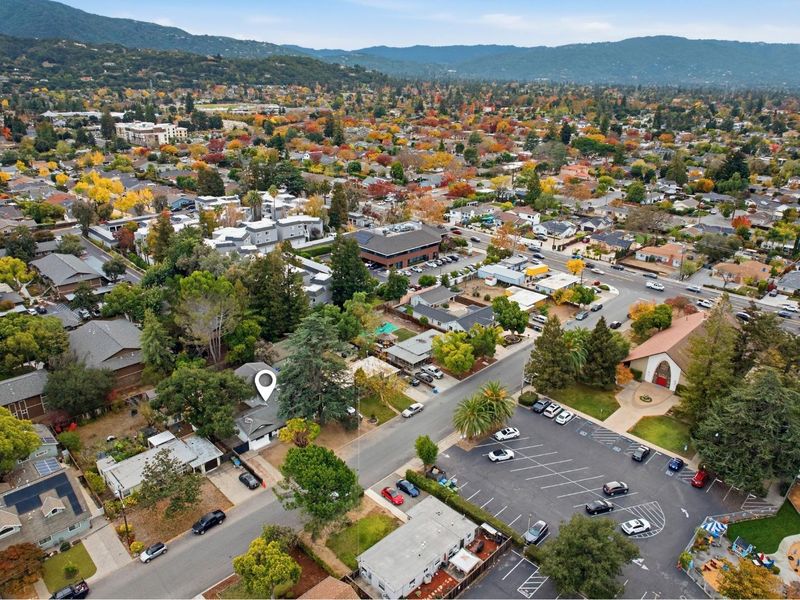
@ Union Ave - 14 - Cambrian, San Jose

- 5 Bed
- 2 Bath
- 4 Park
- 1,948 sqft
- SAN JOSE
-

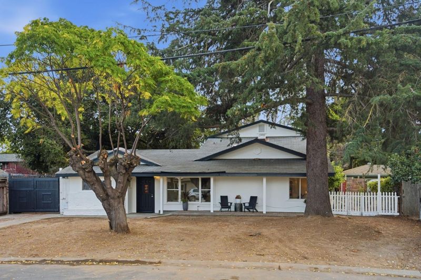
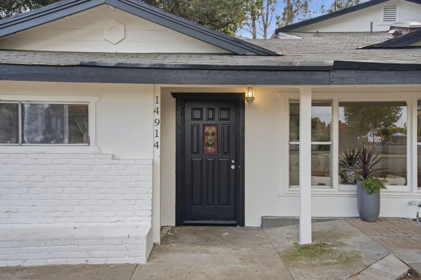
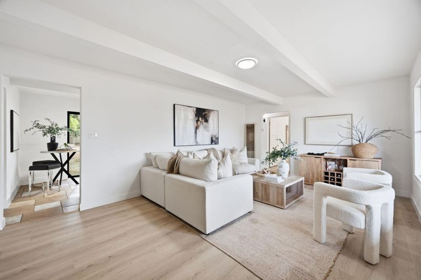
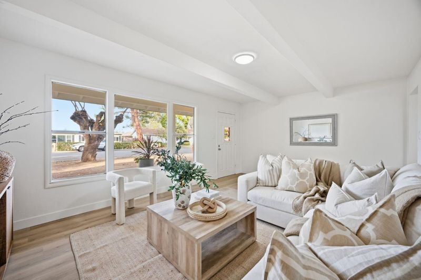
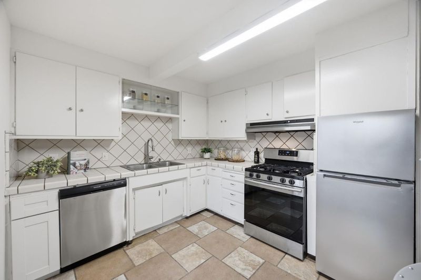
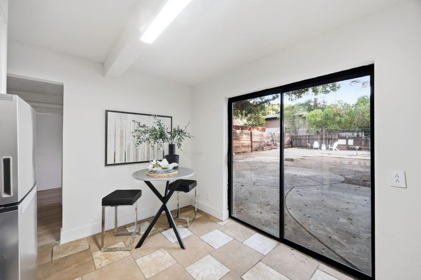
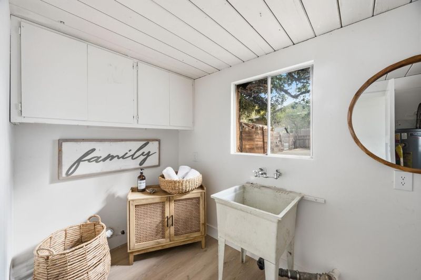
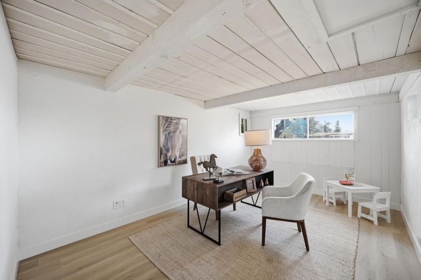
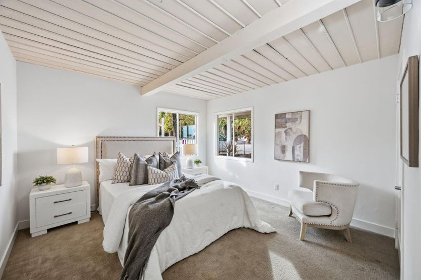
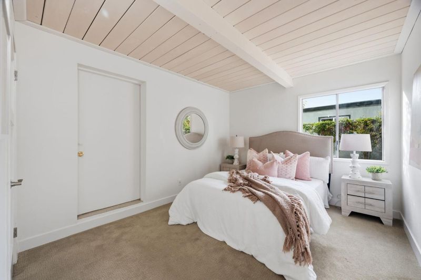
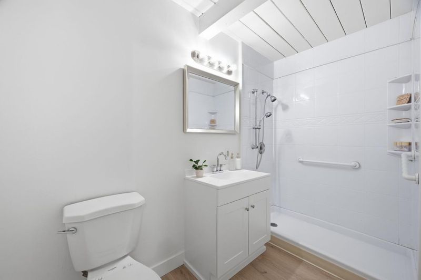
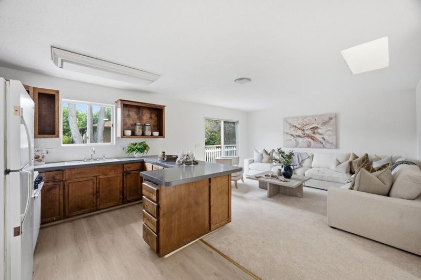
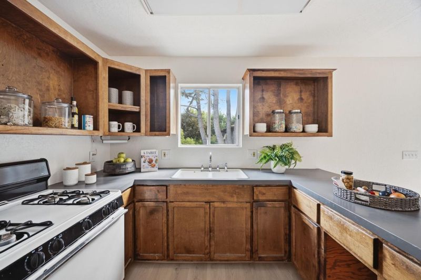
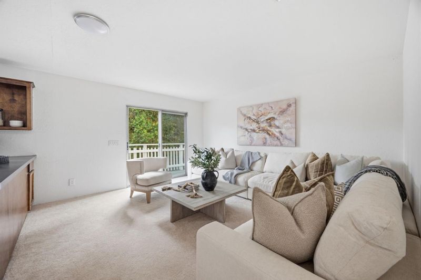
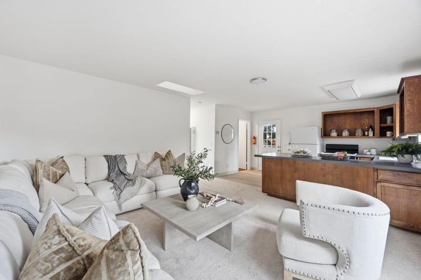
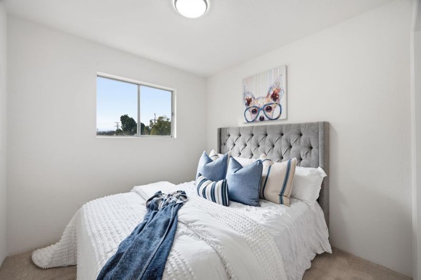
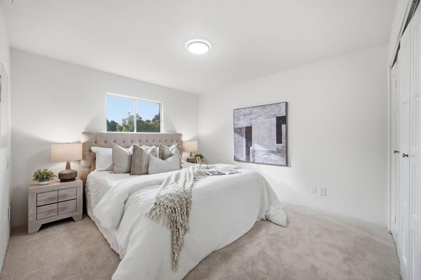
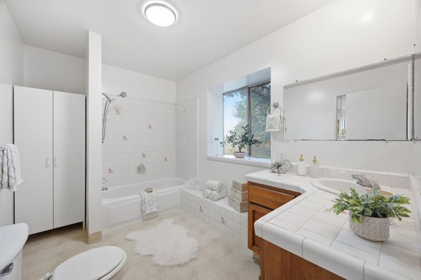
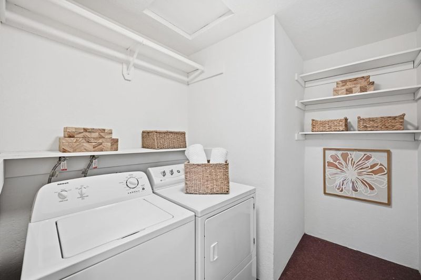
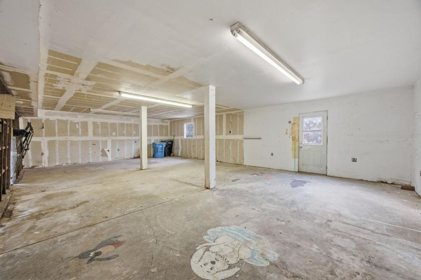
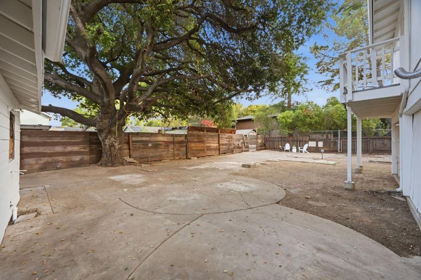
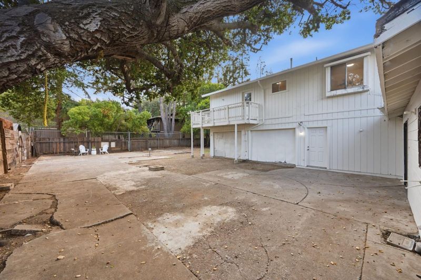
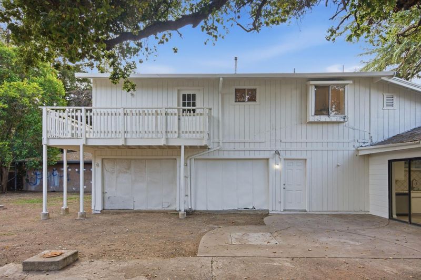
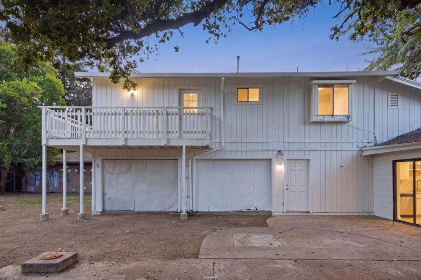
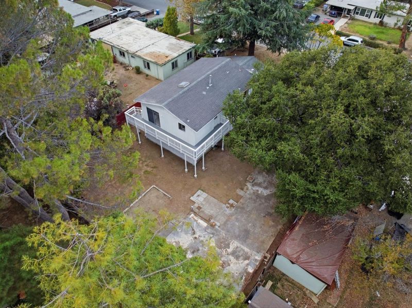
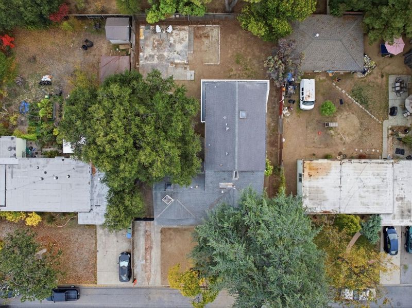
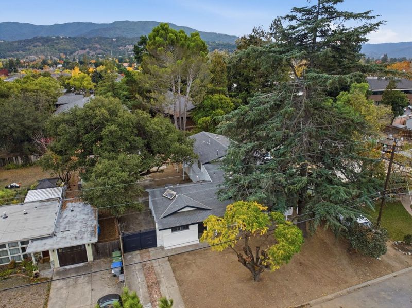
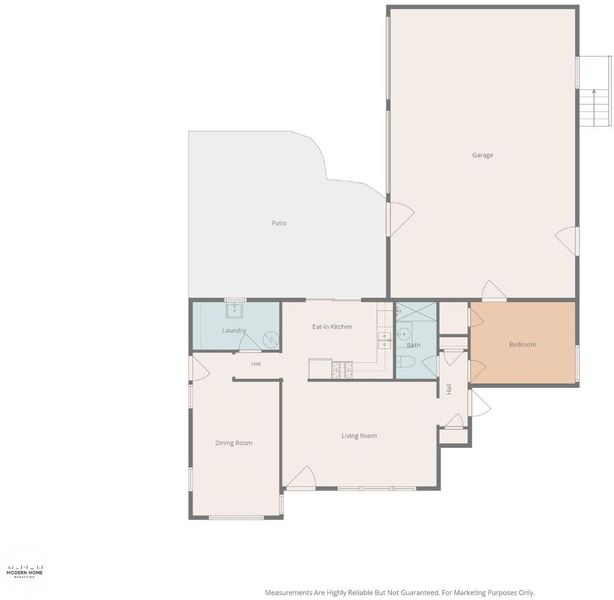
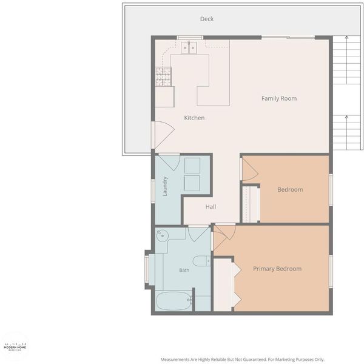
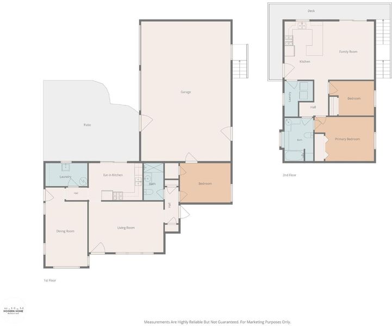
A freshly refreshed 5 bedroom, 2 bathroom Cambrian Park home with an ADU, set on a 9,125 square foot lot among beautiful mature trees. A covered front porch with brick pavers and a classic black front door with a stained glass insert lead into bright, inviting living spaces with new vinyl plank flooring, new carpet and fresh paint throughout. In the living room, exposed beams and oversized picture windows bring in lots of natural light. The kitchen has crisp white cabinetry, stainless steel appliances including a gas range, and a dining nook with a sliding glass door to the backyard. The main-level bedrooms have charming painted wood plank ceilings with exposed beams, and one makes a great home office. Above the garage, the ADU has its own private entrance, a full kitchen with warm wood cabinetry and a peninsula, and a spacious living room with a skylight. It also has bright carpeted bedrooms, a bathroom and a private deck overlooking the yard, so it works well for guests, a home office or rental income. Outside, a majestic oak anchors the large backyard, with a big patio and plenty of room to garden, entertain or create your dream outdoor space. You'll also find a laundry room, a separate utility room with a utility sink, a gated side yard and an oversized two-car garage.

- Days on Market
- 5 days
- Current Status
- Active
- Original Price
- $1,598,000
- List Price
- $1,598,000
- On Market Date
- Nov 13, 2026
- Property Type
- Single Family Home
- Area
- 14 - Cambrian
- Zip Code
- 95124
- MLS ID
- ML82066722
- APN
- 419-31-031
- Year Built
- 1950
- Stories in Building
- 1
- Possession
- Unavailable
- Data Source
- MLSL
- Origin MLS System
- MLSListings, Inc.
Union Middle School
Public 6-8 Middle, Coed
Students: 1053 Distance: 0.5mi
Leigh High School
Public 9-12 Secondary
Students: 1772 Distance: 0.6mi
Stratford School
Private K-5 Core Knowledge
Students: 308 Distance: 0.6mi
Oster Elementary School
Public K-5 Elementary
Students: 657 Distance: 0.7mi
St. Frances Cabrini Elementary School
Private PK-8 Elementary, Religious, Coed
Students: 628 Distance: 0.8mi
South Valley Childrens Center A
Private K-5 Elementary, Coed
Students: NA Distance: 0.9mi
- Bed
- 5
- Bath
- 2
- Parking
- 4
- Attached Garage
- SQ FT
- 1,948
- SQ FT Source
- Unavailable
- Lot SQ FT
- 9,125.0
- Lot Acres
- 0.209481 Acres
- Cooling
- None
- Dining Room
- Eat in Kitchen
- Disclosures
- Lead Base Disclosure
- Family Room
- Kitchen / Family Room Combo
- Foundation
- Concrete Slab
- Heating
- Forced Air, Gas
- Views
- Neighborhood
- Architectural Style
- Traditional
- Fee
- Unavailable
MLS and other Information regarding properties for sale as shown in Theo have been obtained from various sources such as sellers, public records, agents and other third parties. This information may relate to the condition of the property, permitted or unpermitted uses, zoning, square footage, lot size/acreage or other matters affecting value or desirability. Unless otherwise indicated in writing, neither brokers, agents nor Theo have verified, or will verify, such information. If any such information is important to buyer in determining whether to buy, the price to pay or intended use of the property, buyer is urged to conduct their own investigation with qualified professionals, satisfy themselves with respect to that information, and to rely solely on the results of that investigation.
School data provided by GreatSchools. School service boundaries are intended to be used as reference only. To verify enrollment eligibility for a property, contact the school directly.