

$2,195,000
1,804
SQ FT
$1,217
SQ/FT
2755 Mcallister Street
@ Arguello - SF District 1 - Lone Mountain, San Francisco

- 3 Bed
- 2 Bath
- 1 Park
- 1,804 sqft
- San Francisco
-

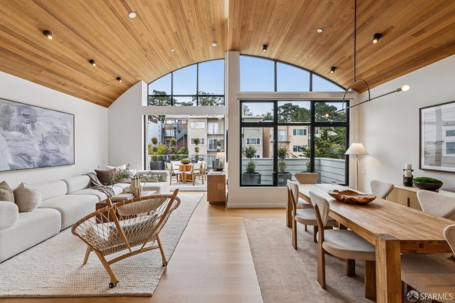
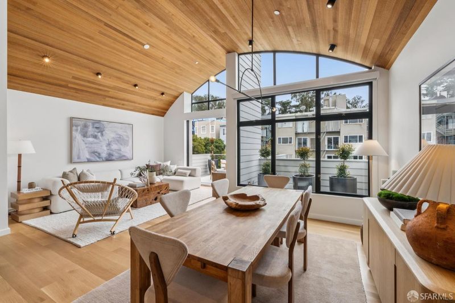
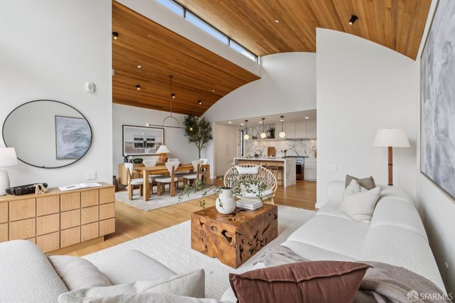
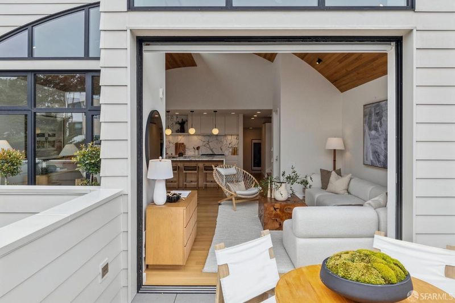
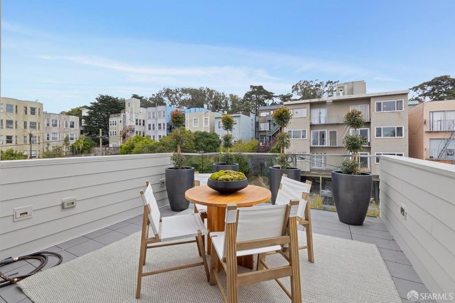
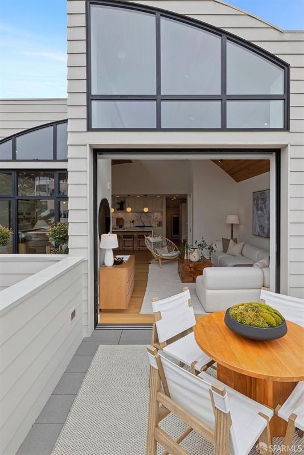
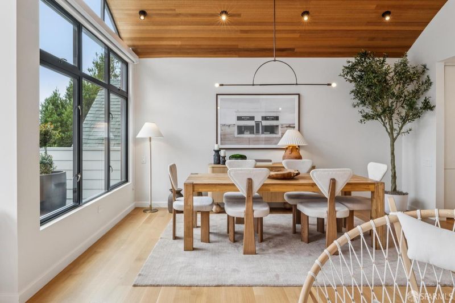
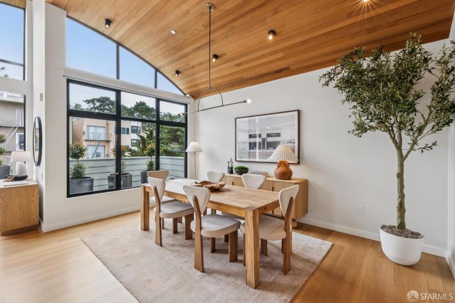
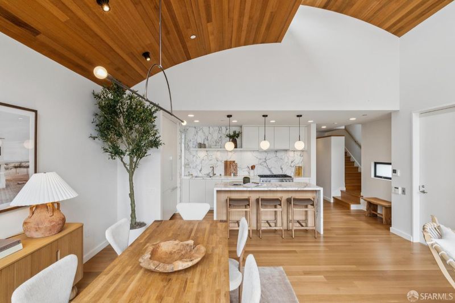
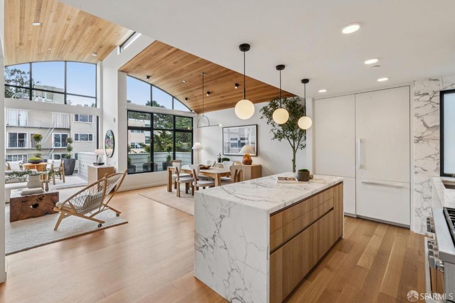
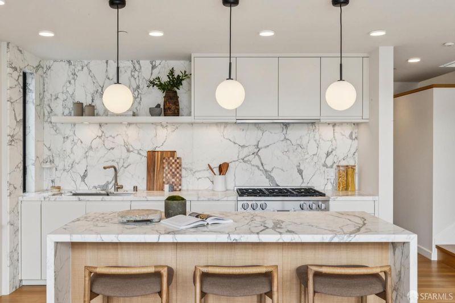
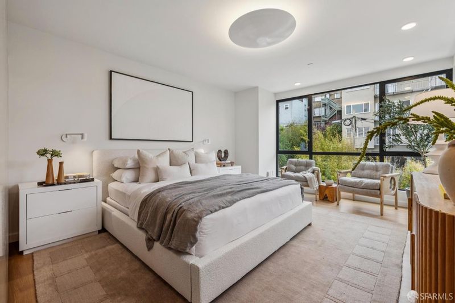
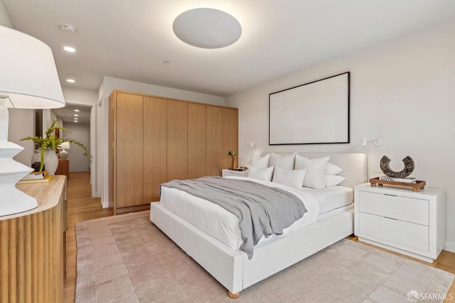
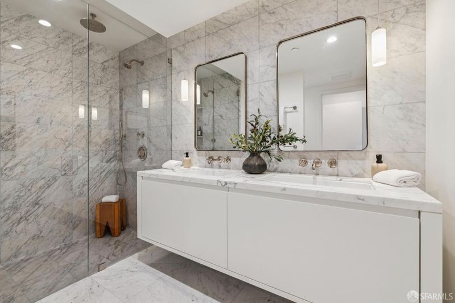
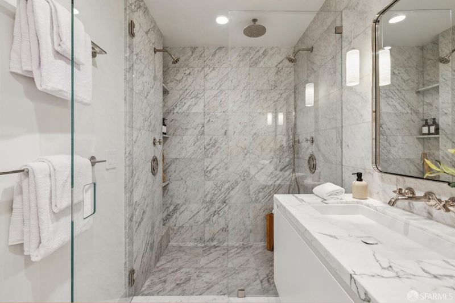
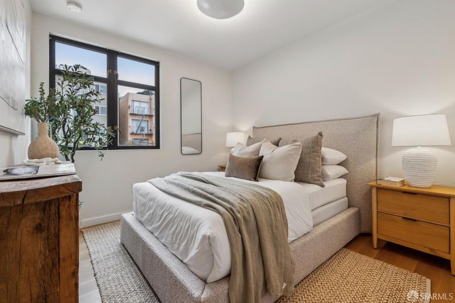
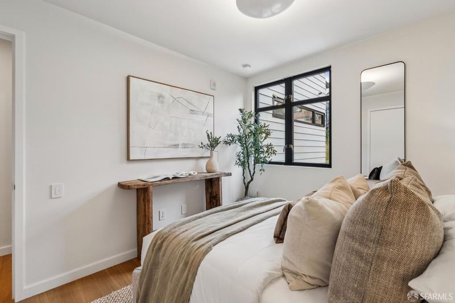
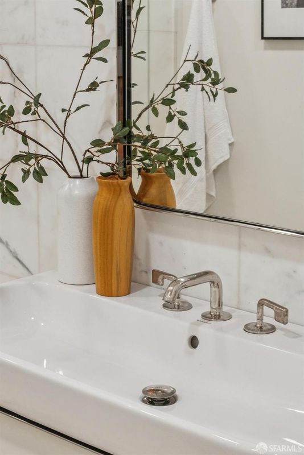
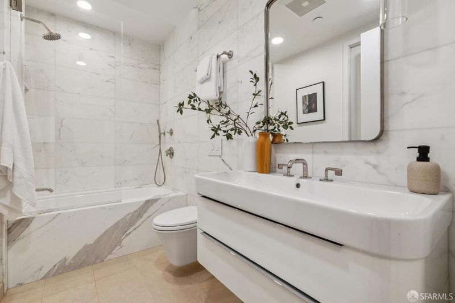
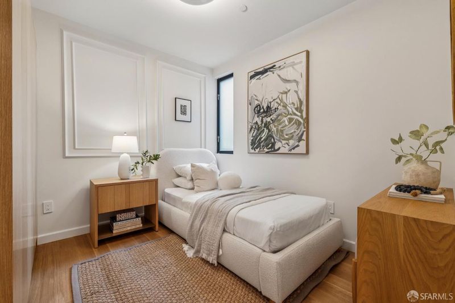
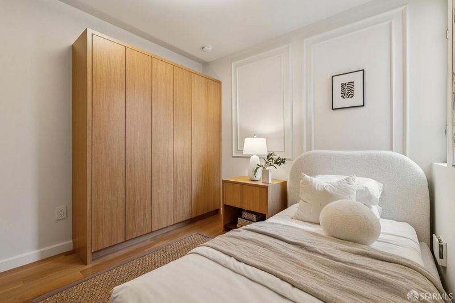
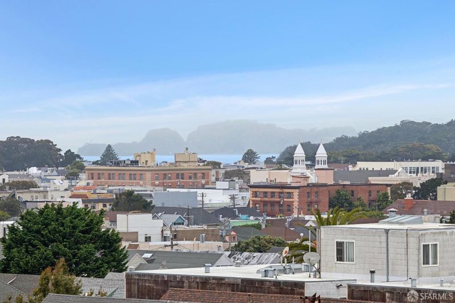
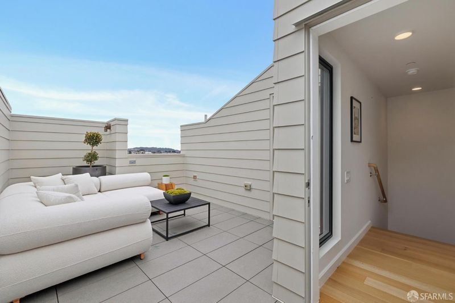
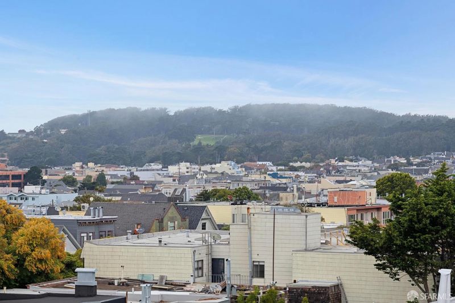
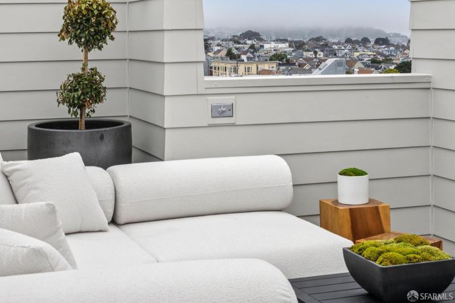
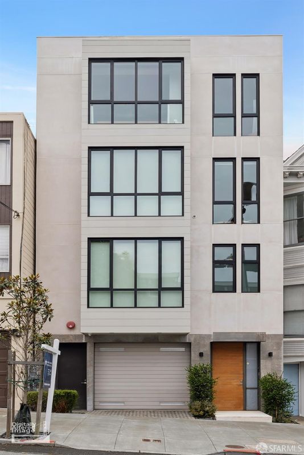
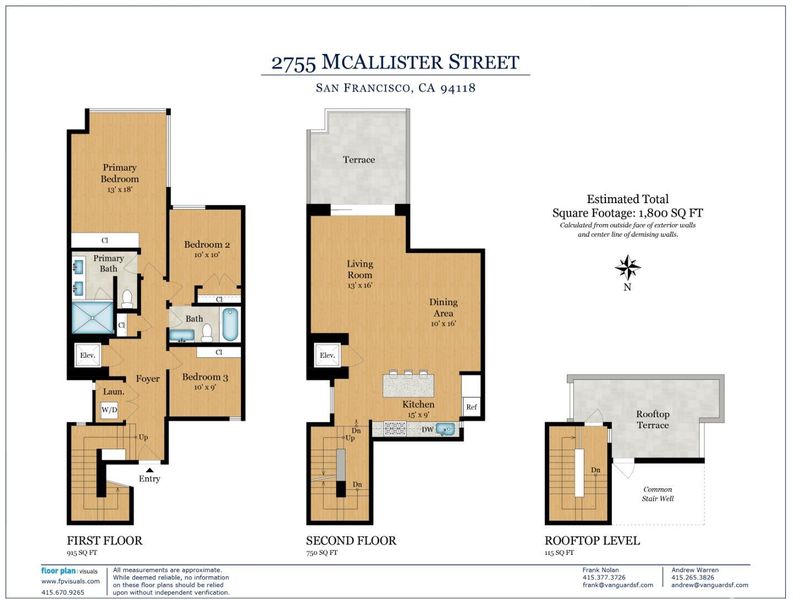
A striking blend of contemporary design and everyday comfort, this two-level, three-bedroom, two-bathroom condominium offers a distinctive sense of space, light, and indoor-outdoor living. At the heart of the home, a dramatic wood barrel-ceilinged great room creates an unforgettable architectural centerpiece. Flooded with natural light, the expansive living and dining environment feels open, airy, and inviting equally suited to quiet mornings, relaxed evenings, and entertaining with friends. The curved ceiling adds architectural drama while maintaining the warmth and livability of the space. Two private terraces extend the living experience outdoors, offering coveted spaces for morning coffee, al fresco dining, container gardening, or simply enjoying the San Francisco air. The thoughtful two-level layout provides a natural separation between shared living spaces and private bedroom areas, creating both flow and flexibility. With three bedrooms and two full bathrooms, the home accommodates a variety of lifestyles, from comfortable everyday living to working from home and hosting overnight guests. Contemporary finishes and an abundance of natural light give the residence a sophisticated yet welcoming character. A private elevator connects you directly to the one car parking garage.

- Days on Market
- 0 days
- Current Status
- Coming Soon
- Original Price
- $2,195,000
- List Price
- $2,195,000
- On Market Date
- Aug 21, 2026
- Property Type
- Condominium
- District
- SF District 1 - Lone Mountain
- Zip Code
- 94118
- MLS ID
- 531417415
- APN
- 1168059
- Year Built
- 2018
- Stories in Building
- 0
- Number of Units
- 3
- Possession
- Close Of Escrow
- Data Source
- SFAR
- Origin MLS System
Mccoppin (Frank) Elementary School
Public K-5 Elementary
Students: 220 Distance: 0.4mi
New Traditions Elementary School
Public K-5 Elementary
Students: 246 Distance: 0.4mi
San Francisco High School of the Arts
Private 6-12
Students: 41 Distance: 0.4mi
Roosevelt Middle School
Public 6-8 Middle
Students: 694 Distance: 0.5mi
One Fifty Parker Avenue School
Private K
Students: NA Distance: 0.6mi
Challenge To Learning
Private 7-12 Special Education Program, Combined Elementary And Secondary, Nonprofit
Students: NA Distance: 0.6mi
- Bed
- 3
- Bath
- 2
- Parking
- 1
- Garage Door Opener, Inside Entrance, Independent, On Site
- SQ FT
- 1,804
- SQ FT Source
- Assessor Auto-Fill
- Lot SQ FT
- 3,368.0
- Lot Acres
- 0.0773 Acres
- Kitchen
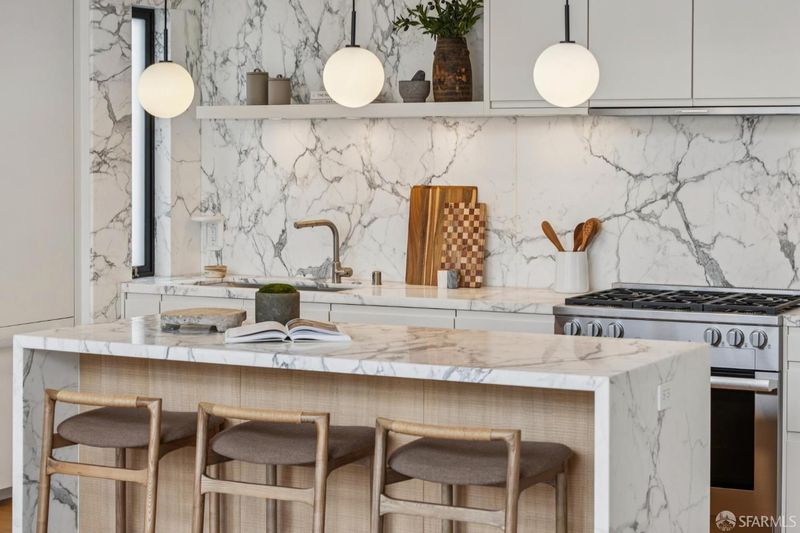
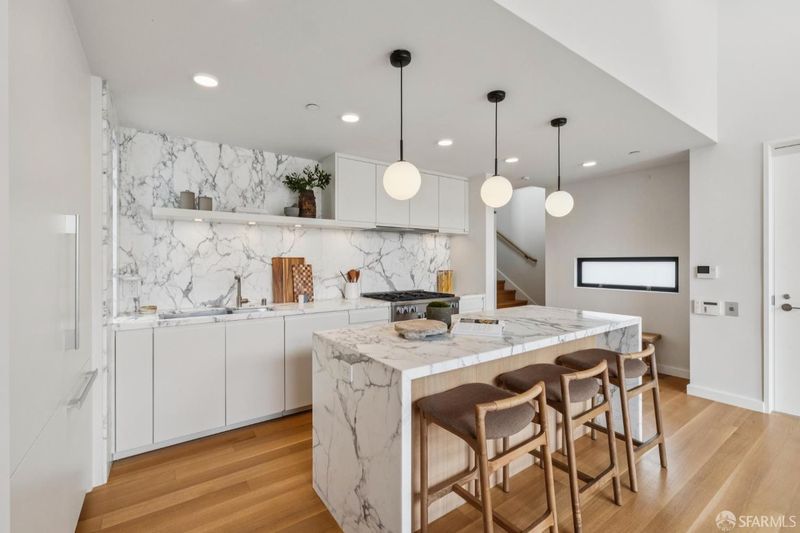
- Kitchen Island, Marble Counter
- Cooling
- None
- Dining Room
- Dining/Living Combo, Formal Area
- Entry Level
- 0
- Living Room
- Cathedral/Vaulted, Deck Attached
- Flooring
- Wood, See Remarks
- Foundation
- Concrete
- Heating
- Radiant
- Laundry
- Laundry Closet
- Possession
- Close Of Escrow
- Architectural Style
- Contemporary
- Fee
- $600
MLS and other Information regarding properties for sale as shown in Theo have been obtained from various sources such as sellers, public records, agents and other third parties. This information may relate to the condition of the property, permitted or unpermitted uses, zoning, square footage, lot size/acreage or other matters affecting value or desirability. Unless otherwise indicated in writing, neither brokers, agents nor Theo have verified, or will verify, such information. If any such information is important to buyer in determining whether to buy, the price to pay or intended use of the property, buyer is urged to conduct their own investigation with qualified professionals, satisfy themselves with respect to that information, and to rely solely on the results of that investigation.
School data provided by GreatSchools. School service boundaries are intended to be used as reference only. To verify enrollment eligibility for a property, contact the school directly.