

$498,000
703
SQ FT
$708
SQ/FT
734 Northrup Street, #225
@ Paula St - 9 - Central San Jose, San Jose

- 1 Bed
- 1 Bath
- 1 Park
- 703 sqft
- SAN JOSE
-

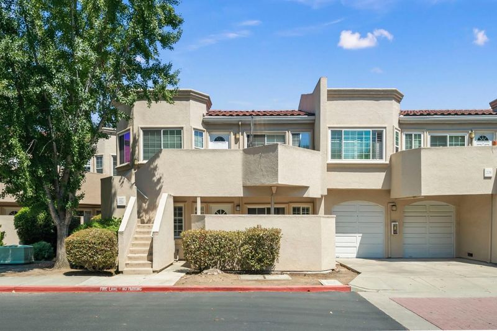
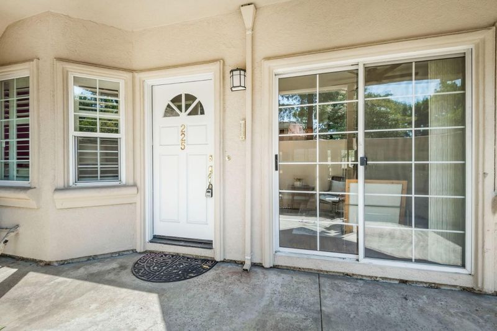
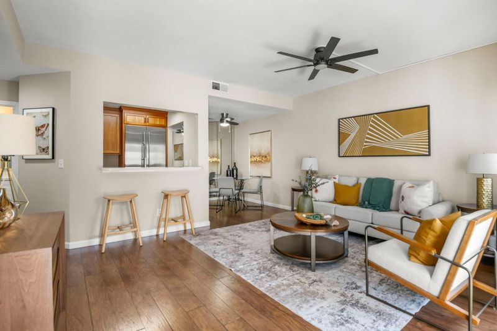
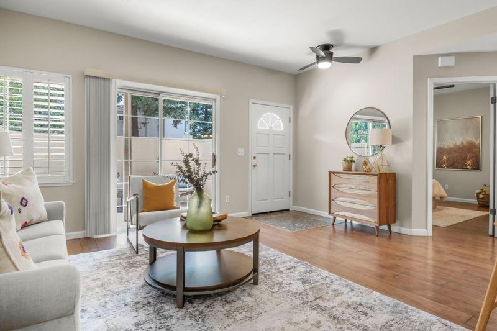
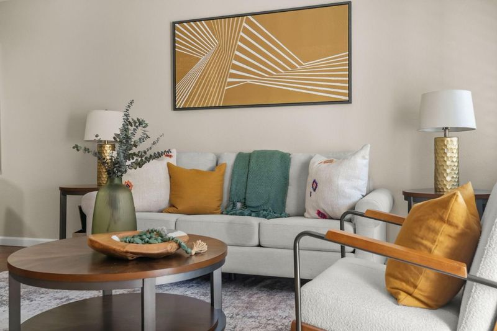
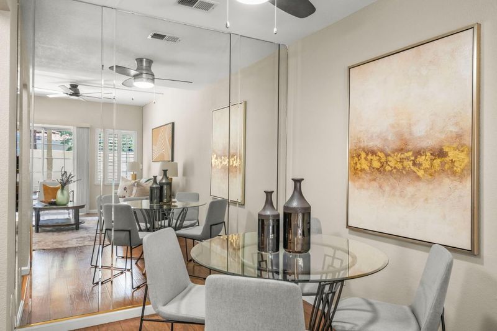
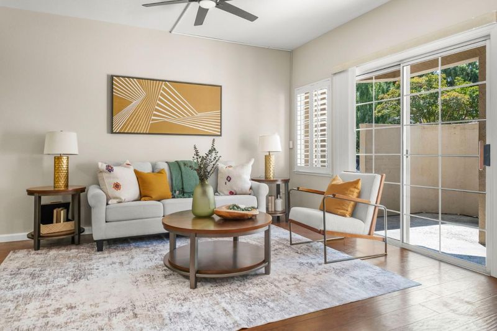
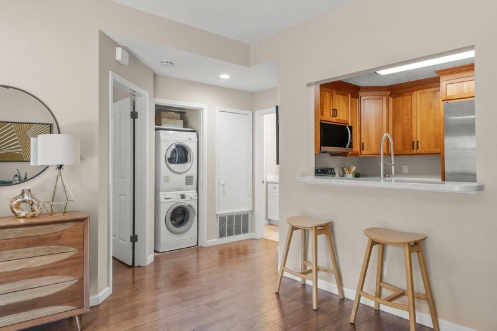
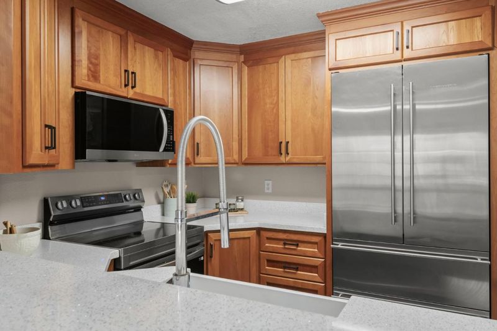
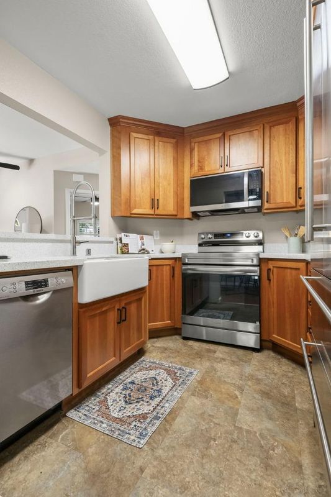
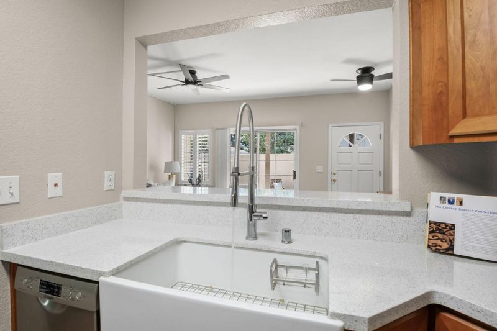
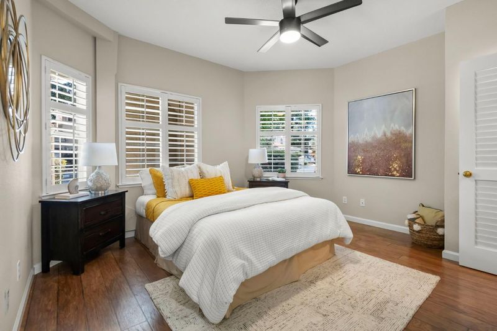
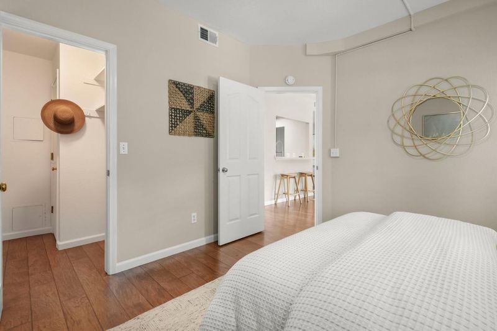
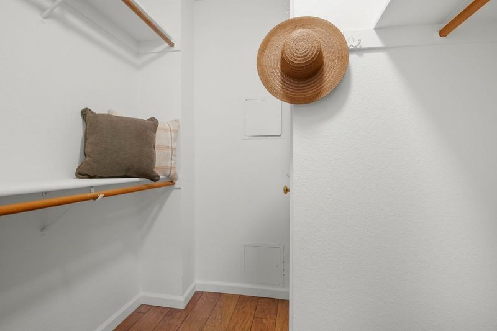
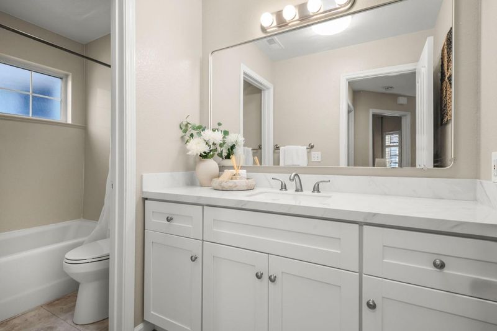
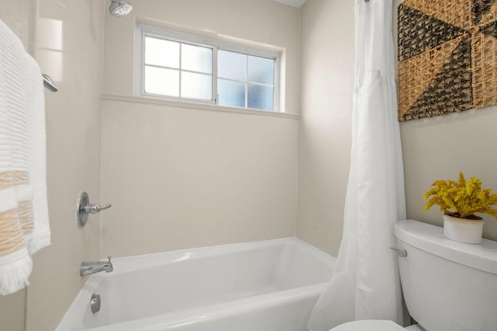
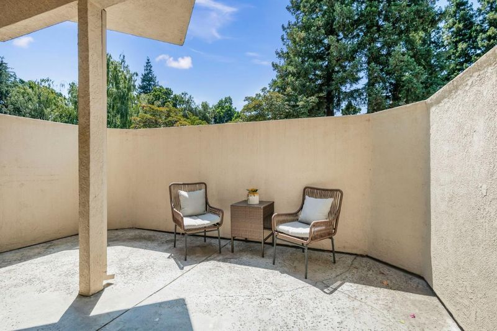
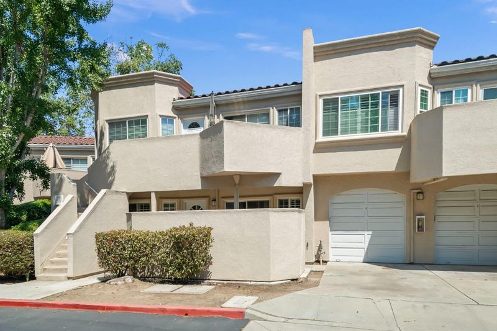
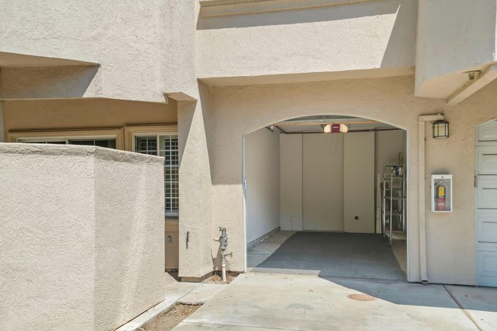
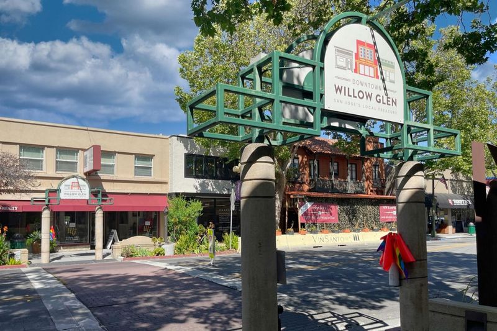
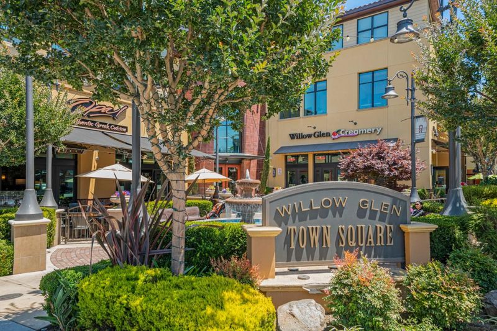
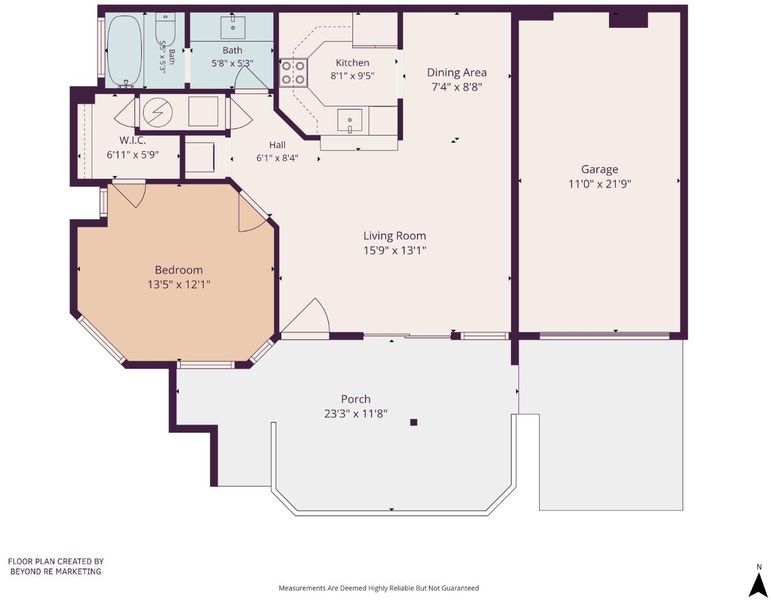
Stylish light-filled, and beautifully updated, this inviting 1-bedroom condo offers a seamless blend of comfort, function, and contemporary appeal. Warm wood flooring and abundant natural light enhance the open living and dining area, while sliding glass doors open to a private patio for easy indoor-outdoor living. The adjacent dining area features a mirrored wall that enhances light and space. The remodeled kitchen offers rich wood cabinetry, light solid-surface countertops, matte black hardware, a farmhouse-style apron-front sink with commercial-style pull-down faucet, stainless steel appliances, and generous storage. The spacious bedroom includes multiple windows with plantation shutters, a contemporary ceiling fan, and a walk-in closet with built-in shelving. The updated bathroom features a white vanity, solid-surface countertop, tub-and-shower combination, and brushed-nickel fixtures. Additional highlights include an in-unit stacked washer and dryer and a private 1-car garage with storage space. Ideally located near Downtown Willow Glen, Los Gatos Creek Trail, Race Street Light Rail, Diridon Station, SAP Center, Santana Row, Valley Fair, and major commute routes, this home puts some of Silicon Valleys best dining, shopping, recreation, and transportation within easy reach.

- Days on Market
- 2 days
- Current Status
- Active
- Original Price
- $498,000
- List Price
- $498,000
- On Market Date
- Aug 18, 2026
- Property Type
- Condominium
- Area
- 9 - Central San Jose
- Zip Code
- 95126
- MLS ID
- ML82058143
- APN
- 264-67-018
- Year Built
- 1991
- Stories in Building
- 1
- Possession
- Unavailable
- Data Source
- MLSL
- Origin MLS System
- MLSListings, Inc.
BASIS Independent Silicon Valley
Private 5-12 Coed
Students: 800 Distance: 0.2mi
River Glen School
Public K-8 Elementary
Students: 520 Distance: 0.5mi
Njeri's Morning Glory School and Art Center
Private PK-5 Coed
Students: 20 Distance: 0.7mi
Gardner Elementary School
Public K-5 Elementary
Students: 387 Distance: 0.7mi
San Jose Montessori School
Private K Montessori, Elementary, Coed
Students: 48 Distance: 0.8mi
St. Leo the Great Catholic School
Private PK-8 Elementary, Religious, Coed
Students: 230 Distance: 1.0mi
- Bed
- 1
- Bath
- 1
- Parking
- 1
- Attached Garage, Common Parking Area, Guest / Visitor Parking, On Street
- SQ FT
- 703
- SQ FT Source
- Unavailable
- Kitchen
- Countertop - Quartz, Dishwasher, Garbage Disposal, Microwave, Oven Range - Electric, Refrigerator
- Cooling
- Central AC
- Dining Room
- Dining "L"
- Disclosures
- Natural Hazard Disclosure
- Family Room
- No Family Room
- Flooring
- Hardwood
- Foundation
- Concrete Slab
- Heating
- Central Forced Air
- Laundry
- Washer / Dryer
- * Fee
- $550
- Name
- Willow Glen Mii Casa
- Phone
- (510) 780-8587
- *Fee includes
- Common Area Electricity, Common Area Gas, Exterior Painting, Insurance - Common Area, Insurance - Structure, Landscaping / Gardening, Maintenance - Common Area, Maintenance - Exterior, Management Fee, Reserves, Roof, and Sewer
MLS and other Information regarding properties for sale as shown in Theo have been obtained from various sources such as sellers, public records, agents and other third parties. This information may relate to the condition of the property, permitted or unpermitted uses, zoning, square footage, lot size/acreage or other matters affecting value or desirability. Unless otherwise indicated in writing, neither brokers, agents nor Theo have verified, or will verify, such information. If any such information is important to buyer in determining whether to buy, the price to pay or intended use of the property, buyer is urged to conduct their own investigation with qualified professionals, satisfy themselves with respect to that information, and to rely solely on the results of that investigation.
School data provided by GreatSchools. School service boundaries are intended to be used as reference only. To verify enrollment eligibility for a property, contact the school directly.